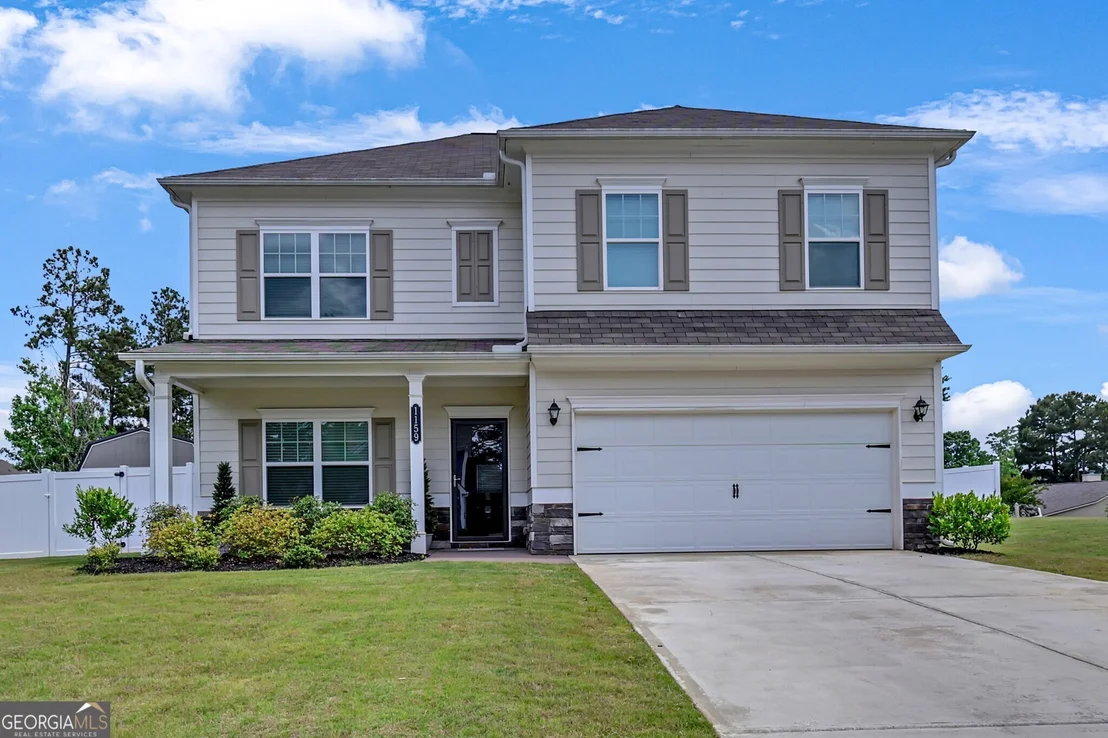
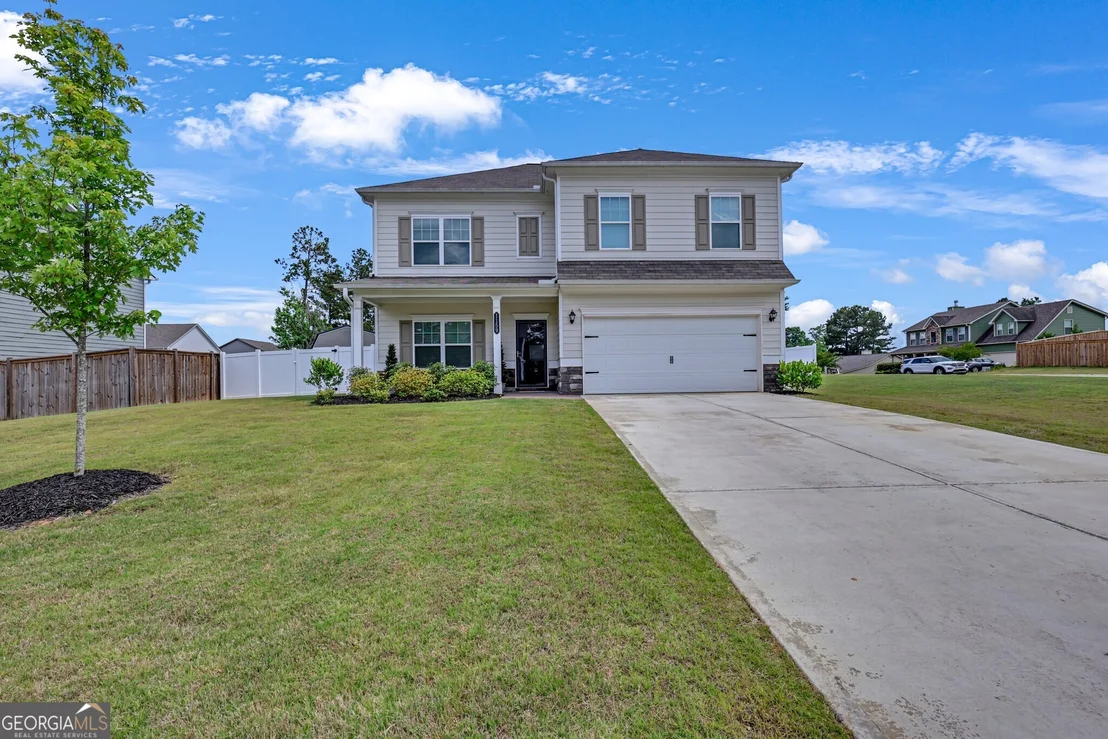
Check Availability
Barrow 30620
1159 Nantucket Way
$385,000
● House - For Sale

1159 Nantucket Way

Bethlehem, GA 30620
bedrooms
4 Beds
bathrooms
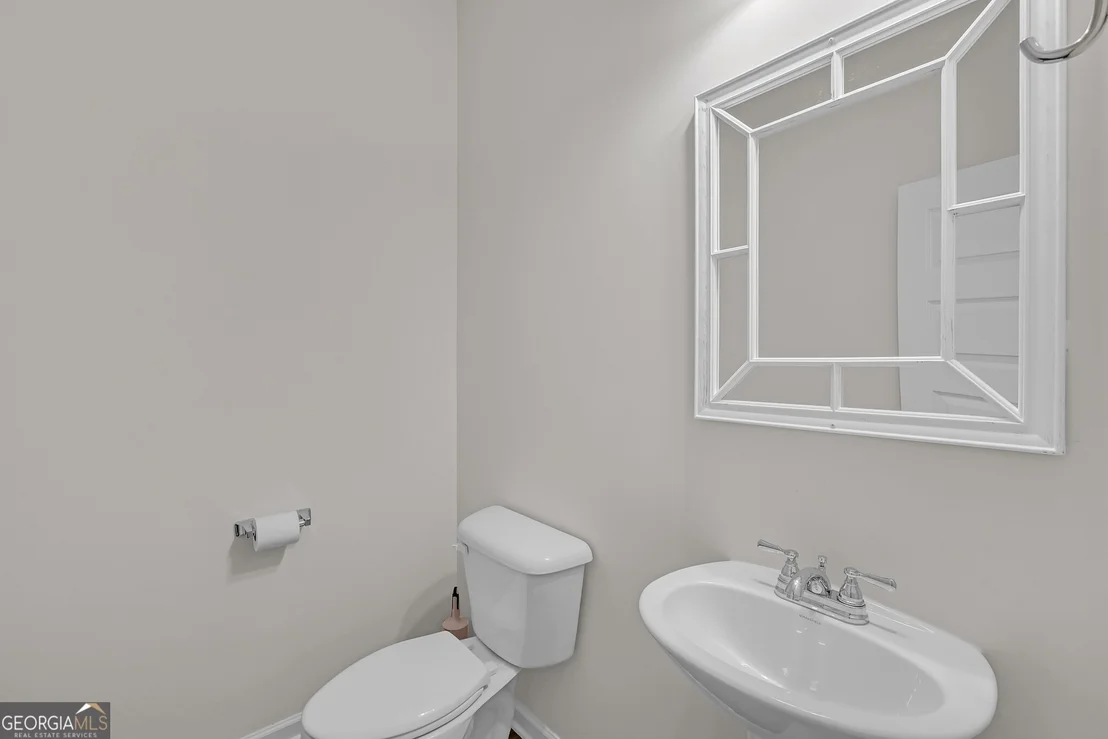
2 Baths, 1 Half Bath
square feet
2,404 Ft²
$2,192
Est. Monthly
$46
HOA / Fees

About This Property

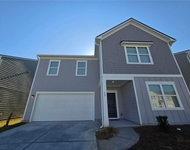
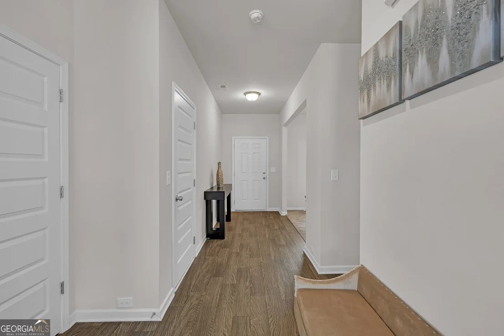
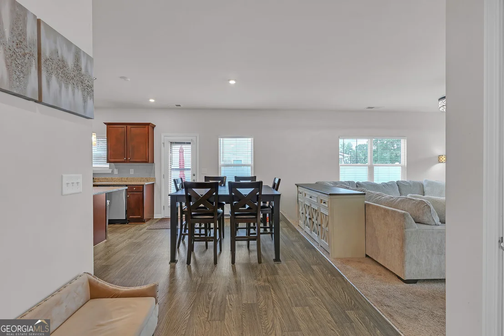
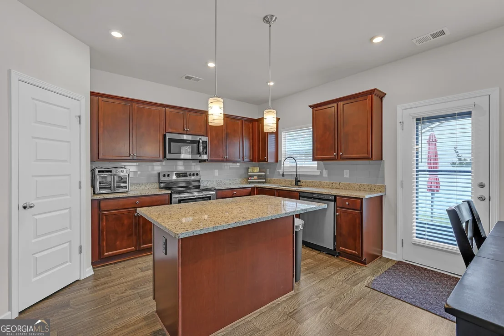
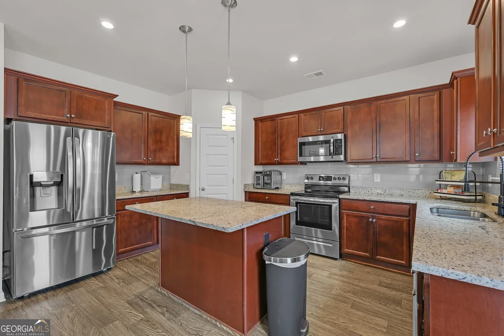
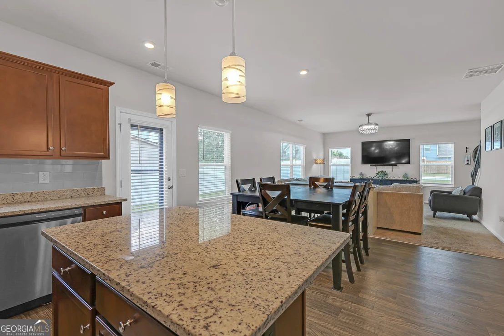
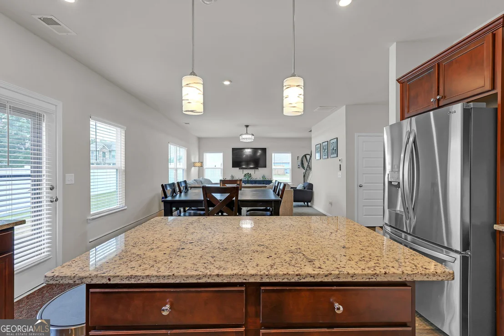
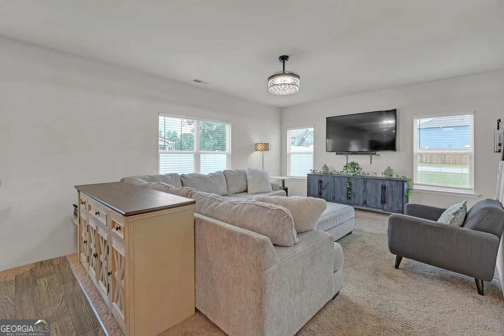
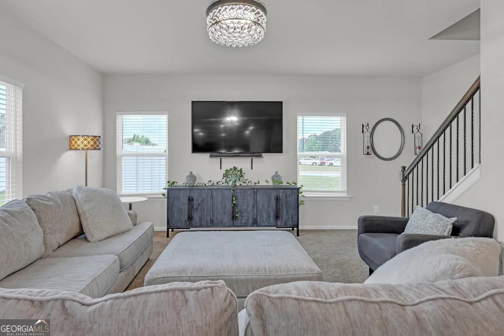
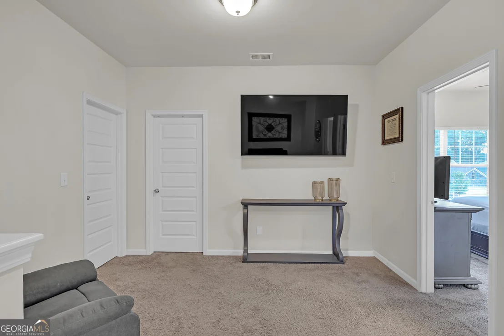
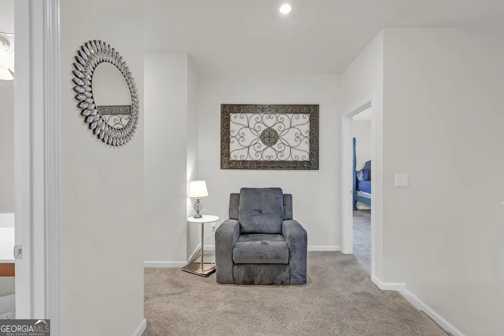
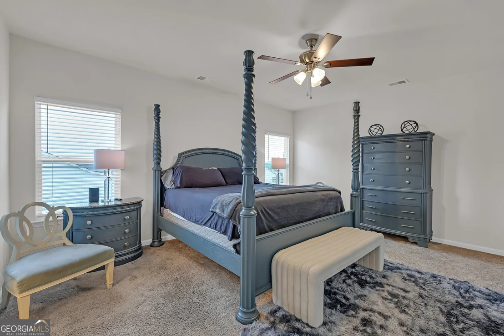
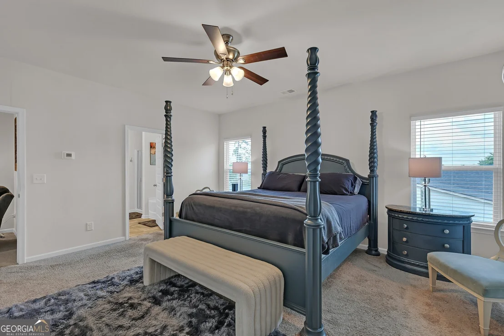
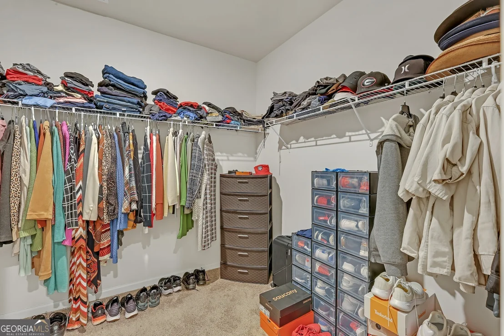
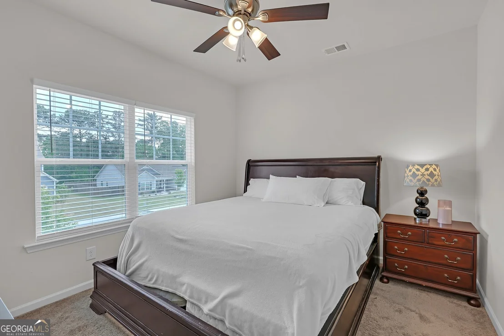
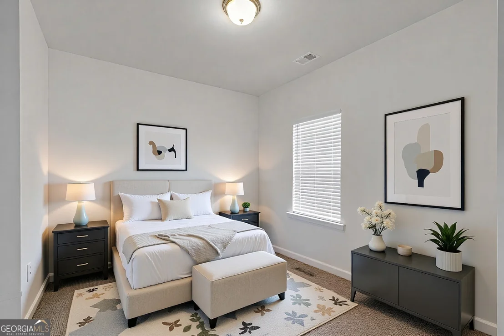
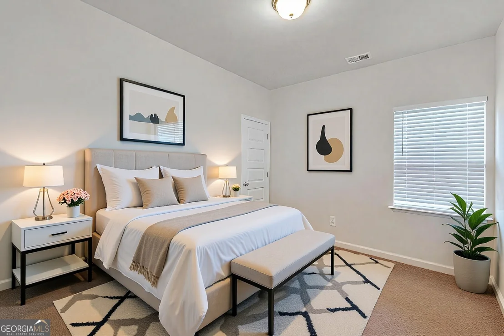
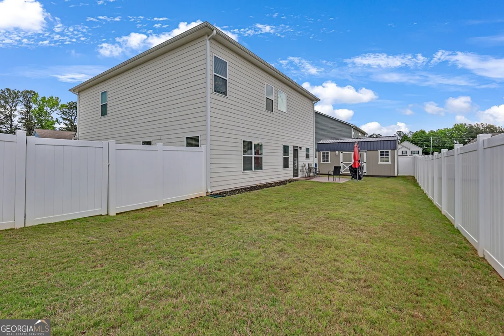
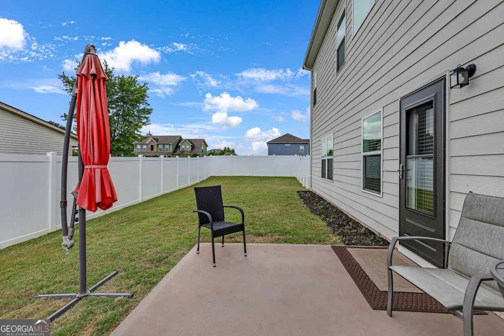
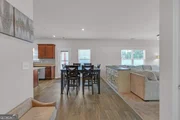
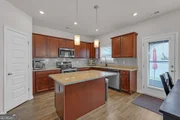
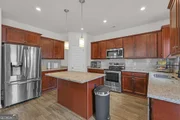
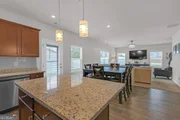
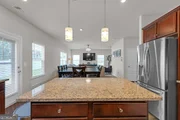
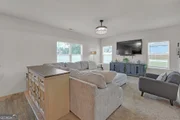
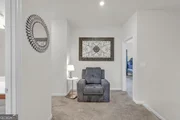
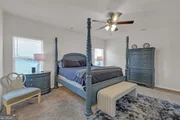
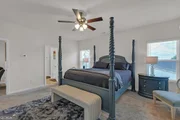
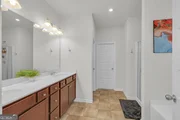
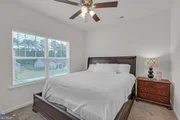
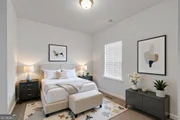
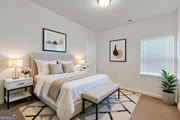
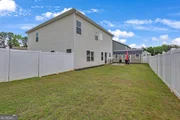
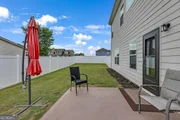
Bring all offers!  USDA eligiible!  Immaculately maintained and better than new, this four-bedroom, 2.5-bath home offers over 2,400 square feet of well-designed living space-and stands as the best-priced home in the area. You get all the upgrades and space without the builder delays, surprise hidden costs, or unfinished punch lists.    The main level features an open-concept layout where the kitchen-complete with granite countertops, subway tile, and stainless steel appliances-flows right into the family room. Upstairs, all four bedrooms are generously sized with great closet storage.    Out back, the fully fenced yard is ready for pets, gardening, or relaxing on the weekend. A major standout is the detached workshop, already fully wired with electricity, outlets, and lighting- negotiable with the sale to serve as your ideal home gym, workspace, or shop setup.    Conveniently located with quick access to major highways and all the growing shopping and dining options in Bethlehem.
Unit Size
2,404 Ft²
Days on Market
165 days
Land Size
0.24 acres
Price per sqft
$160
Property Type
House
Property Taxes
$256
HOA Dues
$46
Year Built
-

Listed By

Payment Calculator

Cap Rate Calculator

Last updated: 3 months ago (GAMLS #10766987)

Price History

Date / Event Date Event Price
Jul 13, 2026 Relisted $390,000
Relisted
Jul 6, 2026 In contract -
In contract
Jun 22, 2026 Price Decreased $385,000
↓ $5K (1.3%)
Price Decreased
May 15, 2026 Listed by The Connection Real Estate $390,000
Listed by The Connection Real Estate
Mar 14, 2023 Sold
Sold
Show More

Property Highlights

Garage
Air Conditioning
Parking Details
Has Garage
Parking Features: Attached, Garage, Garage Door Opener, Kitchen Level
Interior Details
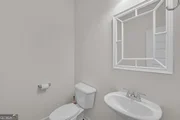
Half Bathrooms: 1
Full Bathrooms: 2
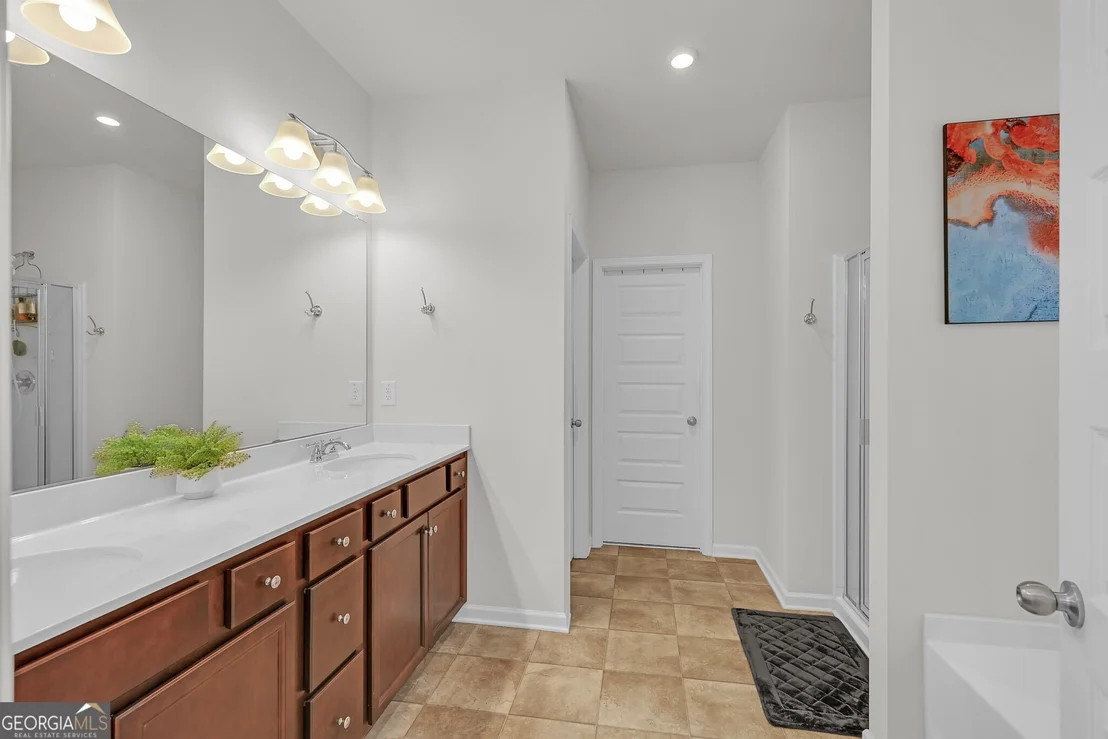
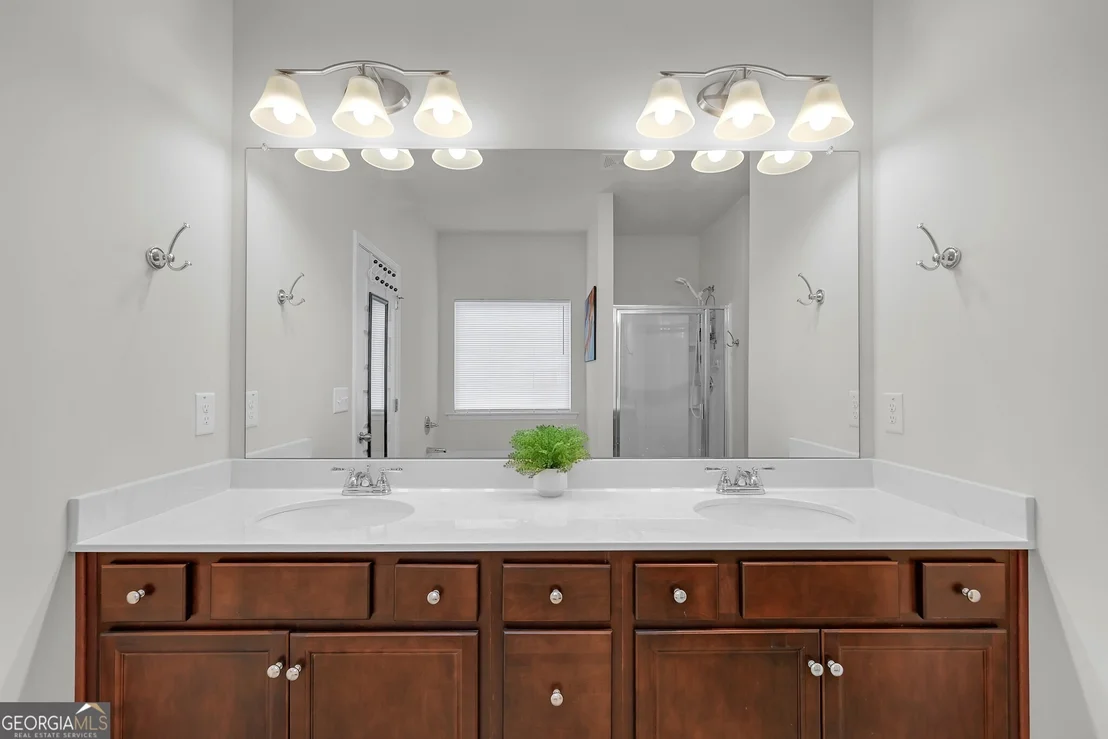
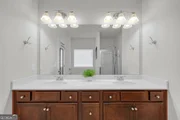
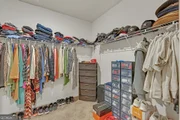
Interior Features: Double Vanity, High Ceilings, Soaking Tub, Vaulted Ceiling(s), Walk-In Closet(s), Pulldown Attic Stairs, Separate Shower
Appliances: Dishwasher, Electric Water Heater, Microwave, Stainless Steel Appliance(s), Oven/Range (Combo)
Flooring Type: Carpet, Other, Vinyl
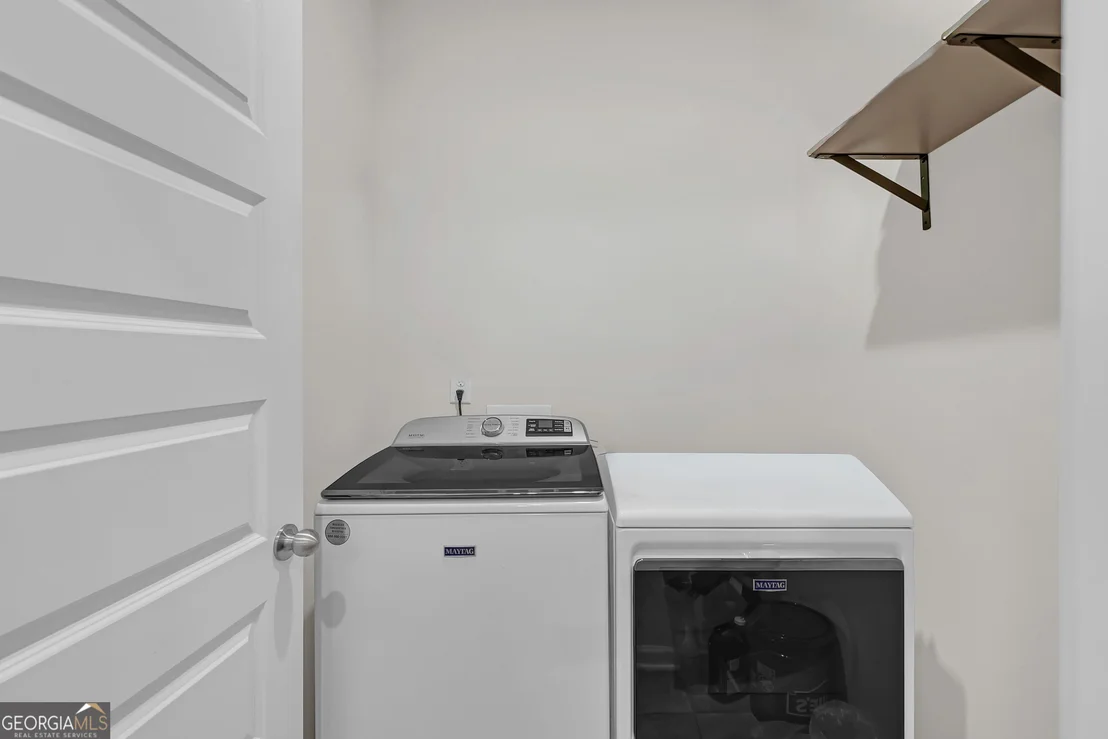
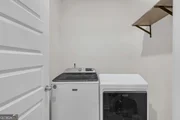
Laundry Features: Upper Level
Basement: None
Exterior Details
Square Footage: 2404
Square Footage Source: $0
Property Condition: Resale
Architectural Style: Traditional
Year Built: 2023
Levels: Two
Window Features: Double Pane Windows
Construction Materials: Other
Patio and Porch Features: Patio, Porch
Lot Features: Corner Lot
Lot Size Area: 10454.4
Lot Size Units: Square Feet
Lot Size Acres: 0.24
Lot Size Square Feet: 10454.4
Water Source: Public
Financial Details
Tax Annual Amount: $3,066
Utilities Details
Cooling Type: Ceiling Fan(s), Central Air, Electric
Heating Type: Central, Electric, Forced Air, Heat Pump
Sewer : Public Sewer
Location Details
HOA/Condo/Coop Fee Includes: Other
HOA Fee: $550
HOA Fee Frequency: Annually

Building Info

Overview

    General

  • Bedroom Count: 0
  • Building Condition: 0
  • Building Quality: 0
  • Construction Type: 0
  • Building Style: 0
  • Exterior Walls Type: 0
  • Interior Walls Type: 0
  • Roof Shape Type: 0
  • Roof Cover Type: 0
  • Floor Cover: 0
  • Basement Type: 0
  • Basement Area: 0
  • Garage Type: 0
  • Parking Space Count: 0
  • Patio Type: 0
  • Porch Type: 0
  • Pool Type: 0

    Dimensions

  • Lot Size Square Feet: 0
  • Lot Size Frontage Feet: 0
  • Total Building Area: 0
  • Building Area: 0

    Heating and Cooling

  • Air Conditioning: 0
  • Heating: 0
  • Heating Fuel Type: 0

    Utilities

  • Sewer System: 0
  • Water Service: 0

Building

  • Building Type: 0
  • Property Class: V
  • Subdivision: WATERSIDE AT RIVERWALK
  • Standard Land Use Code: 8001
  • County Land Use Code: R-3
  • Legal Description 1: LOT # 84 WATERSIDE @ RIVERWALK 2B

Neighborhood

  • School Tax School District: COUNTY
  • Census Tract: 180503

Geography

  • Account Number: 38253
  • Parcel: XX053L 210
  • Lot: 84
  • Latitude: 33.9327
  • Longitude: -83.7938

    Address

  • Full Address: 1159 Nantucket Way
  • Address - House Number: 1159
  • Address - Street Name: Nantucket
  • Address - Suffix Type: Way
  • State: GA
  • City Name: Bethlehem
  • Carrier Code: R008
  • 4-Digit Zip Code: 2070
  • Zip Code: 30620

Valuation

    Tax

  • Tax Year: 2023
  • Tax Amount: $67,152
  • Tax Rate Code Area: 6

    Market Valuation

  • Market Total Value: $60,000
  • Market Land Value: $60,000

    Assessments Valuation

  • Assessed Year: 2023
  • Assessed Total Value: $24,000
  • Assessed Land Value: $24,000

    Sales

  • Current Sale Contract Date: Mar 10, 2023
  • Current Sale Recording Date: Mar 14, 2023
  • Current Sale Price:
  • Current Sale Document Type: 49
  • Current Sale Input Document Number: 2023-000725
Data used for valuation calculations is provided by RealtyHop, and other third party sources

Comparables

Unit
Status
Type
Beds
Baths
ft²
Price/ft²
Asking Price
Listed On
Closing Price
Sold On
HOA + Taxes

About Barrow


Similar Homes for Sale

Currently no similar homes around

Nearby Rentals

Unit for rent at 73 Rowlett Place, Bethlehem, GA, 30620

$2,100 /mo

  • 5 Beds
  • 3 Baths
  • 2,722 ft²
73 Rowlett Place, Bethlehem, GA, 30620 Listing by Kenneth Hughey
Unit for rent at 901 Haymon Morris Road, Winder, GA, 30680

$2,795 /mo

  • 2 Beds
  • 2 Baths
901 Haymon Morris Road, Winder, GA, 30680 Listing by Dennis Stamey Lucas
Unit for rent at 636 Sleeping Meadow Lane, Bethlehem, GA, 30620

$2,500 /mo

  • 4 Beds
  • 2 Baths
  • 4,290 ft²
636 Sleeping Meadow Lane, Bethlehem, GA, 30620


Frequently Asked Questions

When was property at 1159 Nantucket Drive built and last sold?
The property at 1159 Nantucket Drive was built in and last sold on Mar 10, 2023 for $360,610.
How much is this home worth?
The estimated value of the home located at 1159 Nantucket Drive is $390,452.
What are some comparable homes to 1159 Nantucket Drive?
There are currently no comparable homes to 1159 Nantucket Drive.