See Home Value
Elgin 60124
1159 Falcon Ridge Drive
$435,000
● House - Off Market

1159 Falcon Ridge Drive

Elgin, IL 60124
bedrooms
3 Beds
bathrooms
3 Baths, 1 Half Bath
square feet
2,717 Ft²
$3,213
Est. Monthly
$272
HOA / Fees

About This Property

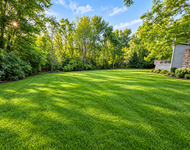
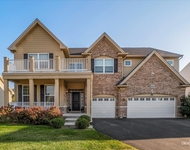
Welcome to this beautifully maintained two-story townhome nestled in the prestigious Bowes Creek Country Club community. This 3-bed, 3.5-bath home offers the perfect blend of low-maintenance living, vibrant community lifestyle, and exceptional amenities, just minutes from the Randall Road corridor's premier shopping, dining, and everyday conveniences. As part of the Bowes Creek Country Club, residents enjoy access to the award-winning golf course, clubhouse, and on-site restaurant, providing great opportunities for recreation and connection. A charming front porch welcomes you inside to an open floor plan highlighted by 9' ceilings, beautiful millwork, and newly refinished hardwood floors (2025) throughout the main level. The formal dining room showcases tray ceilings, crown and panel molding, and an elegant chandelier. The spacious family room features a gas-starter fireplace with marble surround and flows seamlessly into the gourmet kitchen, equipped with high-end stainless steel appliances, granite countertops, a center island with seating, tumbled travertine backsplash, and ample, beautifully crafted 42" cabinetry. A bright breakfast nook leads to a deck overlooking open green space and peaceful nature views, perfect for morning coffee or relaxing evenings. A newly refinished half bath (2025) and laundry room complete the main level. Upstairs, the spacious primary suite features vaulted ceilings, a large walk-in closet, and a spa-inspired bath with dual granite vanities, whirlpool tub, and glass-enclosed shower. Two additional bedrooms offer vaulted ceilings, generous closets, and share a well-appointed full bath with dual vanities. The newly finished basement (2025) offers incredible additional living space with a large recreation room, a bonus room, full bath, and storage room. Additional highlights include an attached 2-car garage, energy-efficient windows, and an exterior sprinkler system. Enjoy maintenance-free living with lawn care and snow removal all included in the HOA. Ideally situated in a peaceful setting yet just minutes from the Randall Road corridor, this home offers the perfect combination of comfort, convenience, and an active community lifestyle.

Unit Size
2,717 Ft²
Days on Market
-
Land Size
-
Price per sqft
$167
Property Type
House
Property Taxes
$707
HOA Dues
$272
Year Built
-

Payment Calculator

Cap Rate Calculator

Property Highlights

Garage
Air Conditioning
Fireplace

Building Info

Overview

    General

  • Bedroom Count: 0
  • Building Condition: 0
  • Building Quality: 0
  • Construction Type: 0
  • Building Style: 0
  • Exterior Walls Type: 0
  • Interior Walls Type: 0
  • Roof Shape Type: 0
  • Roof Cover Type: 0
  • Floor Cover: 0
  • Basement Type: 0
  • Basement Area: 0
  • Garage Type: 0
  • Parking Space Count: 0
  • Patio Type: 0
  • Porch Type: 0
  • Pool Type: 0

    Dimensions

  • Lot Size Square Feet: 1,568
  • Total Building Area: 0
  • Building Area: 0

    Heating and Cooling

  • Air Conditioning: 0
  • Heating: 0
  • Heating Fuel Type: 0

    Utilities

  • Sewer System: 0
  • Water Service: 0

Building

  • Building Type: 0
  • Property Class: R
  • Subdivision: BOWES CREEK COUNTRY CLUB
  • Land Acres: 0000000036
  • Standard Land Use Code: 1001
  • County Land Use Code: 0040
  • State Land Use Code: 0040
  • Legal Description 1: BOWES CREEK COUNTRY CLUB PHASE 2 PT OF LT 312 DESC IN DOC 2014K057135 RECORDED AS 2015K009840

Neighborhood

  • School District Name: School District U-46
  • Census Tract: 850709

Geography

  • Subdivision Phase Number: 2
  • Parcel: 05-25-454-075
  • Lot: 312
  • Municipality: PLATO
  • Latitude: 42.0029
  • Longitude: -88.3823

    Address

  • Full Address: 1159 Falcon Ridge Dr
  • Address - House Number: 1159
  • Address - Street Name: Falcon Ridge
  • Address - Suffix Type: Dr
  • State: IL
  • City Name: Elgin
  • Carrier Code: R014
  • 4-Digit Zip Code: 3122
  • Zip Code: 60124

Valuation

    Tax

  • Tax Year: 2022
  • Tax Amount: $758,766
  • Tax Rate Code Area: PL057

    Appraisal Valuation

  • Standard Deviation: 0.1325
  • Valuation Date: Nov 29, 2023
  • Confidence Score: 84
  • Final Value: 398,573
  • High Value: 451,401
  • Low Value: 345,746

    Market Valuation

  • Market Total Value: $289,304
  • Market Land Value: $48,073
  • Market Improvement Value: $241,230

    Assessments Valuation

  • Assessed Year: 2022
  • Assessed Total Value: $96,396
  • Assessed Land Value: $16,018
  • Assessed Improvements Value: $80,378

    Exemptions

  • Senior Citizen Exemption : Yes
  • Homeowner Exemption: Yes

    Sales

  • Current Sale Contract Date: Oct 08, 2014
  • Current Sale Recording Date: Nov 12, 2014
  • Current Sale Price:
  • Current Sale Document Type: 71
  • Current Sale Input Document Number: 2014K057135

    Financing

  • First Mortgage Financing Type: ADJ
Data used for valuation calculations is provided by RealtyHop, and other third party sources

Comparables

Unit
Status
Type
Beds
Baths
ft²
Price/ft²
Asking Price
Listed On
Closing Price
Sold On
HOA + Taxes

About Elgin


Similar Homes for Sale

Currently no similar homes around

Nearby Rentals

Unit for rent at 7n234 Barb Hill Drive, St. Charles, IL, 60175

$6,000 /mo

  • 4 Beds
  • 3 Baths
  • 2,576 ft²
7n234 Barb Hill Drive, St. Charles, IL, 60175 Listing by Iwona Karon
Unit for rent at 3675 Shaughnessy Drive, Elgin, IL, 60124

$3,950 /mo

  • 4 Beds
  • 3 Baths
  • 3,550 ft²
3675 Shaughnessy Drive, Elgin, IL, 60124 Listing by Robert Wisdom


Frequently Asked Questions

When was property at 1159 Falcon Ridge Drive built and last sold?
The property at 1159 Falcon Ridge Drive was built in and last sold on Oct 8, 2014 for $278,500.
How much is this home worth?
The estimated value of the home located at 1159 Falcon Ridge Drive is $0.
What are some comparable homes to 1159 Falcon Ridge Drive?
There are currently no comparable homes to 1159 Falcon Ridge Drive.