


11587 CEDAR CHASE ROAD


About This Property
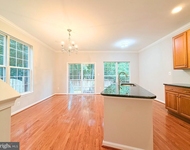
A prominent staircase greets you in the grand two-story foyer, as hand laid hardwood flooring ushers you into the light-filled living room that is highlighted floor-to-ceiling windows streaming natural light. Opposite the foyer, the banquet-sized dining room offers plenty of space for all occasions, as a tray ceiling, wainscoting, and a candelabra-style fusion chandelier add a distinctly refined flair. The gourmet kitchen stirs the senses with gleaming granite countertops, handcrafted cabinetry, earth-toned tile floors and corresponding backsplash, and stainless steel appliances including double wall ovens and a French door refrigerator. Enjoy morning coffee in the breakfast area, sitting fireside in the two-story great room, or step outside to the deck with descending stairs to an expansive patio, sparkling in-ground pool with hot tub, custom patio, and fenced-in yard with wooded acres beyond-seamlessly blending indoor and outdoor living, dining, or simple relaxation! Back inside, a den/study, laundry center, and a powder room with a pedestal sink complement the main level.
Upstairs, the primary bedroom suite beckons with room for a sitting area, two cedar walk-in closets, and a private bath boasting a dual-sink vanity topped in granite, a sumptuous jetted tub, frameless ultra shower for two, and heated spa-toned tile flooring-the finest in personal pampering! Down the hall, a junior suite enjoys a private bath and two additional bright and spacious bedrooms share the beautifully appointed dual-zone bath with dual-sink vanity. Fine craftsmanship continues in the walkout lower level recreation room that delivers space for games, media, and exercise. A granite-topped wet bar, gated-entrance wine cellar, and billiards table that conveys will make this area an entertaining oasis; as a versatile bonus room, fifth bedroom, an additional full bath, and ample storage solutions complete the comfort and luxury of this wonderful home.
All this awaits you in a peaceful community in the quaint town of Herndon filled with diverse shopping, dining, and entertainment choices right at your fingertips. Everyone can take advantage of its close proximity to the Herndon Parkway, the Dulles Access Road, Route 28, Metro, Reston Town Center, and more. Enjoy fabulous entertainment at the Wolftrap Center for the Performing Arts or explore Lake Fairfax Park with 476 acres of trails, athletic fields, a skate park, and a 20-acre lake offering swimming, boating, and fishing. For an exceptional property built with fine craftsmanship and high-end designer touches, you've found it. Welcome home!
Payment Calculator
Your Estimated Monthly Payment
Cap Rate Calculator
What does this mean?
Based on our analysis, the cap rate of this property is 1.25%. A negative cap rate indicates that the property might not be feasible as an income-producing asset. The median cap rate for a near zip code 11238 is 4.23%.
How much can I actually make?
Actual monthly rental income may vary between $4,760 and $7,140 depending on unit-specific characteristics. You can change the amount using the slider to further explore.
How is cap rate calculated?
Cap Rate = Net Operating Income (NOI) / Property Asset Value.
When calculating the cap rate, we assume 100% occupancy. Leverage (mortgage) is not considered.
Cap Rate provided by RealtyHop and RentHop, learn more about cap rate here.
Price History
| Date / Event | Date | Event | Price |
|---|---|---|---|
| Feb 26, 2024 | Sold | ||
| Sold | |||
| Feb 3, 2024 | In contract | - | |
| In contract | |||
| Feb 1, 2024 | Listed by RE/MAX Gateway, LLC | $1,350,000 | |
| Listed by RE/MAX Gateway, LLC | |||
| | |||
|
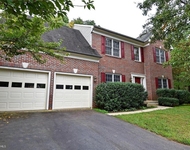
OPEN CANCELED - SELLER ACCEPTED AN OFFER...AMAZING"HYDE PARK" MODEL BY NV HOMES IN SOUGHT AFTER CEDAR CHASE. Welcome to 11587 Cedar Chase Road in Herndon, Virginia! Nestled in a relatively small enclave of luxury homes, this 5 bedroom, 4.5 bath luxury home delivers finely crafted living space and is infused with upscale millwork and designer finishes. The appeal begins outside with a stately brick front with portico entrance, 2-car side-loading garage, expansive deck, sparkling in-ground pool and hot tub, and a lush and vibrant fenced-in yard. Inside, hardwood flooring, custom moldings, plantation shutters, a soft designer color palette, recessed and designer lighting, and an abundance of windows are only some of the reasons this home is so special. The perfect blend of personal and family oriented zones plus major recent improvements including a new roof, water heater, both HVAC systems, and some interior painting create instant appeal.
A prominent staircase greets you in the grand two-story foyer, as hand laid hardwood flooring ushers you into the light-filled living room that is highlighted floor-to-ceiling windows streaming natural light. Opposite the foyer, the banquet-sized dining room offers plenty of space for all occasions, as a tray ceiling, wainscoting, and a candelabra-style fusion chandelier add a distinctly refined flair. The gourmet kitchen stirs the senses with gleaming granite countertops, handcrafted cabinetry, earth-toned tile floors and corresponding backsplash, and stainless steel appliances including double wall ovens and a French door refrigerator. Enjoy morning coffee in the breakfast area, sitting fireside in the two-story great room, or step outside to the deck with descending stairs to an expansive patio, sparkling in-ground pool with hot tub, custom patio, and fenced-in yard with wooded acres beyond—seamlessly blending indoor and outdoor living, dining, or simple relaxation! Back inside, a den/study, laundry center, and a powder room with a pedestal sink complement the main level.
Upstairs, the primary bedroom suite beckons with room for a sitting area, two cedar walk-in closets, and a private bath boasting a dual-sink vanity topped in granite, a sumptuous jetted tub, frameless ultra shower for two, and heated spa-toned tile flooring—the finest in personal pampering! Down the hall, a junior suite enjoys a private bath and two additional bright and spacious bedrooms share the beautifully appointed dual-zone bath with dual-sink vanity. Fine craftsmanship continues in the walkout lower level recreation room that delivers space for games, media, and exercise. A granite-topped wet bar, gated-entrance wine cellar, and billiards table that conveys will make this area an entertaining oasis; as a versatile bonus room, fifth bedroom, an additional full bath, and ample storage solutions complete the comfort and luxury of this wonderful home.
All this awaits you in a peaceful community in the quaint town of Herndon filled with diverse shopping, dining, and entertainment choices right at your fingertips. Everyone can take advantage of its close proximity to the Herndon Parkway, the Dulles Access Road, Route 28, Metro, Reston Town Center, and more. Enjoy fabulous entertainment at the Wolftrap Center for the Performing Arts or explore Lake Fairfax Park with 476 acres of trails, athletic fields, a skate park, and a 20-acre lake offering swimming, boating, and fishing. For an exceptional property built with fine craftsmanship and high-end designer touches, you’ve found it. Welcome home!
| |||
| Aug 21, 2008 | Sold | ||
| Sold | |||
| May 1, 2001 | Sold | ||
| Sold | |||
Property Highlights
Building Info
Comparables
Status
Price/ft²
Listed On
Sold On
About Reston
Similar Homes for Sale
Currently no similar homes aroundNearby Rentals

RE/MAX Gateway, LLC
Last Updated: 6 hours ago
Data Source: Bright MLS , MLS# VAFX2162296
 Your Privacy Choices
Phone: 425-283-2930
Address: 335 Madison Avenue, New York, NY 10017