About This Property
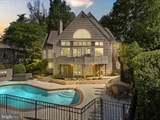
Contemporary Lakefront Gem on Reston's Prestigious Lake Newport.
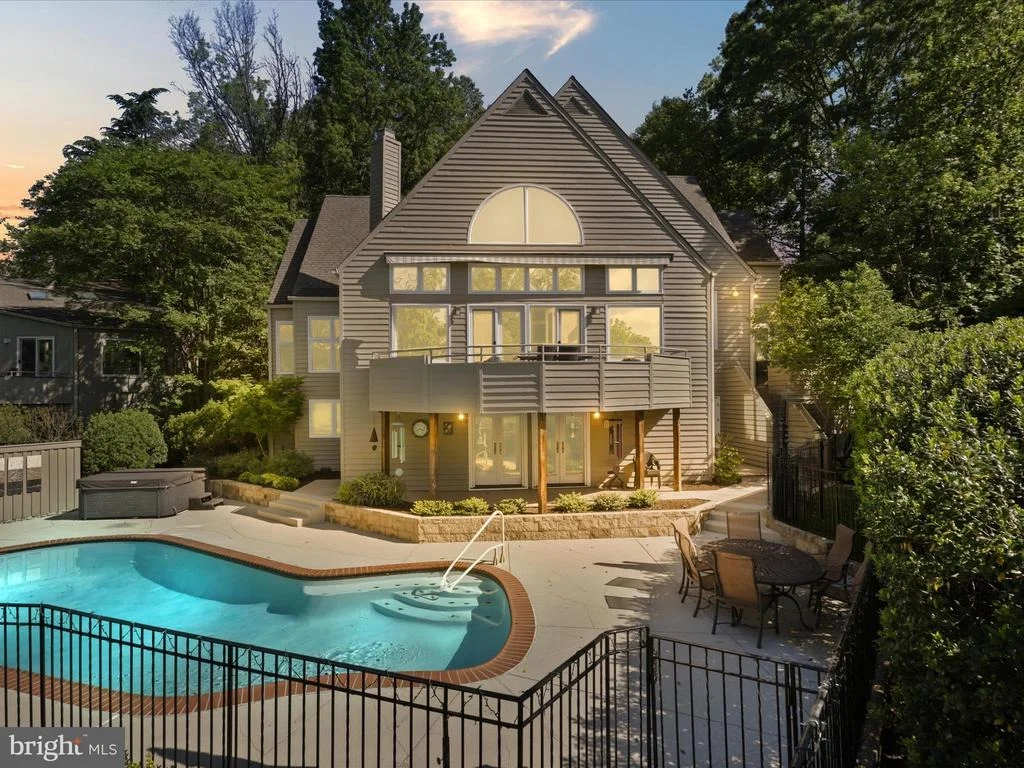
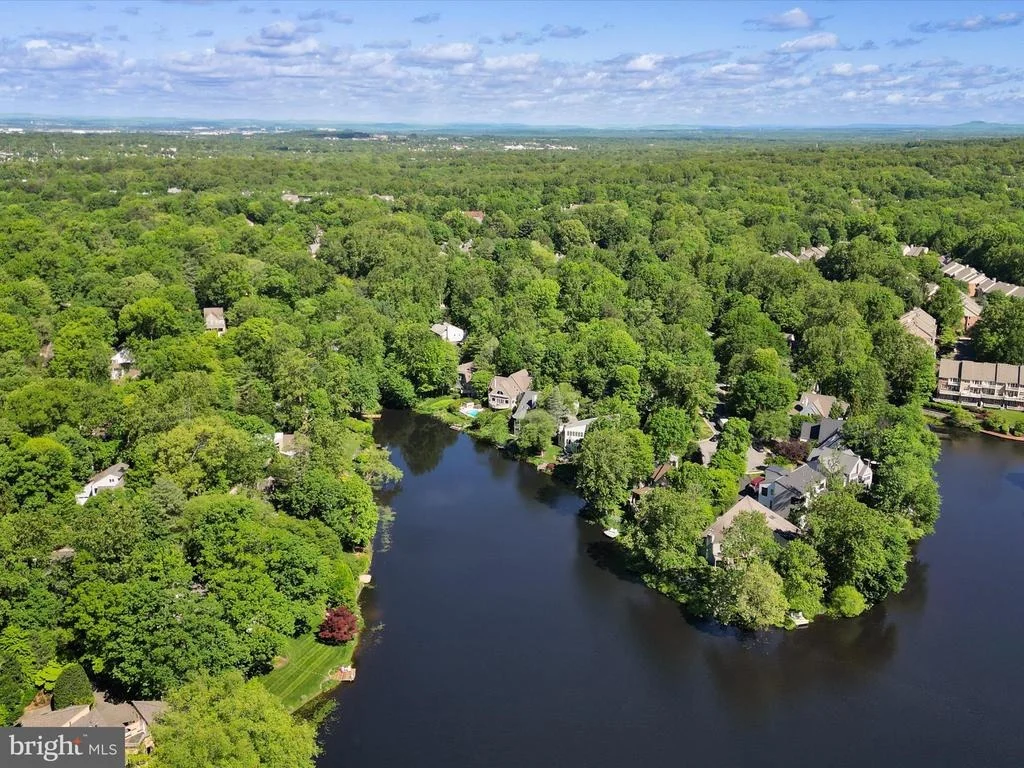
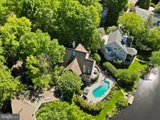
Nestled in a serene & picturesque setting along the shoreline
of Lake Newport, this unique & unparalleled home is located in the
lakeside community of Greenwich Point. Built by CP1 &
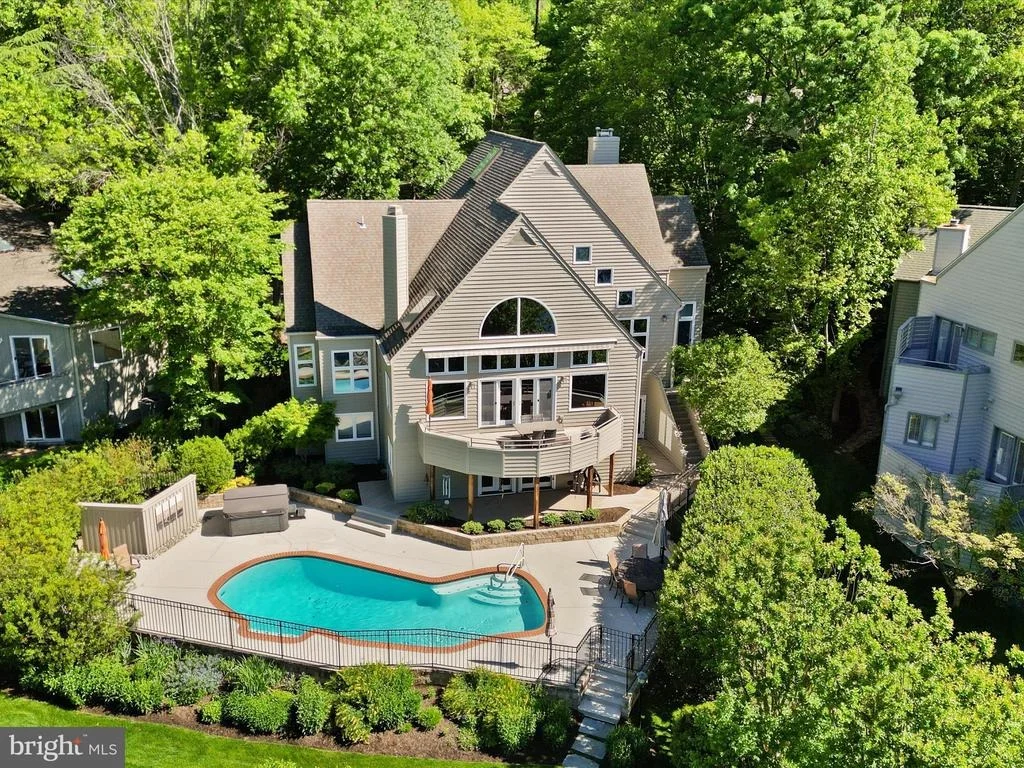
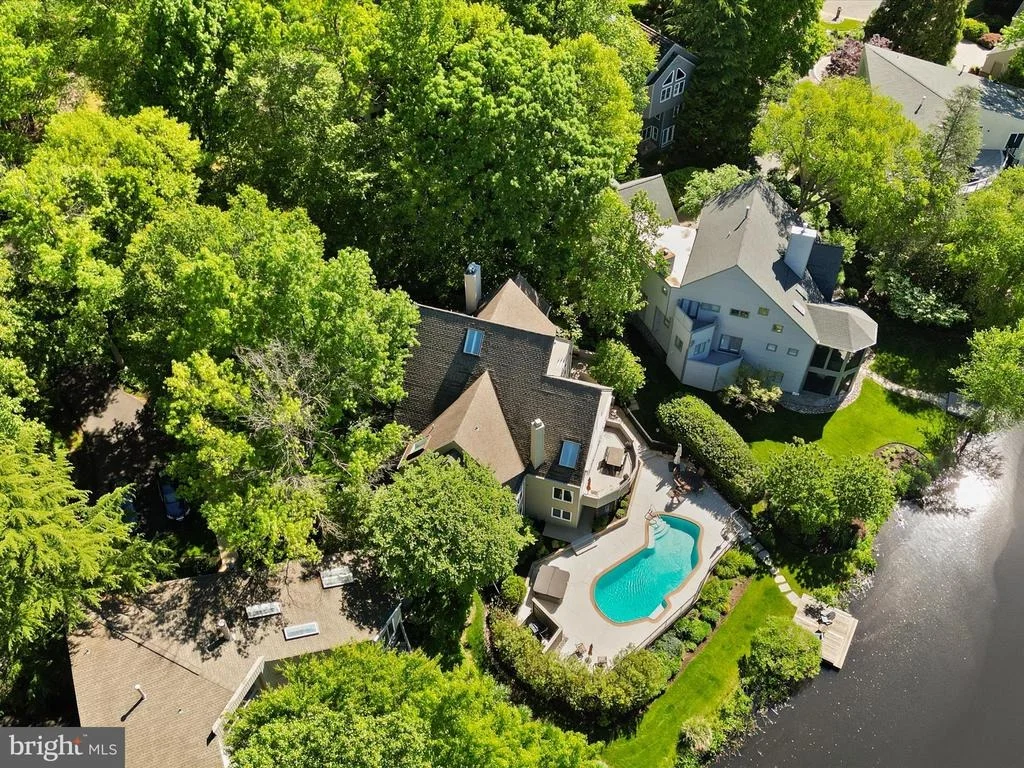
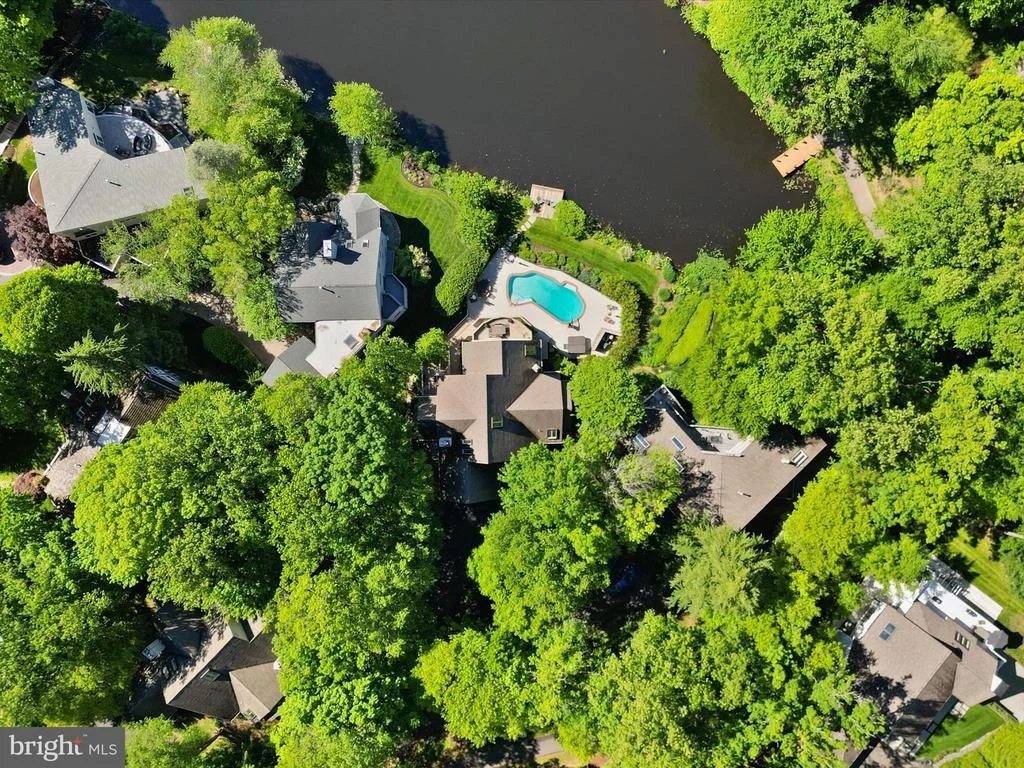
situated on a .43 acre, professionally landscaped, wooded
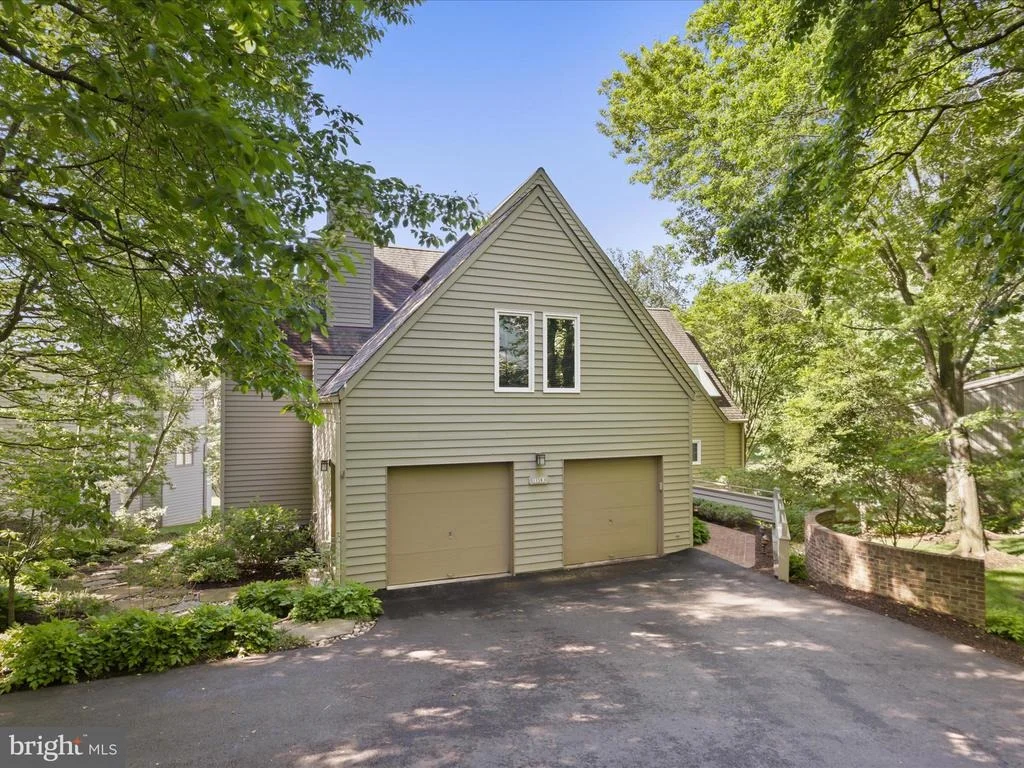
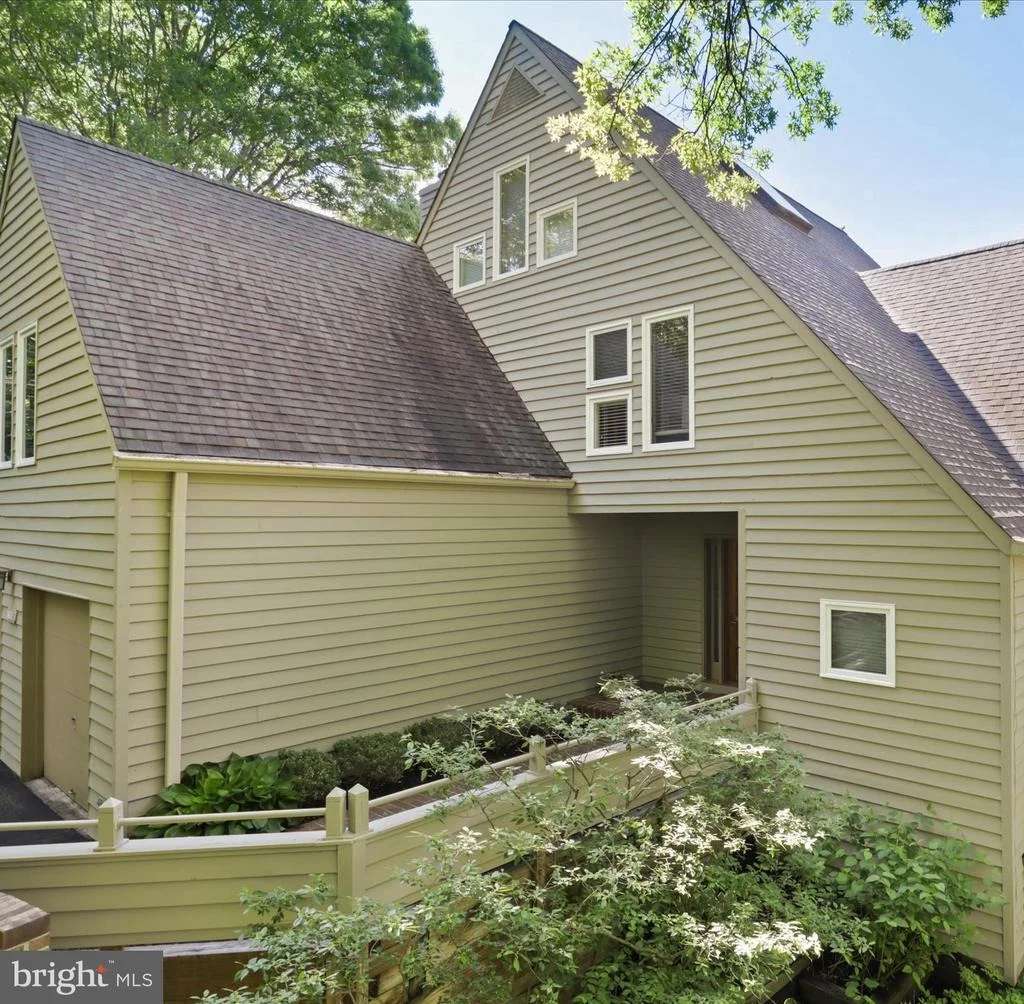
waterfront lot, this expansive 5,100+ square foot home boasts a
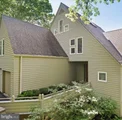
private drive, brick entryway, & rich wood cedar siding that blends
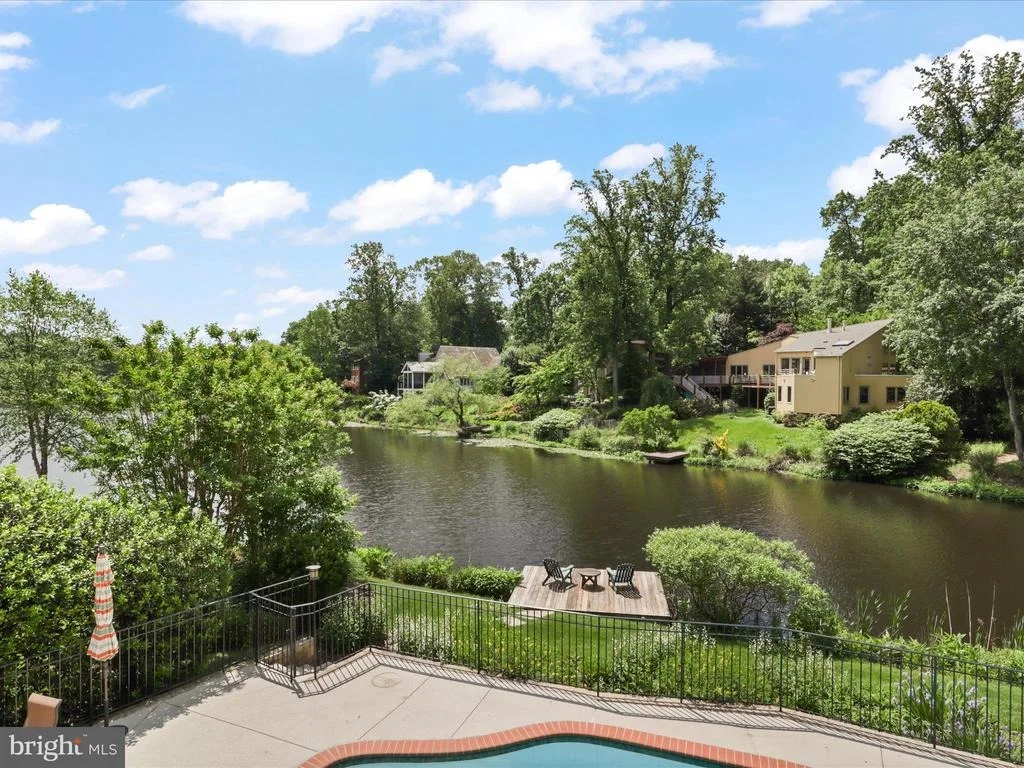
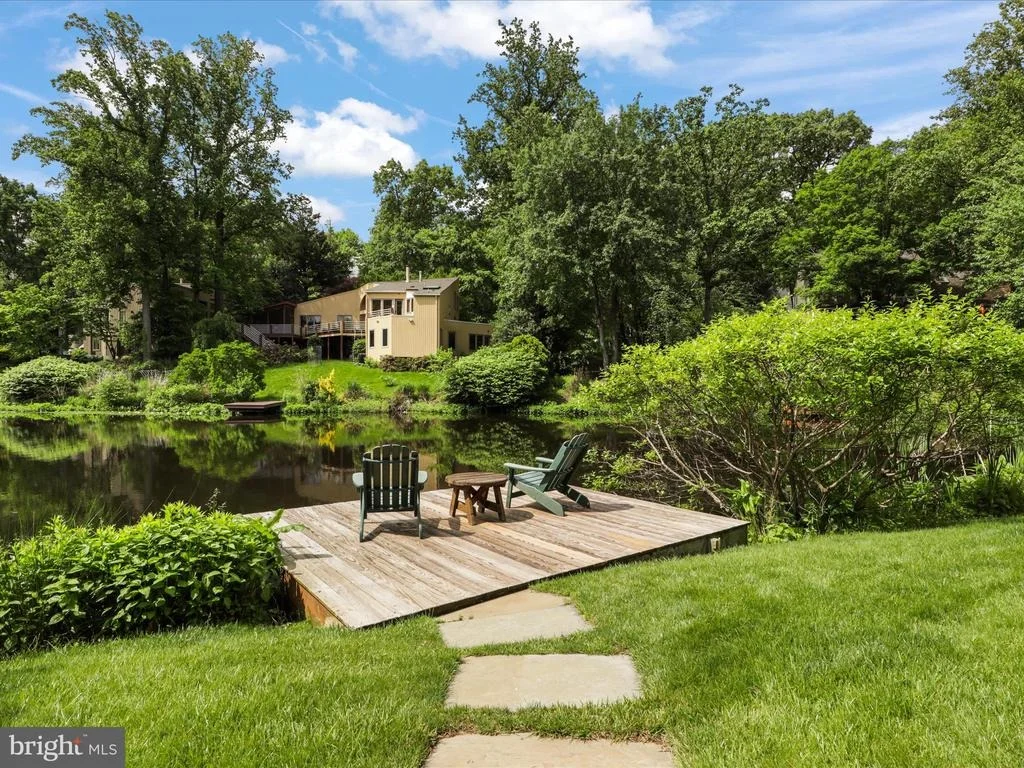
seamlessly with the natural beauty of the outdoor environment. From
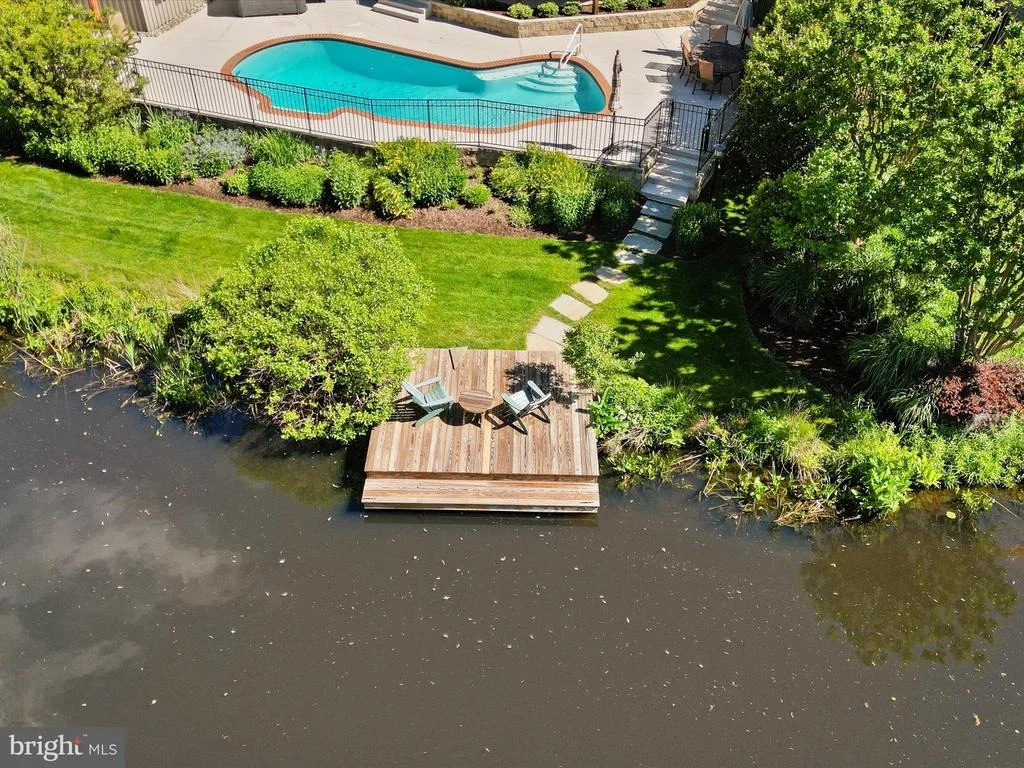
your private dock, immerse yourself in wildlife watching, fishing,
canoeing, kayaking, & paddle boarding for waterside living at its
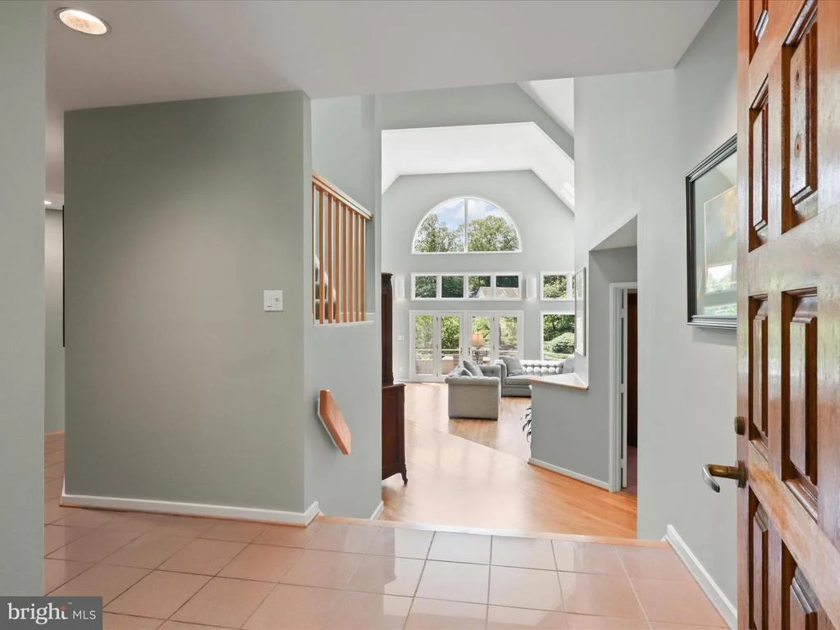
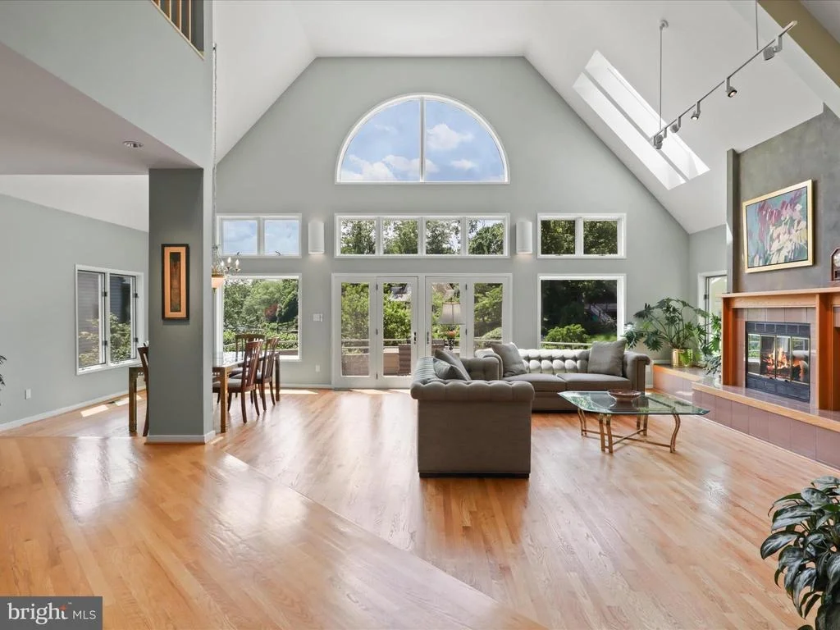
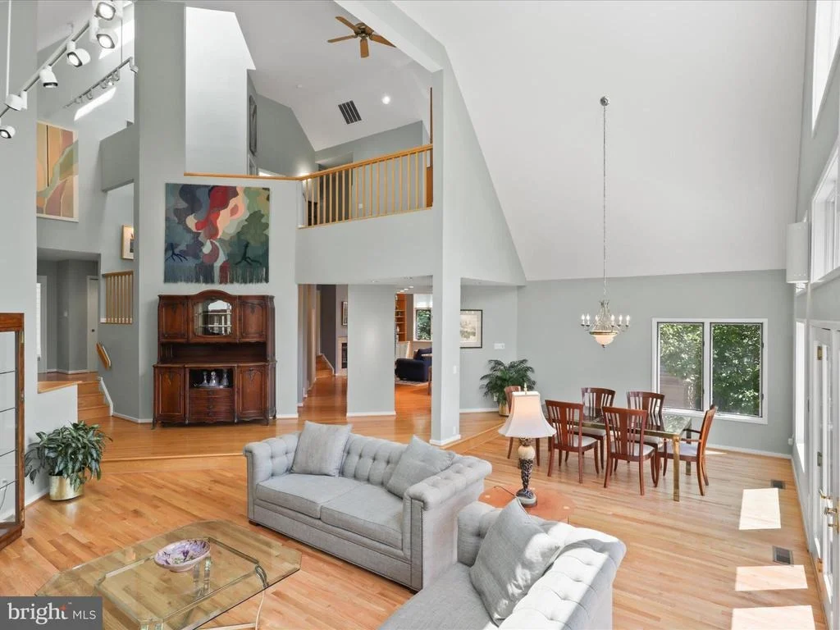
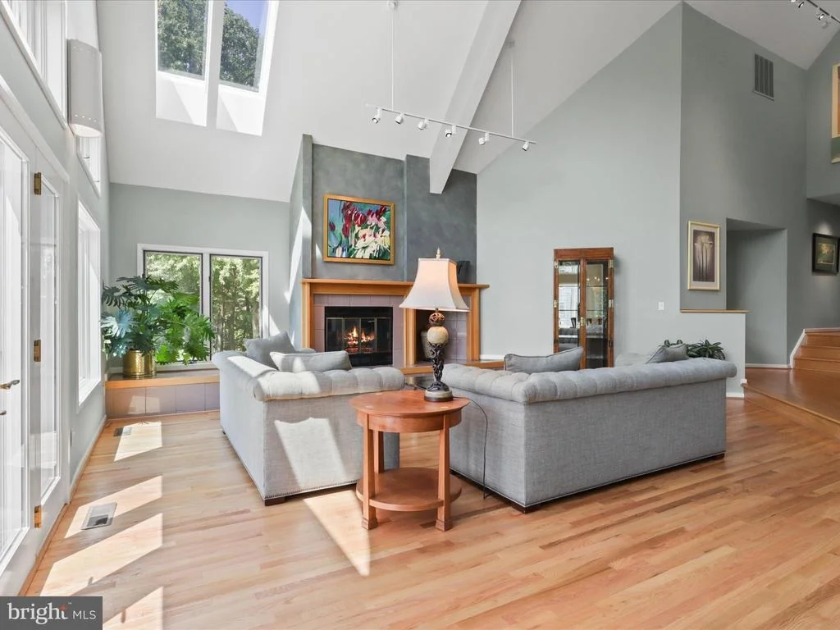
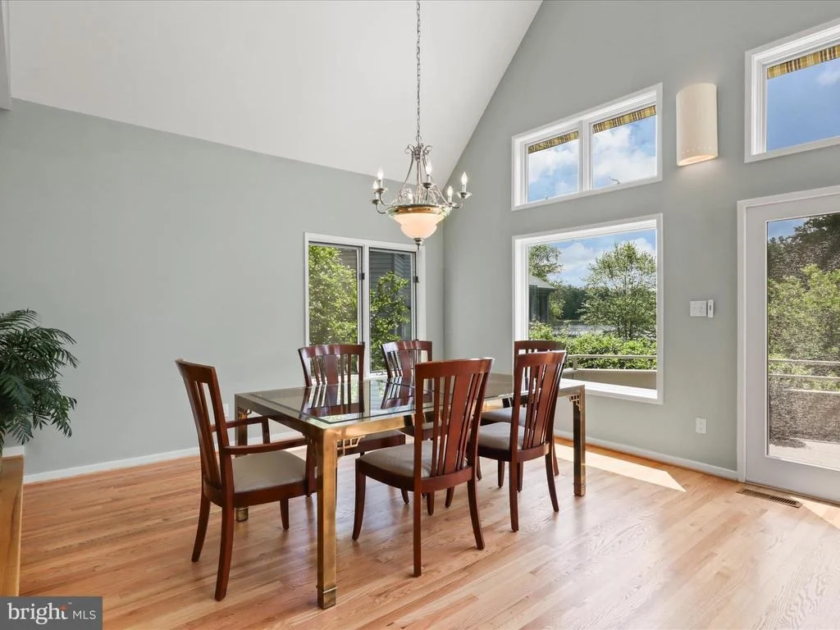
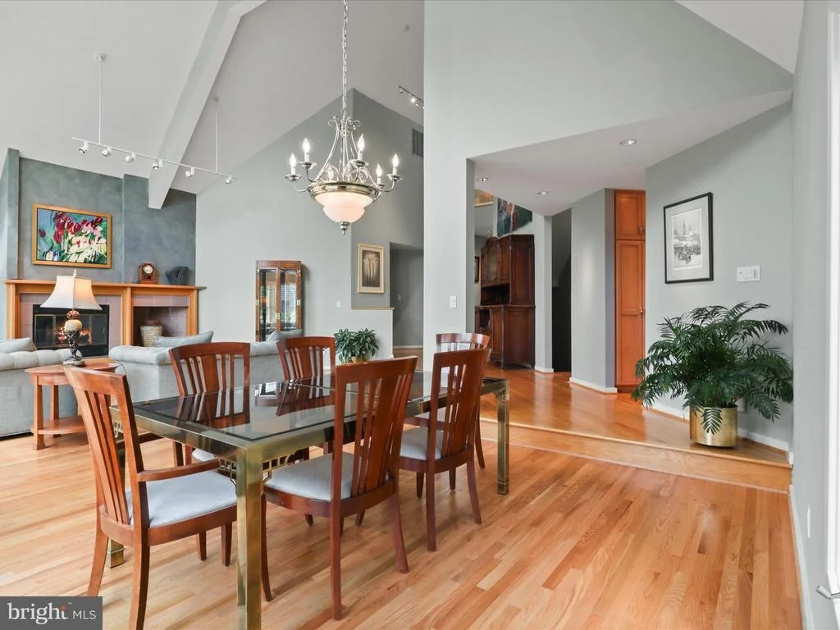
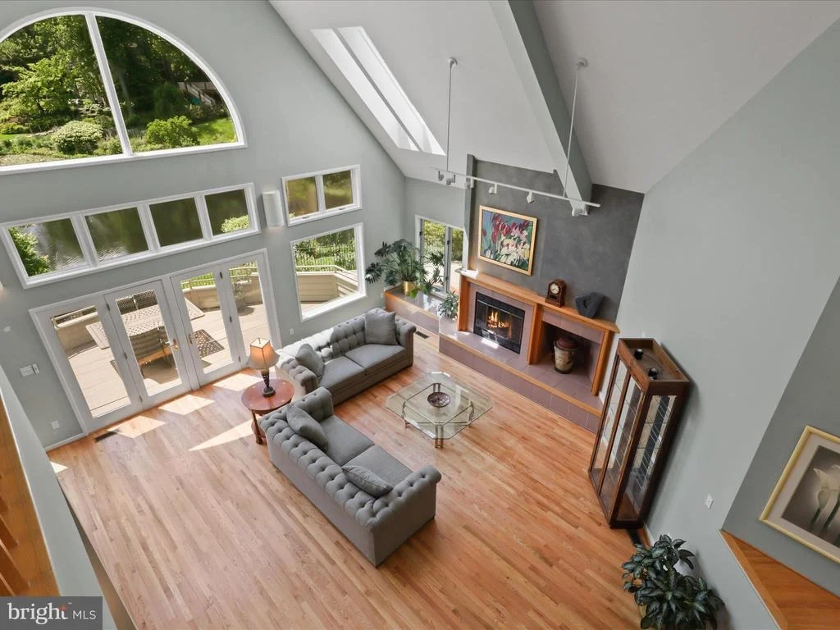
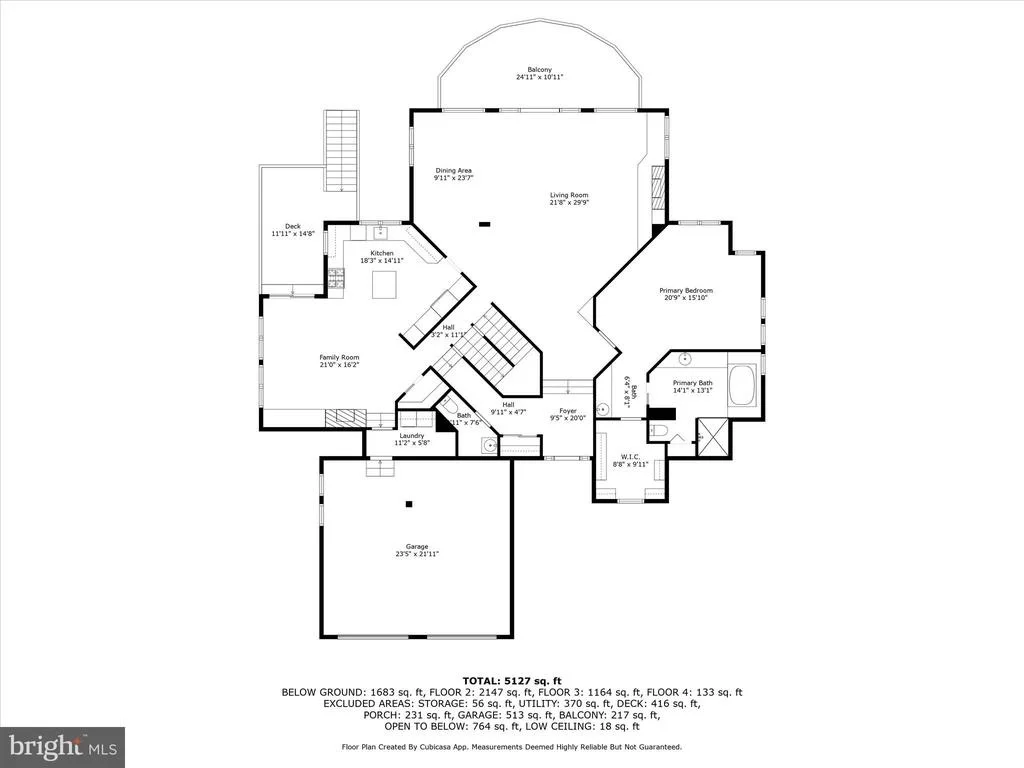
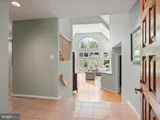
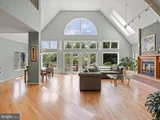
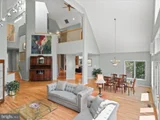
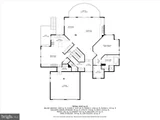
finest. As you step into the main level, soaring vaulted ceilings &
imaginative windows create unique & spacious interiors basked in
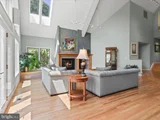
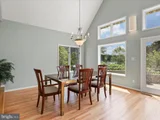
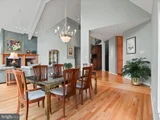
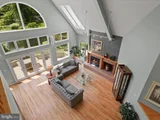
light. A sunken living & dining room, including gleaming hardwood
floors, skylights, marble surround gas fireplace, & a relaxing
window seat, sets the stage for the perfect spot to enjoy sunsets
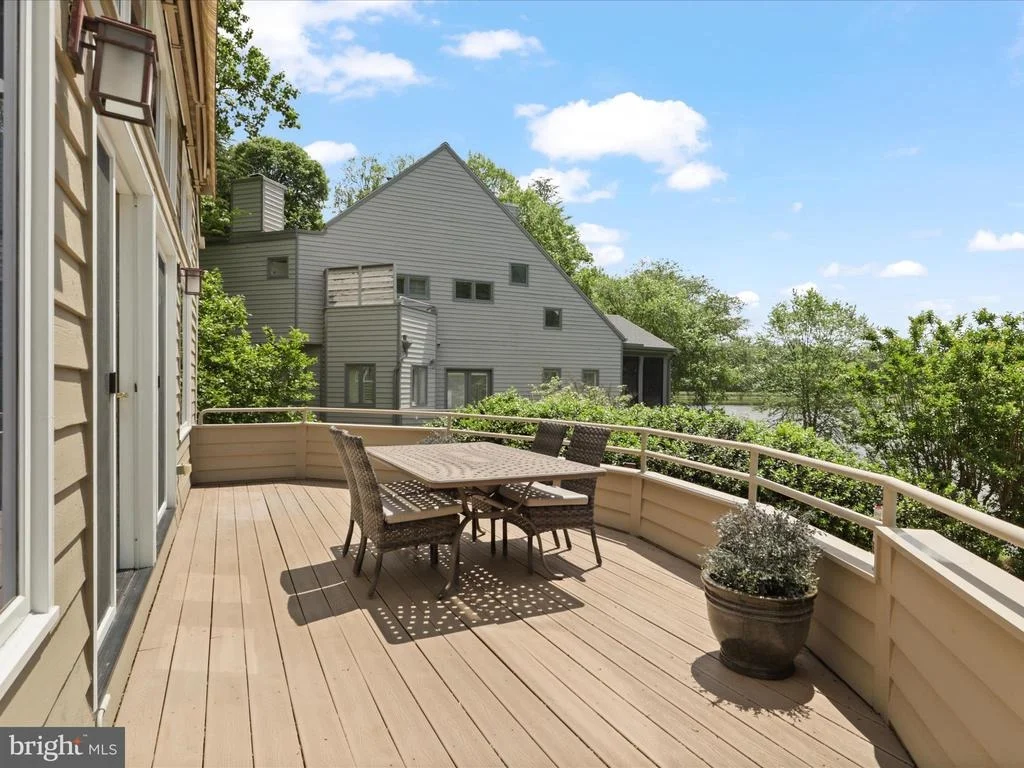
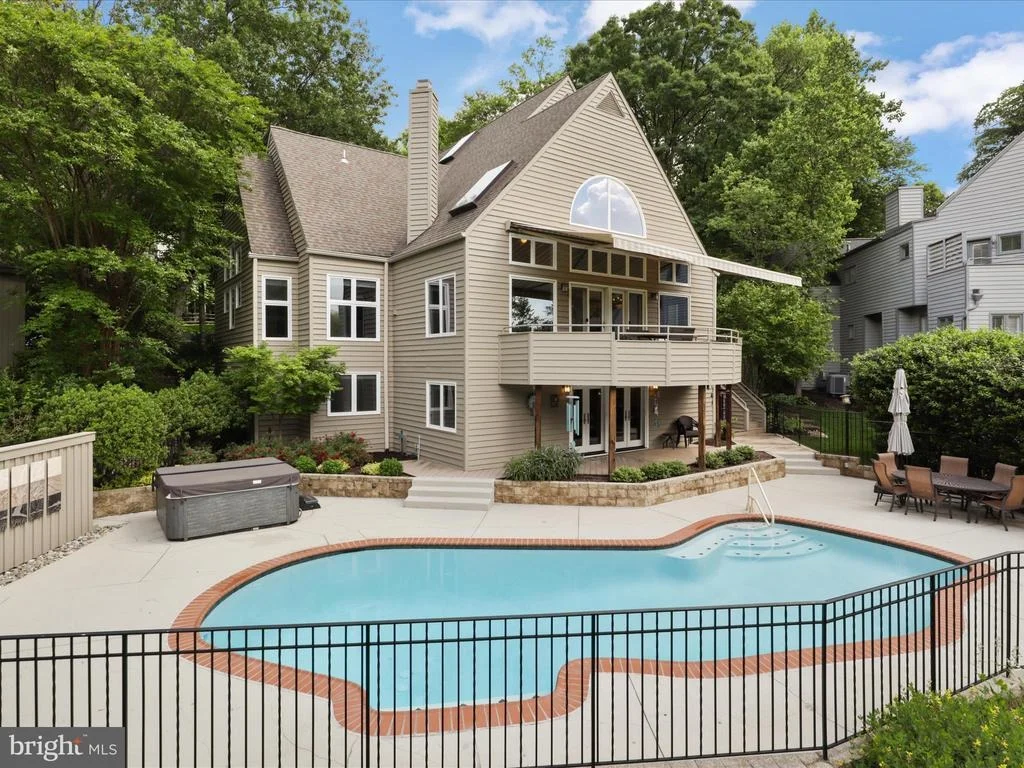
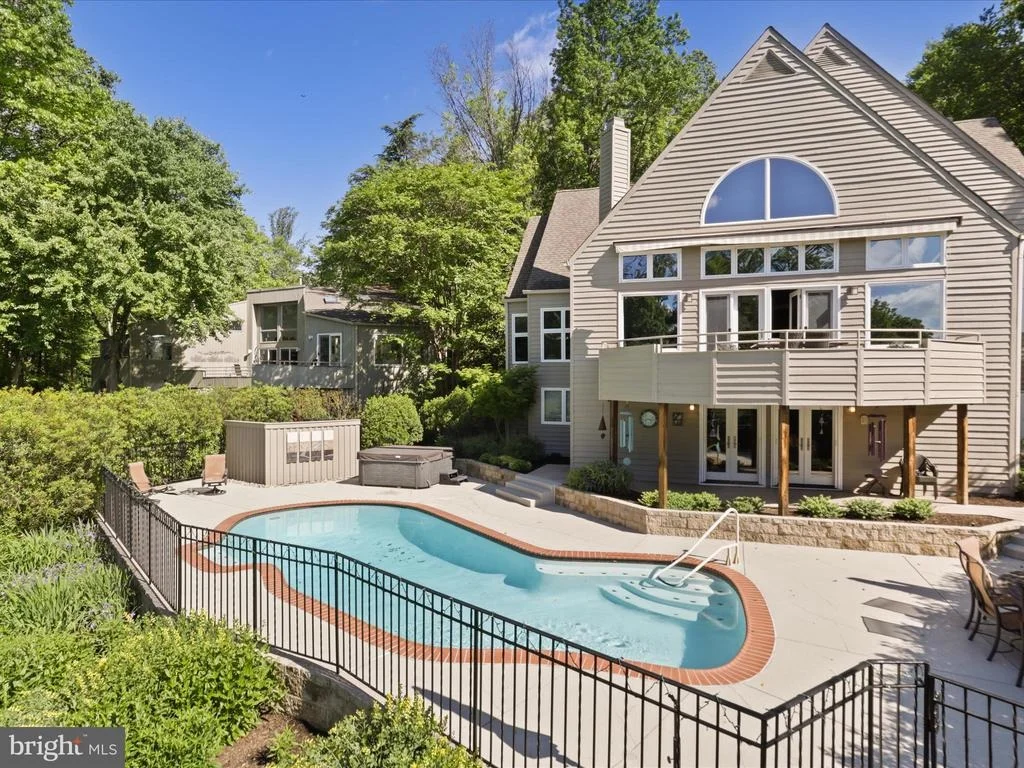
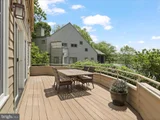
across the lake. French doors lead from the main level to a
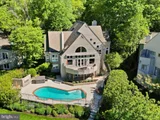
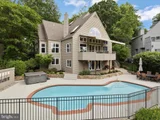
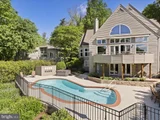
beautifully curved backyard balcony, offering stunning views of the
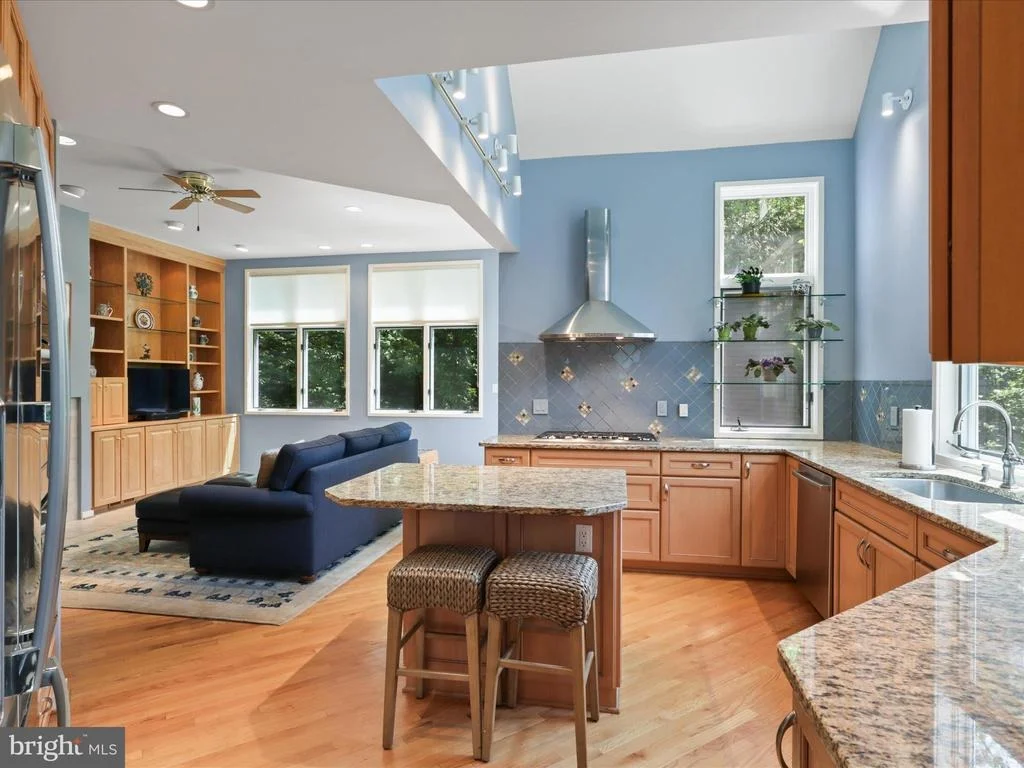
lake, heated in-ground pool, hot tub, & terrace below. The spacious
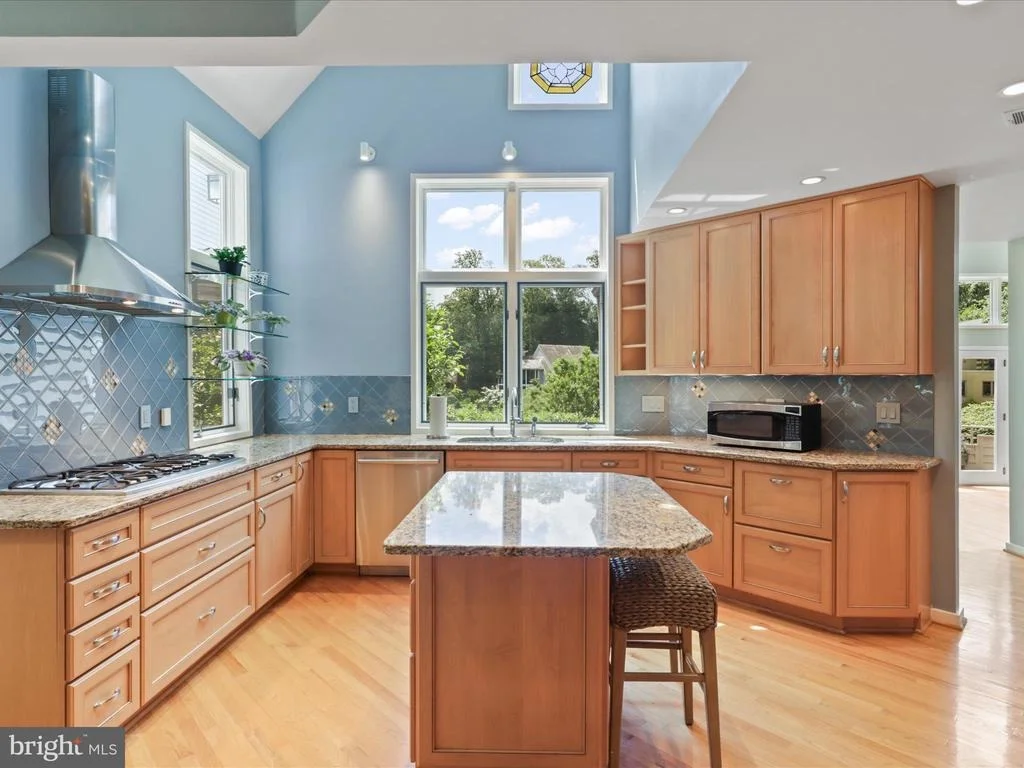
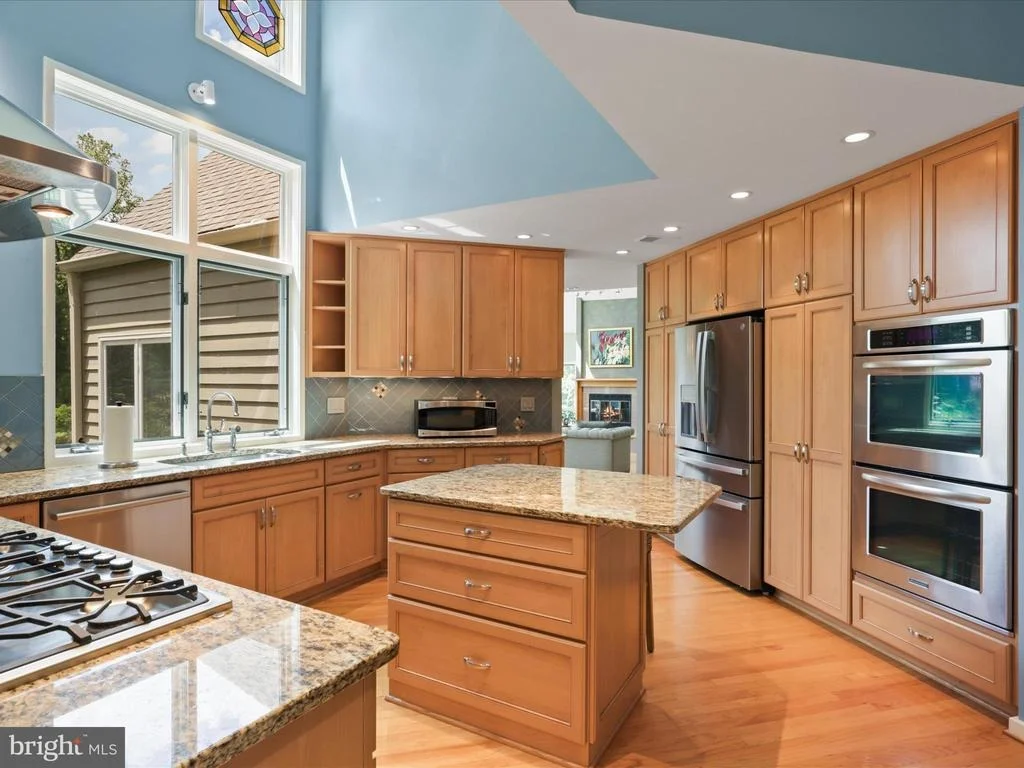
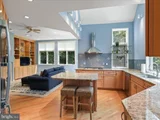
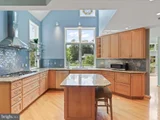
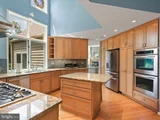
kitchen, thoughtfully renovated in 2011, features top-tier
appliances, including a double oven & gas cooktop, a center island
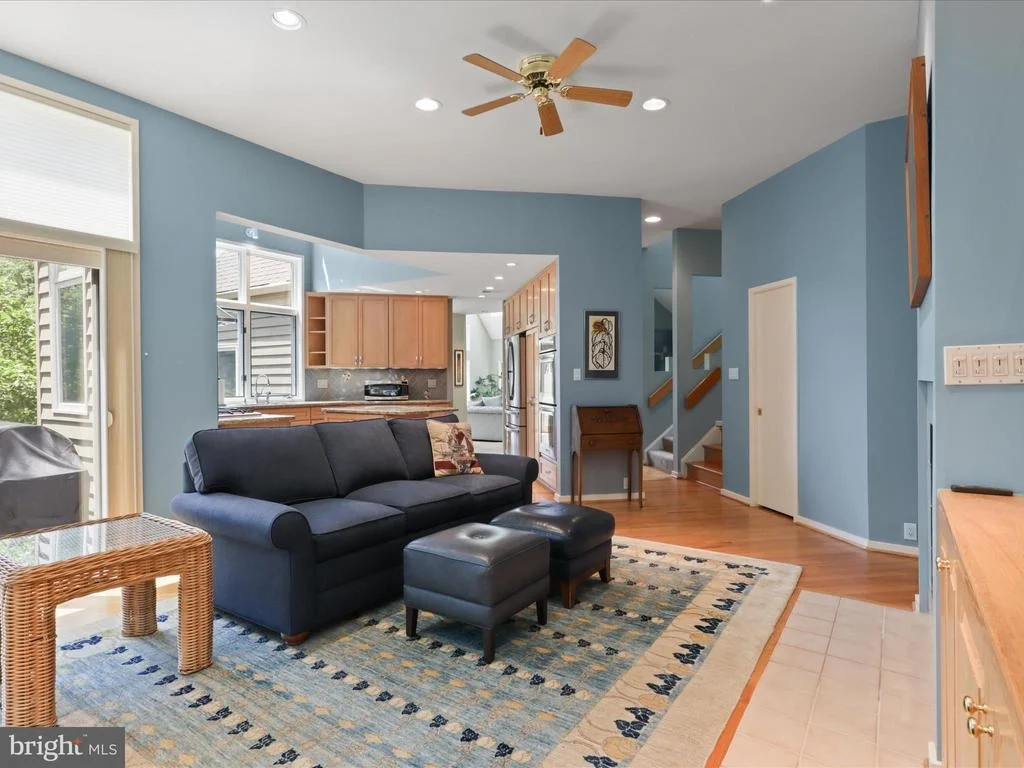
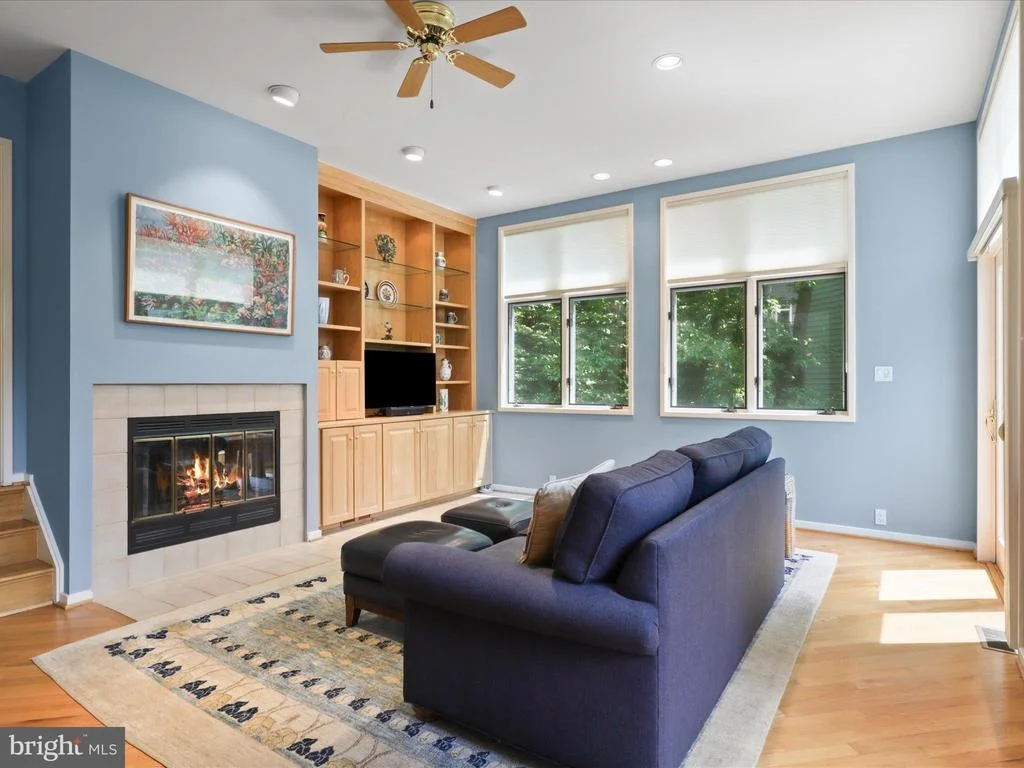
with built-in storage, & double pantries. Directly off the
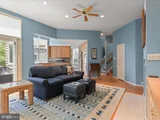
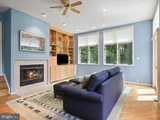
kitchen, the family room invites comfort with a gas fireplace &
built-in entertainment center, perfect for social gatherings or
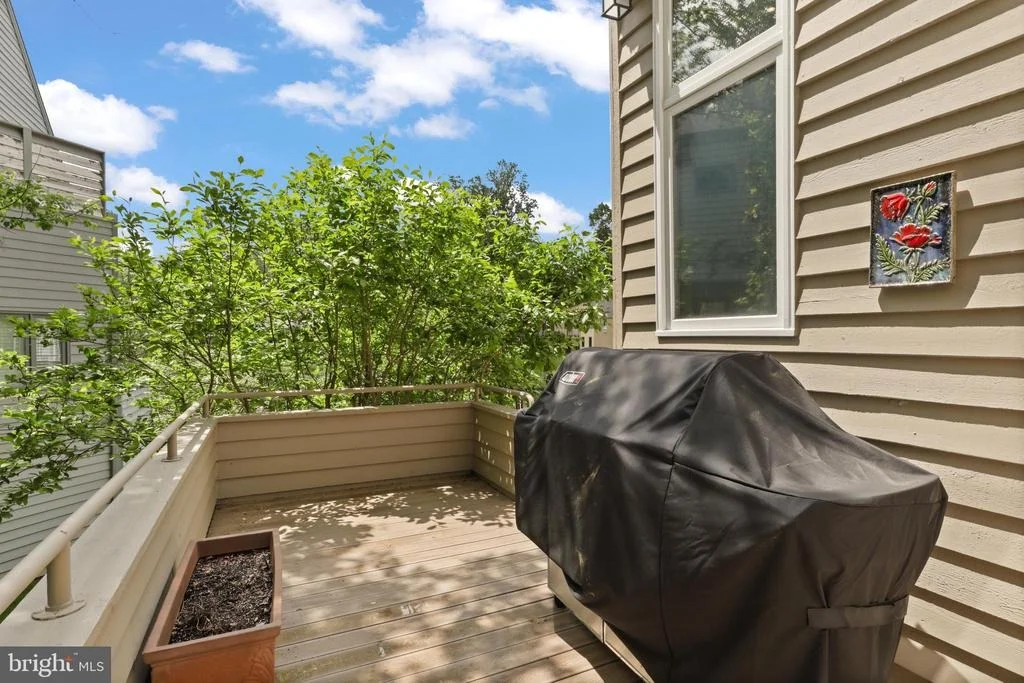
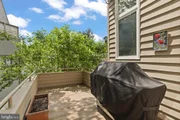
simply relaxing by the fire. Sliding glass doors open to a deck
equipped with a new gas grill. The deck's steps provide direct
access to the pool & terrace, creating a seamless indoor-outdoor
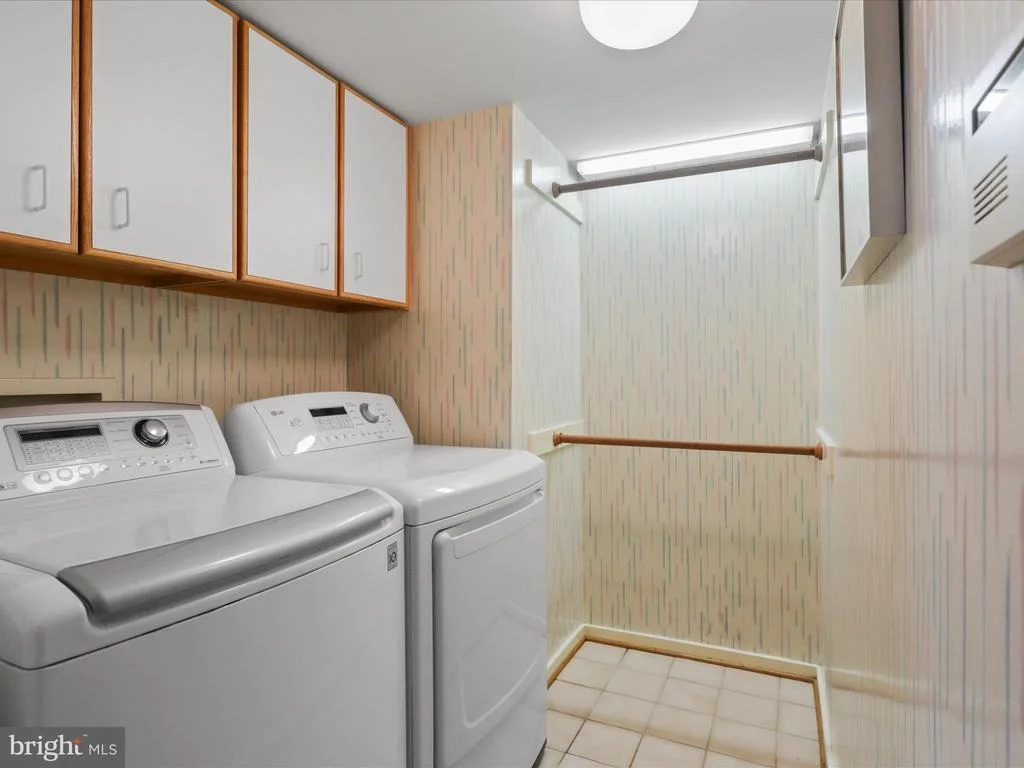
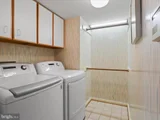
flow for effortless grilling & poolside enjoyment. A first-floor
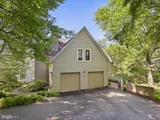
laundry room, off the family room, provides access to the attached
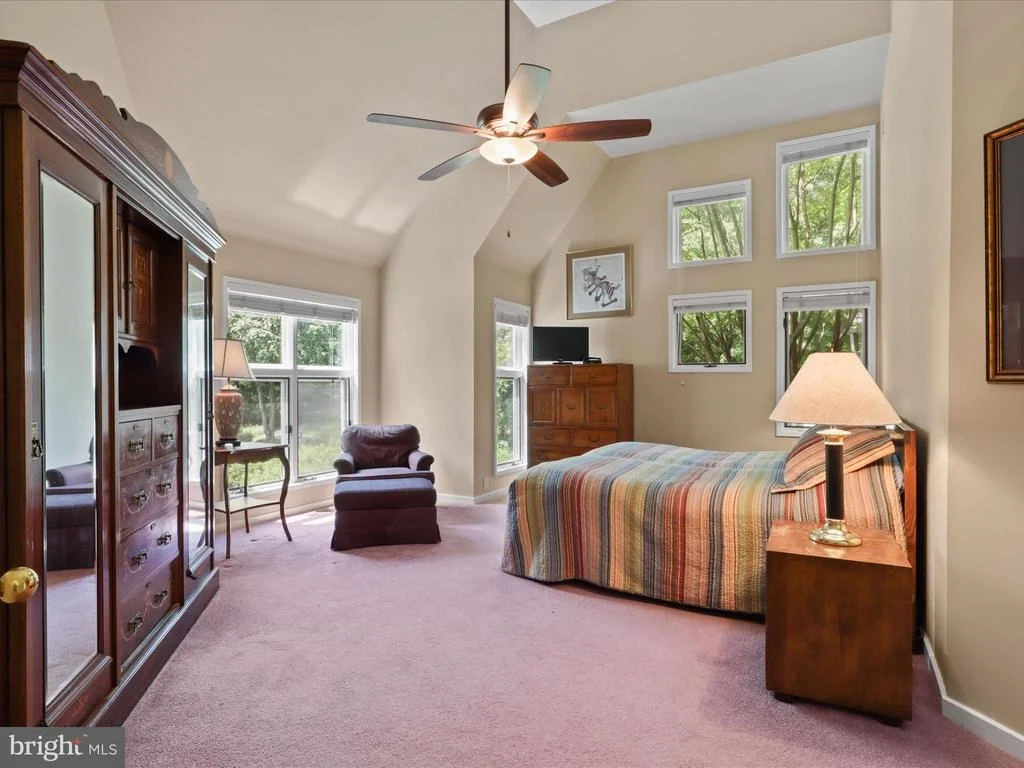
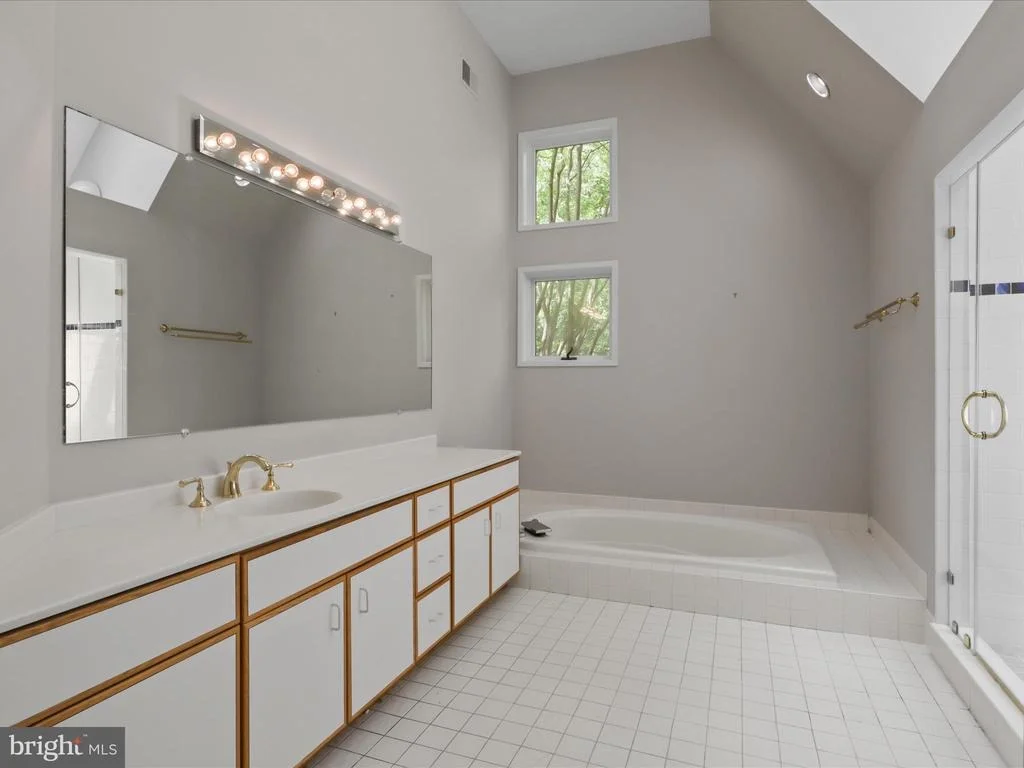
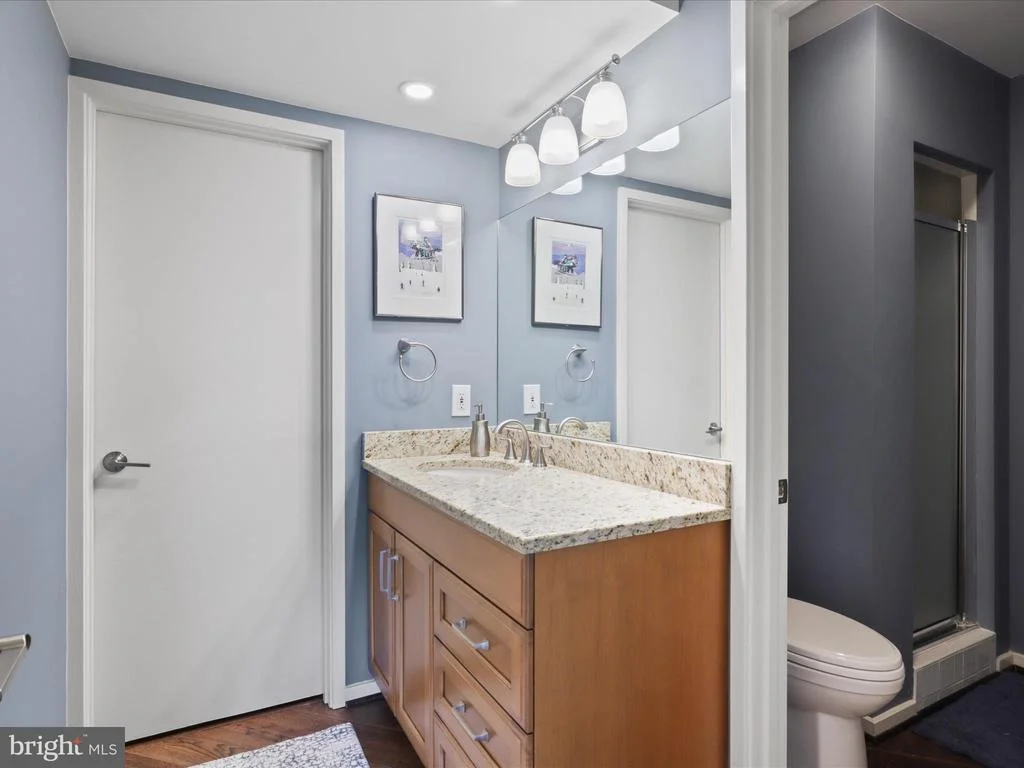
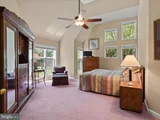
two-car garage. The expansive main floor primary suite offers a
serene retreat, bathed in natural light with breathtaking lake
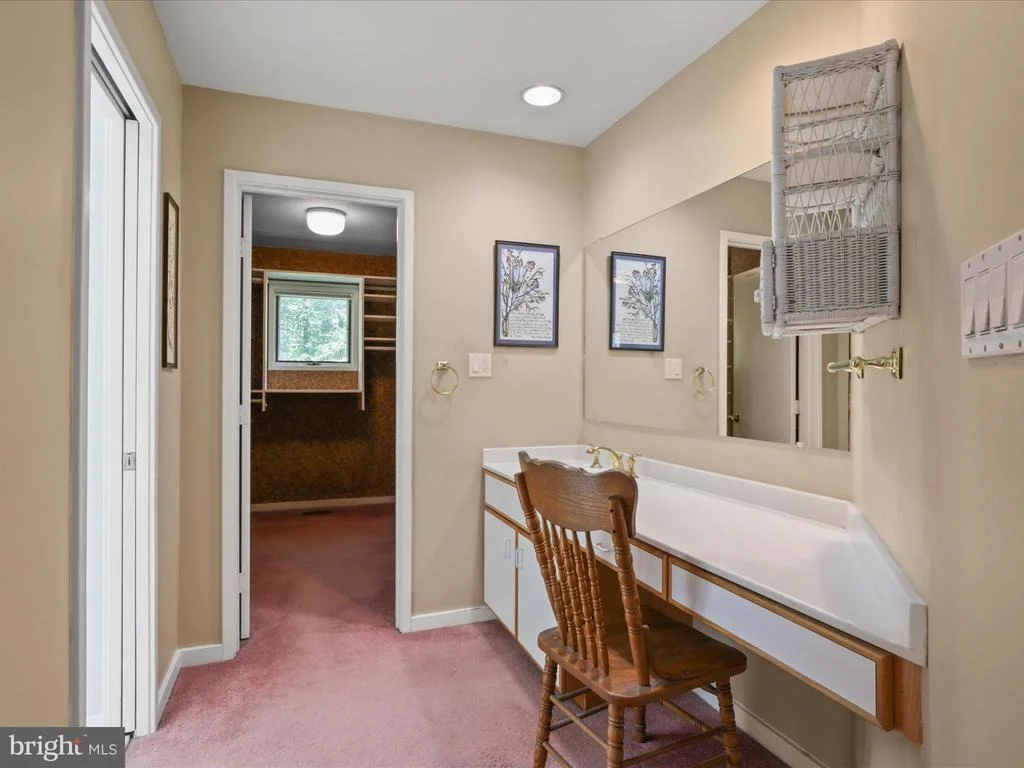
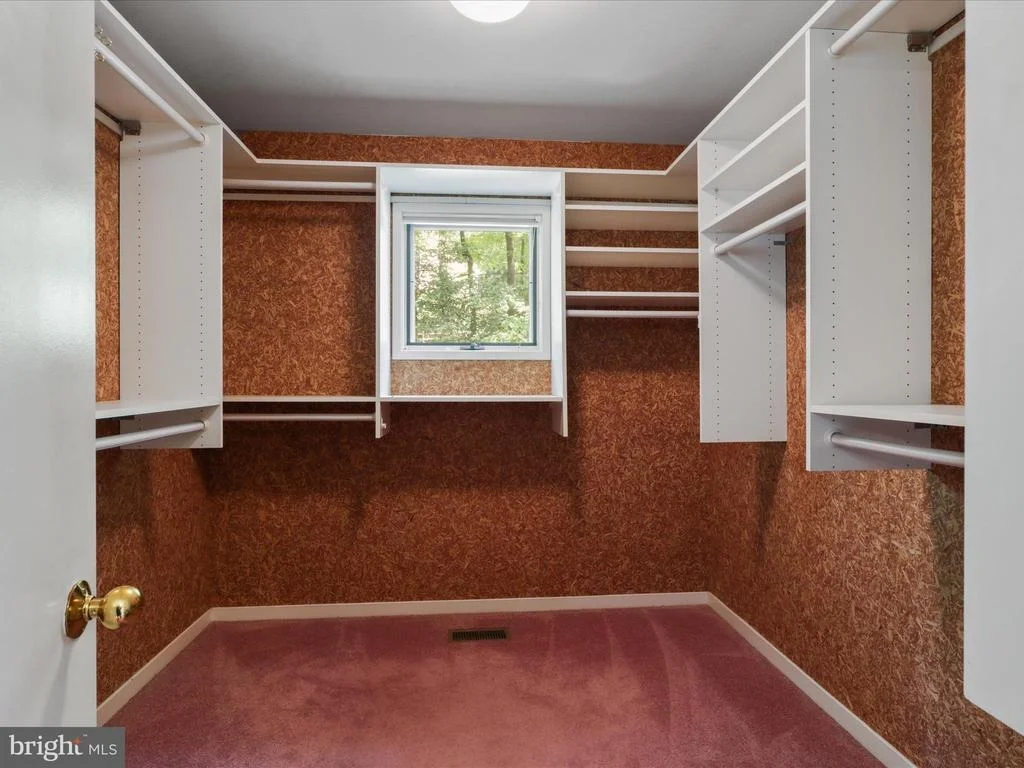
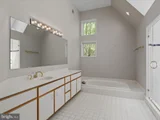
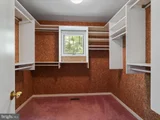
views. Vaulted ceilings, a generous dressing area, oversized
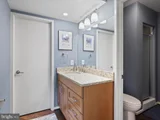
walk-in closet, & bathroom area with a sunken roman-style soaking
bathtub & separate shower create a perfect sanctuary to relax &
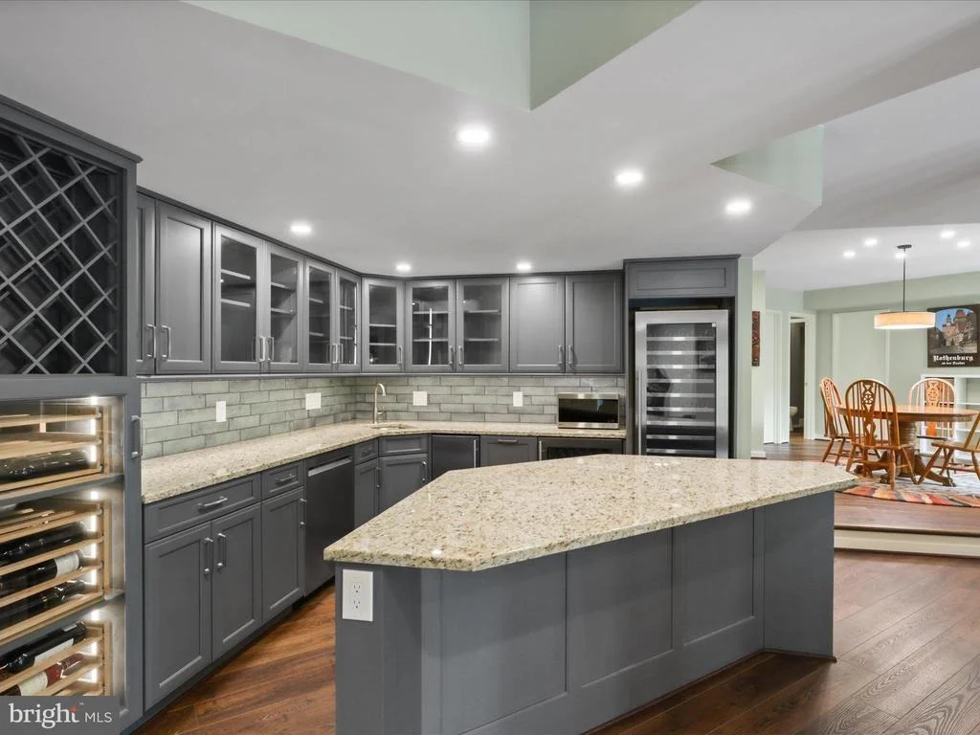
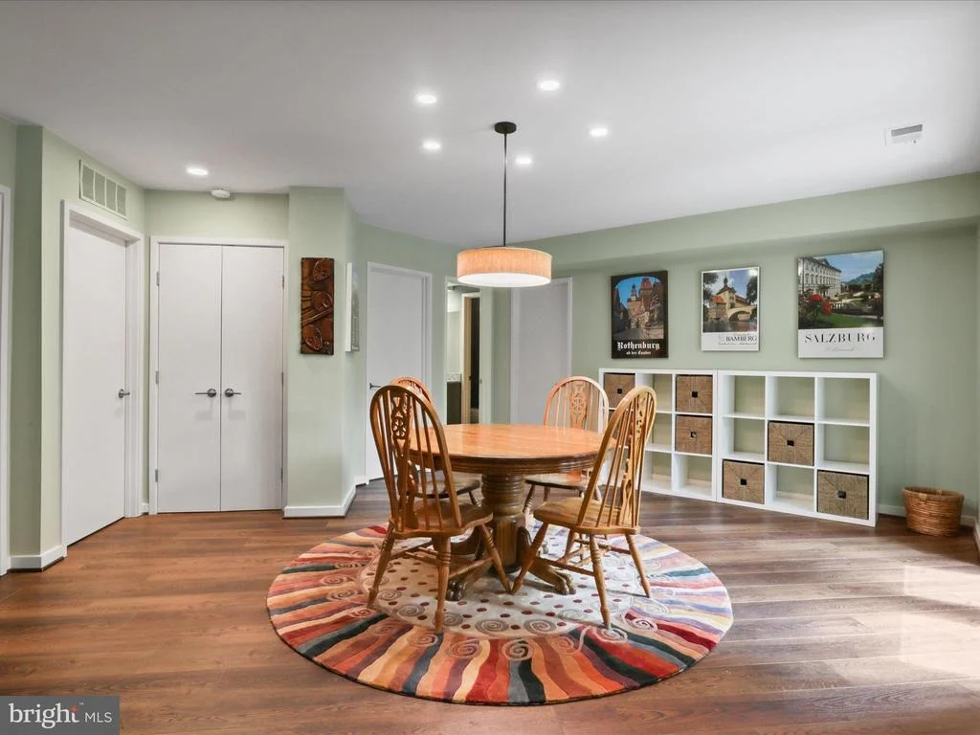
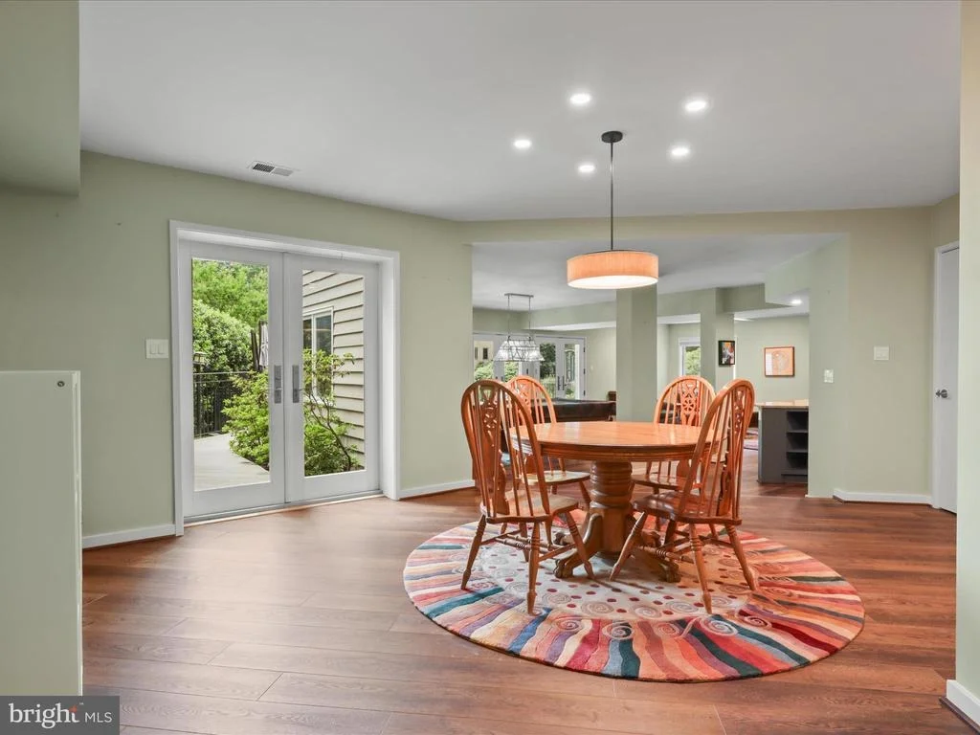
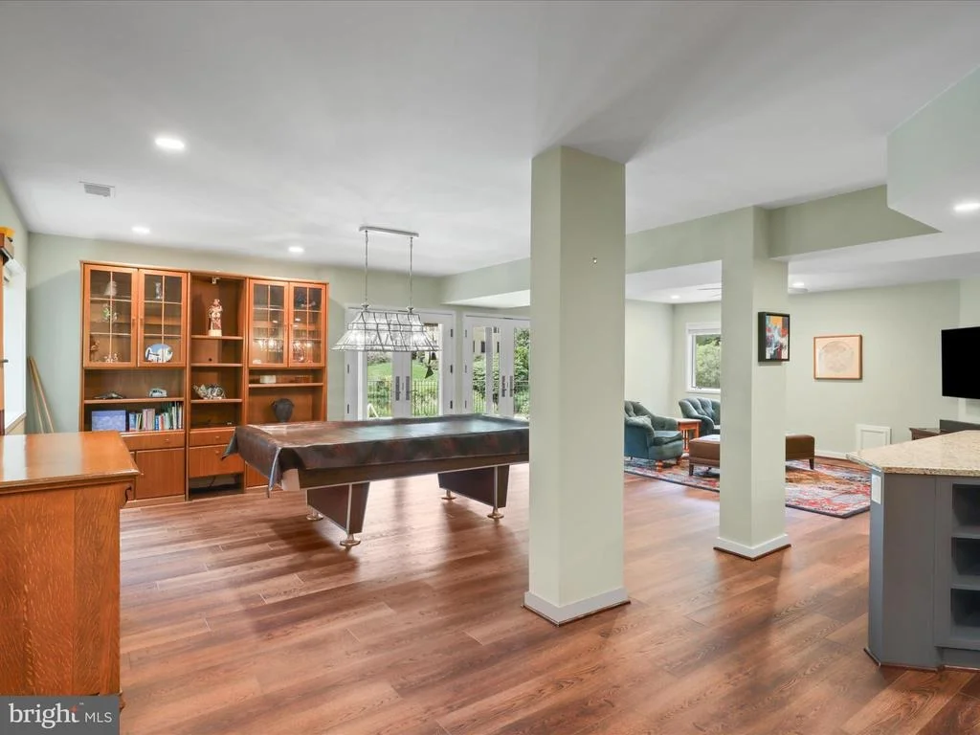
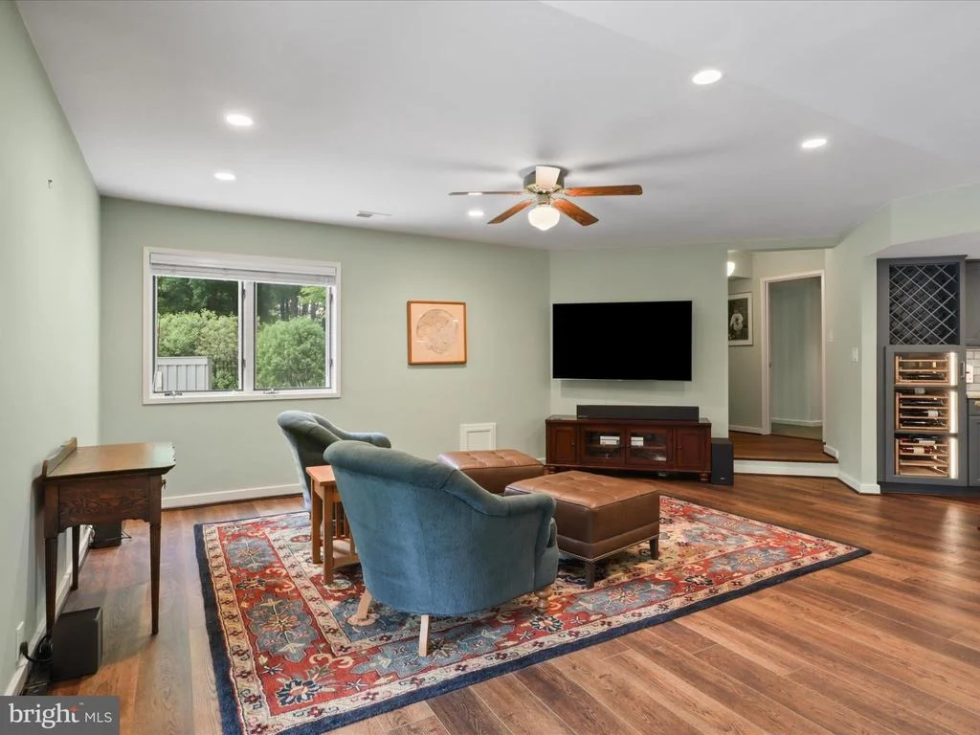
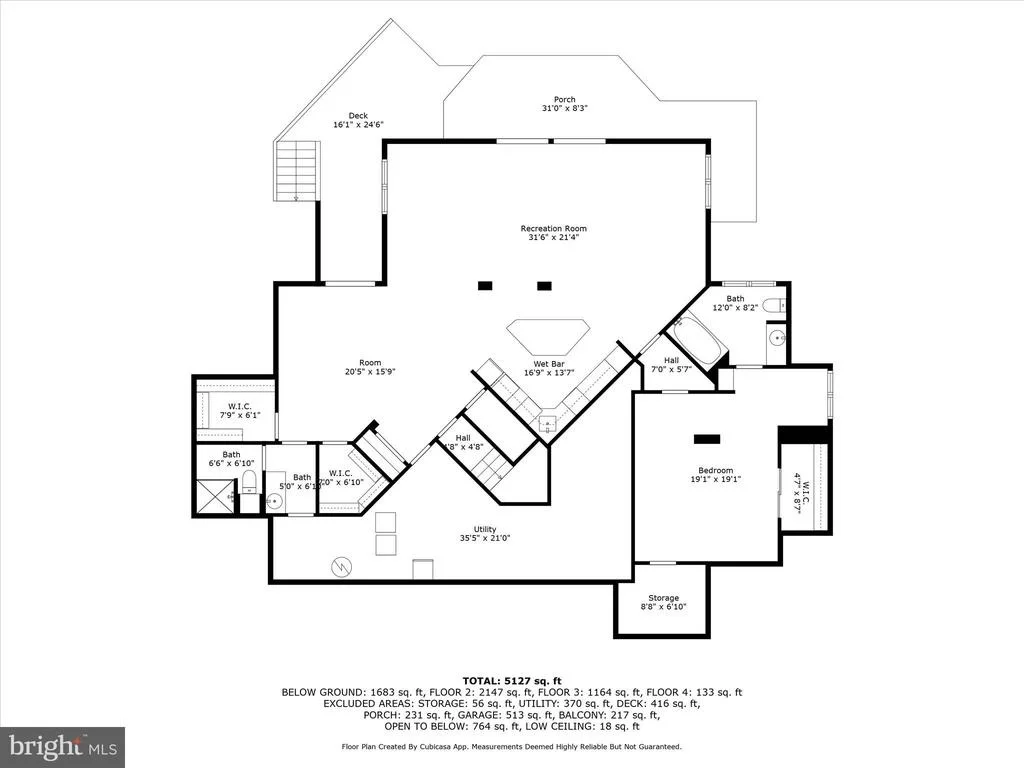
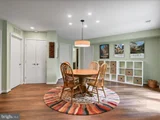
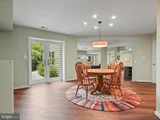
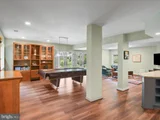
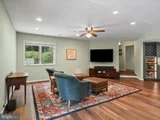
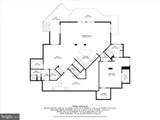
unwind. A fully finished sprawling lower level is creatively
designed to accommodate multiple zones for relaxation, recreation,
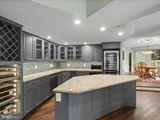
& entertainment. The kitchenette area features tons of cabinets, a
sink, mini refrigerator, dishwasher, microwave, & center
island with seating. Wine connoisseurs will love the wet bar with a
full-size wine refrigerator, wine cabinet, & dual storage racks.
The recreation area includes a pool table along with ample room for
a media lounge, game space, or crafting. The open cubbies provide
the perfect solution for organizing books, games, or craft
supplies. In addition, multiple storage areas & a large utility
room can fulfill all your indoor & outdoor storage needs. The
family room offers walk-out access to the pool deck & terrace for
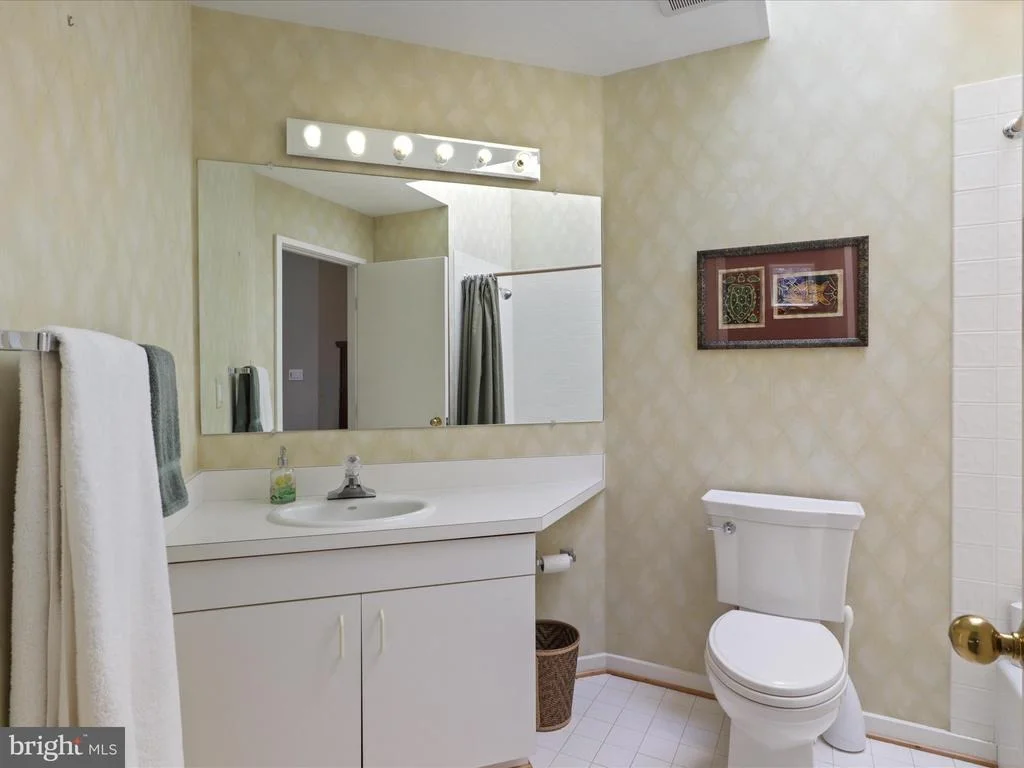
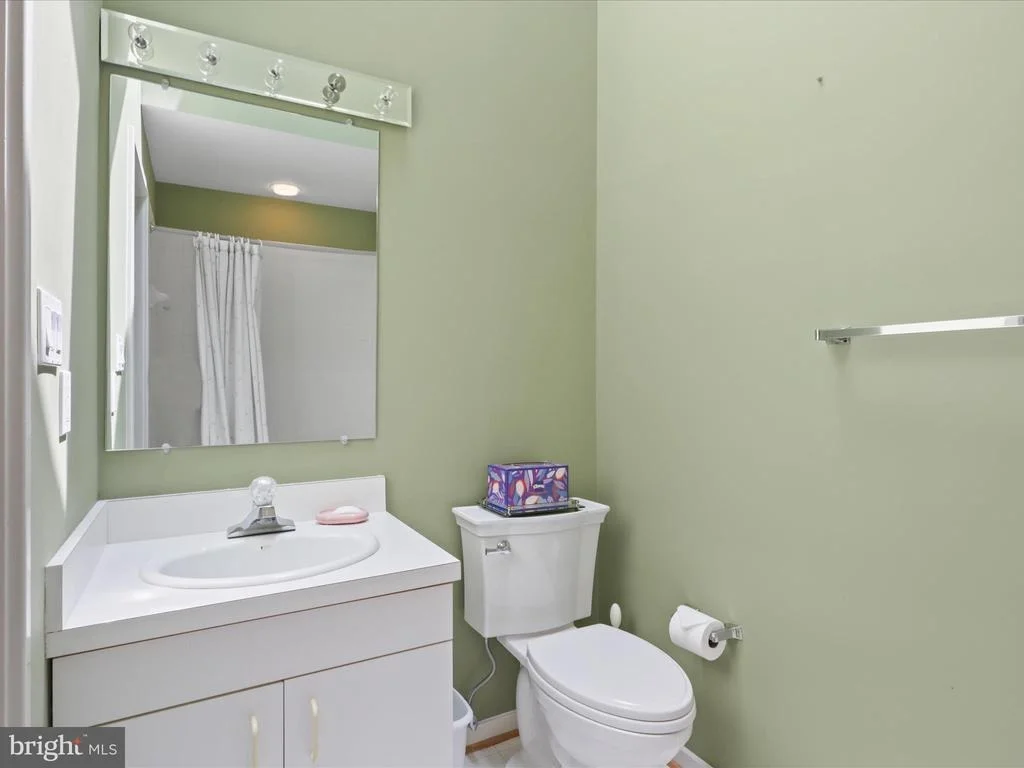
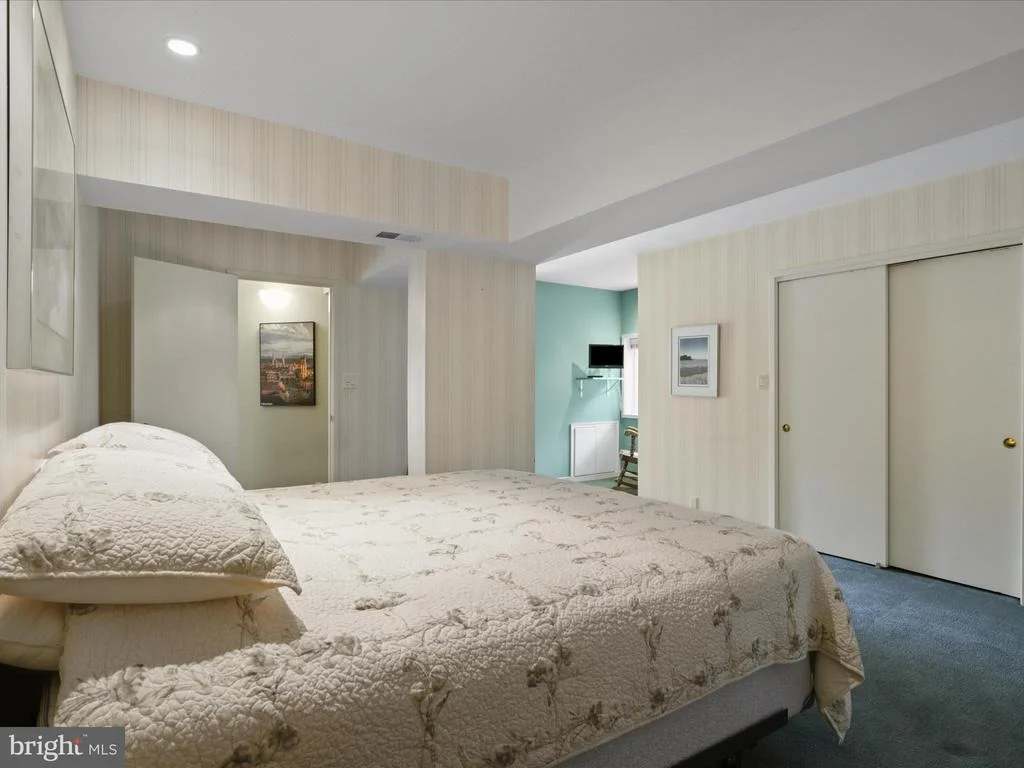
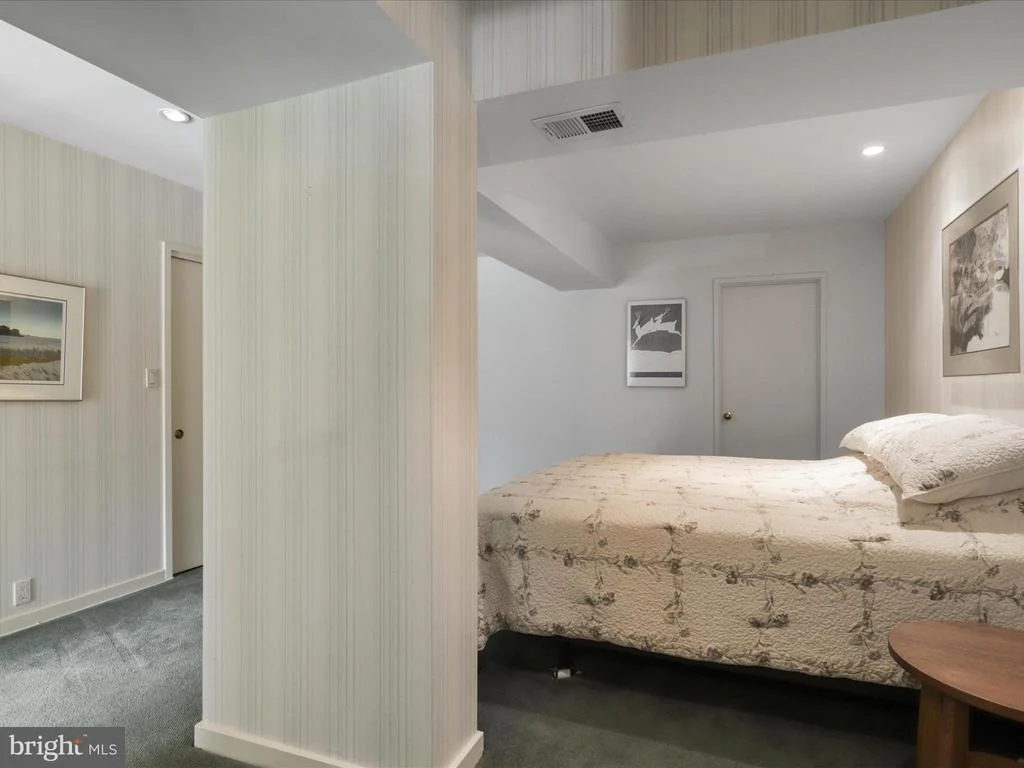
easy entertaining indoors & out. A private guest bedroom suite with
full bath is an added plus & offers an ideal space for guests,
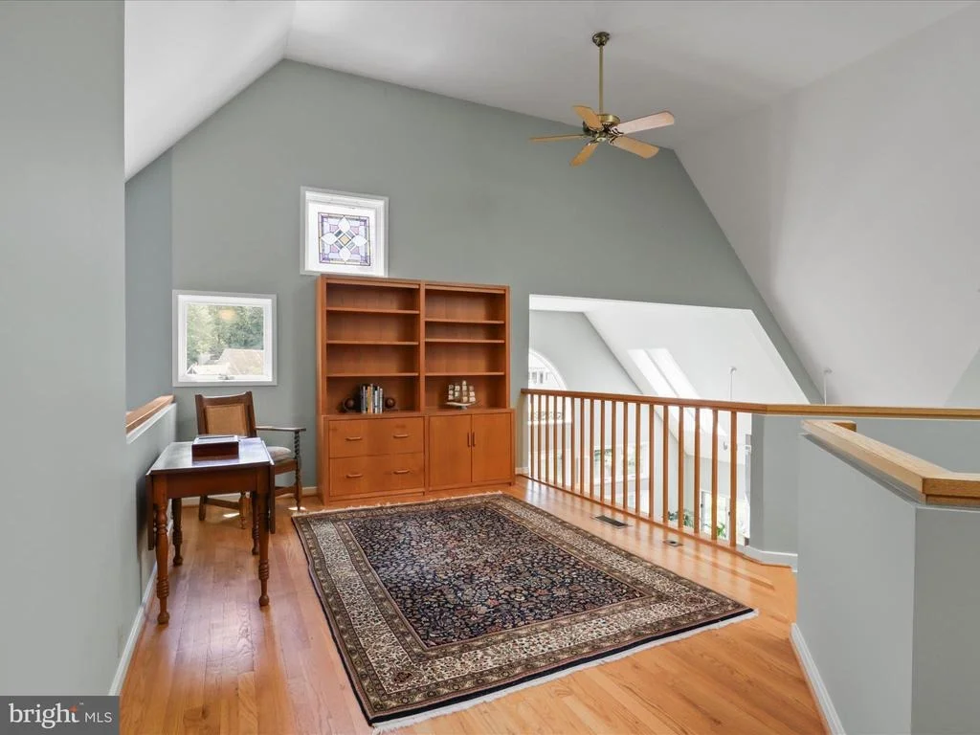
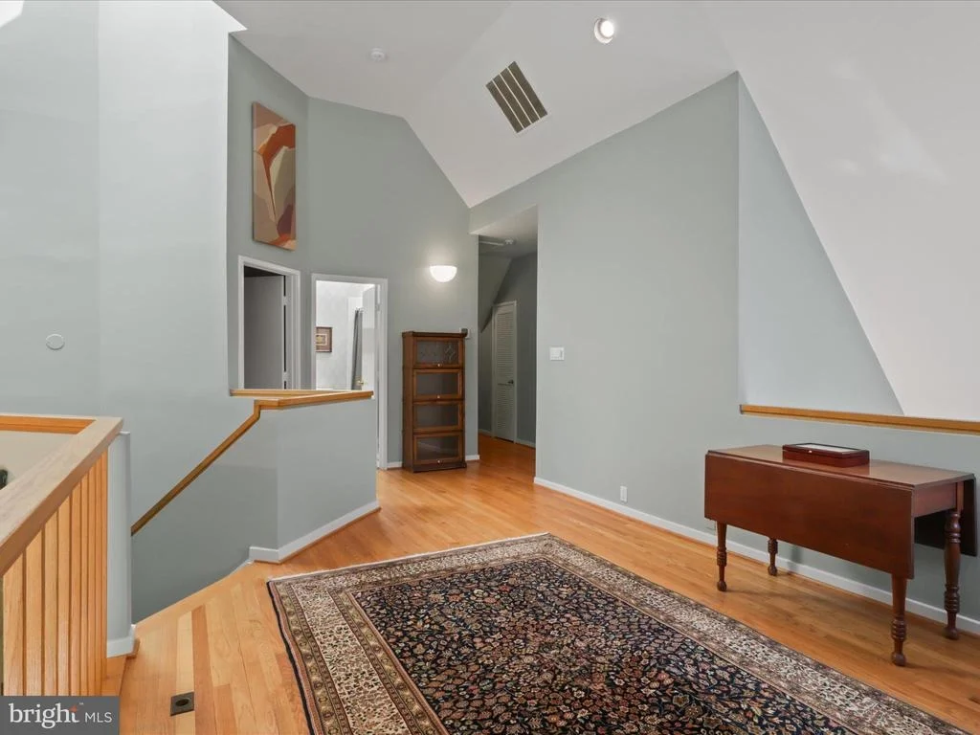
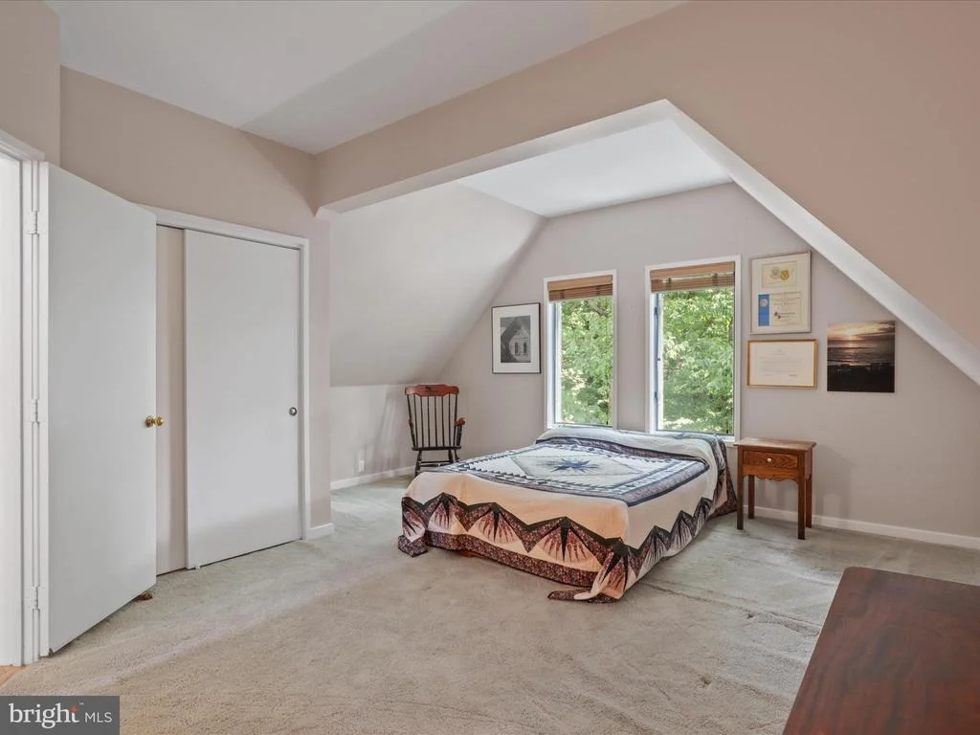
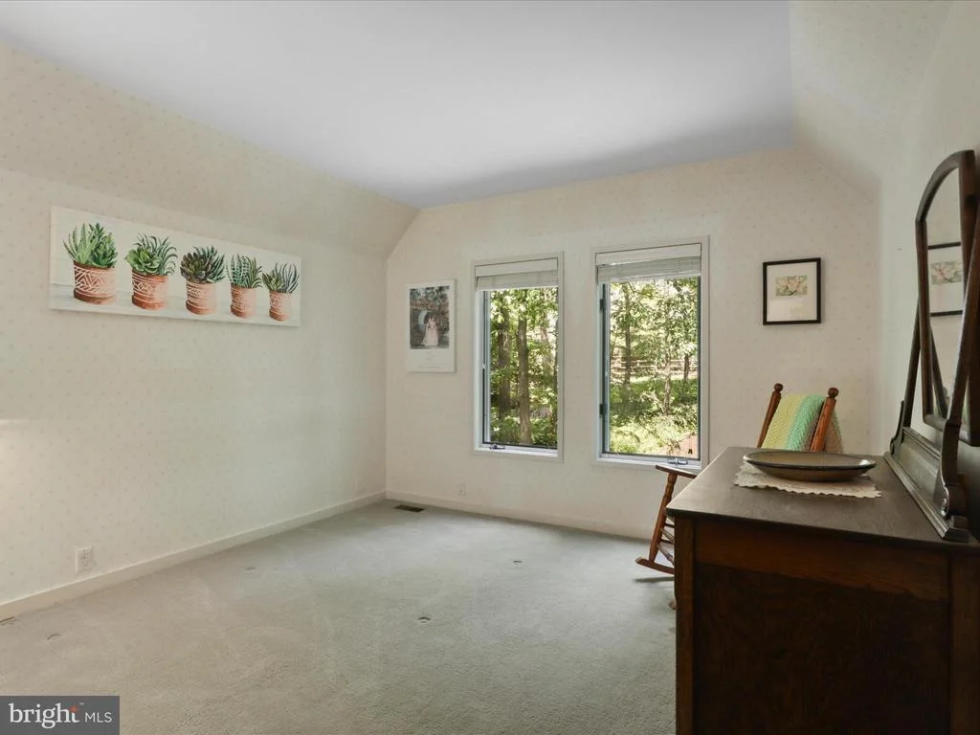
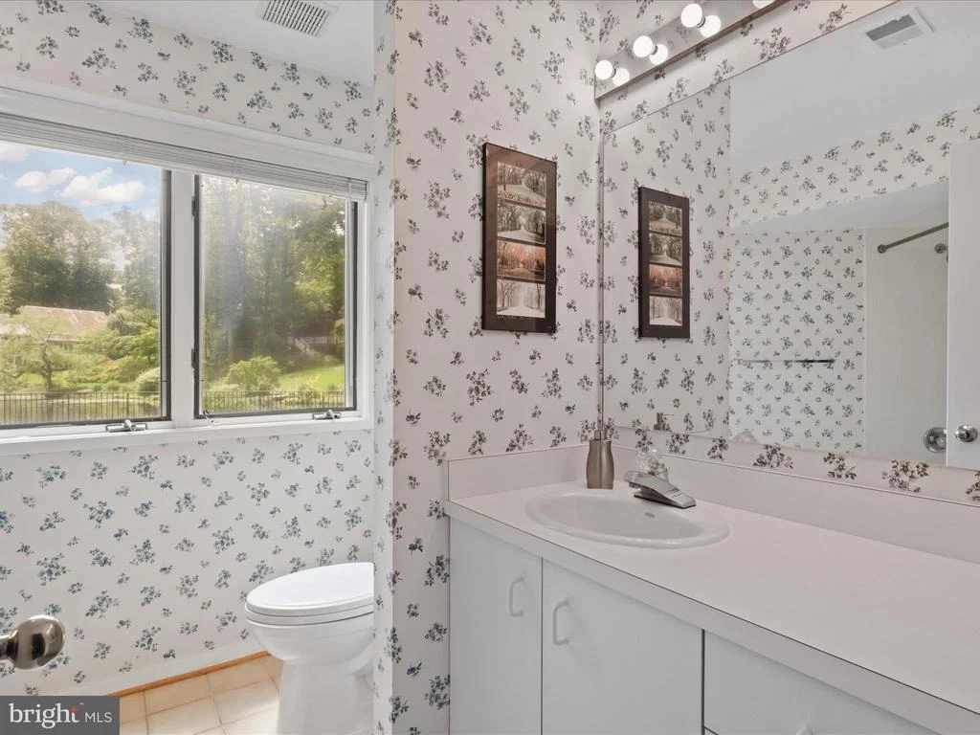
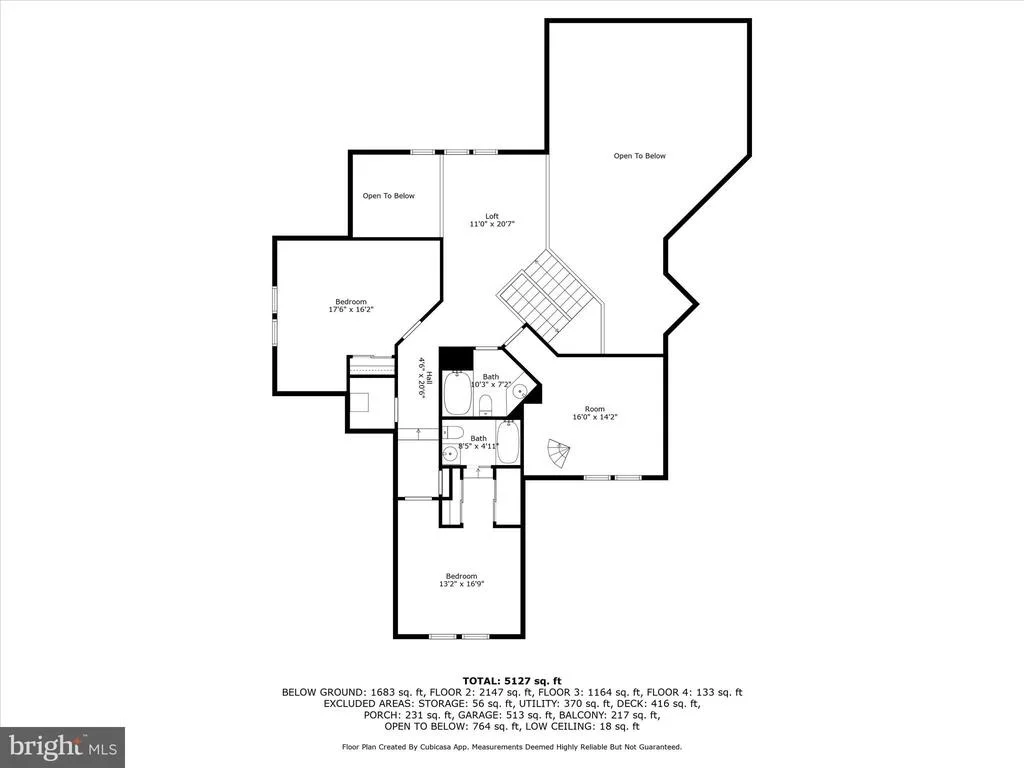
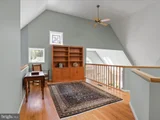
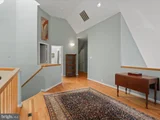
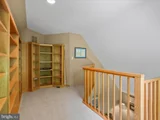
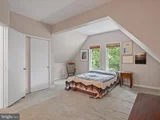
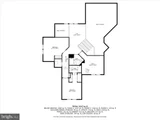
extended family, or an au pair. The upper level features an
inviting loft that overlooks the grand living area, plus 3
additional bedrooms & 2 full baths, completing the impressive
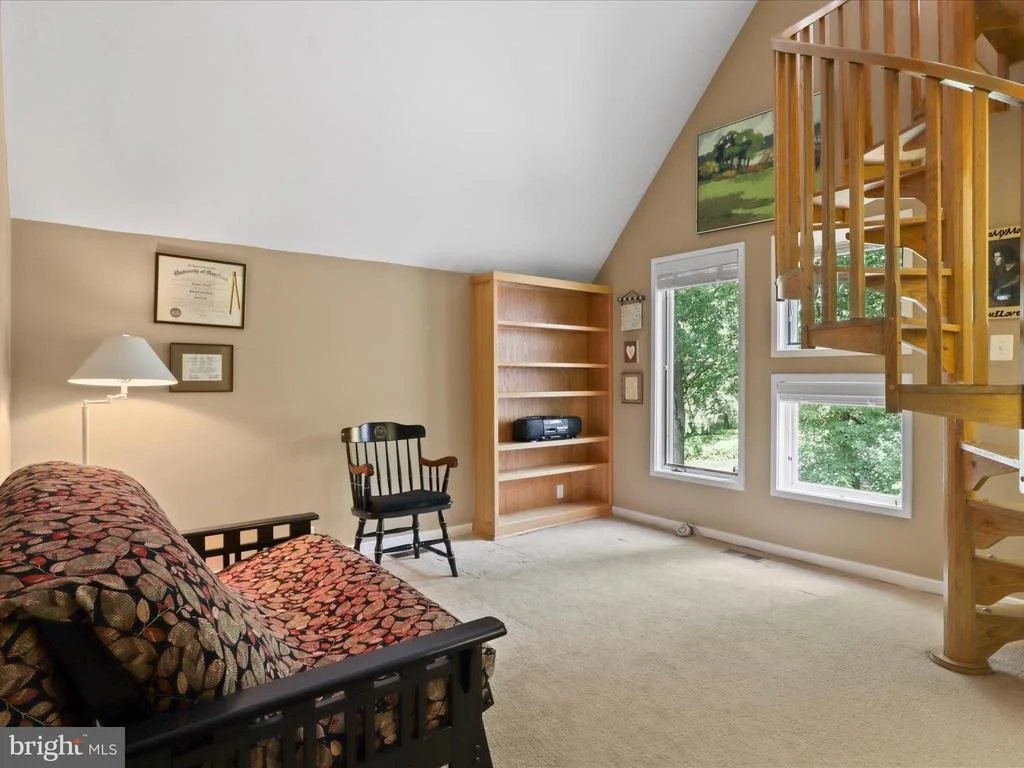
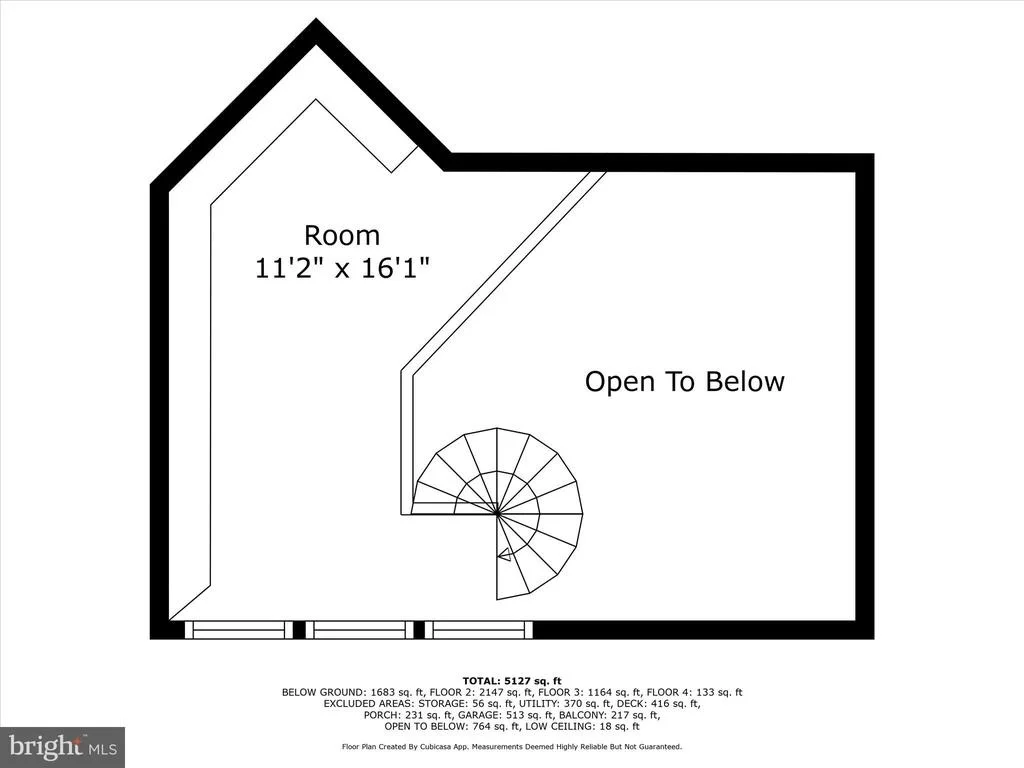
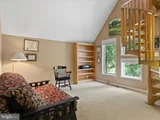
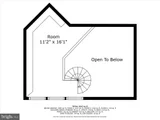
5-bedroom, 5.5-bath layout. A one-of-a-kind bedroom showcases a
spiral staircase leading to a private loft - an imaginative space
enhanced by built-in bookcases & full of potential for work, play,
or quiet retreat. Enjoy all the Reston Association amenities,
including 1,350 acres of open space, 4 lakes, 15 pools, tennis &
multipurpose courts, ball fields, tot lots, picnic areas, event
spaces, & 55 miles of trails. Ideally located near North
Point Village Center, minutes from Reston Town Center & easy Metro
& airport access, this home offers tranquility, luxury, &
convenience. Inside & out, the unique layout & surrounding
features of this home distinguish it from other properties on the
market, making it a remarkable residence that should not be missed.
Click on the videos!























 Your Privacy Choices
Phone: 425-283-2930
Address: 335 Madison Avenue, New York, NY 10017