


26
Map
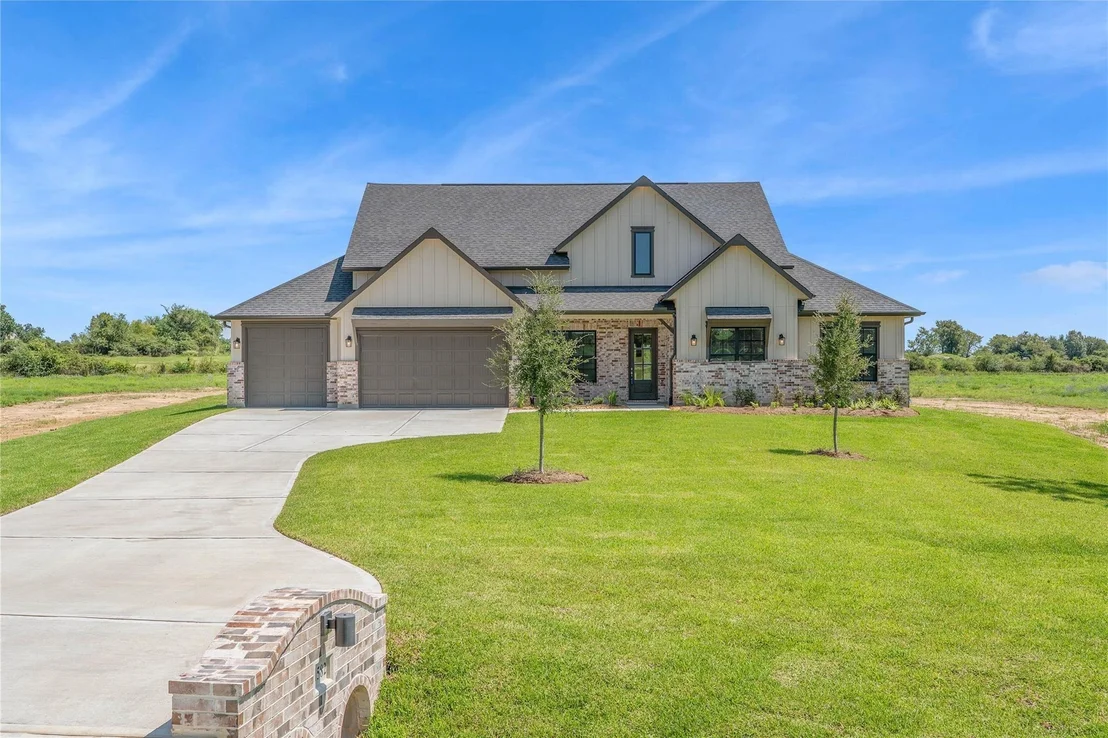
11582 Chapel Bend Drive


About This Property
Payment Calculator
Your Estimated Monthly Payment
Cap Rate Calculator
What does this mean?
Based on our analysis, the cap rate of this property is 1.25%. A negative cap rate indicates that the property might not be feasible as an income-producing asset. The median cap rate for a near zip code 11238 is 4.23%.
How much can I actually make?
Actual monthly rental income may vary between $4,760 and $7,140 depending on unit-specific characteristics. You can change the amount using the slider to further explore.
How is cap rate calculated?
Cap Rate = Net Operating Income (NOI) / Property Asset Value.
When calculating the cap rate, we assume 100% occupancy. Leverage (mortgage) is not considered.
Cap Rate provided by RealtyHop and RentHop, learn more about cap rate here.
Price History
| Date / Event | Date | Event | Price |
|---|---|---|---|
| Apr 15, 2026 | Sold | ||
| Sold | |||
| Mar 15, 2026 | In contract | - | |
| In contract | |||
| Feb 27, 2026 | Temporarily off market | - | |
| Temporarily off market | |||
| Feb 26, 2026 | Listed by Century 21 Lucky Money | $769,999 | |
| Listed by Century 21 Lucky Money | |||
| Feb 6, 2026 | Listed by Gracepoint Homes | $769,999 | |
| Listed by Gracepoint Homes | |||
| | |||
|
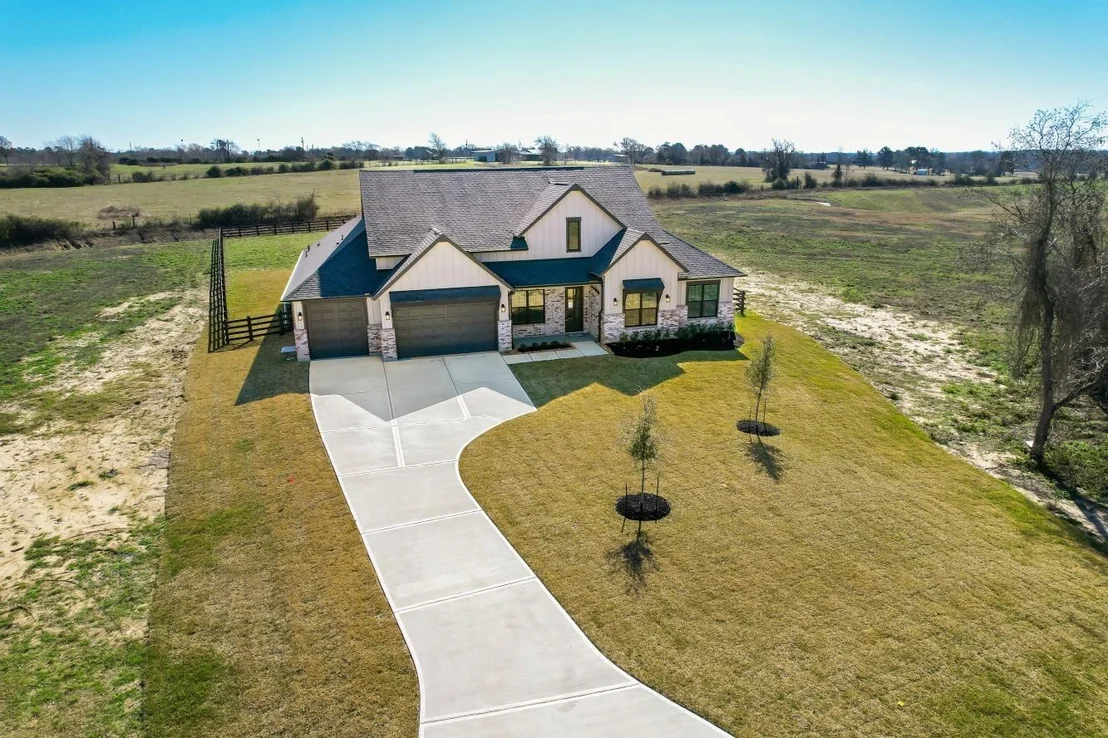
Move-In Ready Newly Completed Construction
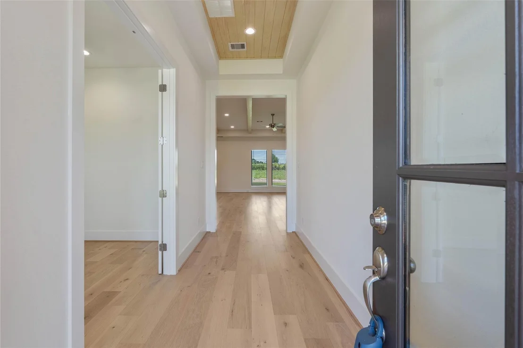
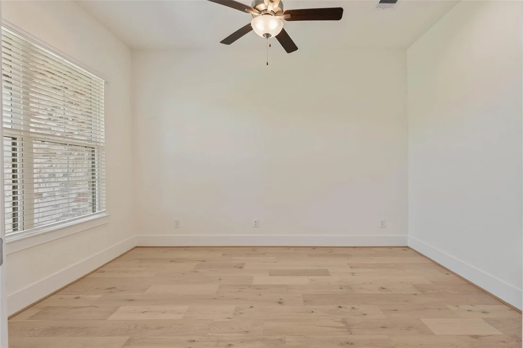
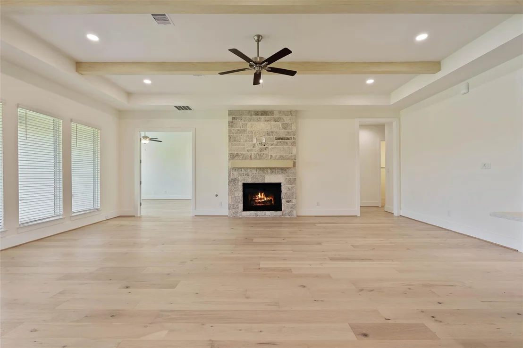
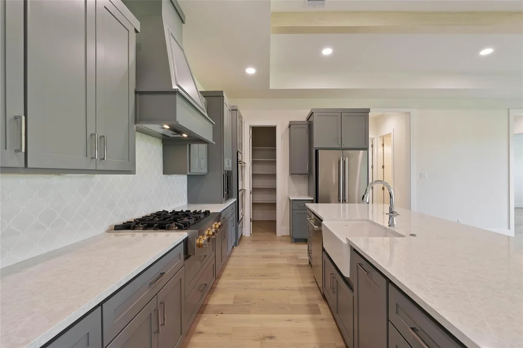
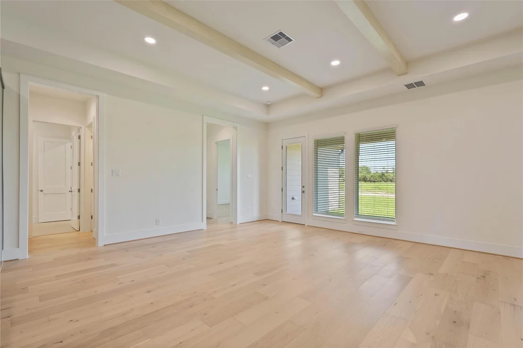
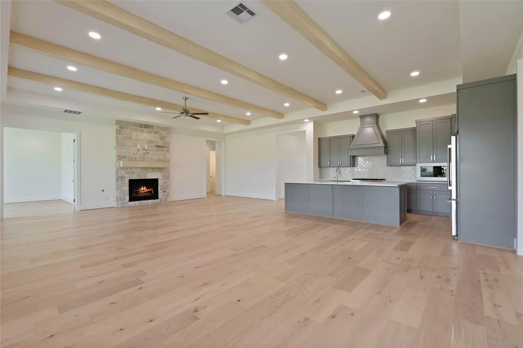
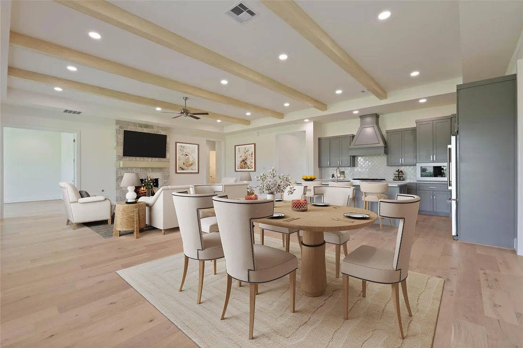
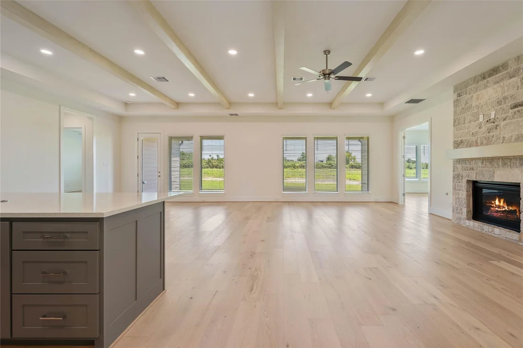
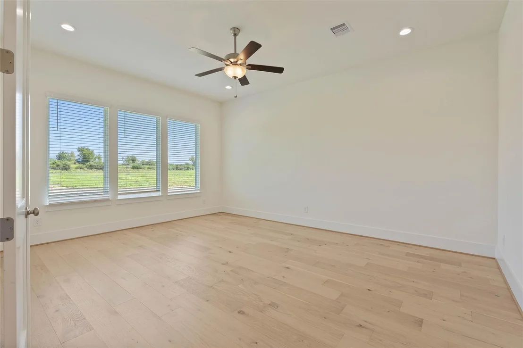
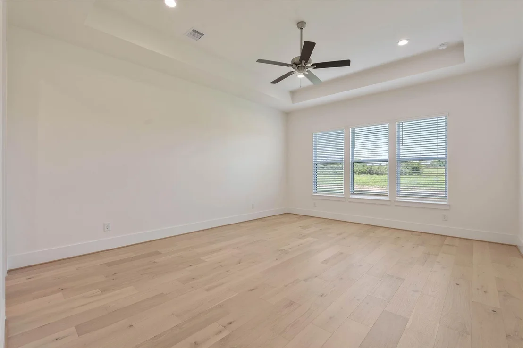
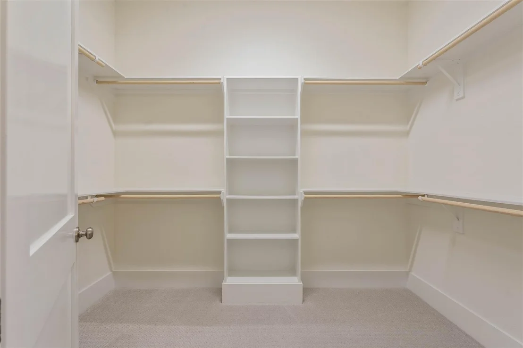
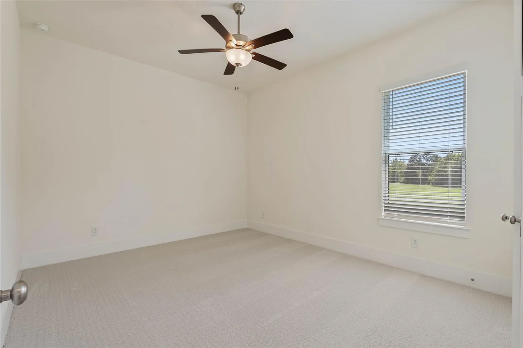
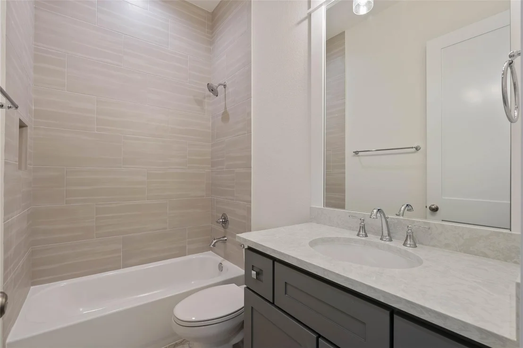
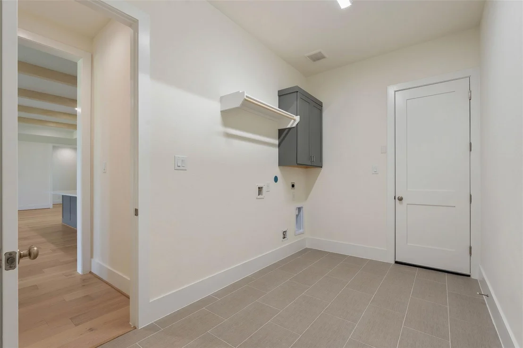
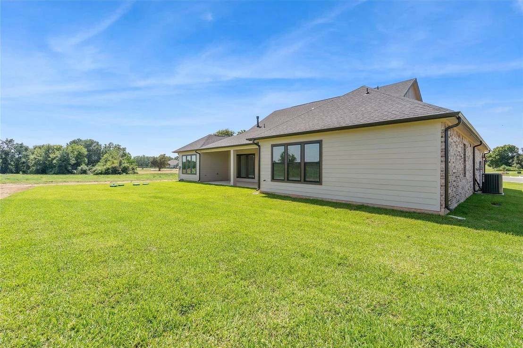
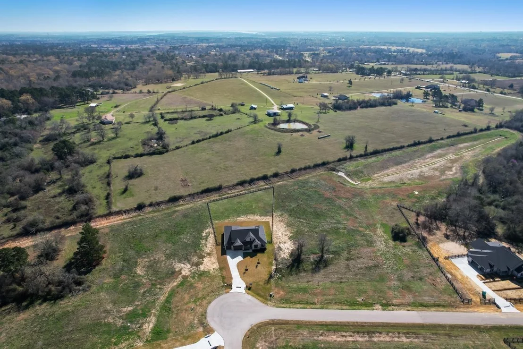
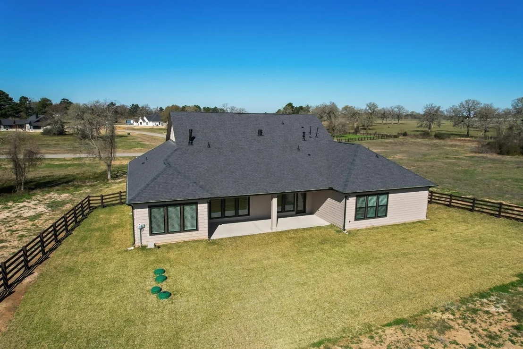
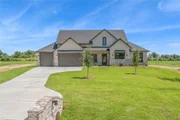
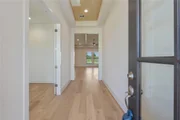
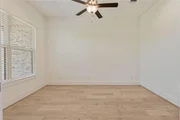
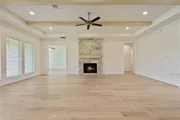
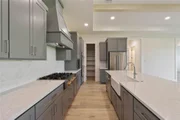
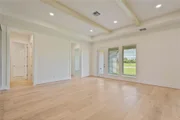
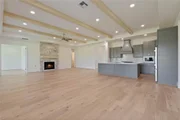
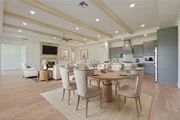
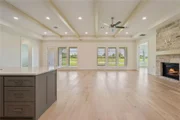
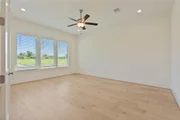
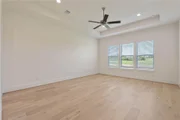
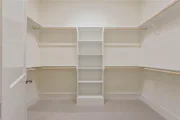
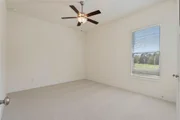
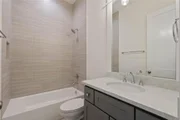
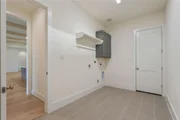
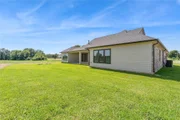
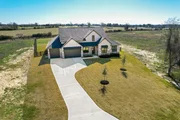
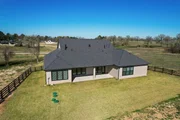
Beautiful farmhouse elevation with an open, thoughtfully designed floor plan. This home features soaring 11-foot ceilings, four bedrooms, three and a half baths, a versatile flex room, and an extended patio ideal for both everyday living and entertaining. The open-concept layout seamlessly connects the living area, kitchen, and casual dining space, creating a bright and inviting atmosphere. Privacy is well planned, with secondary bedrooms situated on the opposite side of the home from the luxurious primary suite. The primary suite offers a beautifully appointed bath and dual walk-in closets with convenient access to the laundry room. Additional highlights include an extended three-car garage with workshop space and a third bay featuring a 9-foot door, perfect for larger vehicles or storage needs. Designed for comfort, functionality, and style, this home truly has it all.
Model located at 25105 Grace Vista Way.
| |||

Property Highlights
Comparables
Status
Price/ft²
Listed On
Sold On
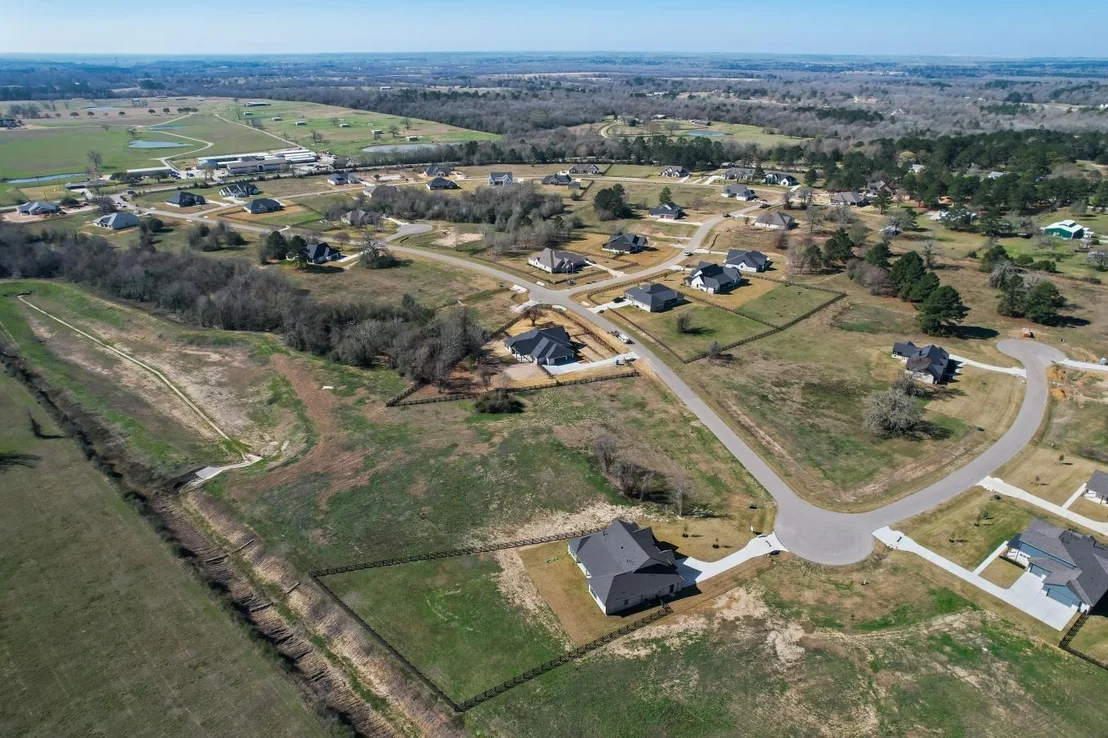
About Montgomery
Similar Homes for Sale
Currently no similar homes aroundNearby Rentals


Last Updated: 4 months ago
Data Source: HAR , MLS# 87584162













 Your Privacy Choices
Phone: 425-283-2930
Address: 335 Madison Avenue, New York, NY 10017