| Date / Event | Date | Event |
Price
|
| Jan 19, 2022 | Sold | |
|
Sold
|
| Nov 13, 2021 | Listed by Waterfront Properties & Club C |
$899,990
|
|
Listed by Waterfront Properties & Club C
|
| Oct 3, 2018 | Sold | |
|
Sold
|
| Aug 7, 2018 | Listed by Waterfront Properties & Club C |
$568,000
|
|
Listed by Waterfront Properties & Club C
|
| Oct 14, 2015 | Sold | |
|
Sold
|
| Jun 24, 2015 | Listed by Waterfront Properties & Club C |
$515,000
|
|
Listed by Waterfront Properties & Club C
|
| Oct 30, 2012 | Sold | |
|
Sold
|
| Jul 9, 2012 | Listed by BEX Realty, LLC |
$449,000
|
|
Listed by BEX Realty, LLC
|
| |
|
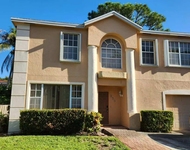
This Sandpiper Model is one of the most popular floor plans built by Divosta . Built in 2009, this house is meticulous! The floor plan is ideal with large foyer, great room, open kitchen and split bedroom plan. You will be impressed! Enter this home by stepping into a large foyer which is unusual for this size home that features upgraded wall and crown moldings. The spacious floor plan includes a very inviting great room that opens to the kitchen featuring upgraded 42'' wood cabinets with raised wood panel on breakfast bar, granite counters, tumbled marble backsplash, SS appliances and large pantry. The semi formal dining area overlooks the screened patio and large yard area. The high ceilings add volume to this very functional model perfect home. The m... (see supplement for full remark This Sandpiper Model is one of the most popular floor plans built by Divosta . Built in 2009, this house is meticulous! The floor plan is ideal with large foyer, great room, open kitchen and split bedroom plan. You will be impressed!Enter this home by stepping into a large foyer which is unusual for this size home that features upgraded wall and crown moldings. The spacious floor plan includes a very inviting great room that opens to the kitchen featuring upgraded 42'' wood cabinets with raised wood panel on breakfast bar, granite counters, tumbled marble backsplash, SS appliances and large pantry. The semi formal dining area overlooks the screened patio and large yard area. The high ceilings add volume to this very functional model perfect home. The master suite is adequately sized and includes a walk in closet and private bath with separate tub/shower and his/her sinks. Soothing paint colors throughout, plantation shutters, impact windows, surround sound, exterior gutters, are just some of the upgrades you will notice while walking through and around this property. Step outside onto a very spacious screen enclosed lanai that opens to a fully fenced yard surrounded by lush tropical landscaping providing added privacy. One of the best features of this home includes a front porch that you will enjoy when entertaining family and friends or when you just want to relax with a good book! It is just perfect! Call me today to arrange for a tour of this property. It is a perfect size for all family types - you can arrange this to be either a 2 bedroom with a den or turn the den into a third bedroom. Great use of the square footage...come and see why folks love this floor plan!
|





 Your Privacy Choices
Phone: 425-283-2930
Address: 335 Madison Avenue, New York, NY 10017