Check Availability
Elgin 60124
1158 Falcon Ridge Drive
$399,900
↓ $5K (1.3%)
● House - For Sale

1158 Falcon Ridge Drive

Elgin, IL 60124
bedrooms
3 Beds
bathrooms
2 Baths, 2 Half Baths
square feet
2,136 Ft²
$3,012
Est. Monthly
$300
HOA / Fees

About This Property

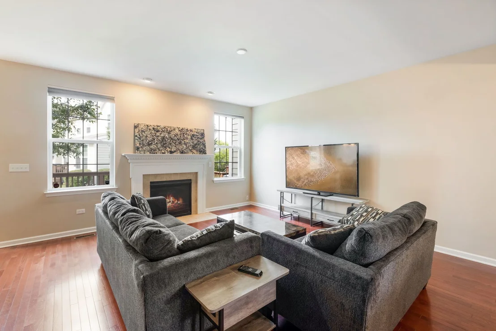
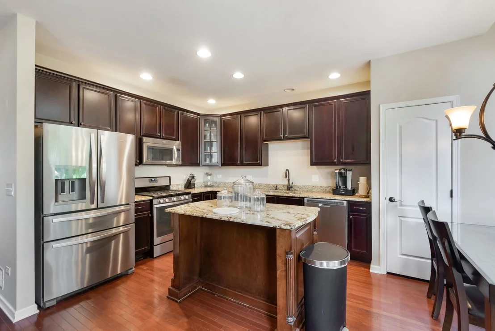
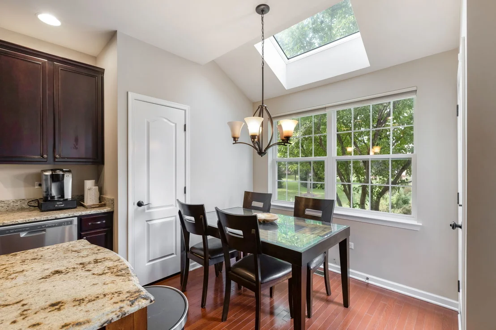
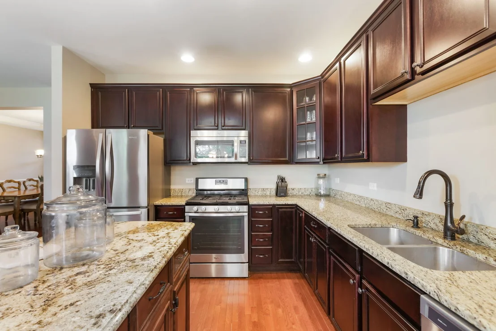
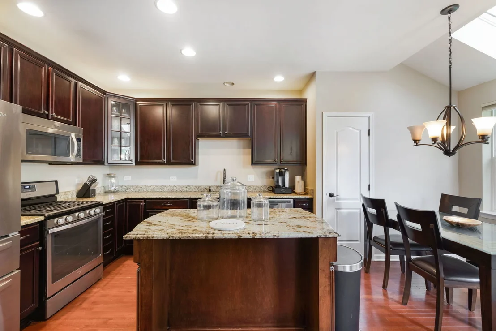
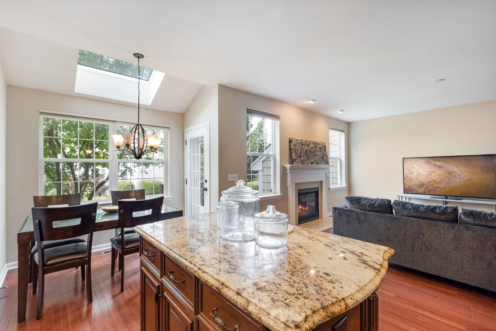
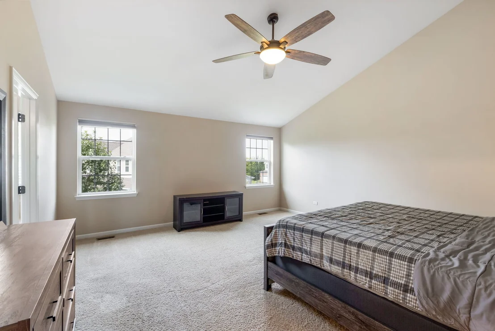
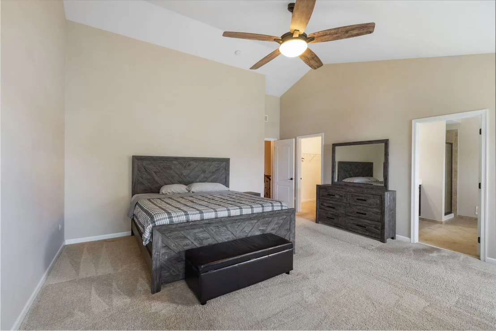
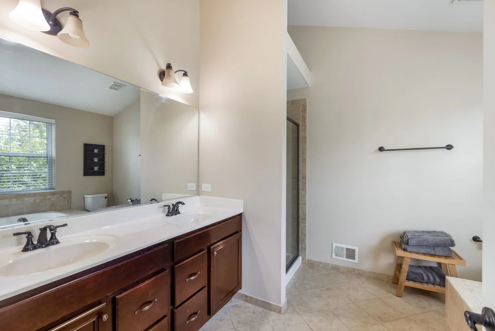
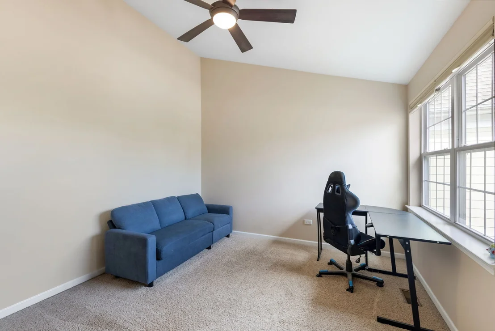
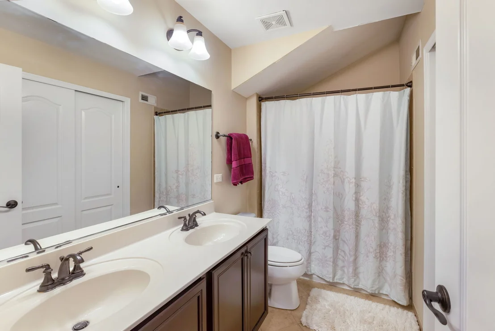
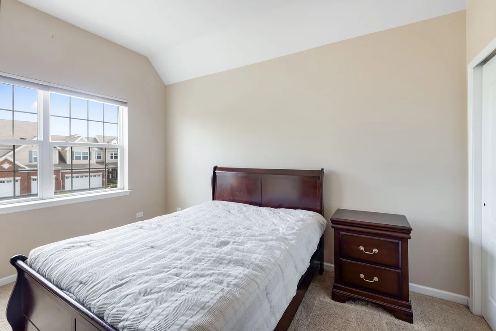
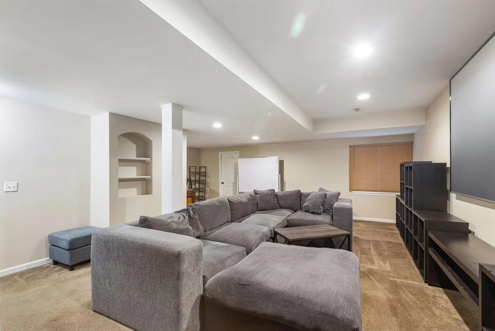
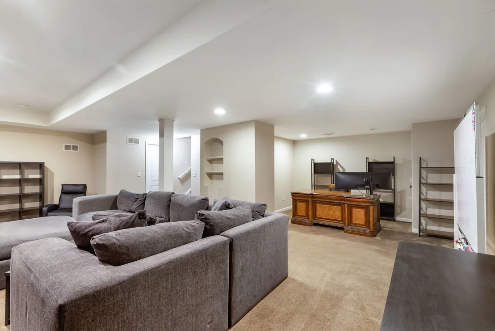
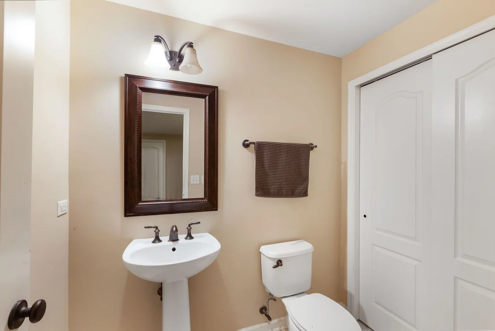
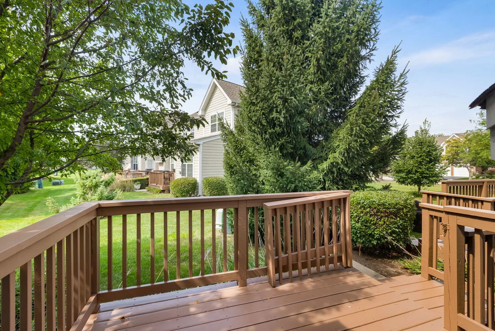
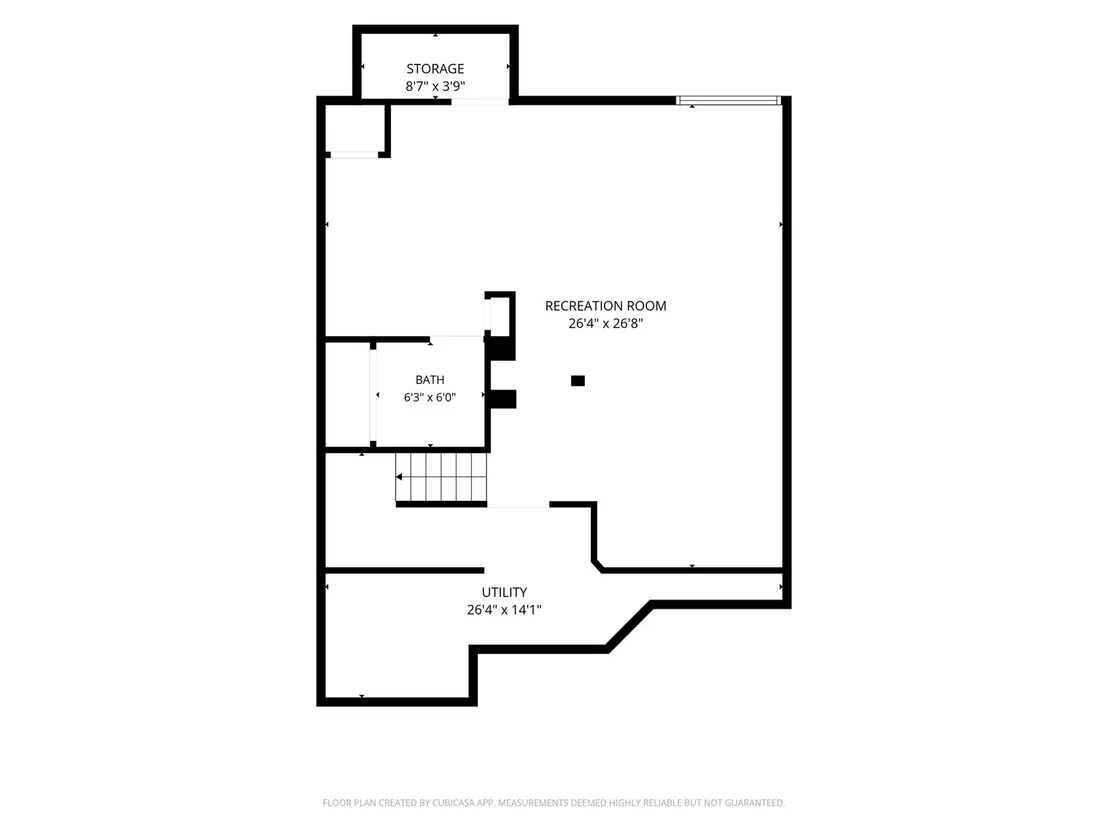
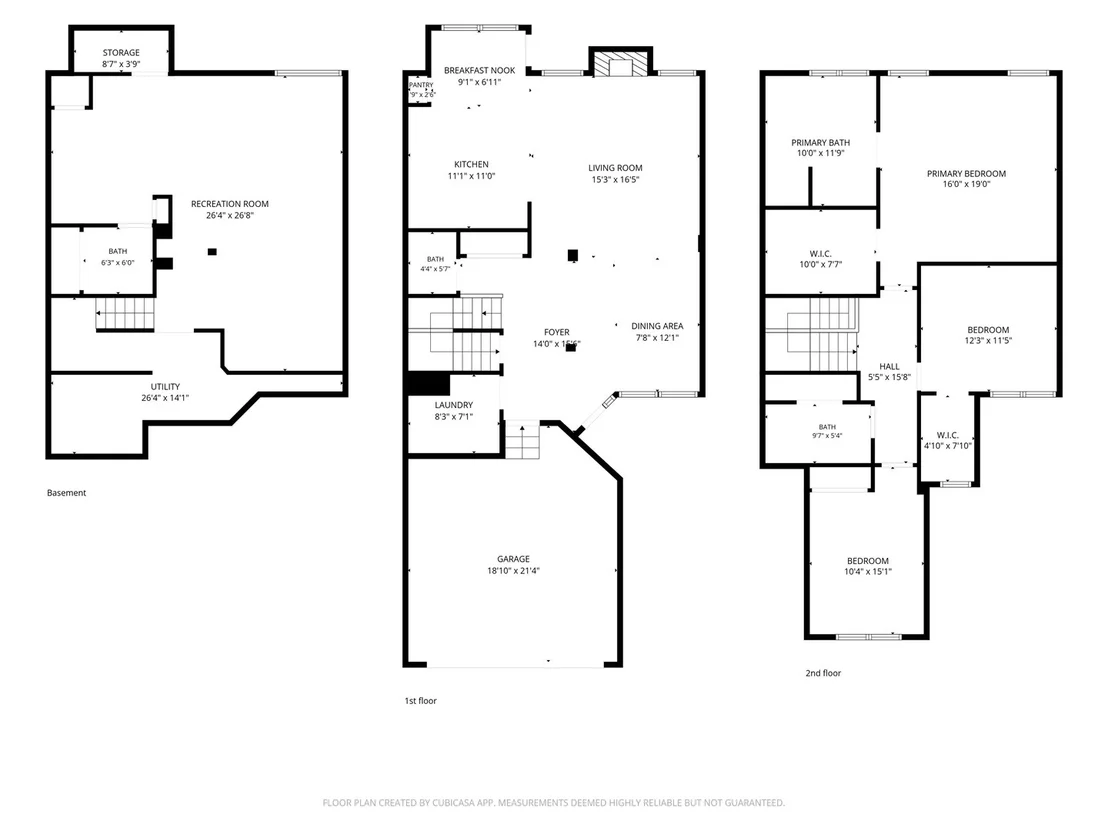
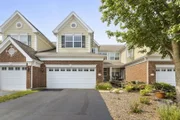
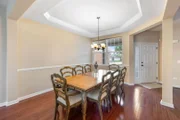
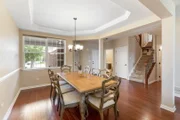
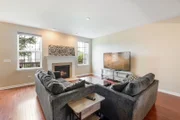
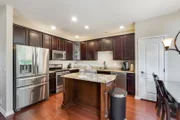
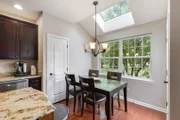
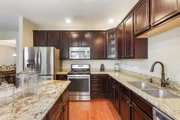
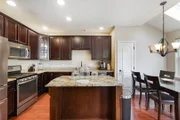
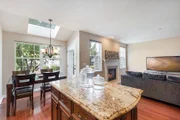
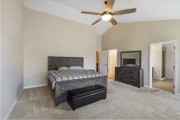
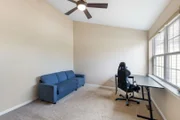
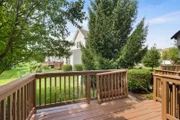
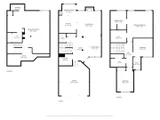
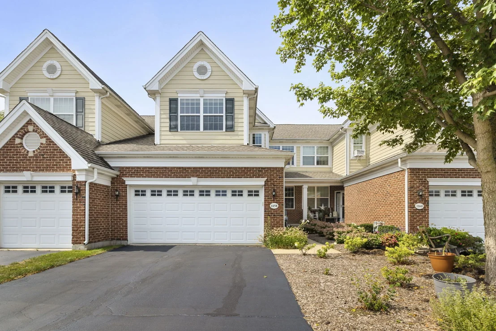
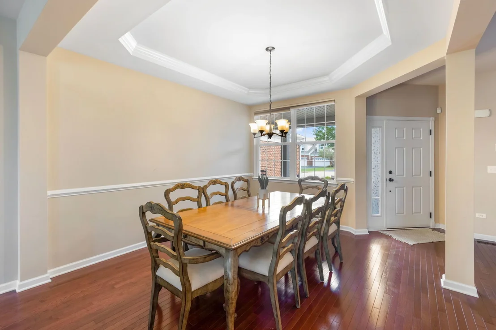
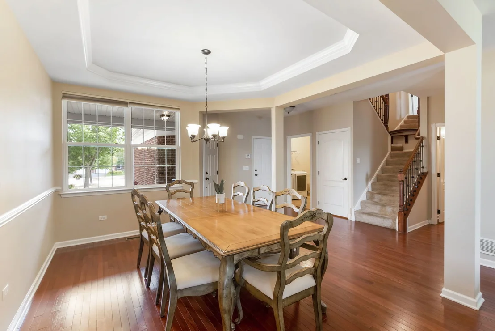
Welcome to 1158 Falcon Ridge Drive, a spacious FURNISHED Pentwater townhome located in the highly desirable Bowes Creek Country Club community. Offering an open floor plan, fully finished basement, and multiple levels of living space, this home combines comfort, functionality, and a fantastic location. The main level features hardwood flooring, a wrought iron staircase, and an inviting family room centered around a gas fireplace. The formal dining room features an elegant cove ceiling, while the well-appointed kitchen offers 42-inch cherry cabinetry, granite countertops, stainless steel appliances, a pantry closet, and plenty of storage and workspace. The bright breakfast area is filled with natural light from a skylight and features French doors leading to the deck overlooking beautifully landscaped common areas. Upstairs, the expansive primary suite features a cathedral ceiling, large walk-in closet, and private bath with a sunken soaking tub, separate shower, and dual-sink vanity. Two additional bedrooms offer great space and architectural detail, including a cathedral ceiling in the second bedroom and a cove ceiling in the third. The fully finished basement adds even more flexibility with a large recreation room, half bath, and separate alcove that could serve as a potential fourth bedroom, home office, gym, playroom, or guest space. Enjoy the lifestyle of Bowes Creek Country Club with golf, dining, and beautifully maintained surroundings right within the community. Conveniently located near Randall Road and I-90 with easy access to shopping, restaurants, entertainment, and everyday amenities.
Unit Size
2,136 Ft²
Days on Market
-
Land Size
-
Price per sqft
$187
Property Type
House
Property Taxes
$748
HOA Dues
$300
Year Built
-

Payment Calculator

Cap Rate Calculator

Property Highlights

Garage
Air Conditioning
Fireplace
Parking Details
Has Garage
Parking Features: Asphalt, Garage Door Opener, Garage, Attached, Yes
Garage Spaces: 2
Interior Details
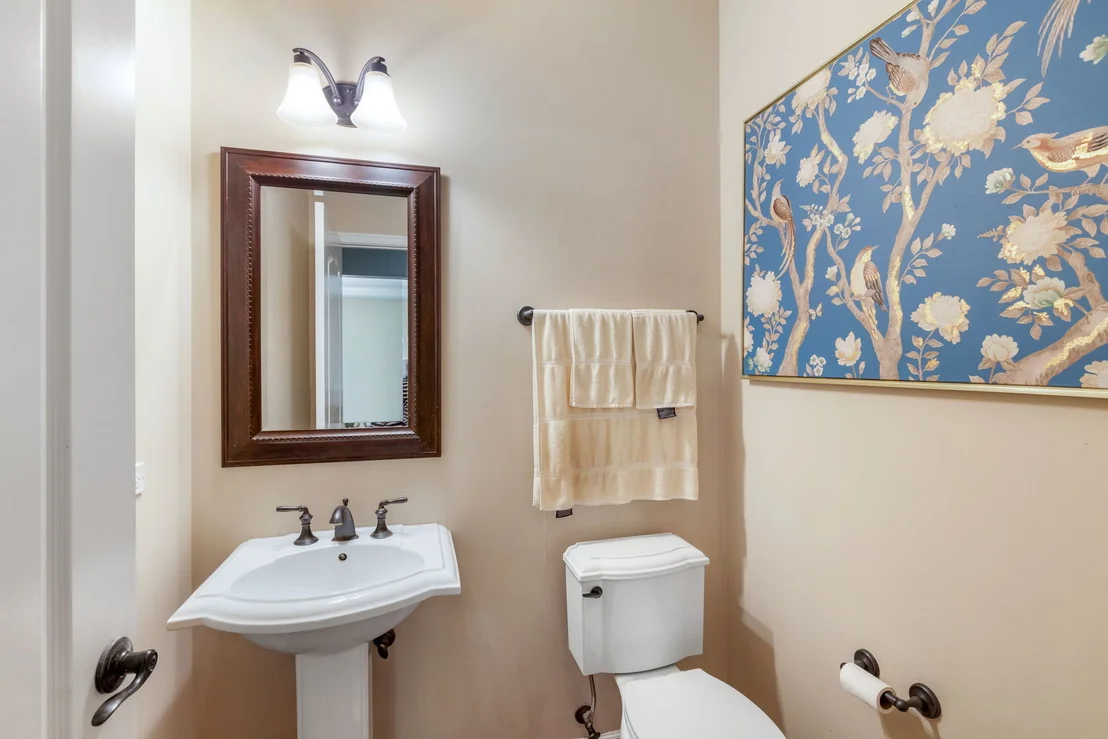
Half Bathrooms: 2
Full Bathrooms: 2
Interior Features: Cathedral Ceiling(s), Walk-In Closet(s)
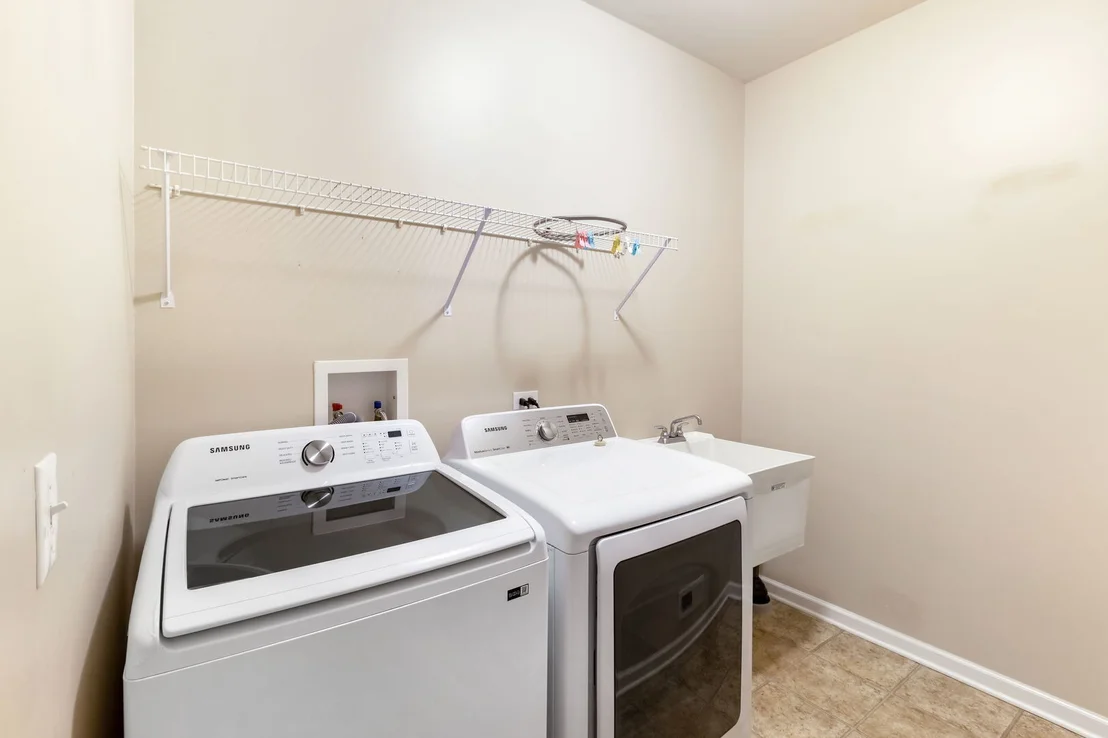
Appliances: Range, Microwave, Dishwasher, Refrigerator, Washer, Dryer, Disposal, Stainless Steel Appliance(s)
Flooring Type: Hardwood
Laundry Features: Main Level, In Unit, Sink
Rooms: 7
Has Fireplace
Fireplace Features: Gas Log, Attached Fireplace Doors/Screen
Fireplaces: 1
Basement: Finished, Full
Exterior Details
Square Footage: 2136
Square Footage Source: $0
Year Built: 2013
Window Features: Screens, Skylight(s)
Construction Materials: Aluminum Siding, Vinyl Siding, Brick
Patio and Porch Features: Deck, Porch
Lot Features: Landscaped, Common Grounds
Water Source: Public
Financial Details
Tax Annual Amount: $8,973
Utilities Details
Cooling Type: Central Air
Heating Type: Natural Gas, Forced Air
Sewer : Public Sewer
Location Details
HOA/Condo/Coop Fee Includes: Insurance, Maintenance Grounds, Snow Removal, Exterior Maintenance
HOA/Condo/Coop Amenities: Golf Course, Park, Restaurant
HOA Fee: $300
HOA Fee Frequency: Monthly

Building Info

Overview

    General

  • Bedroom Count: 0
  • Building Condition: 0
  • Building Quality: 0
  • Construction Type: 0
  • Building Style: 0
  • Exterior Walls Type: 0
  • Interior Walls Type: 0
  • Roof Shape Type: 0
  • Roof Cover Type: 0
  • Floor Cover: 0
  • Basement Type: 0
  • Basement Area: 0
  • Garage Type: 0
  • Parking Space Count: 0
  • Patio Type: 0
  • Porch Type: 0
  • Pool Type: 0

    Dimensions

  • Lot Size Square Feet: 1,381
  • Total Building Area: 0
  • Building Area: 0

    Heating and Cooling

  • Air Conditioning: 0
  • Heating: 0
  • Heating Fuel Type: 0

    Utilities

  • Sewer System: 0
  • Water Service: 0

Building

  • Building Type: 0
  • Property Class: R
  • Subdivision: BOWES CREEK COUNTRY CLUB
  • Land Acres: 0000000031
  • Standard Land Use Code: 1000
  • County Land Use Code: 0040
  • State Land Use Code: 0040
  • Legal Description 1: BOWES CREEK COUNTRY CLUB PHASE 2 PT LT 311 AS DESC IN DOC 2013K075996

Neighborhood

  • School District Name: School District U-46
  • Census Tract: 850709

Geography

  • Subdivision Phase Number: 2
  • Parcel: 05-25-455-033
  • Lot: 311
  • Municipality: PLATO
  • Latitude: 42.0026
  • Longitude: -88.383

    Address

  • Full Address: 1158 Falcon Ridge Dr
  • Address - House Number: 1158
  • Address - Street Name: Falcon Ridge
  • Address - Suffix Type: Dr
  • State: IL
  • City Name: Elgin
  • Carrier Code: R014
  • 4-Digit Zip Code: 3122
  • Zip Code: 60124

Valuation

    Tax

  • Tax Year: 2022
  • Tax Amount: $828,126
  • Tax Rate Code Area: PL057

    Appraisal Valuation

  • Standard Deviation: 0.1417
  • Valuation Date: Nov 29, 2023
  • Confidence Score: 83
  • Final Value: 374,056
  • High Value: 427,080
  • Low Value: 321,033

    Market Valuation

  • Market Total Value: $279,718
  • Market Land Value: $48,073
  • Market Improvement Value: $231,645

    Assessments Valuation

  • Assessed Year: 2022
  • Assessed Total Value: $93,202
  • Assessed Land Value: $16,018
  • Assessed Improvements Value: $77,184

    Sales

  • Current Sale Contract Date: May 31, 2022
  • Current Sale Recording Date: Jun 15, 2022
  • Current Sale Price:
  • Current Sale Document Type: 27
  • Current Sale Input Document Number: 31349
  • Previous Sale Recording Date: Oct 24, 2013
  • Previous Sale Contract Date: Oct 02, 2013
  • Previous Sale Amount: $272,000
  • Previous Sale Document Type: 71
Data used for valuation calculations is provided by RealtyHop, and other third party sources

Comparables

Unit
Status
Type
Beds
Baths
ft²
Price/ft²
Asking Price
Listed On
Closing Price
Sold On
HOA + Taxes

About Elgin


Similar Homes for Sale

Currently no similar homes around

Nearby Rentals


Frequently Asked Questions

When was property at 1158 Falcon Ridge Drive built and last sold?
The property at 1158 Falcon Ridge Drive was built in and last sold on May 31, 2022 for $325,000.
How much is this home worth?
The estimated value of the home located at 1158 Falcon Ridge Drive is $399,873.
What are some comparable homes to 1158 Falcon Ridge Drive?
There are currently no comparable homes to 1158 Falcon Ridge Drive.