


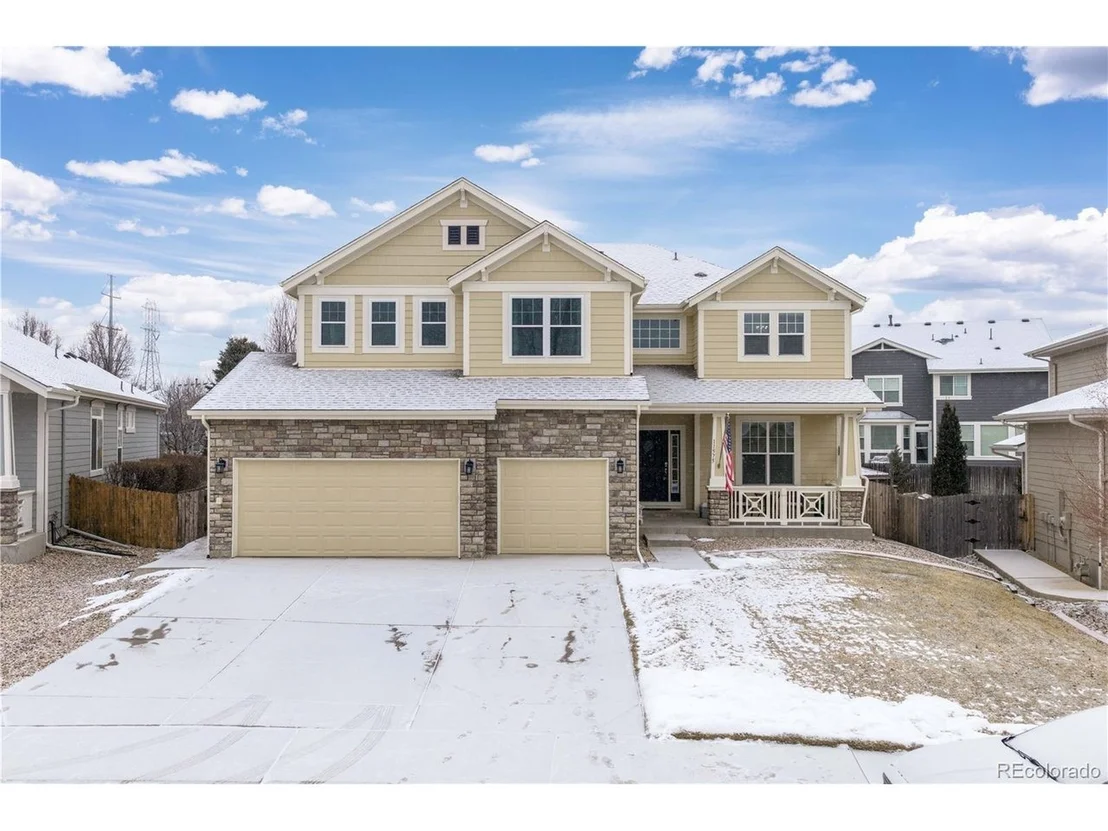


11575 Terrawood Ln


About This Property
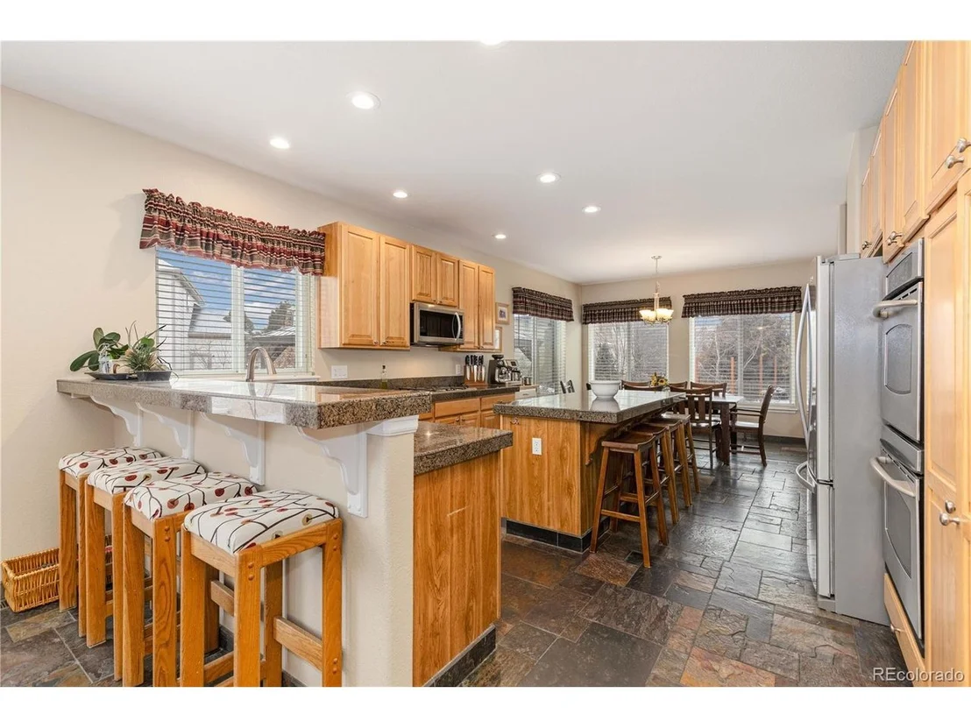
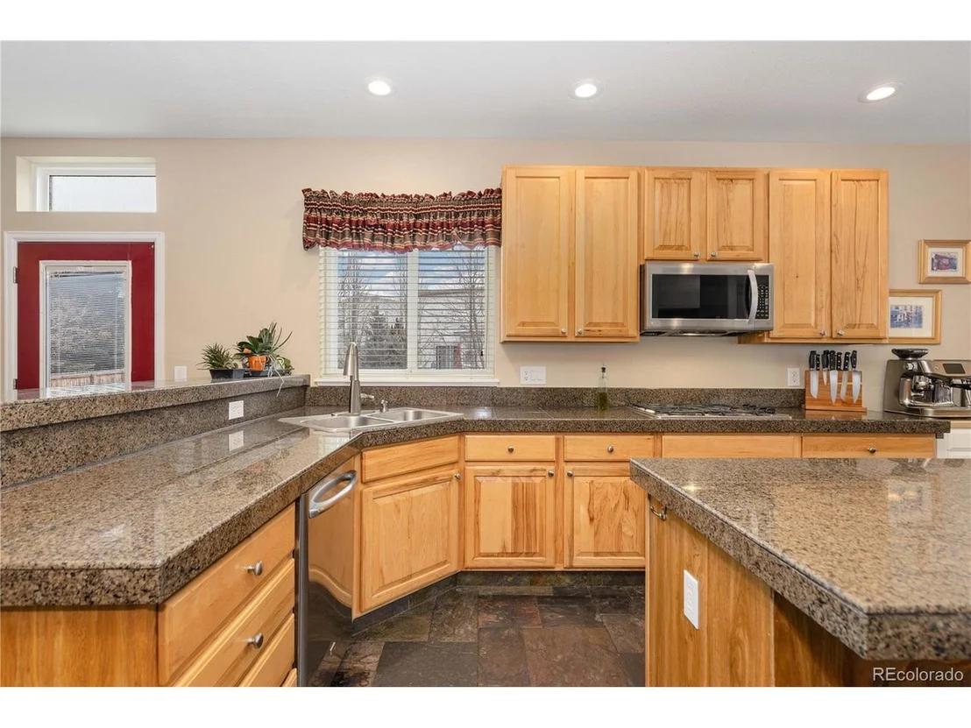
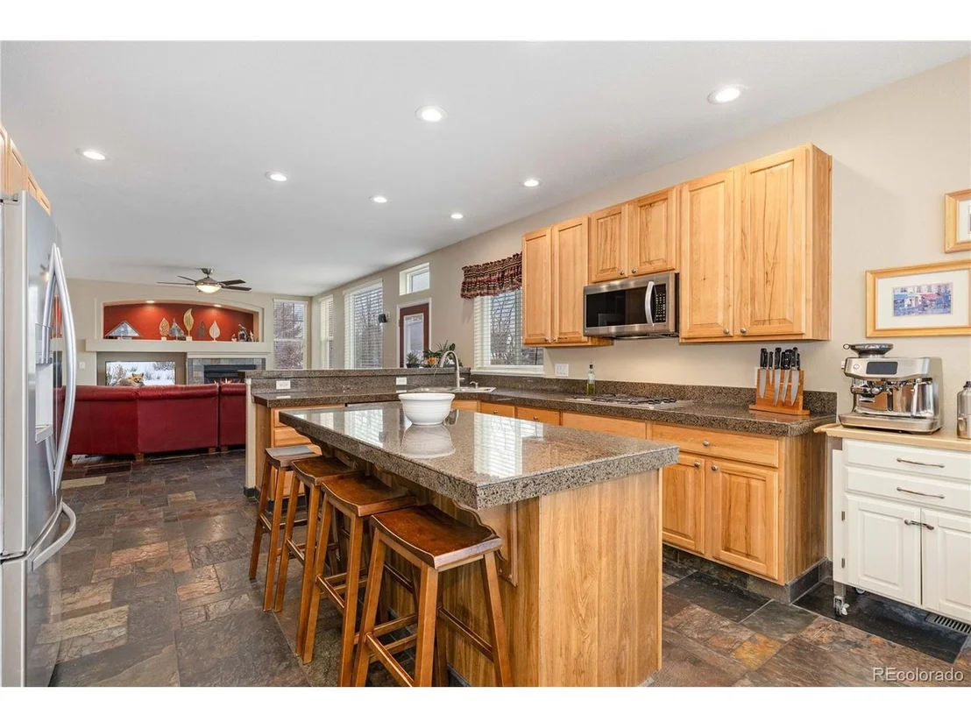
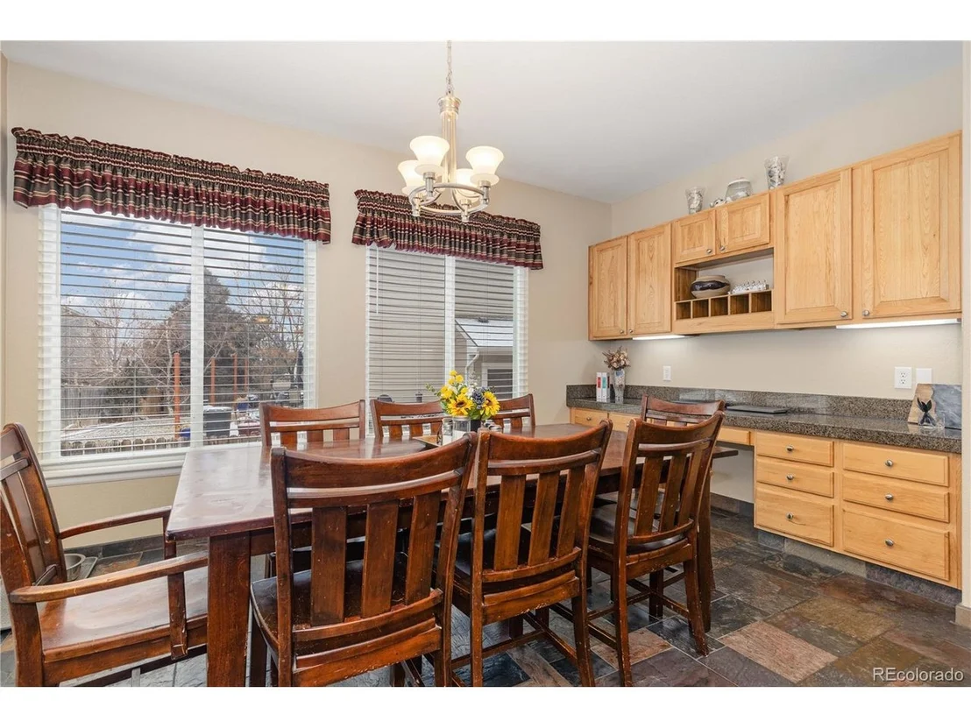
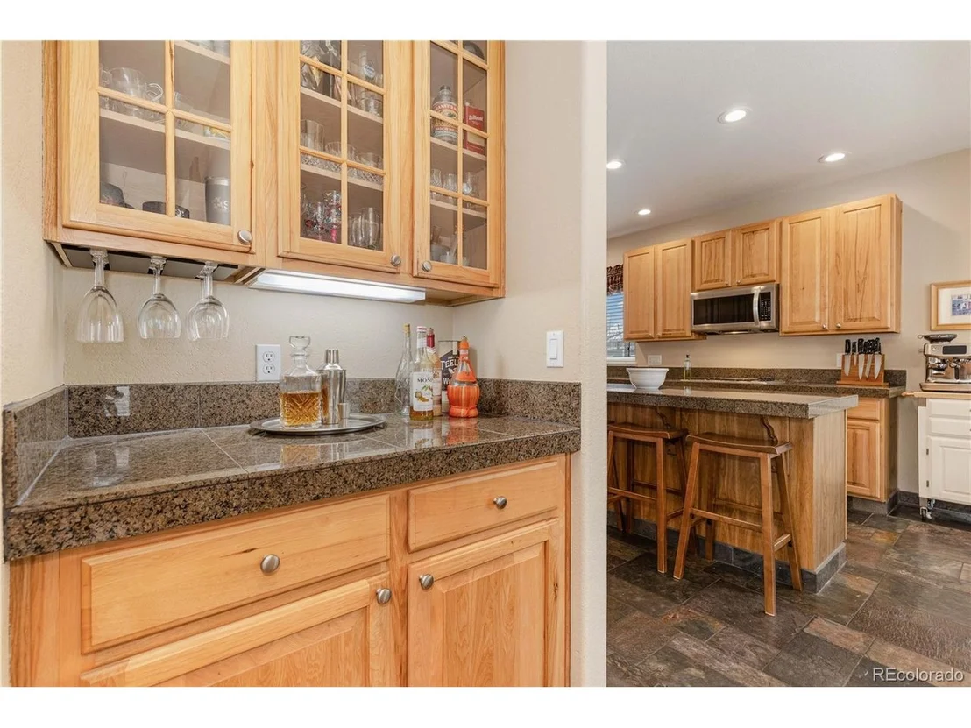
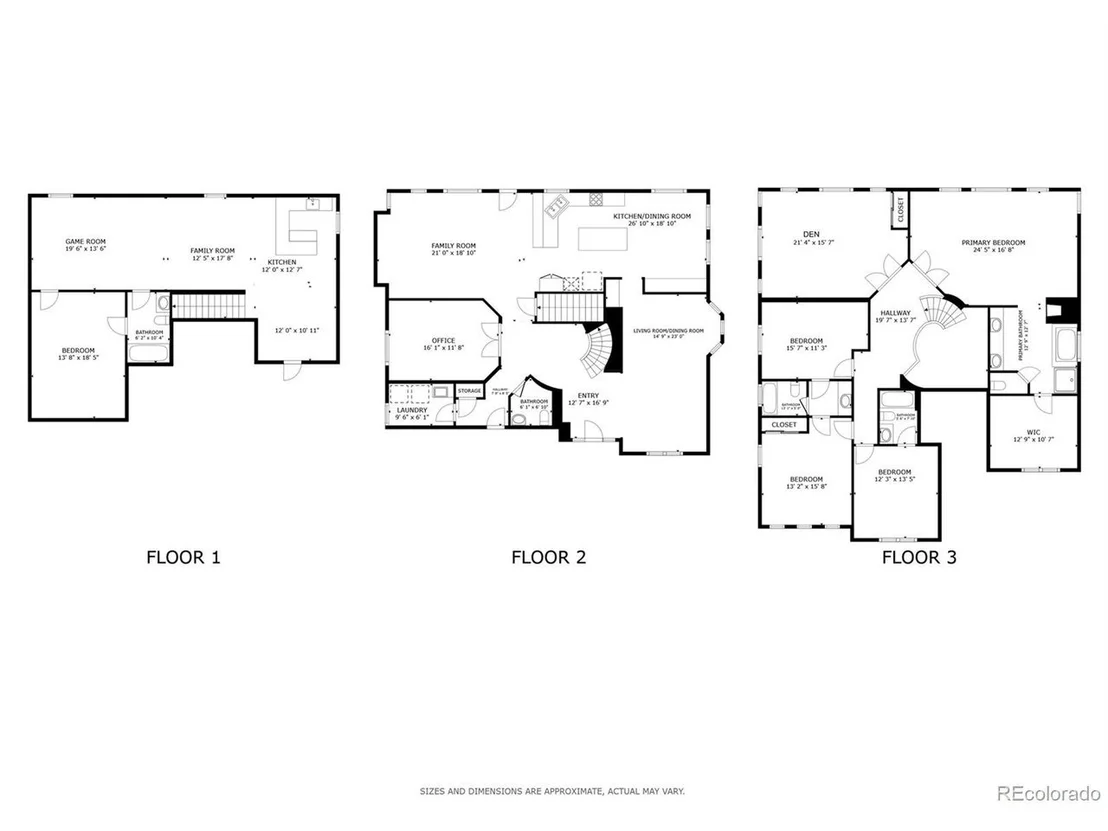
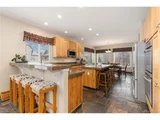
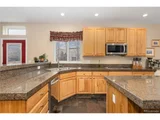
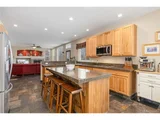
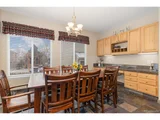
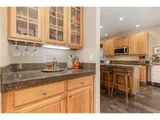
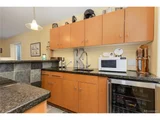
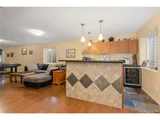
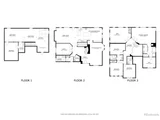
The expansive eat-in kitchen delivers abundant cabinet and counter space, plus a built-in workstation ideal for homework or home projects. A handy butler's pantry seamlessly connects the kitchen to the dining room, simplifying meal prep and making holiday hosting a breeze.
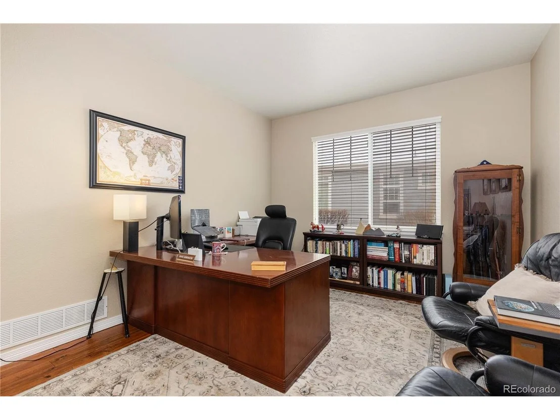
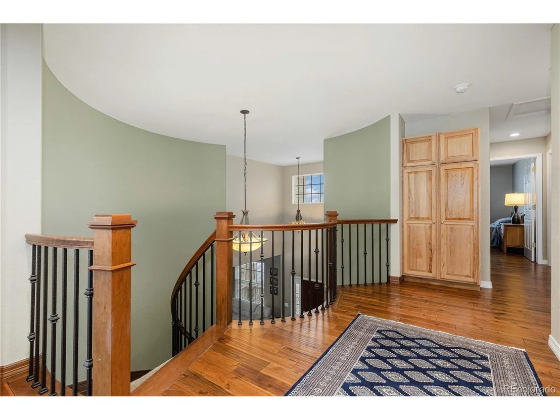
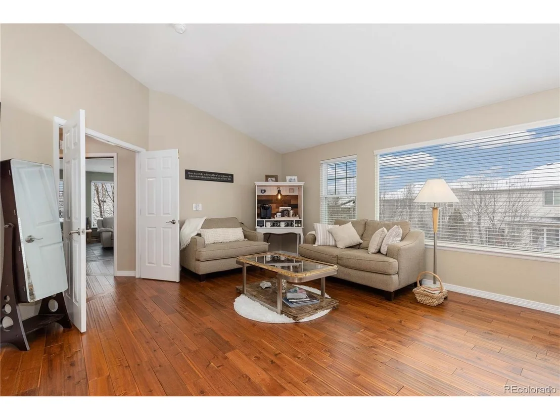
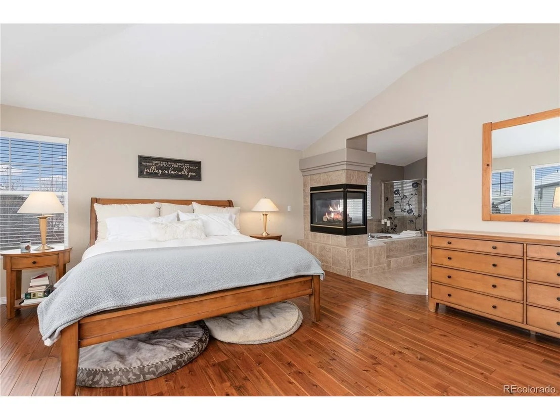
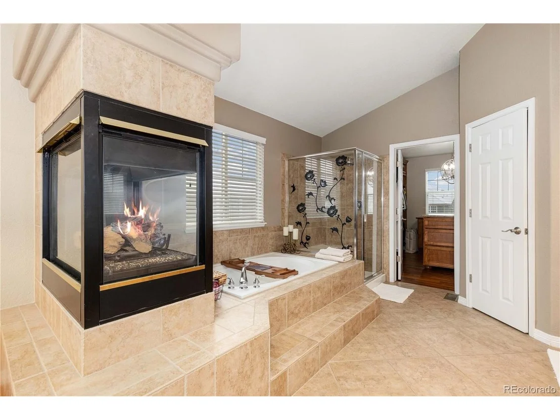
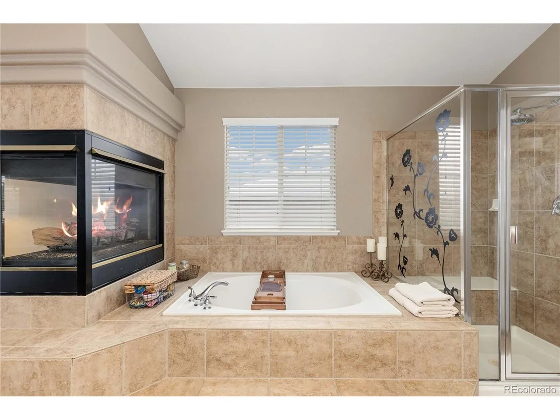
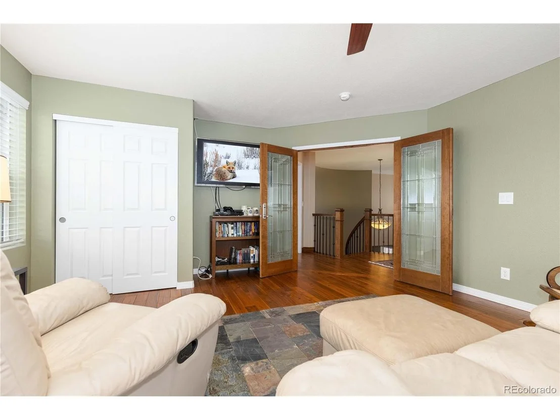
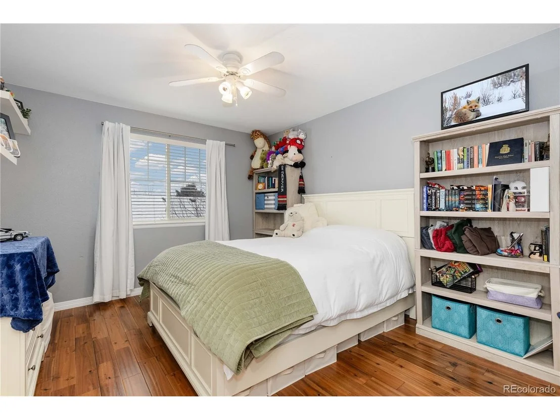
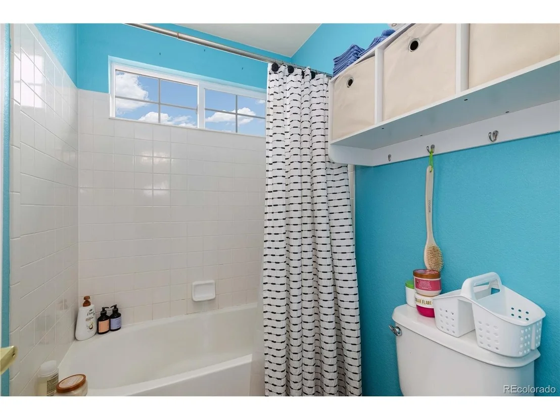
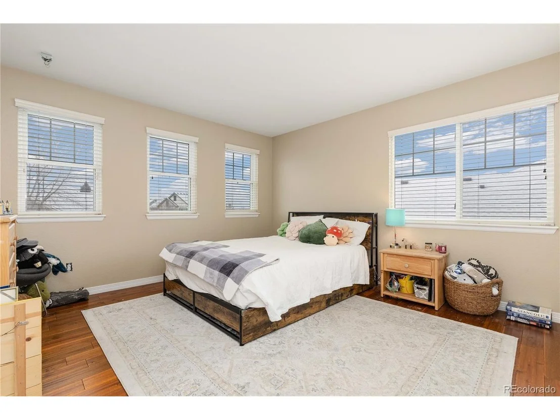
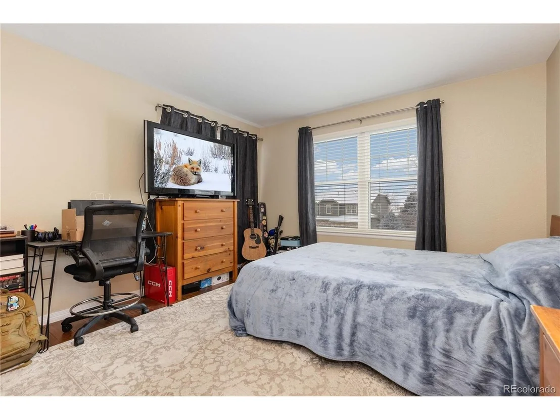
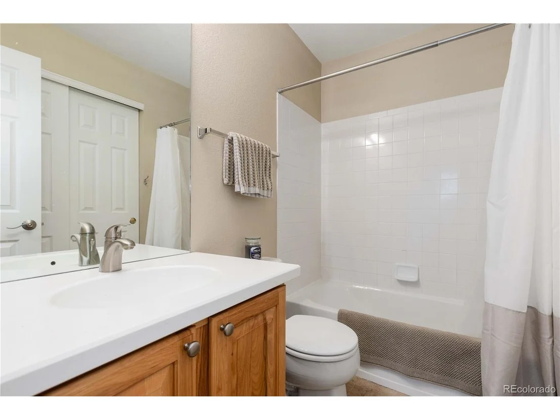
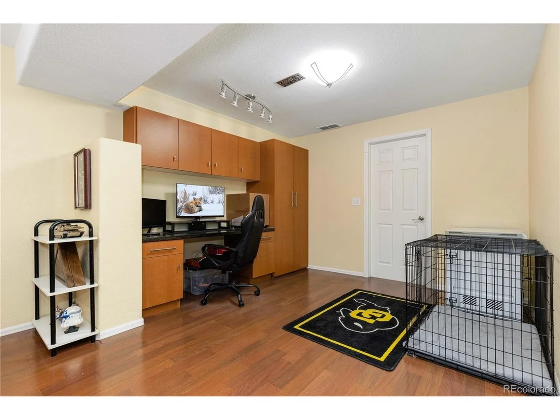
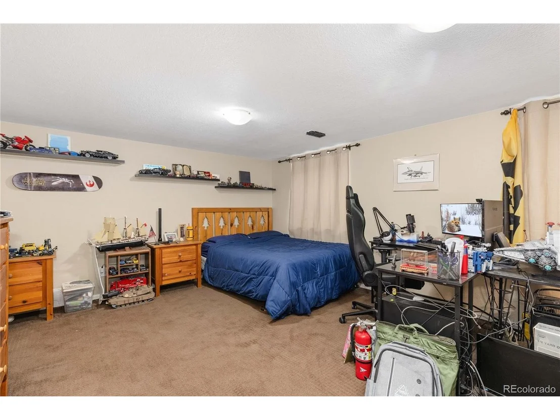
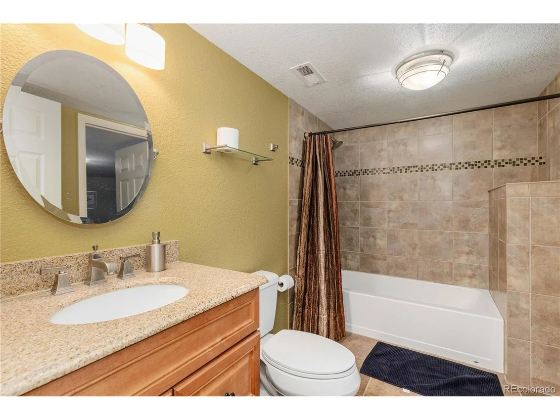
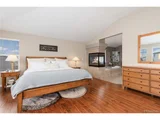
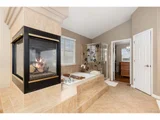
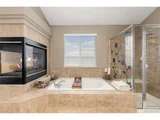
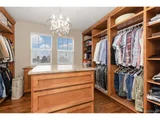
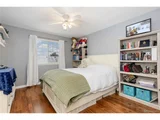
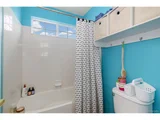
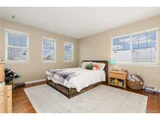
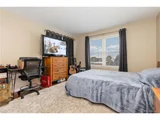
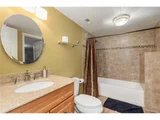
The upper level features four generous bedrooms and a large den easily converted into a fifth bedroom. The primary suite is a true retreat featuring a cozy gas fireplace, a custom-designed walk-in closet, and plenty of space to relax. Two secondary bedrooms share a Jack-and-Jill bathroom with dual sinks, while a third bedroom enjoys its own private en-suite bath.
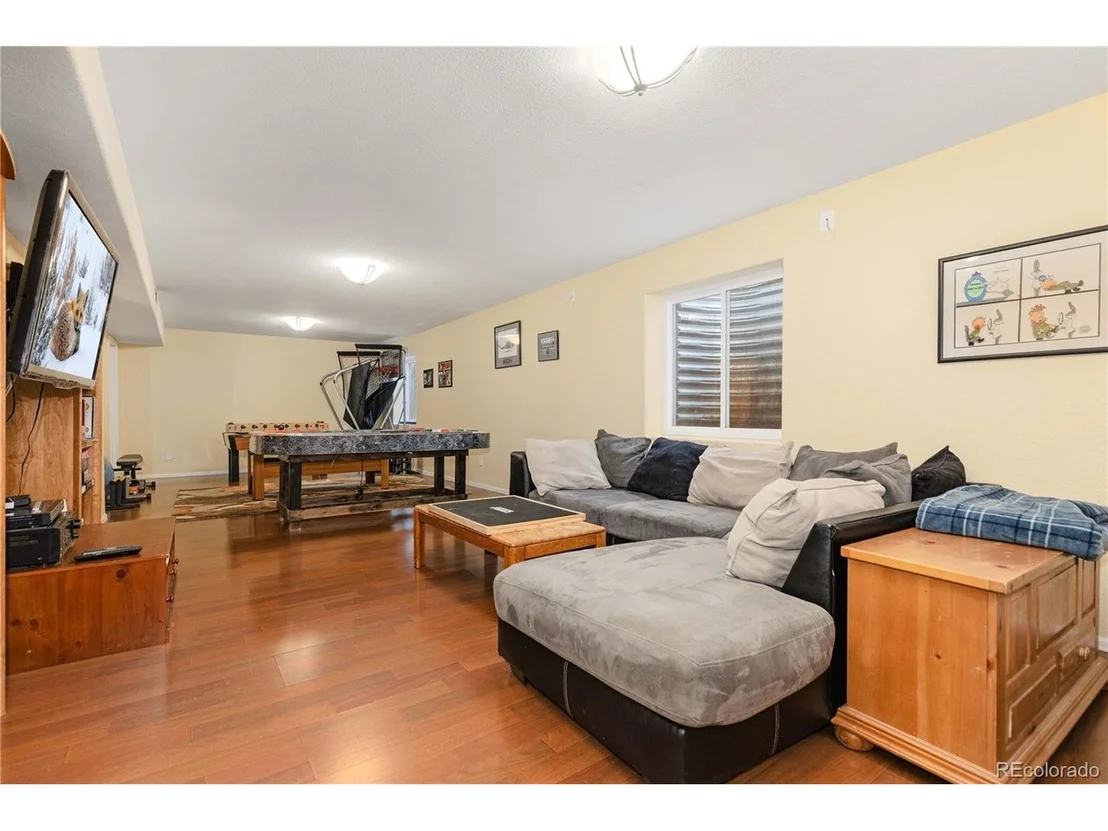
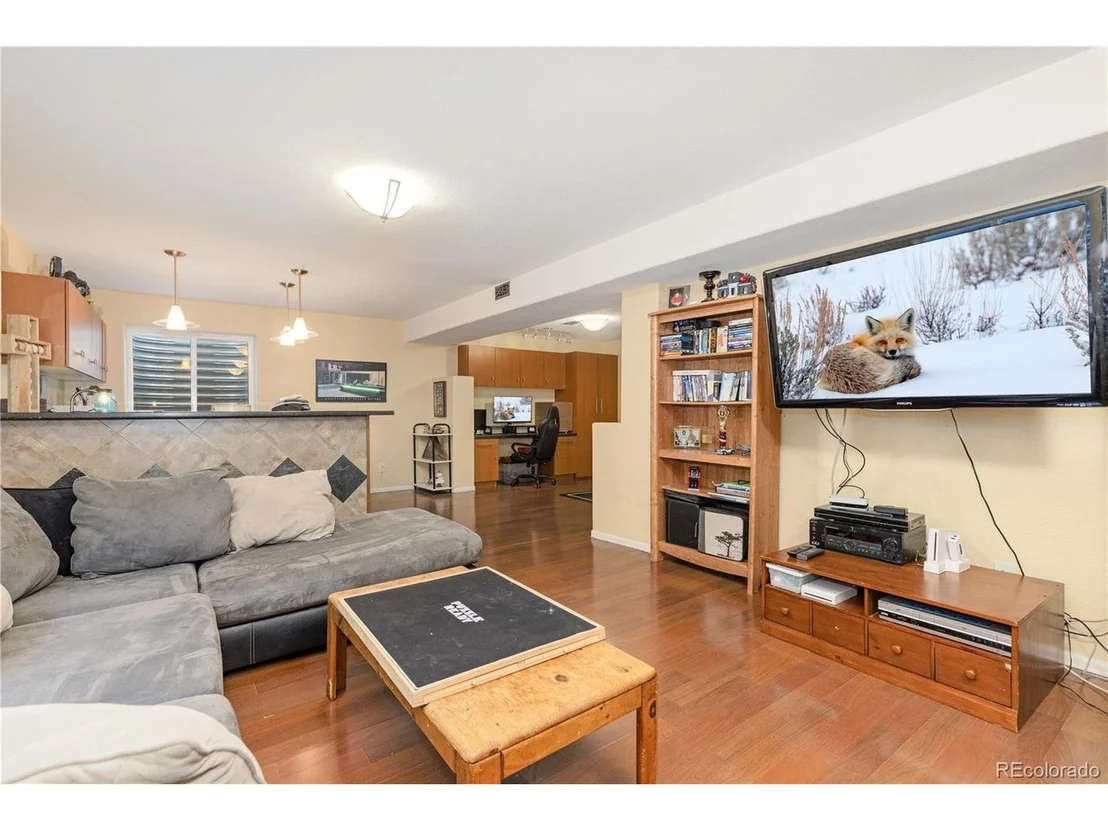
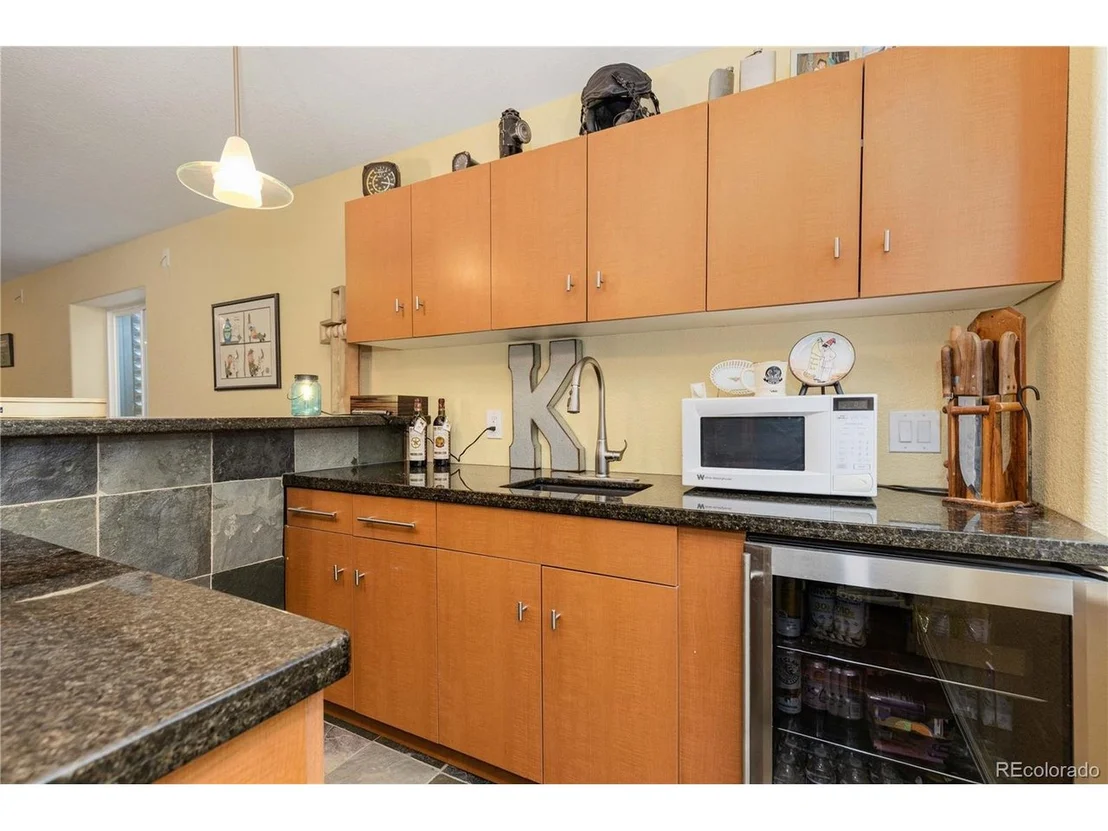
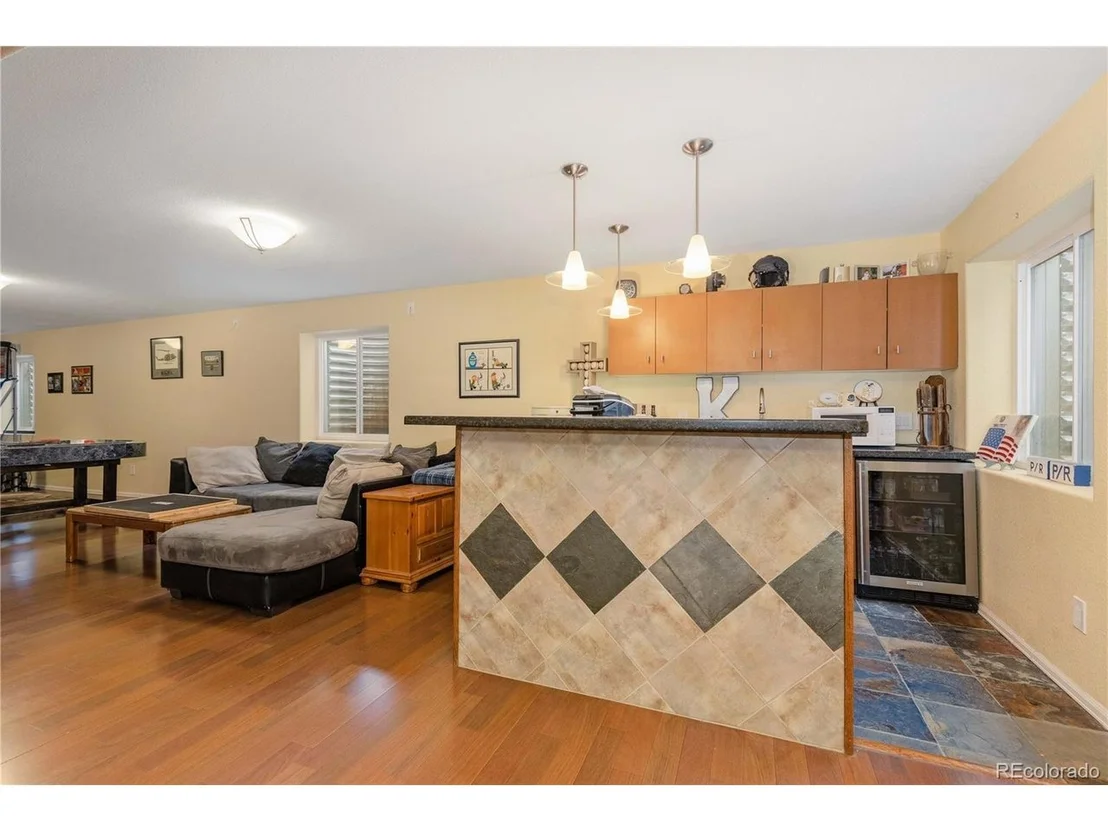
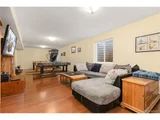
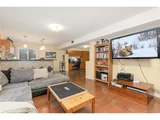
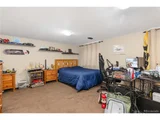
The finished basement is an entertainer's dream with a built-in wet bar and ample room for movie nights, game days, and memorable gatherings. Recent upgrades include two new furnaces and A/C, all new flooring, new stair railing, fresh exterior paint, and a fully customized primary closet.
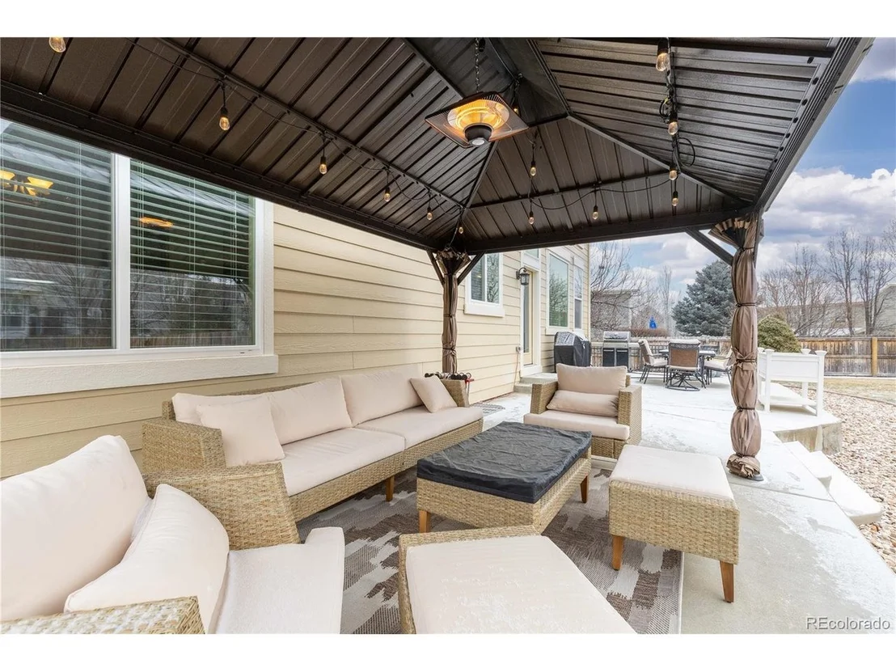
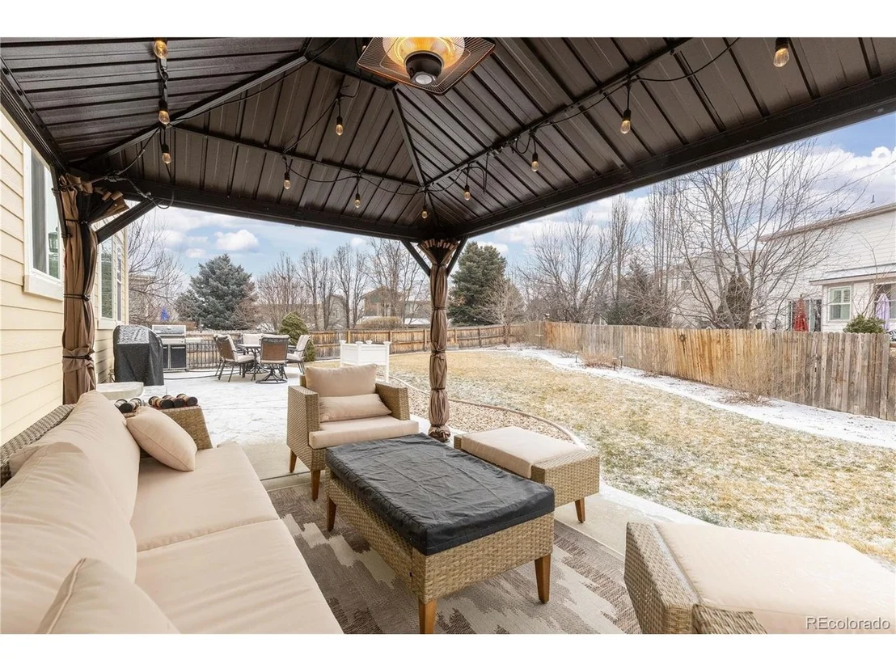
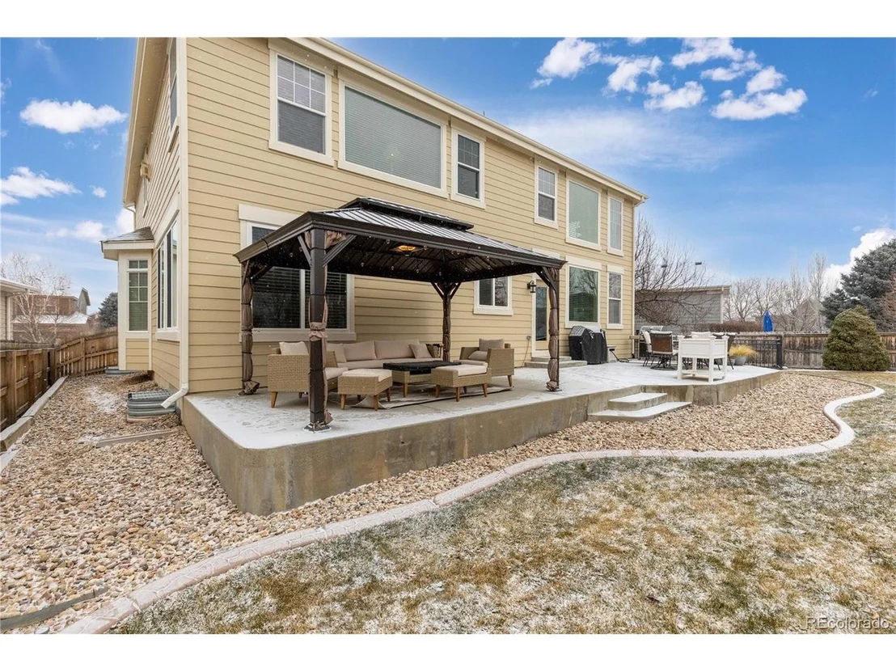
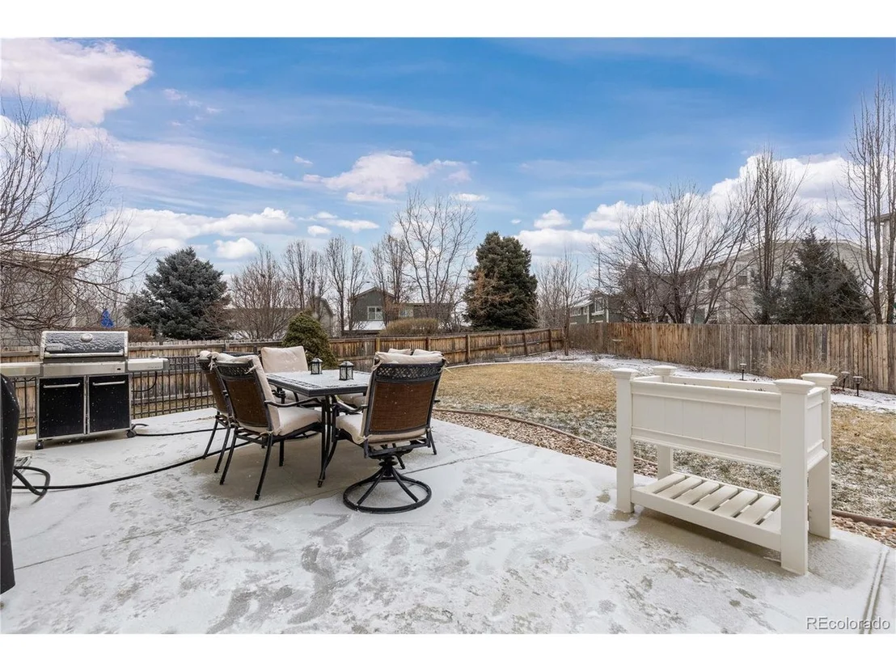
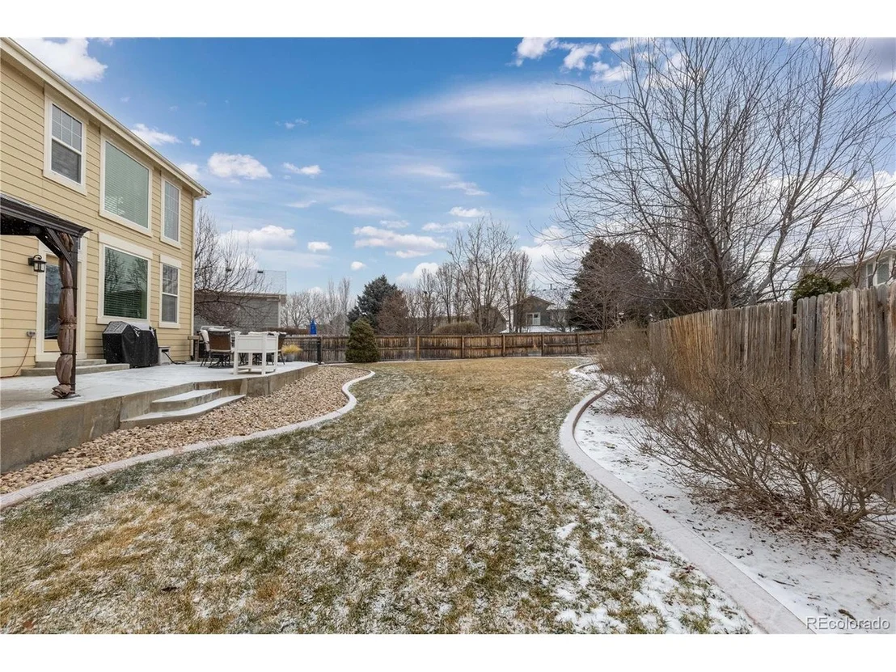
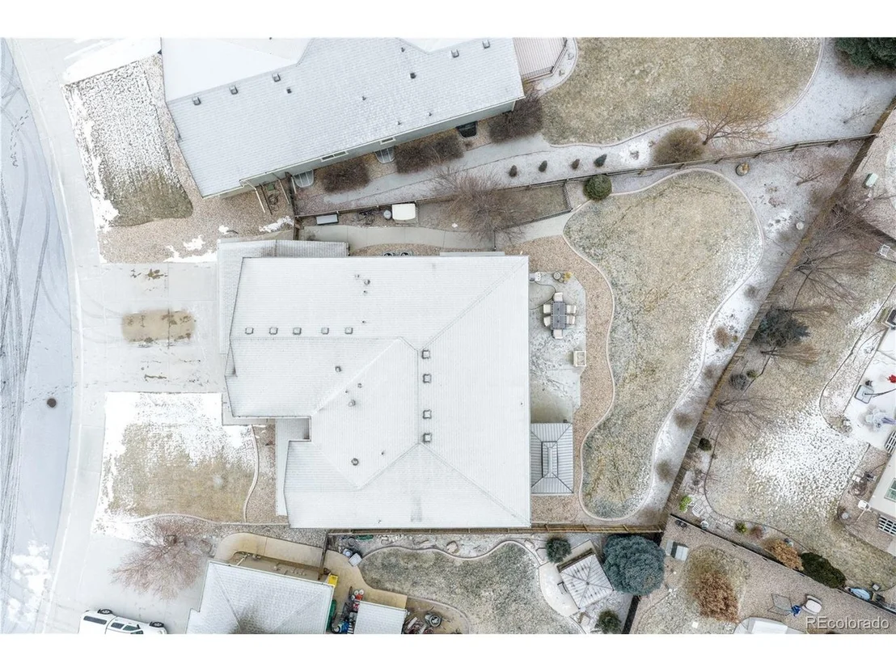
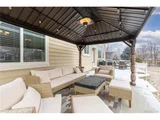
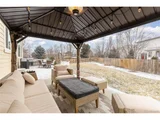
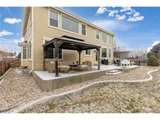
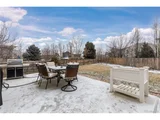
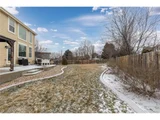
Outside, the large backyard is ideal for outdoor entertaining with a newly added gazebo on the back patio, perfect for summer BBQs, casual hangouts, and relaxing weekends. With its versatile living spaces and modern upgrades, this home checks every box.
Payment Calculator
Your Estimated Monthly Payment
Cap Rate Calculator
What does this mean?
Based on our analysis, the cap rate of this property is 1.25%. A negative cap rate indicates that the property might not be feasible as an income-producing asset. The median cap rate for a near zip code 11238 is 4.23%.
How much can I actually make?
Actual monthly rental income may vary between $4,760 and $7,140 depending on unit-specific characteristics. You can change the amount using the slider to further explore.
How is cap rate calculated?
Cap Rate = Net Operating Income (NOI) / Property Asset Value.
When calculating the cap rate, we assume 100% occupancy. Leverage (mortgage) is not considered.
Cap Rate provided by RealtyHop and RentHop, learn more about cap rate here.
Price History
| Date / Event | Date | Event | Price |
|---|---|---|---|
| Mar 6, 2026 | Sold | ||
| Sold | |||
| Feb 9, 2026 | In contract | - | |
| In contract | |||
| Jan 28, 2026 | Listed | $825,000 | |
| Listed | |||
| Nov 20, 2024 | Listed by Coldwell Banker Realty 44 | $825,000 | |
| Listed by Coldwell Banker Realty 44 | |||
| | |||
|
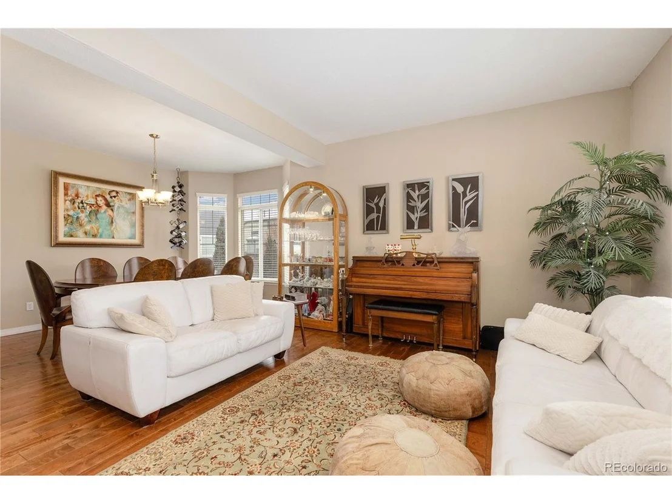
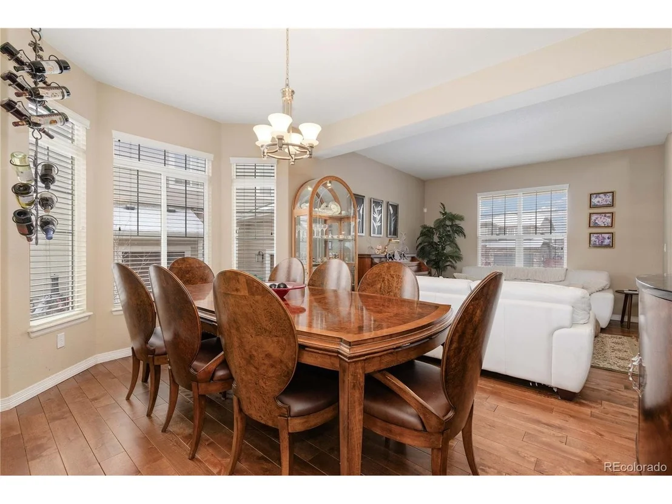
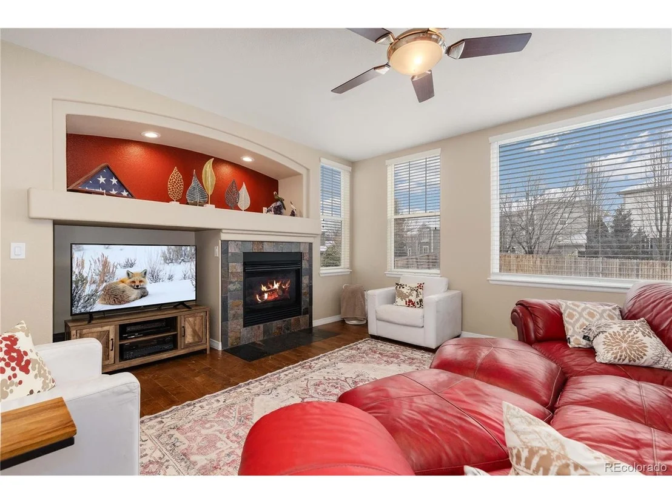
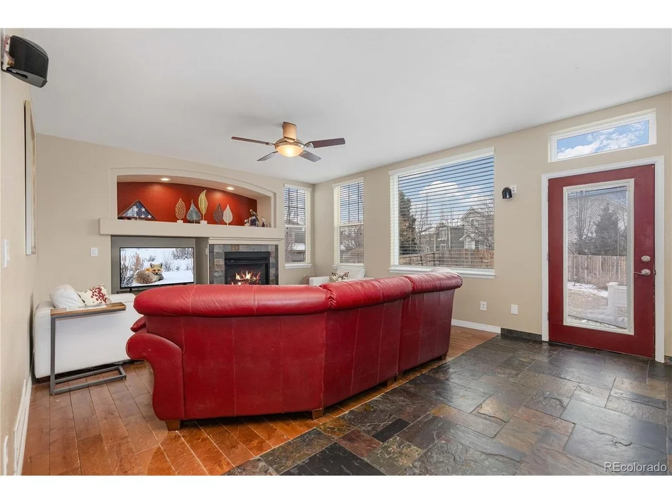
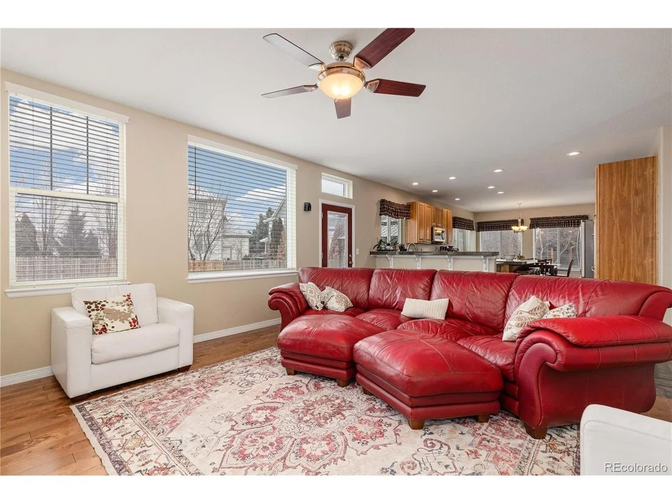
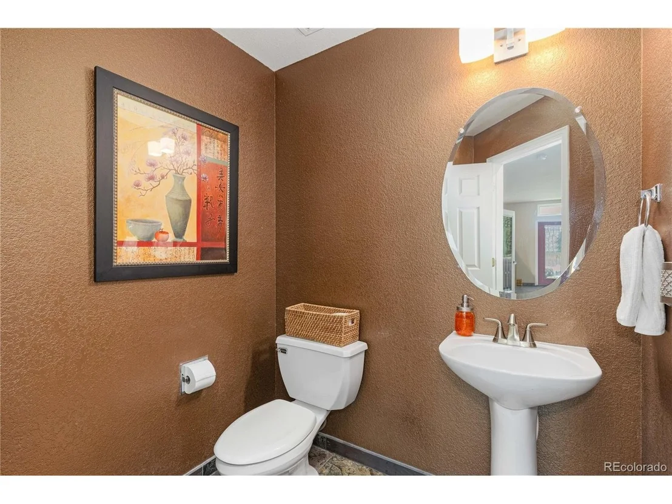
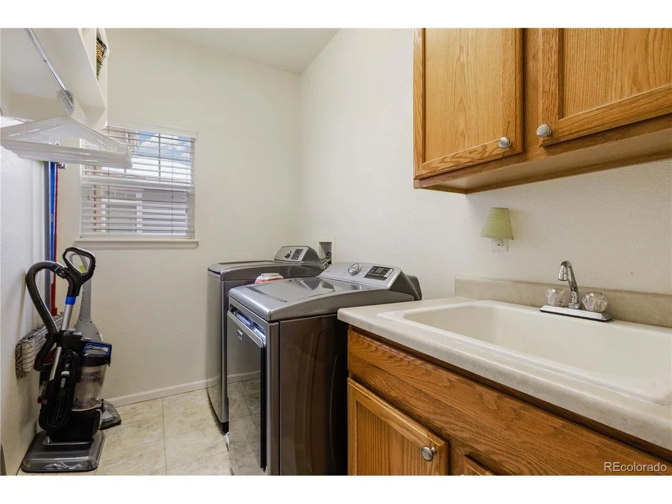
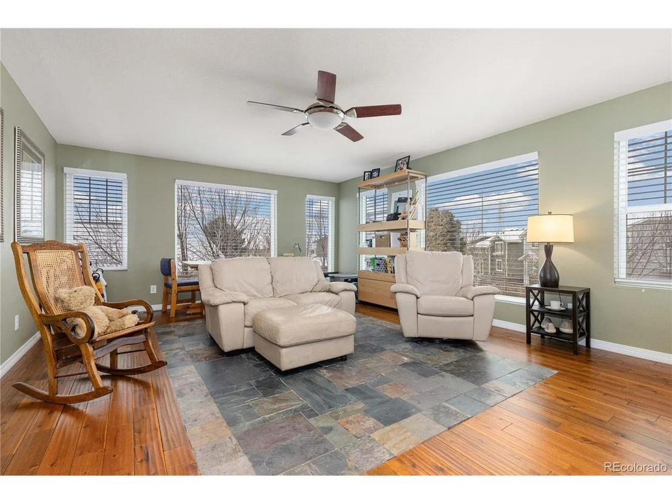
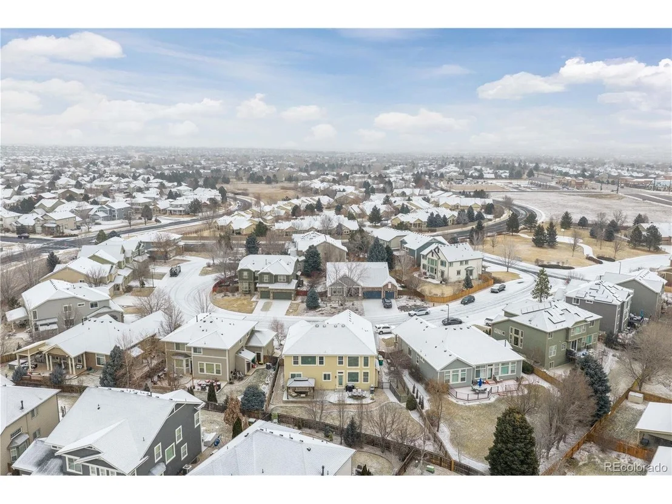
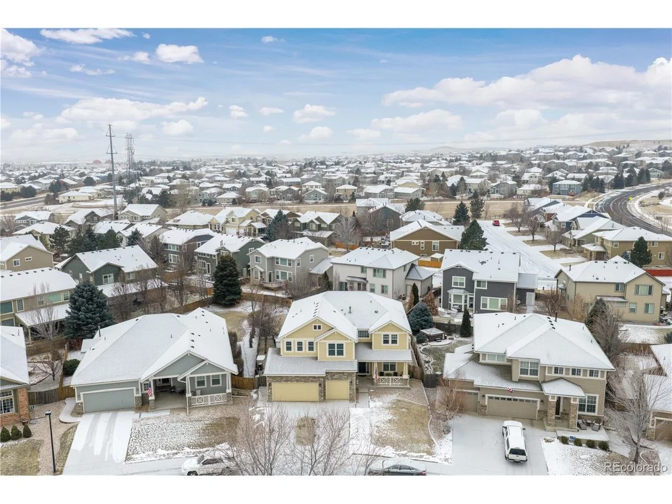
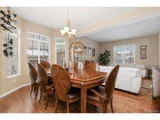
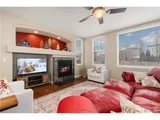
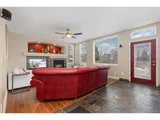
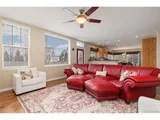
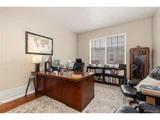
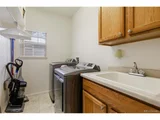
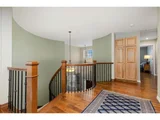
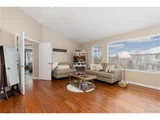
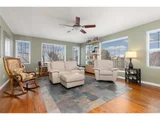
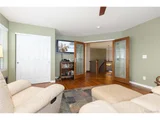
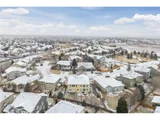
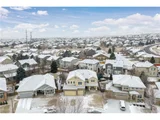
Welcome to this exceptional family home in the highly desirable Auburn Hills neighborhood. Situated on a quiet cul-de-sac, this stunning two-story residence is truly a gem. As you step inside, you're greeted by a beautifully updated staircase railing, a striking stone entryway, and gleaming hardwood floors throughout. The main level features a formal dining room, a spacious living room, a private study, laundry room, and family room. The expansive eat-in kitchen offers plenty of counter and cabinet space, plus a dedicated workstation area perfect for homework or home projects. Adjacent to the kitchen, the convenient butler's pantry makes meal prep and hosting holiday gatherings a breeze. Upstairs, you'll find five generously sized bedrooms. The luxurious primary suite is a true retreat, with a cozy gas fireplace, a custom walk-in closet, and plenty of space to relax. Two of the secondary bedrooms share a Jack-and-Jill bath with double sinks, while a fourth bedroom boasts its own en-suite bathroom. You'll also discover a versatile craft room or, if needed, a fifth spacious bedroom flooded with natural light. The finished basement is perfect for entertaining, offering plenty of space for older teens, a gaming area, family movie nights, or hosting unforgettable holiday parties with a built-in bar. This home has everything you need for comfortable living and entertaining, making it a must-see!
| |||
| Feb 14, 2008 | Sold | ||
| Sold | |||

Property Highlights
Building Info
Comparables
Status
Price/ft²
Listed On
Sold On
About Parker
Similar Homes for Sale
Currently no similar homes aroundNearby Rentals

Last Updated: 4 months ago
Data Source: REcolorado MLS, MLS# IRE3733746












 Your Privacy Choices
Phone: 425-283-2930
Address: 335 Madison Avenue, New York, NY 10017