See Home Value
McLean 22101 McLean
1157 CHAIN BRIDGE RD
$5,425,000
● House - Off Market

1157 CHAIN BRIDGE RD

MCLEAN, VA 22101
bedrooms
4 Beds
bathrooms
5 Baths, 1 Half Bath
square feet
3,539 Ft²
$5,867,696
RealtyHop Estimate
-0.55%
Since Jul 1, 2023
DC-Washington
Primary Model

About This Property

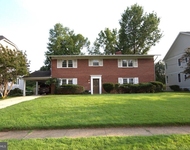
Architectural eye candy in the heart of Langley Farms. 1157 Chain Bridge Road is a home that demonstrates less is more with its open floor plan, glass walls, sleek lines, dramatic ceiling heights and an abundance of natural light. The contemporary design reimagined in 2008 by architect Randall Mars, minimizes the barrier between the outside and inside worlds by creating views reminiscent of country living far away from city life. However, this McLean address is just as important as any feature of the home. Hickory Hill is the famed estate once owned by the Kennedy family and it's right next door with a shared fence line. This is truly a Washington best address. A tree lined gravel drive and motor court create an indelible approach to the house and can accommodate more than 20 parked cars which is almost unheard of in Langley Farms plus a two car attached garage. Let's go with the flow and start on the main level of this four bedroom home on three levels. The Brazilian slate foyer leads to an incredible open living and dining space with approximately 25ft beamed ceilings. A wall of windows capture views of the rear grounds including a rounded deck featuring mahogany and steel railings. It spans nearly the entire length of the house with entry points from the great room, kitchen and primary bedroom suite. A sleek granite and quartzite fireplace is a living room highlight along with a custom maple and anigre built in featuring sliding doors to conceal a television. The adjacent kitchen is designed for the serious home chef with sparkling Calcutta Gold marble countertops, cherry wood island and an expansion to create an eat in dining space with views of the lush grounds. The main level primary bedroom is a refined refuge featuring a fireplace with cabinetry surround, hidden jib and walk in closets as well as direct entry to the rear deck set up for private lounging and dining. The primary bathroom features a double sink vanity, free standing tub and oversized walk in shower. An impressive second floor loft overlooks the great room with a carve out for an office or additional seating area. Two more ensuite bedrooms are located on the second floor. The lower level is a walk out with a large media room, wet bar, wine vault and tasting room. A fourth ensuite bedroom is also located on the lower level with its own entry to the rear grounds. 1157 Chain Bridge Road is a strikingly beautiful and organic modern home designed to knock your socks off but it invites you to put your feet up anywhere. Offered at $5,900,000.
Unit Size
3,539 Ft²
Days on Market
-
Land Size
1.01 acres
Price per sqft
$1,667
Property Type
House
Property Taxes
$2,045
HOA Dues
-
Year Built
1978

Payment Calculator

Cap Rate Calculator

Last updated: 4 years ago (Bright MLS #VAFX2126860)

Price History

Date / Event Date Event Price
Jun 29, 2023 Sold
Sold
Jun 16, 2023 In contract -
In contract
May 12, 2023 Listed by TTR Sotheby's International Realty $5,900,000
Listed by TTR Sotheby's International Realty
Apr 3, 2007 Sold
Sold

Property Highlights

Fireplace
Garage

Building Info

Overview

    General

  • Year Built: 1978
  • Effective Year Built: 1978
  • Building Count: 1
  • Total Rooms: 6
  • Bedroom Count: 4
  • Bathroom Count: 5
  • Full Bathrooms: 4
  • Partial Bathrooms: 5
  • Building Condition: 0
  • Building Quality: 0
  • Construction Type: 6
  • Building Style: 0
  • Exterior Walls Type: 17
  • Interior Walls Type: 0
  • Roof Shape Type: 0
  • Roof Cover Type: 5
  • Floor Count: 150
  • Living Units: 1
  • Floor Cover: 15
  • Basement Type: 4
  • Basement Area: 793
  • Garage Type: 1
  • Garage Square Area: 440
  • Parking Space Count: 2
  • Patio Type: 117
  • Porch Type: 102
  • Pool Type: 0
  • Location Influence Type: 206

    Dimensions

  • Lot Size Square Feet: 44,000
  • Total Building Area: 4,772
  • Gross Building Area: 4,772
  • Building Area: 3,539
  • Building Area Measurement: L

    Heating and Cooling

  • Fireplace Count: 1
  • Air Conditioning: 1
  • Heating: 24
  • Heated Square Feet: 3,539
  • Heating Fuel Type: 2

    Utilities

  • Sewer System: 1
  • Water Service: 2

Building

  • Building Type: 0
  • Property Class: R
  • Subdivision: SAM NEEL PROPERTY
  • Land Acres: 0000001010
  • Standard Land Use Code: 1001
  • County Land Use Code: 011
  • Legal Description 1: SAM NEEL PROPERTY LT 1

Neighborhood

  • School District Name: Fairfax County Public Schools
  • Census Tract: 470400

Zoning

  • Zoning: 110

Geography

  • Assessors Map Reference: 031-1
  • District: Jan 01, 2002
  • Parcel: 0311-02-0038B2
  • Lot: 38B
  • Municipality: DRANESVILLE DIST #1A
  • Latitude: 38.9439
  • Longitude: -77.1631

    Address

  • Full Address: 1157 Chain Bridge Rd
  • Address - House Number: 1157
  • Address - Street Name: Chain Bridge
  • Address - Suffix Type: Rd
  • State: VA
  • City Name: Mc Lean
  • Carrier Code: C024
  • 4-Digit Zip Code: 2215
  • Zip Code: 22101

Valuation

    Tax

  • Total Area: 3,539
  • Tax Year: 2022
  • Tax Amount: $2,307,291
  • Tax Rate Code Area: 20101

    Appraisal Valuation

  • Standard Deviation: 0.1143
  • Valuation Date: Jan 10, 2024
  • Confidence Score: 88
  • Final Value: 2,445,336
  • High Value: 2,724,929
  • Low Value: 2,165,742

    Market Valuation

  • Market Total Value: $1,977,960
  • Market Land Value: $1,092,000
  • Market Improvement Value: $885,960

    Assessments Valuation

  • Assessed Year: 2022
  • Assessed Total Value: $1,977,960
  • Assessed Land Value: $1,092,000
  • Assessed Improvements Value: $885,960

    Sales

  • Current Sale Contract Date: Jun 29, 2023
  • Current Sale Recording Date: Jun 29, 2023
  • Current Sale Price:
  • Current Sale Document Type: 71
  • Current Sale Input Document Number: 29536
  • Previous Sale Recording Date: Apr 03, 2007
  • Previous Sale Contract Date: Mar 29, 2007
  • Previous Sale Amount: $1,950,000
  • Previous Sale Document Type: 71
Data used for valuation calculations is provided by RealtyHop, and other third party sources

Comparables

Unit
Status
Type
Beds
Baths
ft²
Price/ft²
Asking Price
Listed On
Closing Price
Sold On
HOA + Taxes

About McLean


Similar Homes for Sale

Currently no similar homes around

Nearby Rentals

Unit for rent at 6933 Tyndale Street, MCLEAN, VA, 22101

$4,350 /mo

  • 5 Beds
  • 2 Baths
  • 2,576 ft²
6933 Tyndale Street, MCLEAN, VA, 22101 Listing by Lingyi A. Zheng
Unit for rent at 6924 Mclean Park Manor Court, MCLEAN, VA, 22101

$4,900 /mo

  • 4 Beds
  • 3 Baths
  • 1,716 ft²
6924 Mclean Park Manor Court, MCLEAN, VA, 22101 Listing by Crystal Catherine-Laurina Thorne
Unit for rent at 6605 Mclean Court, MCLEAN, VA, 22101

$4,800 /mo

  • 4 Beds
  • 3 Baths
  • 1,628 ft²
6605 Mclean Court, MCLEAN, VA, 22101 Listing by Hoda Martorana


Frequently Asked Questions

When was property at 1157 Chain Bridge Road built and last sold?
The property at 1157 Chain Bridge Road was built in 1978 and last sold on Jun 29, 2023 for $5,425,000.
How much is this home worth?
The estimated value of the home located at 1157 Chain Bridge Road is $0.
What are some comparable homes to 1157 Chain Bridge Road?
There are currently no comparable homes to 1157 Chain Bridge Road.