Check Availability
Waldorf 20601 Waldorf
11563 TIMBERBROOK DRIVE
$420,000
↓ $10K (2.3%)
● House - For Sale

11563 TIMBERBROOK DRIVE

WALDORF, MD 20601
bedrooms
3 Beds
bathrooms
2 Baths
square feet
1,789 Ft²
$2,426
Est. Monthly

About This Property

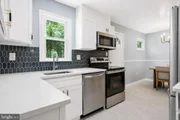
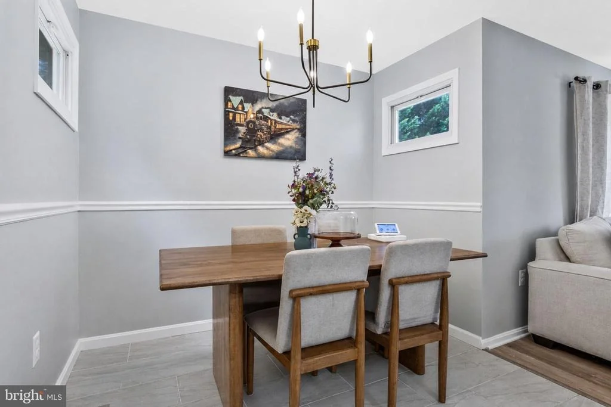
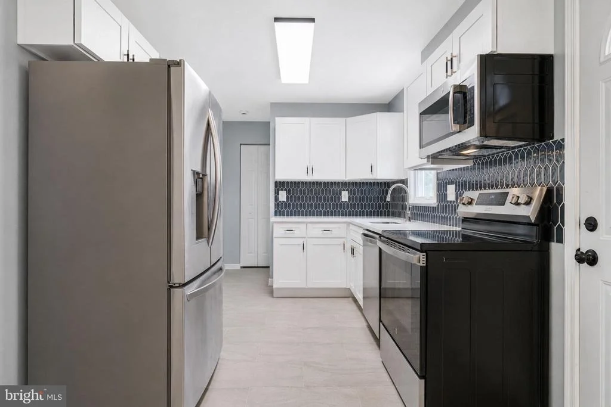
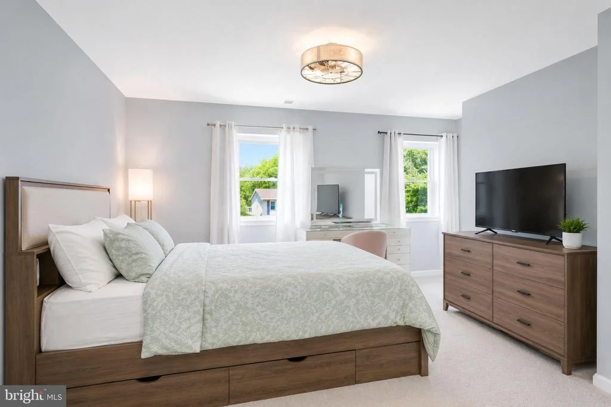
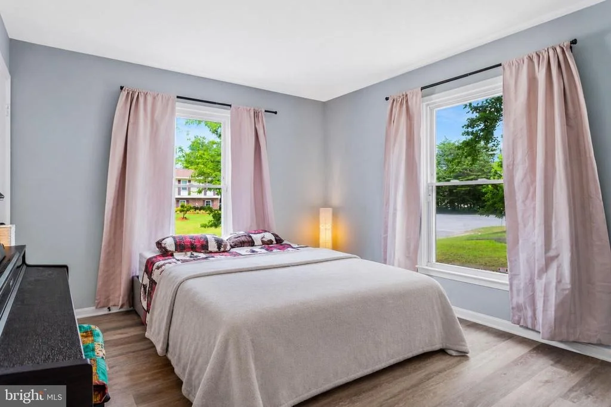
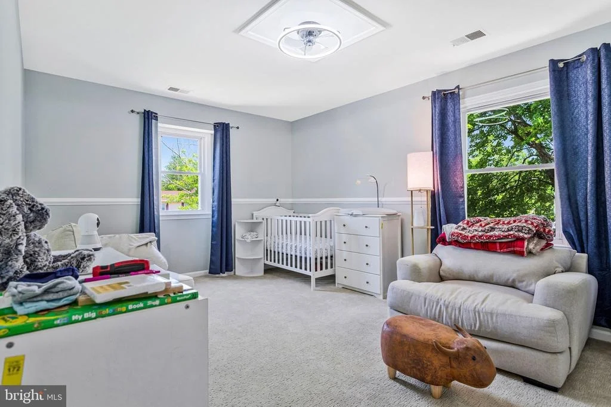
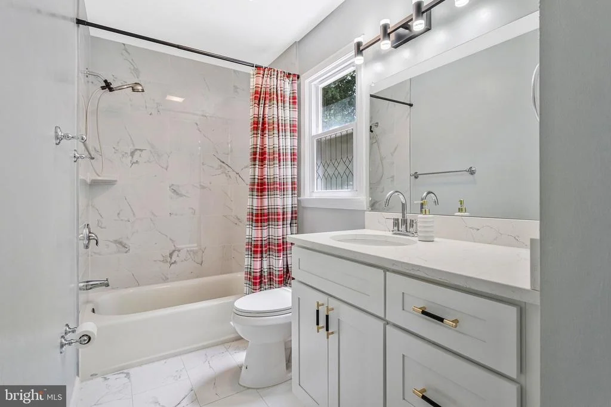
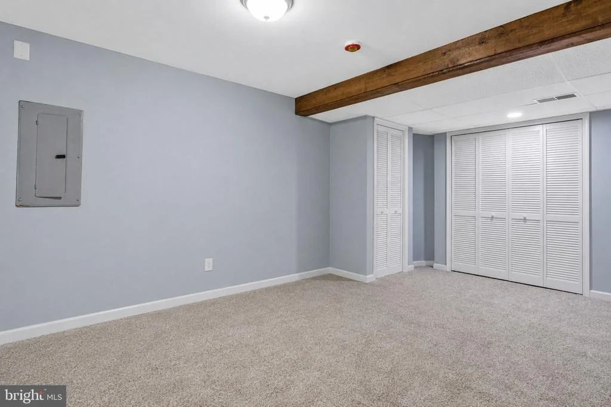
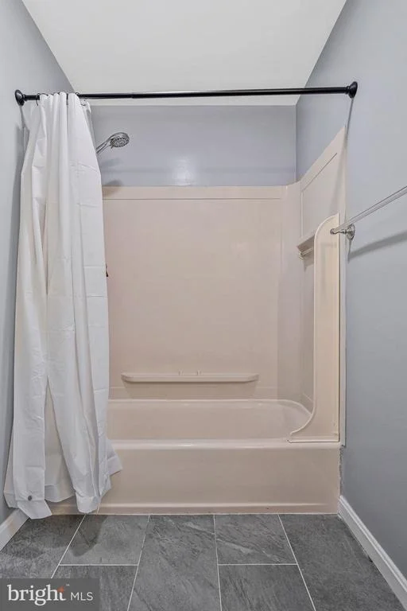
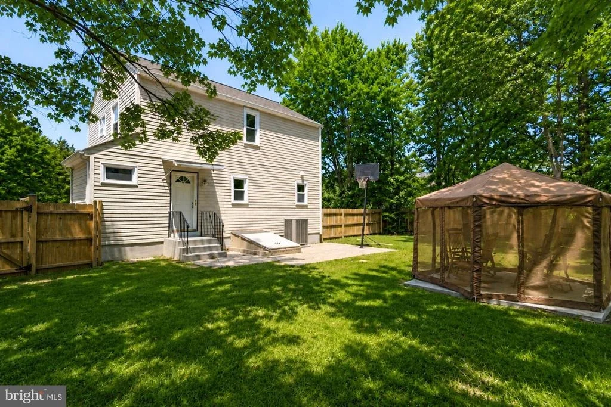
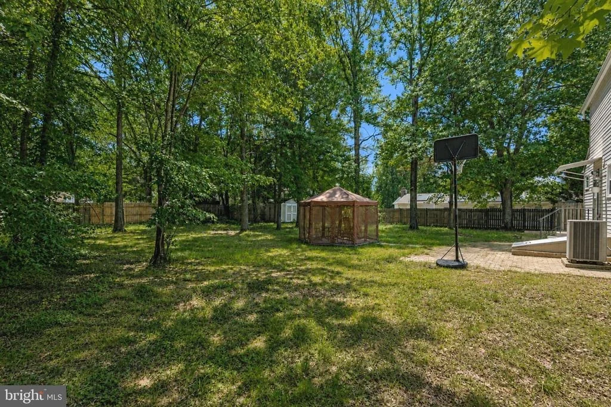
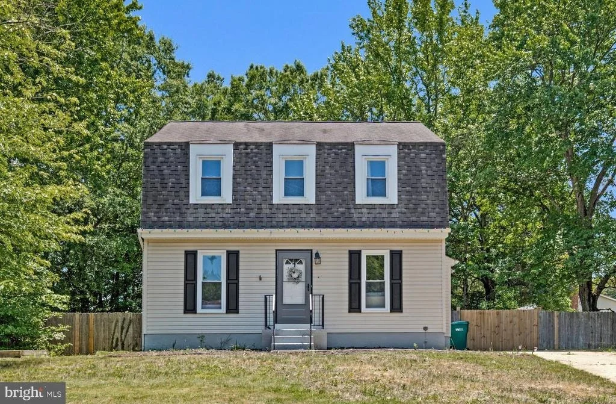
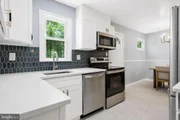
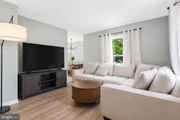
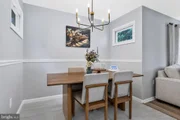
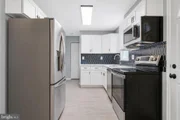
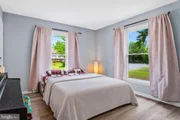
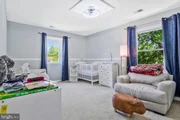
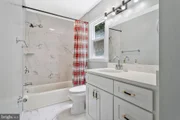
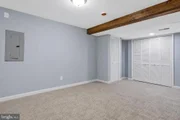
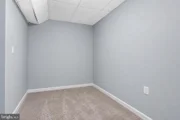
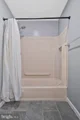
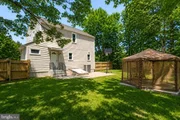
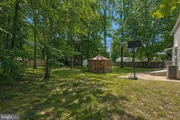
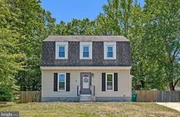
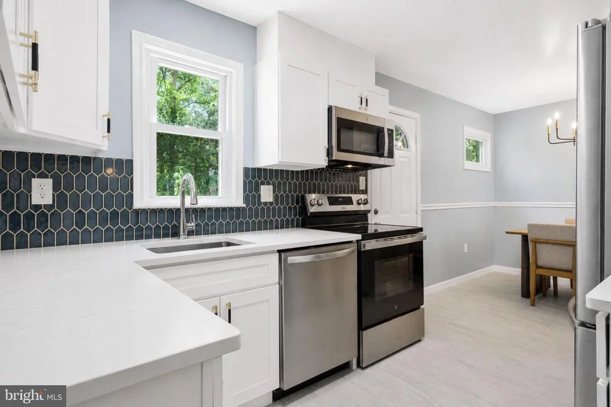
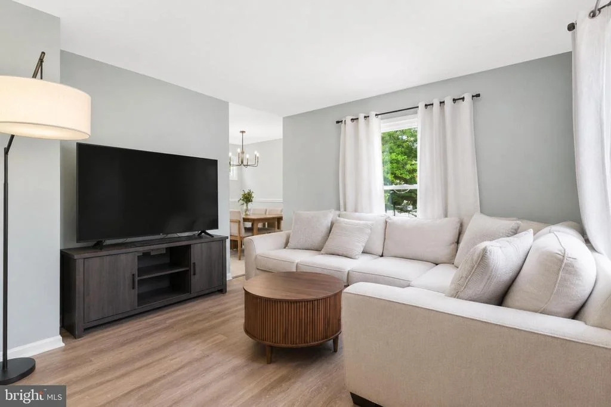
Step inside and discover a home designed for both everyday comfort and effortless entertaining. The main level features a spacious bedroom and full bathroom, offering flexibility for guests, a home office, or multigenerational living. Upstairs, two generously sized bedrooms with ample closet space share a full bathroom, creating comfortable spaces to unwind. The fully finished basement expands your living options, making it the perfect place for a recreation room, media space, home gym, or hobby area. Just beyond the kitchen, a large, fully fenced backyard invites outdoor dining, entertaining, gardening, or simply relaxing in your own private outdoor space. Off-street parking for multiple vehicles adds everyday convenience. Ideally located with easy access to the DC Metro, nearby shopping, dining, parks, and community activities, this home offers the perfect blend of comfort, convenience, and versatility for today's lifestyle.
Unit Size
1,789 Ft²
Days on Market
-
Land Size
0.34 acres
Price per sqft
$235
Property Type
House
Property Taxes
$363
HOA Dues
-
Year Built
1983

Listed By

Kristen H Brooks
Keller Williams Chantilly Ventures, LLC

Payment Calculator

Cap Rate Calculator

Last updated: 10 days ago (Bright MLS #MDCH2057238)

Price History

Date / Event Date Event Price
Sep 5, 2026 Price Decreased $420,000
↓ $10K (2.3%)
Price Decreased
Jul 14, 2026 Listed by Keller Williams Realty $430,000
Listed by Keller Williams Realty
Jun 17, 2026 Listed by Keller Williams Realty $450,000
Listed by Keller Williams Realty
Step inside and imagine your life in a home designed for both comfort and connection. The main level welcomes you with a spacious bedroom and full bathroom, ideal for guests or flexible living. Upstairs, two oversized bedrooms with generous closet space share another full bathroom, providing room for everyone to enjoy their own space. The fully finished basement opens possibilities for entertaining, hobbies, or a cozy retreat. From the kitchen, step into a large, fully fenced backyard where gatherings, play, and relaxation come naturally. Off-street parking for multiple vehicles adds convenience to everyday life. Situated in a highly desirable area with easy access to the DC Metro, nearby shopping, dining, parks, and community activities, this home offers a lifestyle that blends ease, connection, and opportunity.
Mar 12, 2025 Sold
Sold
Feb 12, 2025 In contract -
In contract
Show More

Property Highlights

Air Conditioning
Parking Details
Parking Features: Driveway
Interior Details
Full Bathrooms: 2
Interior Features: Ceiling Fan(s)
Appliances: Dryer, Washer, Dishwasher, Exhaust Fan, Disposal, Microwave, Refrigerator, Ice Maker, Stove
Door Features: Storm
Basement: Walkout Stairs
Exterior Details
Square Footage: 1789
Square Footage Source: $0
Architectural Style: Colonial
Year Built Source: Estimated
Year Built: 1983
Levels: 3
Other Structures: Above Grade, Below Grade
Construction Materials: Vinyl Siding
Lot Size Area: 14984
Lot Size Units: Square Feet
Lot Size Acres: 0.34
Lot Size Square Feet: 14984
Tax Lot: 34
Water Source: Public
Financial Details
Tax Assessed Value: $338,367
Tax Annual Amount: $4,355
Utilities Details
Cooling Type: Central Air
Heating Type: Heat Pump(s)
Sewer : Public Sewer

Building Info

Overview

    General

  • Year Built: 1983
  • Effective Year Built: 1983
  • Bedroom Count: 0
  • Bathroom Count: 2
  • Full Bathrooms: 2
  • Partial Bathrooms: 2
  • Building Condition: 6
  • Building Quality: 4
  • Construction Type: 6
  • Building Style: 0
  • Exterior Walls Type: 0
  • Interior Walls Type: 0
  • Roof Shape Type: 0
  • Roof Cover Type: 3
  • Floor Count: 200
  • Living Units: 1
  • Floor Cover: 0
  • Basement Type: 3
  • Basement Area: 521
  • Garage Type: 0
  • Parking Space Count: 0
  • Patio Type: 0
  • Porch Type: 0
  • Pool Type: 0

    Dimensions

  • Lot Size Square Feet: 14,984
  • Total Building Area: 1,268
  • Gross Building Area: 1,268
  • Building Area: 1,268
  • Building Area Measurement: T

    Heating and Cooling

  • Air Conditioning: 13
  • Heating: 4
  • Heated Square Feet: 1,789
  • Heating Fuel Type: 0

    Utilities

  • Sewer System: 5
  • Water Service: 0

Building

  • Building Type: 0
  • Property Class: R
  • Subdivision: LYNNBROOK SUB
  • Land Acres: 0000000344
  • Standard Land Use Code: 1001
  • County Land Use Code: R-A001
  • Legal Description 1: L-34 S-2 LYNNBROOK SUB

Neighborhood

  • School District Name: Charles County Public Schools
  • Census Tract: 850709

Zoning

  • Zoning: RM

Geography

  • Assessors Map Reference: 8 9 633
  • Account Number: 086845
  • District: 06
  • Section: 2
  • Parcel: 06-086845
  • Lot: 34
  • Latitude: 38.6464
  • Longitude: -76.9049

    Address

  • Full Address: 11563 Timberbrook Dr
  • Address - House Number: 11563
  • Address - Street Name: Timberbrook
  • Address - Suffix Type: Dr
  • State: MD
  • City Name: Waldorf
  • Carrier Code: R017
  • 4-Digit Zip Code: 2938
  • Zip Code: 20601

Valuation

    Tax

  • Tax Year: 2023
  • Tax Amount: $364,782

    Appraisal Valuation

  • Standard Deviation: 0.0799
  • Valuation Date: Oct 18, 2023
  • Confidence Score: 94
  • Final Value: 334,500
  • High Value: 361,253
  • Low Value: 307,748

    Market Valuation

  • Market Total Value: $288,100
  • Market Land Value: $126,400
  • Market Improvement Value: $161,700

    Assessments Valuation

  • Assessed Year: 2023
  • Assessed Total Value: $265,333

    Exemptions

  • Homeowner Exemption: Yes

    Sales

  • Current Sale Recording Date: May 27, 2004
  • Current Sale Price:
  • Current Sale Document Type: 27
  • Current Sale Input Document Number: 135304
  • Previous Sale Recording Date: Jul 30, 2002
  • Previous Sale Amount: $154,900
  • Previous Sale Document Type: 27
Data used for valuation calculations is provided by RealtyHop, and other third party sources

Comparables

Unit
Status
Type
Beds
Baths
ft²
Price/ft²
Asking Price
Listed On
Closing Price
Sold On
HOA + Taxes

About Waldorf


Similar Homes for Sale

Currently no similar homes around

Nearby Rentals

Unit for rent at 404 Trefoil Place, WALDORF, MD, 20601

$2,100 /mo

  • 3 Beds
  • 1 Bath
  • 1,160 ft²
404 Trefoil Place, WALDORF, MD, 20601 Listing by Kimberly H Holt
Unit for rent at 11213 Heron Place, WALDORF, MD, 20603

$2,795 /mo

  • 3 Beds
  • 2 Baths
  • 1,900 ft²
11213 Heron Place, WALDORF, MD, 20603 Listing by Janette M. Huseman
Unit for rent at 310 Tumbleweed Place, WALDORF, MD, 20601

$1,995 /mo

  • 3 Beds
  • 1 Bath
  • 1,160 ft²
310 Tumbleweed Place, WALDORF, MD, 20601 Listing by Joyce Dawn Krouse


Frequently Asked Questions

When was property at 11563 Timberbrook Drive built and last sold?
The property at 11563 Timberbrook Drive was built in 1983 and last sold on Jan 1, 1970 for $232,000.
How much is this home worth?
The estimated value of the home located at 11563 Timberbrook Drive is $422,218.
What are some comparable homes to 11563 Timberbrook Drive?
There are currently no comparable homes to 11563 Timberbrook Drive.

Nearby Counties