


1156 Tylee St


About This Property
Payment Calculator
Your Estimated Monthly Payment
Cap Rate Calculator
What does this mean?
Based on our analysis, the cap rate of this property is 1.25%. A negative cap rate indicates that the property might not be feasible as an income-producing asset. The median cap rate for a near zip code 11238 is 4.23%.
How much can I actually make?
Actual monthly rental income may vary between $4,760 and $7,140 depending on unit-specific characteristics. You can change the amount using the slider to further explore.
How is cap rate calculated?
Cap Rate = Net Operating Income (NOI) / Property Asset Value.
When calculating the cap rate, we assume 100% occupancy. Leverage (mortgage) is not considered.
Cap Rate provided by RealtyHop and RentHop, learn more about cap rate here.
Price History
| Date / Event | Date | Event | Price |
|---|---|---|---|
| Mar 3, 2025 | Sold | ||
| Sold | |||
| Jan 21, 2025 | Listed by Coldwell Banker Realty | $1,100,000 | |
| Listed by Coldwell Banker Realty | |||
| | |||
|
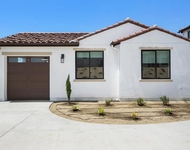
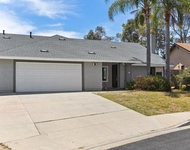
This beautifully remodeled, single-level home is perfectly situated on a lush, tropical .25-acre fully fenced and private lot in Vista De Loma. The spacious, light-filled floor plan features vaulted beamed ceilings throughout and includes 3 bedrooms, plus an optional "bonus room" that could serve as a family room, 4th bedroom, or—currently— a formal dining and music room. The home boasts custom interior and exterior paint, high-end window and door shades, brand new AC system, with a smart thermostat connected to the ADT home monitoring system. The large primary suite includes 3 closets, and a luxurious custom spa bathtub situated under a gorgeous chandelier, separate tiled shower with multiple showerheads, built with option to add steam shower, double vanity with superb lighting and a high-end Toto "Washlet" bidet. The chef's dream kitchen is a showstopper with custom lighting, offering stunning quartzite counters, a custom tile backsplash, and stainless steel appliances. Opens to the family room with a gorgeous fireplace. Step outside to the expansive covered patio just off the main living area, ideal for hosting guests or enjoying the Vista climate. The backyard is a true tropical paradise, enhanced with flagstone pathways leading to several special outdoor spaces: a custom gas fire pit with built-in seating, horseshoe pit, sun deck, an outdoor solar shower, raised garden beds, and a variety of mature fruit trees, including avocado, citrus, and banana. The property features a 480 sq ft detached garage with a carport, offering immense potential as a workshop or additional garage space, with a dedicated 220V outlet for heavy-duty equipment. It could even be converted into an ADU (buyer to verify with the City of Vista). Additionally, there's ample room for storing recreational vehicles or other toys. Additional features include a dedicated laundry room with a folding table and heavy-duty washer and dryer, two tankless hot water heaters (one dedicated to the primary bathroom), a whole-house water filtration system, and a gas stub for a BBQ on the rear patio. Other notable upgrades include a replaced sewer line, Sunrun solar panels and Industrial 400Amp Electrical Panel with room for additional living space, multiple car chargers and hot tub.... The property also features fencing that separates the extensive driveway to the garage from the vast yard. This unique home offers a rare combination of indoor and outdoor living, with a thoughtful, open layout and a yard that provides endless possibilities for relaxation and entertaining. A true gem in Vista!
| |||
| Jun 7, 2019 | Sold | ||
| Sold | |||
| May 2, 2019 | Listed by Professional Realty Services | $599,000 | |
| Listed by Professional Realty Services | |||
| | |||
|
**Unique & Very Private** This completely renovated single story home situated on a 1/4 acre beautifully landscaped lot. The 3 bedrooms & grand bonus room adorn custom paint and vaulted ceilings. Master ensuite boasts a steam shower w/Kohler fixtures, 2 walk-in closets, double vanity w/Jacuzzi tub. Kitchen has granite counters & matching stainless appliances. Ideal for entertaining. A 480 sqft detached garage w/carport, use as a workshop, storage, auto shop or storing all your toys. Wired w/220. SEE SUP! The extended open patio & expansive backyard has flagstone pathways w/lots of outdoor living space w/gardens, horse show pit, fruit trees, mature palms, & open spaces. Located atop a hill with ocean breezes. Welcome Home! Be sure to check out the virtual reality tour.. Neighborhoods: vista Equipment: Range/Oven, Shed(s) Other Fees: 0 Sewer: Sewer Connected Topography: RSLP
| |||
| Aug 10, 2018 | Sold | ||
| Sold | |||

Property Highlights
Building Info
Comparables
Status
Price/ft²
Listed On
Sold On
About Vista
Similar Homes for Sale
Currently no similar homes aroundNearby Rentals

Last Updated: 4 months ago
Data Source: CRMLS, MLS# 180028891
 Your Privacy Choices
Phone: 425-283-2930
Address: 335 Madison Avenue, New York, NY 10017