


25
Map


1156 Breakaway Dr


About This Property
Payment Calculator
Your Estimated Monthly Payment
Cap Rate Calculator
What does this mean?
Based on our analysis, the cap rate of this property is 1.25%. A negative cap rate indicates that the property might not be feasible as an income-producing asset. The median cap rate for a near zip code 11238 is 4.23%.
How much can I actually make?
Actual monthly rental income may vary between $4,760 and $7,140 depending on unit-specific characteristics. You can change the amount using the slider to further explore.
How is cap rate calculated?
Cap Rate = Net Operating Income (NOI) / Property Asset Value.
When calculating the cap rate, we assume 100% occupancy. Leverage (mortgage) is not considered.
Cap Rate provided by RealtyHop and RentHop, learn more about cap rate here.
Price History
| Date / Event | Date | Event | Price |
|---|---|---|---|
| Sep 26, 2024 | Sold | ||
| Sold | |||
| Aug 31, 2024 | In contract | - | |
| In contract | |||
| Jun 1, 2024 | Listed by CPM Realty | $1,149,000 | |
| Listed by CPM Realty | |||
| | |||
|
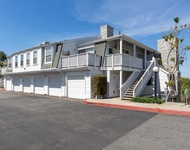
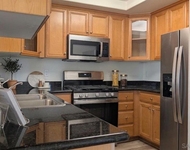
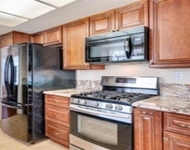
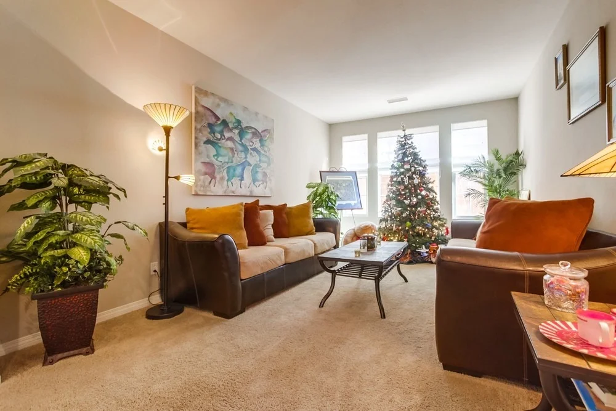
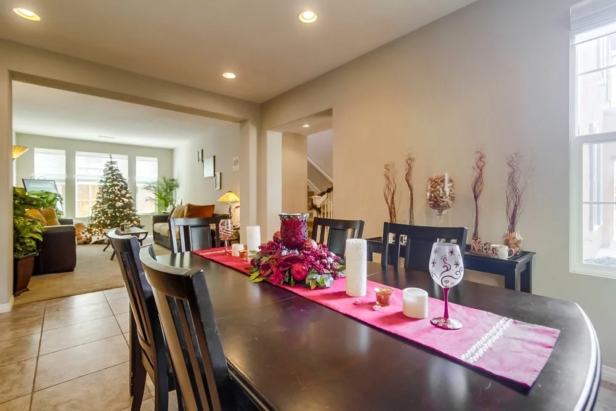
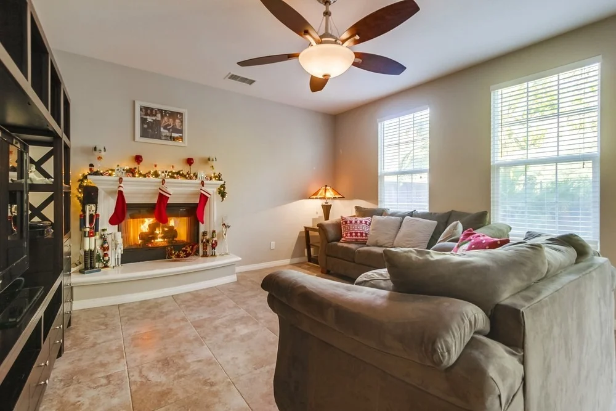
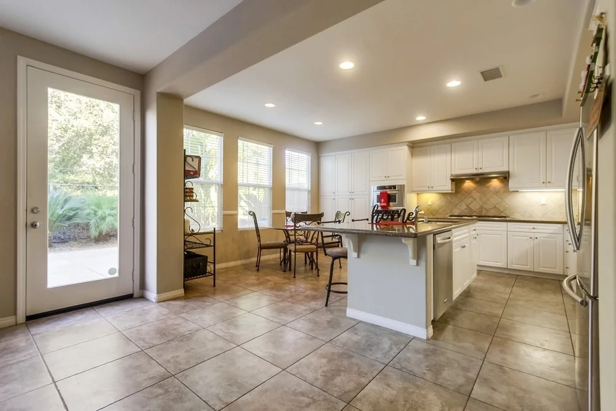
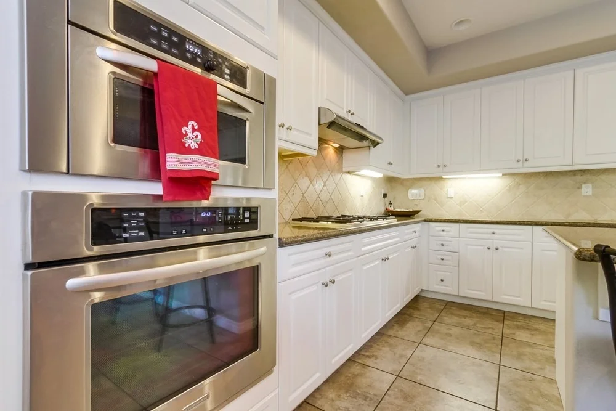
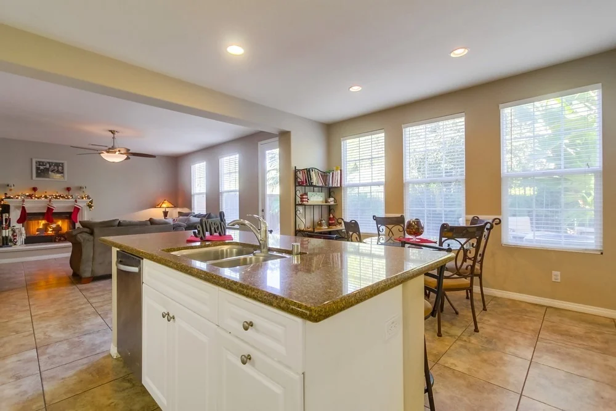
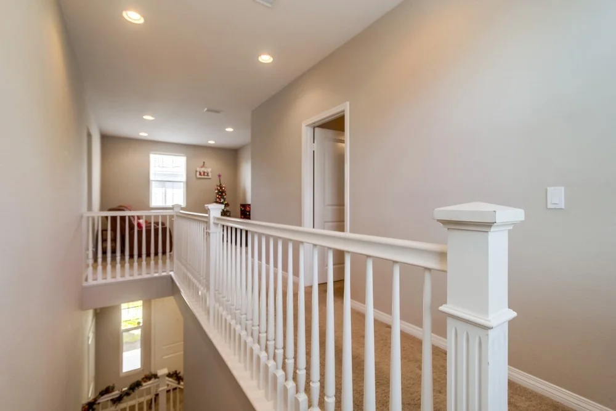
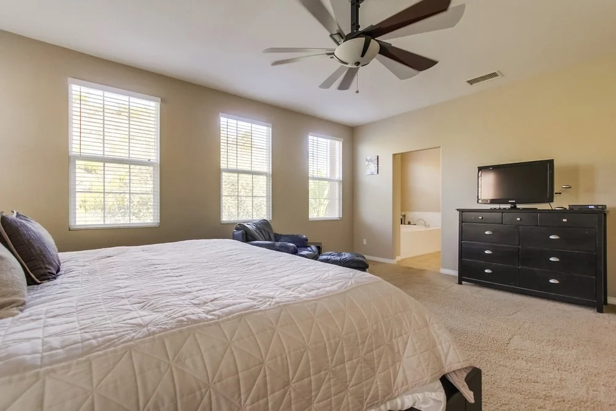
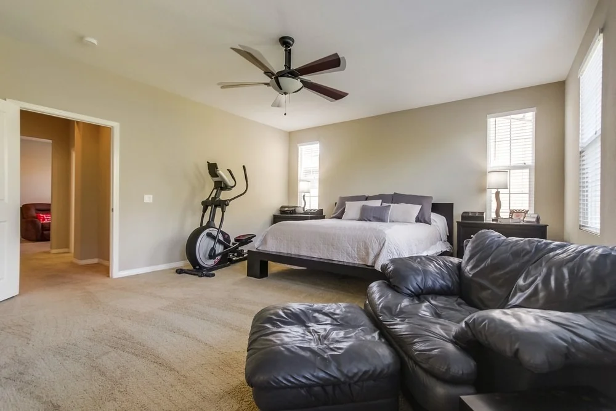
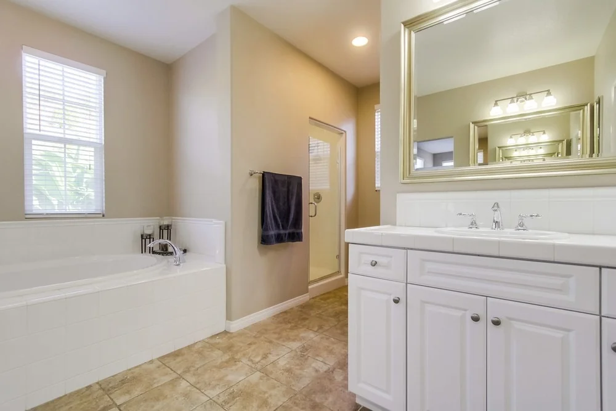
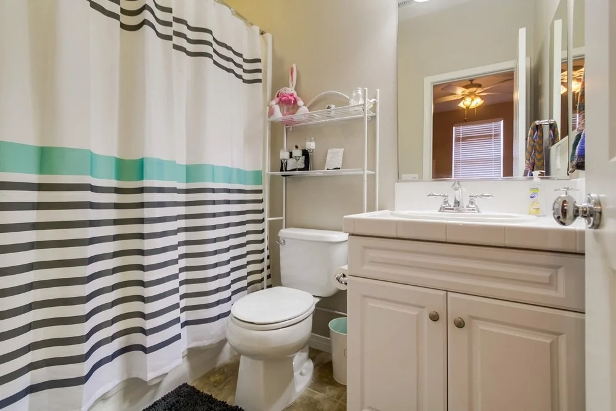
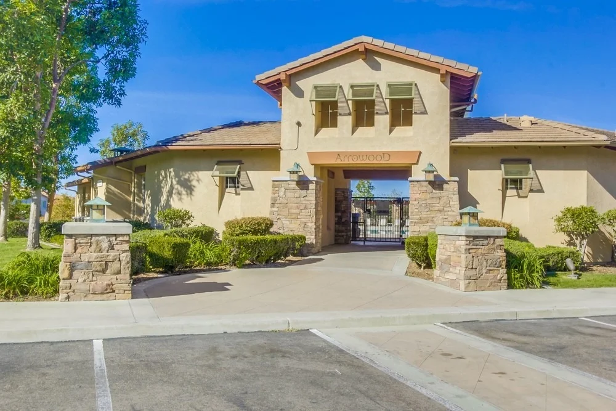
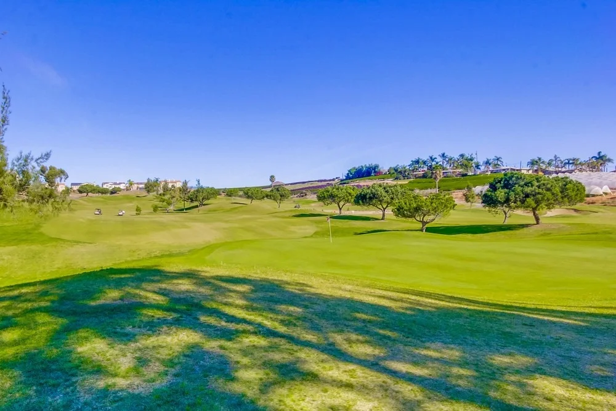
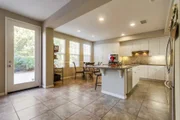
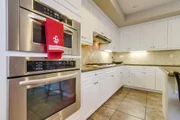
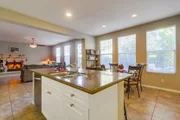
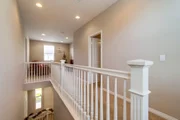
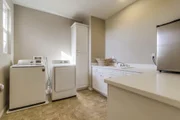
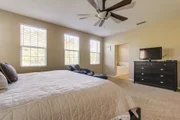
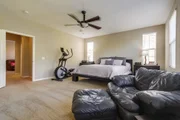
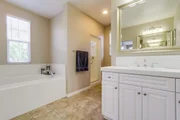
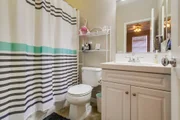
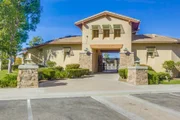
FHA Assumable at 3.125%, Principal Balance of $498,000! This 2 Story, home is located in the Breakaway part of the very prestigious Arrowwood Community! The 3000+ sqft offers tons of space with an optional bedroom on first level, along with potential conversion from half bath to full bath. Kitchen features tons of cabinet space with granite counters and a Travertine backsplash, which is timeless! It has a center island with a bar top that easily fits 4 oversized bar stools. All appliances are included and are stainless steel. The 4 Burner Gas Cook top has an oversized 5th burner great for a large griddle. Formal dining room is perfect for a large rectangle table to fit 8+ surrounded by Wayne's coating on the walls adding a nice ambiance to the room. As you make your way upstairs there is another small living room area that could be converted to another room, or used as a 2nd Living Room area. Upper level primary room is generously oversized, its promises to make the largest bed look small! Large walk in closet off the large primary bathroom, which features an overly oversized tub, with a separate stand up shower. Bedroom #2 which is one of the Jack and Jill rooms is generously size with a walk in closet. Rooms 3 and 4 are also good sized rooms both with standard closets. Backyard has stamped concrete in addition to privacy with no homes directly behind. Community features a very prominate public golf course designed by a local architect, Ted Robinson Jr. In addition, there is a community pool area that is great for those hot summer days, and a top notch playground near by.
| |||
| Mar 7, 2018 | Sold | ||
| Sold | |||
| Dec 16, 2017 | Listed by Coldwell Banker Res Brokerage | $655,000 | |
| Listed by Coldwell Banker Res Brokerage | |||
Property Highlights
Building Info
Comparables
Status
Price/ft²
Listed On
Sold On
About North Valley
Similar Homes for Sale
Currently no similar homes aroundNearby Rentals

Last Updated: 13 months ago
Data Source: CRMLS, MLS# 170062764

















 Your Privacy Choices
Phone: 425-283-2930
Address: 335 Madison Avenue, New York, NY 10017