


46
Map

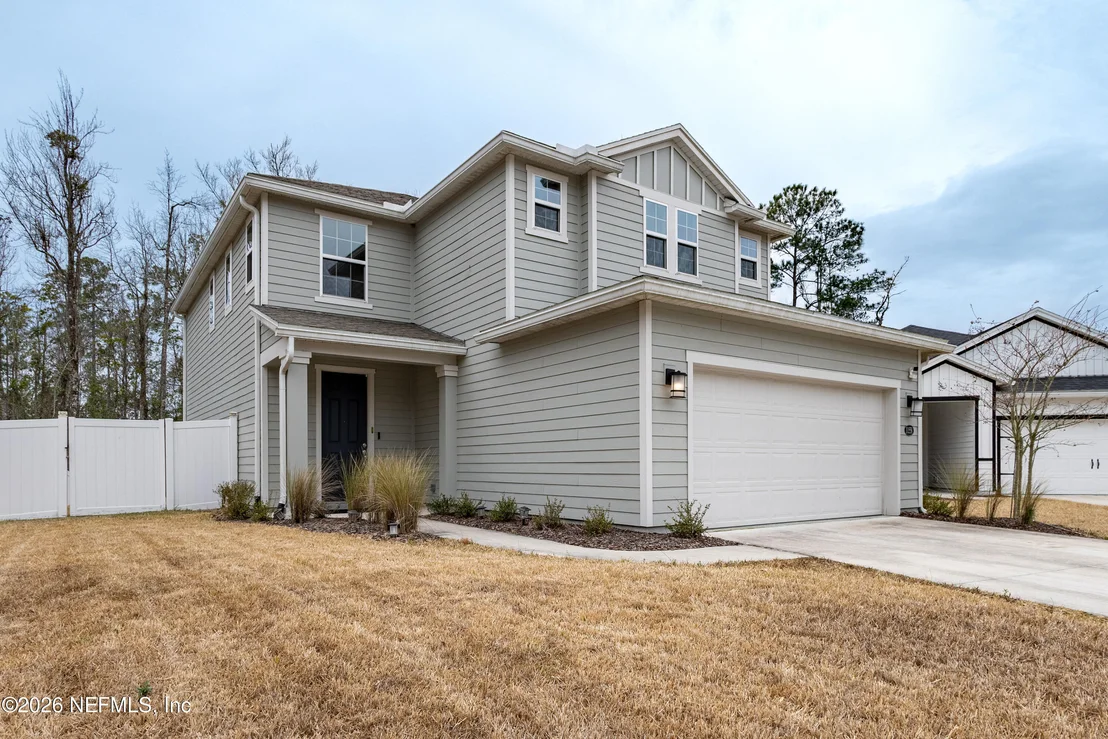
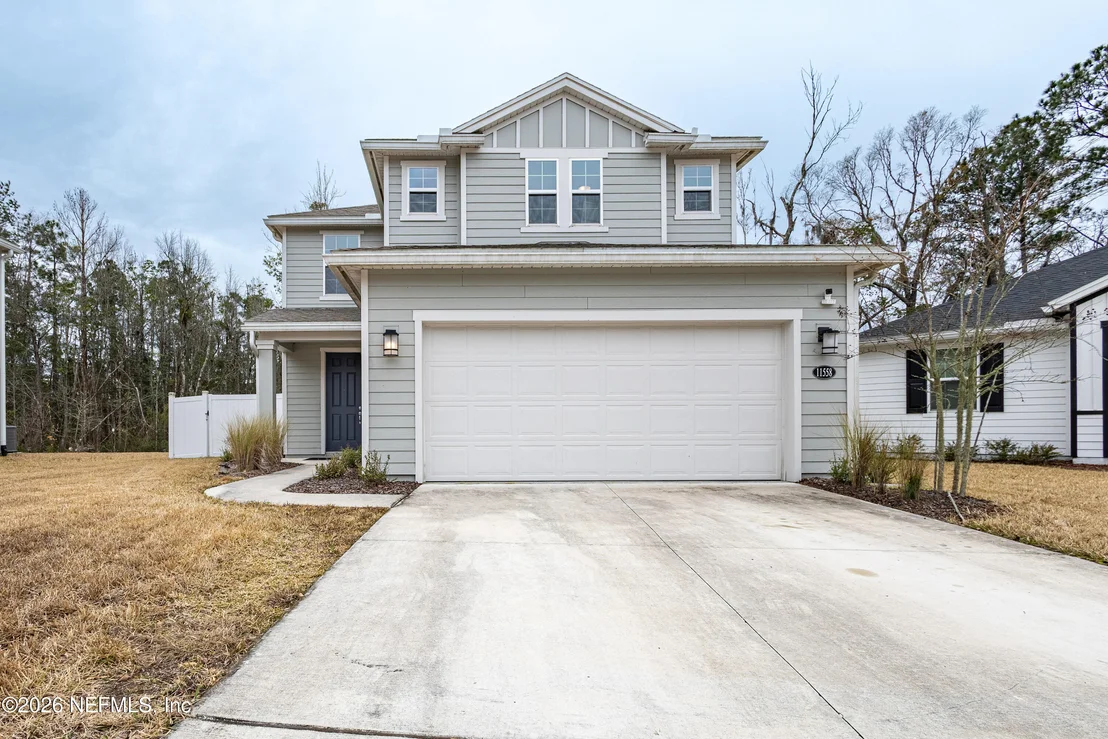
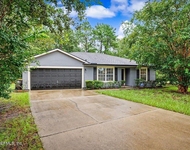
11558 TIBURON Drive


About This Property
Listed By
Payment Calculator
Your Estimated Monthly Payment
Cap Rate Calculator
What does this mean?
Based on our analysis, the cap rate of this property is 1.25%. A negative cap rate indicates that the property might not be feasible as an income-producing asset. The median cap rate for a near zip code 11238 is 4.23%.
How much can I actually make?
Actual monthly rental income may vary between $4,760 and $7,140 depending on unit-specific characteristics. You can change the amount using the slider to further explore.
How is cap rate calculated?
Cap Rate = Net Operating Income (NOI) / Property Asset Value.
When calculating the cap rate, we assume 100% occupancy. Leverage (mortgage) is not considered.
Cap Rate provided by RealtyHop and RentHop, learn more about cap rate here.
Price History
| Date / Event | Date | Event | Price |
|---|---|---|---|
| Oct 15, 2026 | Price Decreased |
$390,000
↓ $5K
(1.3%) | |
| Price Decreased | |||
| Sep 24, 2026 | Listed by HERRON REAL ESTATE LLC | $395,000 | |
| Listed by HERRON REAL ESTATE LLC | |||
| Oct 31, 2022 | Sold | ||
| Sold | |||
| Aug 2, 2022 | Listed by ROUND TABLE REALTY | $399,990 | |
| Listed by ROUND TABLE REALTY | |||
| | |||
|
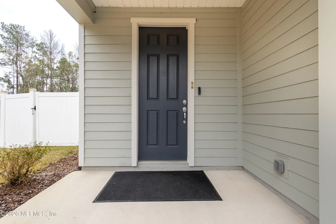
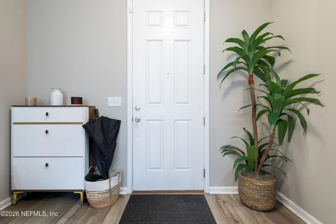
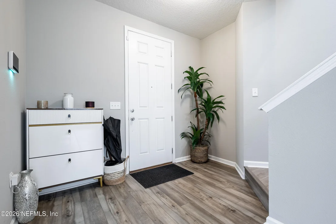
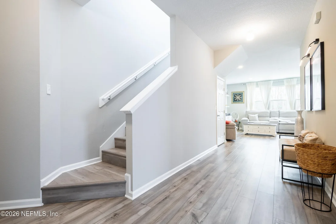
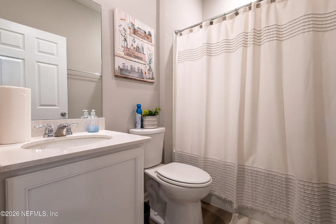
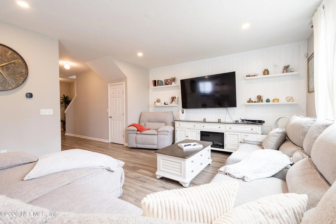
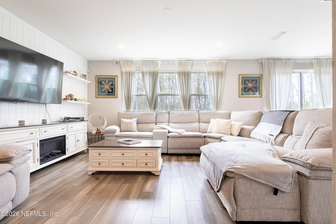
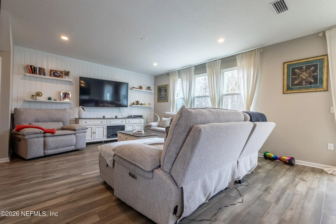
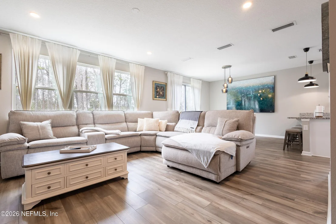
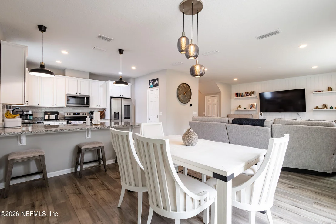
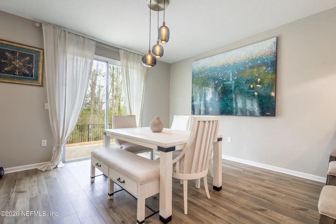
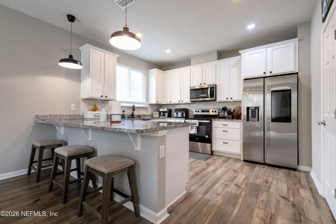
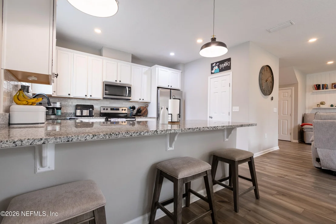
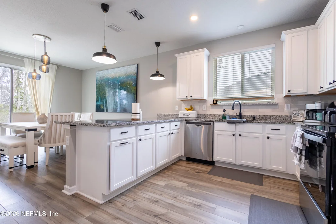
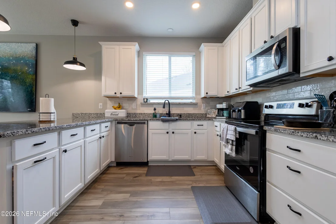
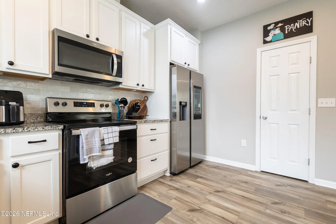
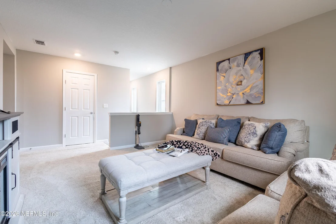
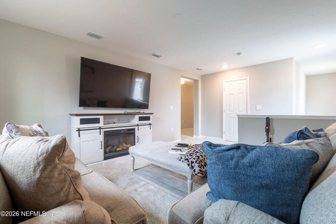
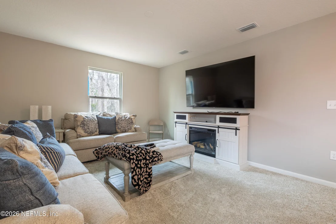
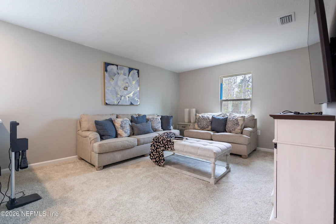
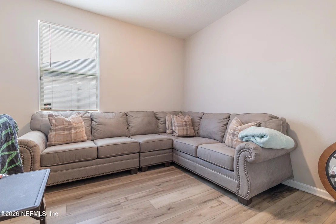
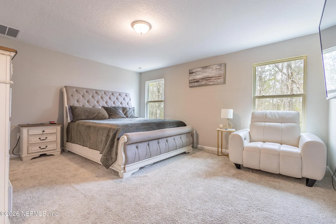
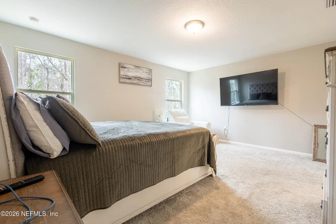
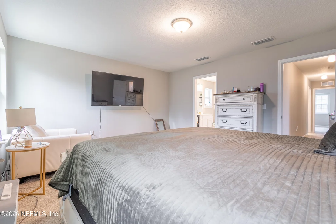
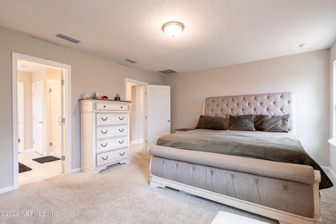
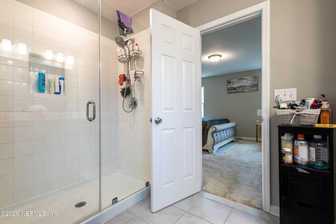
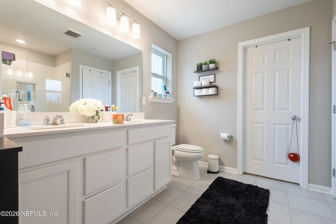
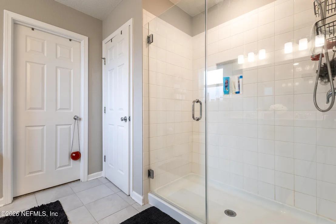
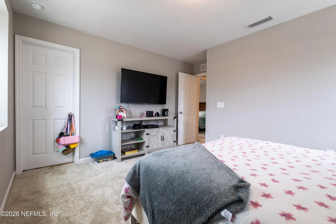
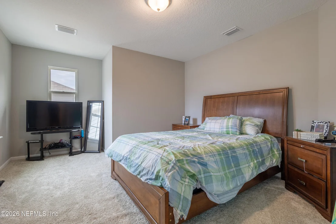
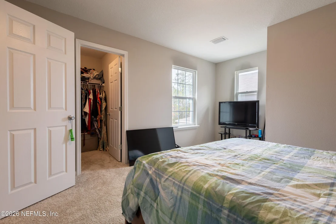
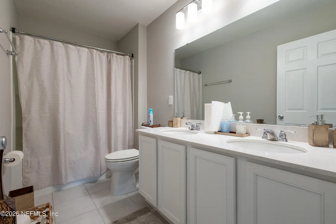
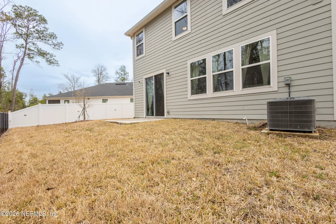
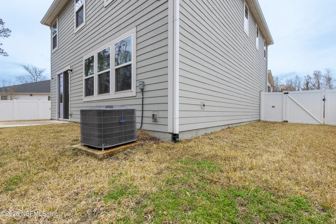
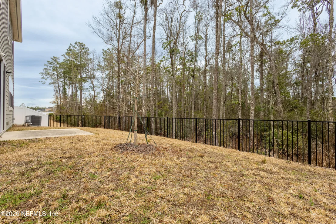
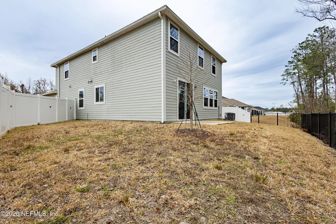
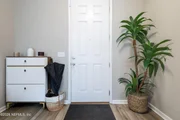
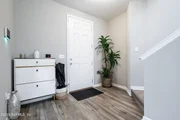
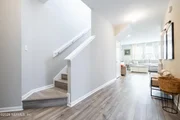
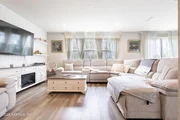
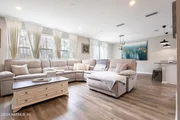
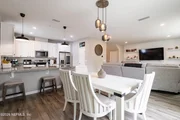
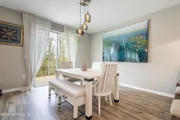
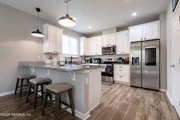
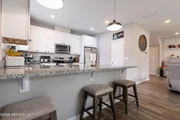
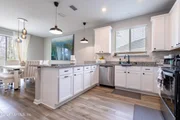
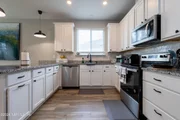
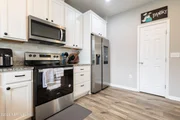
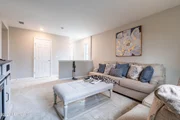
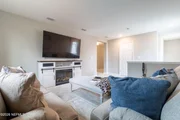
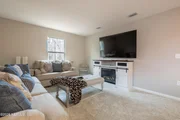
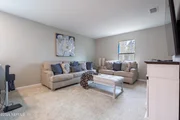
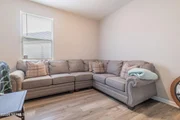
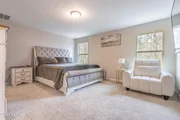
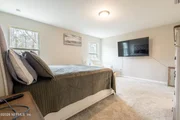
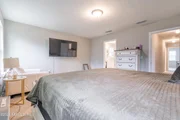
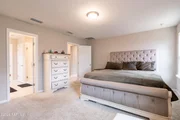
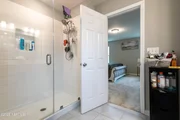
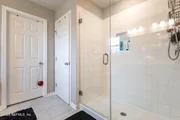
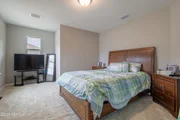
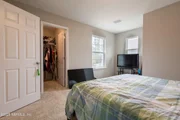
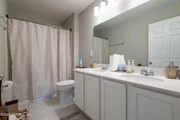
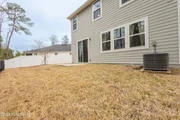
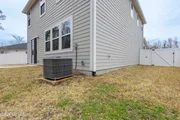
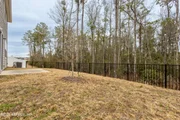
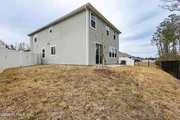
Receive up to $10,000 in closing cost assistance with the use of KBHS. If buyer finances through KBHS, then buyer can receive a RATE BUY DOWN paid by the Seller up to $5,000 pending loan program guidelines. This brand new 2,397 sq. ft., two-story home, 4-bedroom, 3-bath features professional landscaping for added curb appeal with full house gutters and 30-year architectural shingles. Inside, discover an open floor plan with 9ft ceilings perfect for entertaining your friends and family. Whip up culinary masterpieces in the modern kitchen, boasting 42-in. Woodmont kitchen cabinets kitchen cabinet with trash can roll-out and a large drawer bank, quartz countertops, and stainless-steel Whirlpool appliances. The primary bedroom suite showcases a walk-in closet and adjoining bath with quartz countertops and ceramic tile flooring, an extended dual-sink vanity. Other features include interior paint upgrade in Repose Gray. Other features include ENERGY STAR® certified lighting, Moen® faucets, Kohler® sinks, Genie® Connected Pro garage door opener, ecobee3® Lite Wi-Fi Smart Thermostat, and a KB Connect Smart Tech Package. No CDD FEE!!! Future amenities to include a pool and club house. Panther Creek is convenient to I-295, I-10 and First Coast Expressway, with a short commute to major employers, including CSX, JEA TIAA Bank Wolfson Children's hospital & MD Anderson Cancer Center. Fifteen Miles to downtown Jacksonville and close to shopping, dining and entertainment at Oakleaf Town Center and Riverside. This home is Energy Star Certified by a third-party inspector.
| |||
Property Highlights
Comparables
Status
Price/ft²
Listed On
Sold On
About Southwest Jacksonville
Similar Homes for Sale
Currently no similar homes aroundNearby Rentals
$2,400 /mo
- 3 Beds
- 2 Baths
- 1,776 ft²
$1,750 /mo
- 3 Beds
- 2 Baths
- 1,512 ft²

Last Updated: 17 days ago
Data Source: Real MLS, MLS# 2166357




















 Your Privacy Choices
Phone: 425-283-2930
Address: 335 Madison Avenue, New York, NY 10017