


11558 Creek


About This Property
Payment Calculator
Your Estimated Monthly Payment
Cap Rate Calculator
What does this mean?
Based on our analysis, the cap rate of this property is 1.25%. A negative cap rate indicates that the property might not be feasible as an income-producing asset. The median cap rate for a near zip code 11238 is 4.23%.
How much can I actually make?
Actual monthly rental income may vary between $4,760 and $7,140 depending on unit-specific characteristics. You can change the amount using the slider to further explore.
How is cap rate calculated?
Cap Rate = Net Operating Income (NOI) / Property Asset Value.
When calculating the cap rate, we assume 100% occupancy. Leverage (mortgage) is not considered.
Cap Rate provided by RealtyHop and RentHop, learn more about cap rate here.
Price History
| Date / Event | Date | Event | Price |
|---|---|---|---|
| May 29, 2026 | Sold | ||
| Sold | |||
| Mar 13, 2026 | In contract | - | |
| In contract | |||
| Feb 24, 2026 | Listed by 1st Class Real Estate SD | $2,499,000 | |
| Listed by 1st Class Real Estate SD | |||
| Feb 14, 2026 | Price Decreased |
$2,395,000
↓ $295K
(11%) | |
| Price Decreased | |||
| Feb 26, 2025 | Listed | $2,690,000 | |
| Listed | |||
| | |||
|
*Secluded Custom-Built Tuscan Villa in Exclusive Poway* Welcome to your private sanctuary, an exquisite, custom-built Tuscan villa tucked away on over an acre of secluded land in one of Poway’s most prestigious neighborhoods. Built by a renowned custom home builder, this single-story estate offers 3,787 square feet of refined living, no HOA, and resides within the award-winning Poway School District. More than a home, it’s a place to exhale, reset, and live beautifully. As you arrive, grand columns and graceful archways welcome you, framed by curated lighting that sets a tone of quiet sophistication. Stepping through the entryway, you’re immediately greeted by imported Italian marble floors, intricate wrought iron details, and an undeniable sense of craftsmanship. The entire home has been thoughtfully updated with a soft, neutral palette and freshly repainted interiors, creating a bright, timeless canvas that complements any style. To your left, the expansive great room unfolds beneath vaulted ceilings with exposed beams and skylights that flood the space with natural light. A dramatic double-sided stone fireplace anchors the open-concept living and dining areas, while large windows and glass doors frame sweeping canyon views and open to tranquil outdoor living spaces. The ambiance is elevated by a built-in home theater speaker system and whole-home audio, perfect for both quiet evenings and lively gatherings. Flowing seamlessly from the great room, the chef’s kitchen is a masterclass in both form and function. Outfitted with top-tier Thermador built-in appliances, including a Miele digital coffee system, this space also features granite countertops, a generous island, a wine “cellar” with custom dual-zone wine cooler, ample storage, and custom glass-door display cabinetry. Sliding doors lead directly to the outdoor dining area, blending indoor and alfresco living with ease. Down the long corridor with immense vaulted ceiling and skylights, the oversized primary suite awaits, a peaceful, private retreat with a large picture window showcasing breathtaking canyon views, a private balcony, and a custom executive office with bespoke built-ins. A separate entrance offers direct access to the pool and spa, inviting early morning swims and sunset soaks in complete privacy. In addition to the primary suite, the home features four spacious en suite bedrooms, each offering its own sense of space, luxury, and privacy, perfect for family, long-term guests, or multigenerational living. A well-appointed laundry room with double washers and dryers provides both convenience and efficiency, ideal for a busy household or those who love to entertain. As you step outside, the home’s full resort potential comes to life. A sparkling in-ground pool and raised spa with cascading waterfall are surrounded by open skies and canyon vistas. The outdoor kitchen is equipped with a built-in Lynx grill, refrigeration, and a custom-built, imported Italian pizza oven, a culinary centerpiece for unforgettable alfresco evenings. Mediterranean-inspired, low-maintenance landscaping surrounds the fully irrigated, vineyard-ready hillside. Additional features include a spacious 3.5-car garage with 220V EV charging, parking for approximately seven vehicles, 9kW SunPower solar panels, and proximity to equestrian facilities at nearby Creek Road Ranch. An offering of rare distinction, unrepeatable in its detail, setting, and craftsmanship. The kind of property that simply doesn’t come to market, because nothing else compares.
| |||
Property Highlights
Building Info
Comparables
Status
Price/ft²
Listed On
Sold On
About Poway
Similar Homes for Sale
Currently no similar homes aroundNearby Rentals
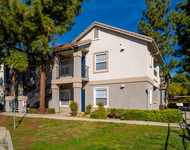
$2,933 /mo
- 2 Beds
- 2 Baths
- 918 ft²
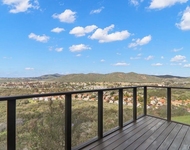
$5,995 /mo
- 4 Beds
- 4 Baths
- 3,000 ft²

Last Updated: 5 months ago
Data Source: CRMLS, MLS# 260002645SD

 Your Privacy Choices
Phone: 425-283-2930
Address: 335 Madison Avenue, New York, NY 10017