See Home Value
Elgin 60124
1155 Falcon Ridge Drive
$395,000
● House - Off Market

1155 Falcon Ridge Drive

Elgin, IL 60124
bedrooms
3 Beds
bathrooms
2 Baths, 1 Half Bath
square feet
2,402 Ft²
$3,242
Est. Monthly
$300
HOA / Fees

About This Property

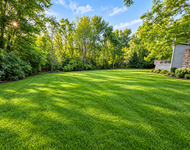
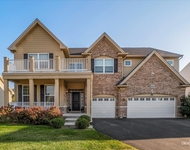
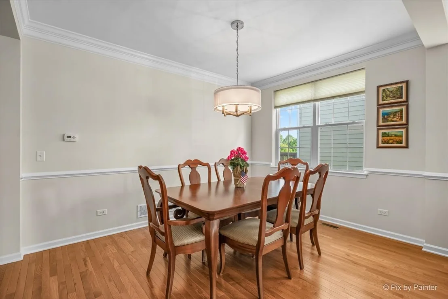
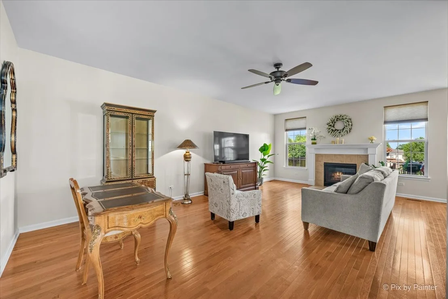
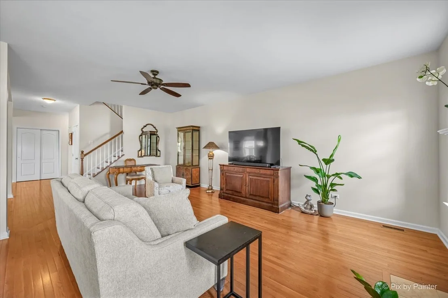
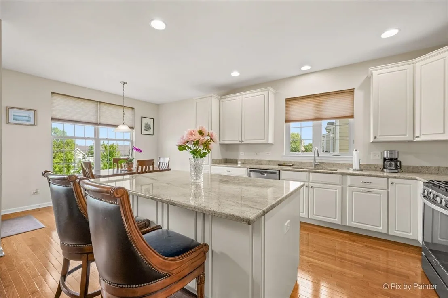
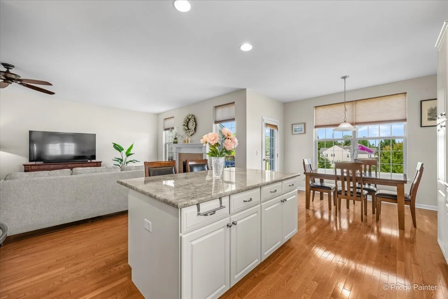
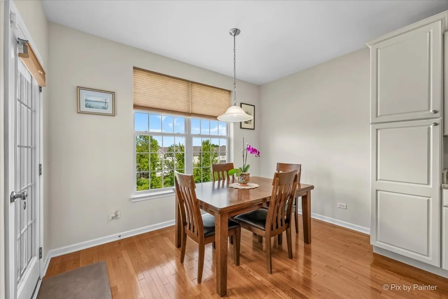
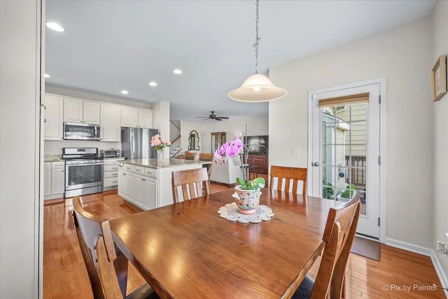
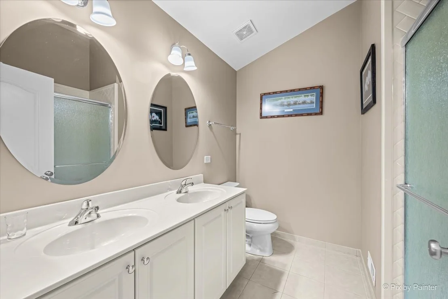
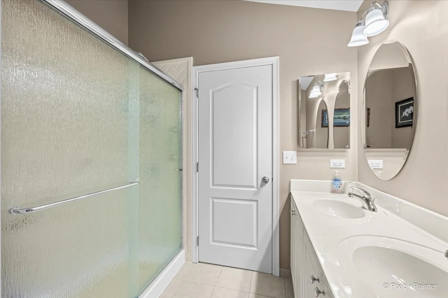
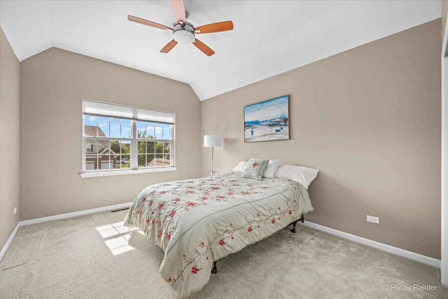
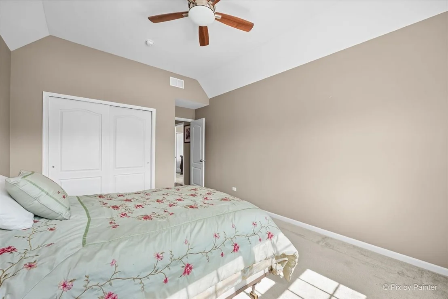
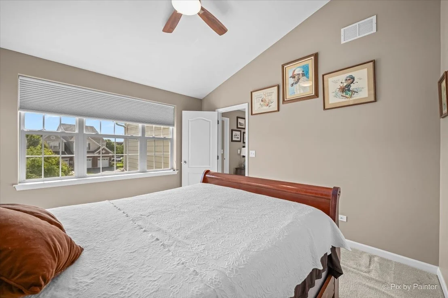
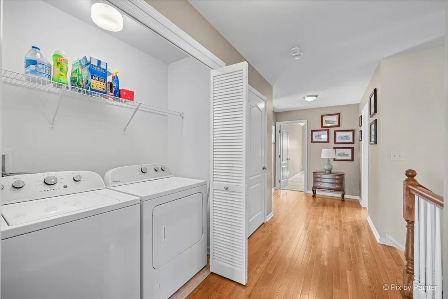
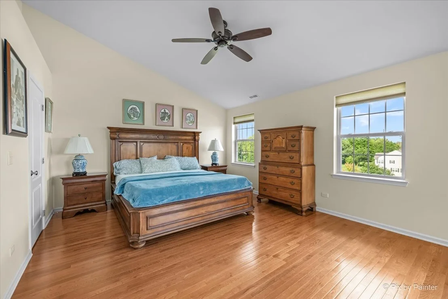
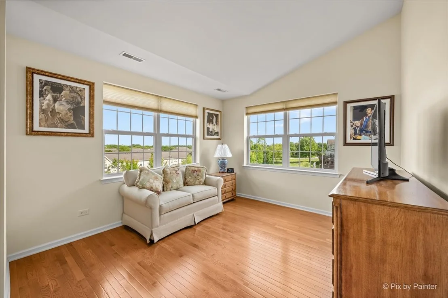
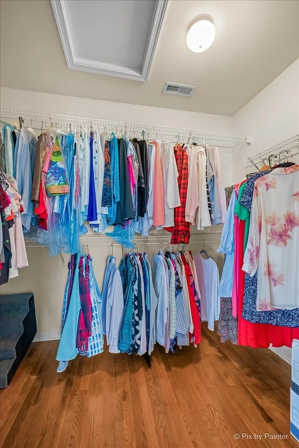
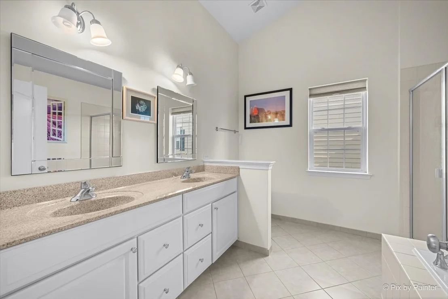
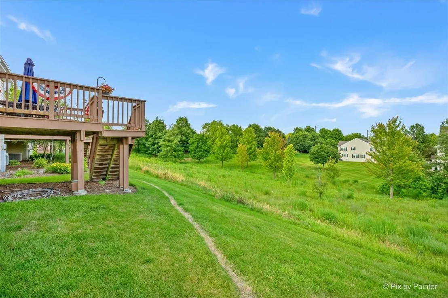
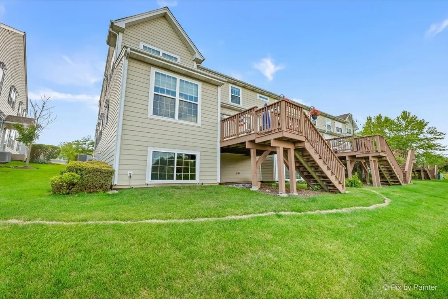
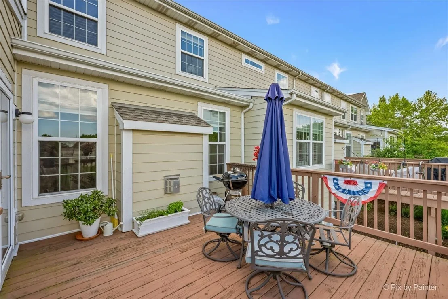
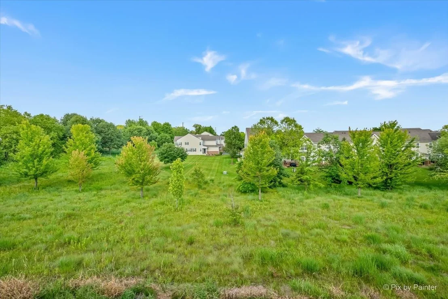
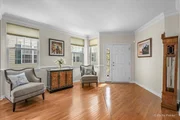
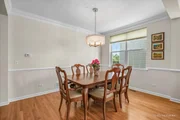
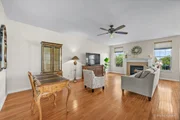
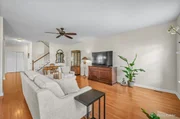
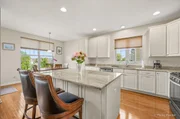
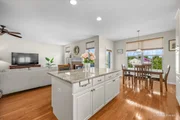
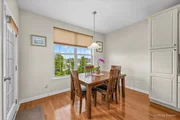
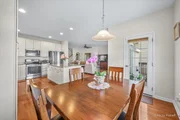
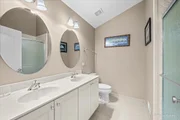
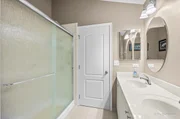
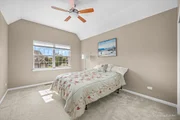
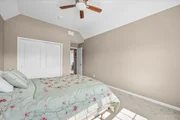
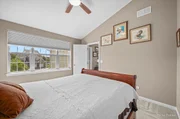
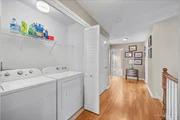
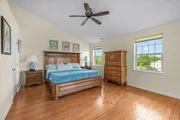
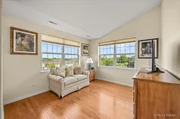
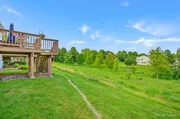
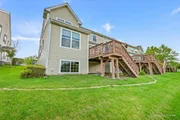
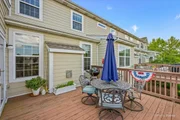
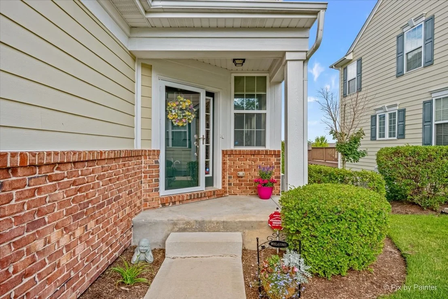
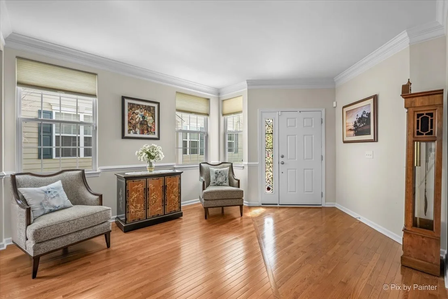
Welcome to a townhome that offers the space, upgrades, and privacy you've been looking for in Bowes Creek Country Club! This beautifully maintained end-unit was built as a spec home with numerous builder upgrades and has been lovingly cared for by its original owners. With additional windows, an extended garage, and an exceptional private setting overlooking open grassland, this home offers features that are not easy to find.  Step inside to a bright, welcoming main level featuring gleaming hardwood floors, 9-foot ceilings, and an open-concept layout designed for comfortable everyday living and entertaining. The upgraded kitchen offers stylish cabinetry, a center island, generous workspace, and easy flow into the dining and living areas. Additional windows throughout the home bring in an abundance of natural light, while a convenient powder room is tucked just off the garage.  The extended garage provides additional depth and storage space, a feature found in only a select number of spec homes within the community.  Upstairs, vaulted ceilings in all three bedrooms create an airy, spacious feel. The generous primary suite includes a comfortable sitting area that can easily be used as a reading nook, home office, or additional retreat. Two additional bedrooms, a full hall bath, and second-floor laundry add convenience and flexibility.  The full basement offers even more potential with a 9-foot pour and plumbing rough-in, giving you the opportunity to create additional living space, a recreation area, home gym, or whatever best suits your needs.  Then step outside and discover what truly sets this home apart. The oversized private deck overlooks open grassland with no townhomes directly behind you, creating a peaceful backdrop and a level of privacy that's hard to find in a townhome community. Enjoy your morning coffee, entertain friends, or unwind at the end of the day while taking in the expansive views.  Living in Bowes Creek Country Club means enjoying a peaceful golf course community while remaining close to everyday conveniences. The clubhouse and on-site restaurant are just minutes away, with shopping, dining, entertainment, and more conveniently located along Randall Road.  This is the all-ages townhome community within Bowes Creek Country Club-not the 55+ active adult section.
Unit Size
2,402 Ft²
Days on Market
-
Land Size
-
Price per sqft
$183
Property Type
House
Property Taxes
$781
HOA Dues
$300
Year Built
-

Payment Calculator

Cap Rate Calculator

Property Highlights

Garage
Air Conditioning
Fireplace

Building Info

Overview

    General

  • Bedroom Count: 0
  • Building Condition: 0
  • Building Quality: 0
  • Construction Type: 0
  • Building Style: 0
  • Exterior Walls Type: 0
  • Interior Walls Type: 0
  • Roof Shape Type: 0
  • Roof Cover Type: 0
  • Floor Cover: 0
  • Basement Type: 0
  • Basement Area: 0
  • Garage Type: 0
  • Parking Space Count: 0
  • Patio Type: 0
  • Porch Type: 0
  • Pool Type: 0

    Dimensions

  • Lot Size Square Feet: 1,746
  • Total Building Area: 0
  • Building Area: 0

    Heating and Cooling

  • Air Conditioning: 0
  • Heating: 0
  • Heating Fuel Type: 0

    Utilities

  • Sewer System: 0
  • Water Service: 0

Building

  • Building Type: 0
  • Property Class: R
  • Subdivision: BOWES CREEK COUNTRY CLUB
  • Land Acres: 0000000040
  • Standard Land Use Code: 1001
  • County Land Use Code: 0040
  • State Land Use Code: 0040
  • Legal Description 1: BOWES CREEK COUNTRY CLUB PHASE 2 PT OF LT 312 DESC IN DOC 2014K055479 RERECORDED AS 2015K009838

Neighborhood

  • School District Name: School District U-46
  • Census Tract: 850709

Geography

  • Subdivision Phase Number: 2
  • Parcel: 05-25-454-071
  • Lot: 312
  • Municipality: PLATO
  • Latitude: 42.0028
  • Longitude: -88.3823

    Address

  • Full Address: 1155 Falcon Ridge Dr
  • Address - House Number: 1155
  • Address - Street Name: Falcon Ridge
  • Address - Suffix Type: Dr
  • State: IL
  • City Name: Elgin
  • Carrier Code: R014
  • 4-Digit Zip Code: 3122
  • Zip Code: 60124

Valuation

    Tax

  • Tax Year: 2022
  • Tax Amount: $817,366
  • Tax Rate Code Area: PL057

    Appraisal Valuation

  • Standard Deviation: 0.136
  • Valuation Date: Nov 29, 2023
  • Confidence Score: 84
  • Final Value: 409,202
  • High Value: 464,884
  • Low Value: 353,520

    Market Valuation

  • Market Total Value: $309,097
  • Market Land Value: $48,073
  • Market Improvement Value: $261,023

    Assessments Valuation

  • Assessed Year: 2022
  • Assessed Total Value: $102,991
  • Assessed Land Value: $16,018
  • Assessed Improvements Value: $86,973

    Sales

  • Current Sale Contract Date: Oct 13, 2014
  • Current Sale Recording Date: Nov 03, 2014
  • Current Sale Price:
  • Current Sale Document Type: 71
  • Current Sale Input Document Number: 2014K055479
Data used for valuation calculations is provided by RealtyHop, and other third party sources

Comparables

Unit
Status
Type
Beds
Baths
ft²
Price/ft²
Asking Price
Listed On
Closing Price
Sold On
HOA + Taxes

About Elgin


Similar Homes for Sale

Currently no similar homes around

Nearby Rentals

Unit for rent at 7n234 Barb Hill Drive, St. Charles, IL, 60175

$6,000 /mo

  • 4 Beds
  • 3 Baths
  • 2,576 ft²
7n234 Barb Hill Drive, St. Charles, IL, 60175 Listing by Iwona Karon
Unit for rent at 3675 Shaughnessy Drive, Elgin, IL, 60124

$3,950 /mo

  • 4 Beds
  • 3 Baths
  • 3,550 ft²
3675 Shaughnessy Drive, Elgin, IL, 60124 Listing by Robert Wisdom


Frequently Asked Questions

When was property at 1155 Falcon Ridge Drive built and last sold?
The property at 1155 Falcon Ridge Drive was built in and last sold on Oct 13, 2014 for $263,500.
How much is this home worth?
The estimated value of the home located at 1155 Falcon Ridge Drive is $447,103.
What are some comparable homes to 1155 Falcon Ridge Drive?
There are currently no comparable homes to 1155 Falcon Ridge Drive.