


11541 E UTOPIA Avenue


About This Property
The home features 10-foot ceilings on both the main level and second level, creating a bright, open feel in every space. The inviting layout is complemented by upscale finishes and thoughtful design throughout. At the heart of the home is the chef's kitchen, featuring quartz countertops, a designer tile backsplash, 36-inch gas cooktop, wall oven, built-in microwave, perfect for gathering with family and friends.
This flexible floor plan is ideal for multi-generational living, offering two additional bedrooms on Designed with flexibility in mind, this home is ideal for multi-generational living, offering two additional bedrooms on the main level, perfect for guests, extended family, or a home office. Upstairs, a spacious loft and private en-suite bedroom provide added privacy and versatility. The primary suite serves as a peaceful retreat, complete with an enlarged walk-in shower, upgraded soaking tub, and dual vanities.
Step outside to a backyard created for year-round enjoyment, featuring a heated pool and spa with water feature, extended covered patio, pergola with built-in gas BBQ, artificial turf, elegant pavers, and a 10-foot RV gate, an ideal setting for relaxing and creating lasting memories.
Meticulously maintained and thoughtfully upgraded, this home offers exceptional space, comfort, and functionality in every detail.
Payment Calculator
Your Estimated Monthly Payment
Cap Rate Calculator
What does this mean?
Based on our analysis, the cap rate of this property is 1.25%. A negative cap rate indicates that the property might not be feasible as an income-producing asset. The median cap rate for a near zip code 11238 is 4.23%.
How much can I actually make?
Actual monthly rental income may vary between $4,760 and $7,140 depending on unit-specific characteristics. You can change the amount using the slider to further explore.
How is cap rate calculated?
Cap Rate = Net Operating Income (NOI) / Property Asset Value.
When calculating the cap rate, we assume 100% occupancy. Leverage (mortgage) is not considered.
Cap Rate provided by RealtyHop and RentHop, learn more about cap rate here.
Price History
| Date / Event | Date | Event | Price |
|---|---|---|---|
| May 14, 2026 | Sold | ||
| Sold | |||
| Jan 16, 2026 | Listed by Real Broker | $850,000 | |
| Listed by Real Broker | |||
| May 24, 2025 | Relisted | $900,000 | |
| Relisted | |||
| May 14, 2025 | In contract | - | |
| In contract | |||
| Feb 28, 2025 | Listed | $920,000 | |
| Listed | |||
| | |||
|
MODEL-PERFECT & priced FAR below 2025 appraisal with $310,000 in builder & aftermarket UPGRADES! This stunning 7-bed, 4.5 bath home on an oversized north/south lot features a dream backyard with sparkling HEATED pool & spa, water feature, extended patio cover, pergola with gas BBQ, artificial turf, tile pavers and 10' RV gate! SO MUCH inside, including a spacious loft, 10-foot ceilings, full private bath in Bed 2, alkaline water conditioner, tankless gas water heater, 12 x 24'' tile in the main areas and soft-close doors & drawers throughout. Relax in the primary bath with enlarged shower, upgraded soaking tub & dual vanities. The chef's kitchen has a 36-inch gas cooktop, wall oven, built-in microwave, smart refrigerator, quartz countertops & designer tile backsplash. This one is THE one! See the attached list of upgrades for more info!
| |||
Property Highlights
Comparables
Status
Price/ft²
Listed On
Sold On
About Mesa
Similar Homes for Sale
Currently no similar homes aroundNearby Rentals
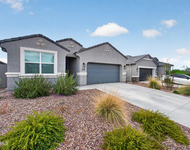
$2,300 /mo
- 4 Beds
- 3 Baths
- 1,848 ft²
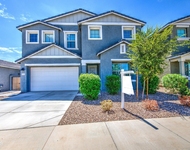
$3,995 /mo
- 5 Beds
- 5 Baths
- 3,063 ft²


Last Updated: 6 months ago
Data Source: ARMLS, MLS# 6969930
Brokerage email: [email protected]
 Your Privacy Choices
Phone: 425-283-2930
Address: 335 Madison Avenue, New York, NY 10017