See Home Value
$517,000
● House - Off Market

11540 Trailway Drive

Riverside, CA 92505
bedrooms
4 Beds
bathrooms
3 Baths, 1 Half Bath
square feet
3,564 Ft²
$829,059
RealtyHop Estimate
59.47%
Since Sep 1, 2017
National-US
Primary Model

About This Property

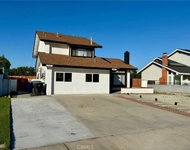
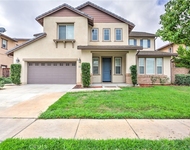
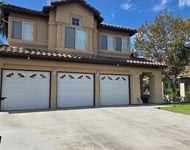
Beautiful 2-story Pool home located in the highly sought after Riverwalk Palisades gated community.  Guests are welcomed by a custom front double door glass entry, wanes coating in Living Room, crown moulding in formal dining room, high baseboards, tumbled stone flooring with marble in-lays and partial carpet throughout.   This home has a total of 4 bedrooms and 3.5 baths.  The Master bedroom and 2 other guest rooms are located downstairs and a large loft with built-in desk/cabinets are found upon landing upstairs.  The master bedroom features custom wardrobe closet and a built-in ironing board. The extra guest room upstairs is a mini-suite with a full bath outside the door.  The home boasts a Gourmet Kitchen with granite countertops, double oven and gas stove top, water softener and a fireplace in the large family room. Custom paint throughout and in the garage with built-in cabinets.  This home has a Home Audio System that pushes music throughout the Dining Room, Master Suite, Upstairs Loft and the Backyard.  The backyard has a beautiful pool and spa that makes entertaining that much easier.  The aluma-wood patio cover is great for relaxing without too much sun.  This home is in the prestigious River Walk community and offers playgrounds and BBQ areas to share.  Close to shopping, schools, churches and Universities.
Unit Size
3,564 Ft²
Days on Market
75 days
Land Size
0.18 acres
Price per sqft
$146
Property Type
House
Property Taxes
-
HOA Dues
$165
Year Built
2002

Payment Calculator

Cap Rate Calculator

Last updated: 4 months ago (CRMLS #IG17124855)

Price History

Date / Event Date Event Price
Aug 17, 2017 Sold
Sold
Jul 9, 2017 Listed $519,900
Listed
Beautiful 2-story Pool home located in the highly sought after Riverwalk Palisades gated community. This home features 4 bedrooms and 3.5 baths. The Master bedroom and 2 other rooms are located downstairs and the loft with built-in desk/cabinet and a large bedroom and full bath are upstairs.Custom front double door glass entry, wanes coating in Living Room and Sun Room, crown moulding in formal dining room and Master bedroom with custom wardrobe closet and a built-in ironing board. The home boasts a Gourmet Kitchen with granite countertops, double oven and gas stove top, water softener and a fireplace in the large family room. The french doors leads to inside of the Sun Room. Custom paint throughout and in the garage with built-in cabinets. Surround speakers up and downstairs. This home is in the prestigious River Walk community and offers playgrounds and BBQ areas to share. Close to shopping, schools, shoppingThe manager has listed the unit size as 3564 square feet.
Jun 3, 2017 Listed by Re/Max Partners $519,900
Listed by Re/Max Partners

Property Highlights

Air Conditioning
Fireplace
Garage

Building Info

Overview

    General

  • Year Built: 2002
  • Effective Year Built: 2003
  • Building Count: 1
  • Bedroom Count: 3
  • Bathroom Count: 4
  • Full Bathrooms: 3
  • Partial Bathrooms: 4
  • Building Condition: 0
  • Building Quality: 7
  • Construction Type: 17
  • Building Style: 0
  • Exterior Walls Type: 0
  • Interior Walls Type: 0
  • Roof Shape Type: 0
  • Roof Cover Type: 18
  • Floor Count: 200
  • Living Units: 1
  • Floor Cover: 0
  • Basement Type: 0
  • Basement Area: 0
  • Garage Type: 1
  • Garage Square Area: 573
  • Parking Space Count: 2
  • Patio Type: 0
  • Porch Type: 0
  • Pool Type: 8

    Dimensions

  • Lot Size Square Feet: 7,841
  • Total Building Area: 4,188
  • Gross Building Area: 4,188
  • Building Area: 3,564
  • Building Area Measurement: L

    Heating and Cooling

  • Fireplace Count: 1
  • Air Conditioning: 1
  • Heating: 3
  • Heated Square Feet: 3,564
  • Heating Fuel Type: 3

    Utilities

  • Sewer System: 5
  • Water Service: 6

Building

  • Building Type: 0
  • Property Class: R
  • Land Acres: 0000000180
  • Standard Land Use Code: 1001
  • County Land Use Code: 20
  • State Land Use Code: R01
  • Legal Description 1: .18 ACRES M/L IN LOT 31 MB 317/038 TR 29088-2

Neighborhood

  • School District Name: Alvord Unified School District
  • Census Tract: 040901

Geography

  • Subdivision Tract Number: 29088-2
  • Parcel: 142-530-031
  • Lot: 31
  • Municipality: RIVERSIDE
  • Latitude: 33.9078
  • Longitude: -117.493

    Address

  • Full Address: 11540 Trailway Dr
  • Address - House Number: 11540
  • Address - Street Name: Trailway
  • Address - Suffix Type: Dr
  • State: CA
  • City Name: Riverside
  • Carrier Code: C048
  • 4-Digit Zip Code: 3473
  • Zip Code: 92505

Valuation

    Tax

  • Total Area: 3,564
  • Tax Year: 2023
  • Tax Amount: $835,078
  • Initial Tax Delinquent Year: 2017
  • Tax Rate Code Area: 009-176

    Appraisal Valuation

  • Standard Deviation: 0.1673
  • Valuation Date: Jan 31, 2024
  • Confidence Score: 78
  • Final Value: 827,957
  • High Value: 966,496
  • Low Value: 689,419

    Market Valuation

  • Market Total Value: $656,100

    Assessments Valuation

  • Assessed Year: 2023
  • Assessed Total Value: $565,412
  • Assessed Land Value: $142,173
  • Assessed Improvements Value: $423,239

    Sales

  • Current Sale Contract Date: Jul 02, 2017
  • Current Sale Recording Date: Aug 17, 2017
  • Current Sale Price:
  • Current Sale Document Type: 36
  • Current Sale Input Document Number: 2017-0340823
  • Previous Sale Recording Date: Apr 16, 2014
  • Previous Sale Contract Date: Mar 15, 2014
  • Previous Sale Amount: $435,000
  • Previous Sale Document Type: 36
Data used for valuation calculations is provided by RealtyHop, and other third party sources

Comparables

Unit
Status
Type
Beds
Baths
ft²
Price/ft²
Asking Price
Listed On
Closing Price
Sold On
HOA + Taxes

About La Sierra


Similar Homes for Sale

Currently no similar homes around

Nearby Rentals

Unit for rent at 2767 Attenborough Place, RIVERSIDE, CA, 92503

$1,695 /mo

  • 1 Bed
  • 1 Bath
  • 400 ft²
2767 Attenborough Place, RIVERSIDE, CA, 92503 Listing by Joshua Hartman
Unit for rent at 10860 Portofino, RIVERSIDE, CA, 92503

$3,900 /mo

  • 5 Beds
  • 3 Baths
  • 3,773 ft²
10860 Portofino, RIVERSIDE, CA, 92503 Listing by YVONNE WU
Unit for rent at 16399 Sun Summit, RIVERSIDE, CA, 92503

$3,950 /mo

  • 5 Beds
  • 3 Baths
  • 2,650 ft²
16399 Sun Summit, RIVERSIDE, CA, 92503 Listing by DONNILYN VASQUEZ


Frequently Asked Questions

When was property at 11540 Trailway Drive built and last sold?
The property at 11540 Trailway Drive was built in 2002 and last sold on Jul 2, 2017 for $517,000.
How much is this home worth?
The estimated value of the home located at 11540 Trailway Drive is $565,594.
What are some comparable homes to 11540 Trailway Drive?
There are currently no comparable homes to 11540 Trailway Drive.