Check Availability
Bend 97701 Aubrey Butte
1154 NW REDFIELD CIR
$1,449,900
● House - For Sale

1154 NW REDFIELD CIR

Bend, OR 97703
bedrooms
4 Beds
bathrooms
3 Baths
square feet
3,623 Ft²
$8,189
Est. Monthly
$22
HOA / Fees

About This Property

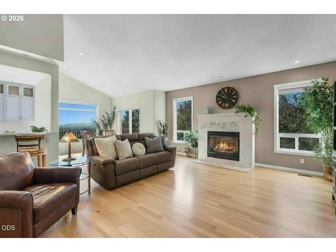
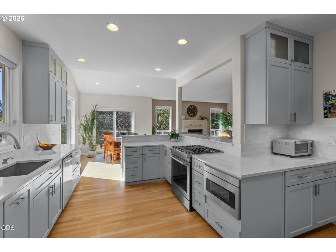
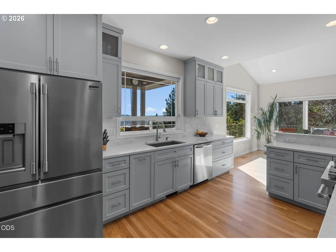
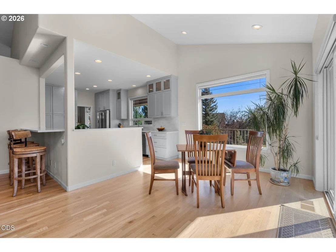
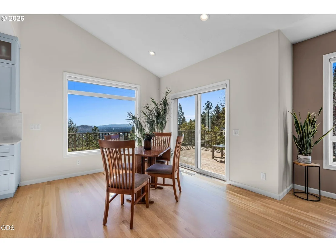
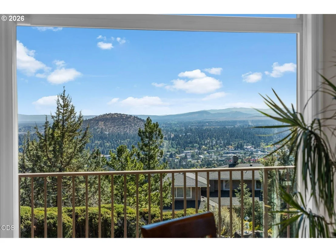
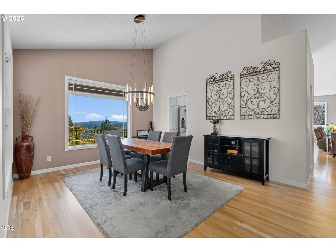
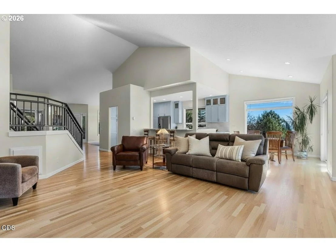
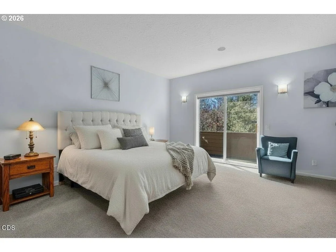
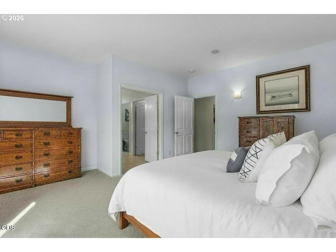
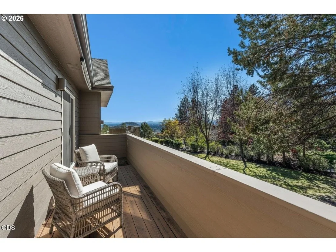
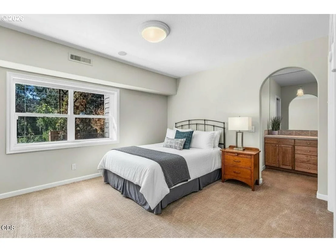
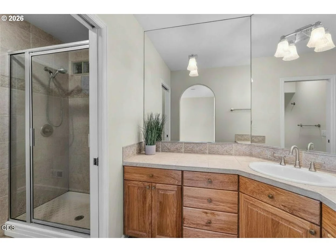
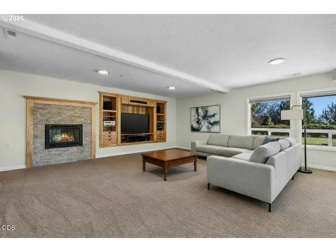
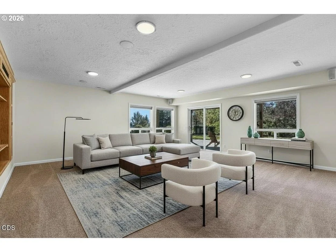
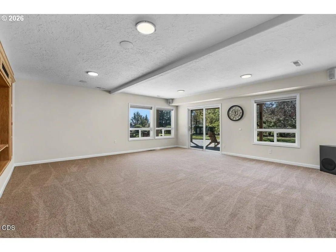
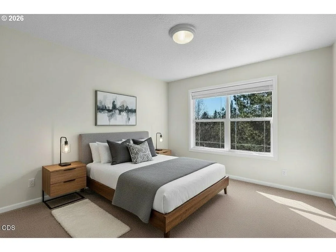
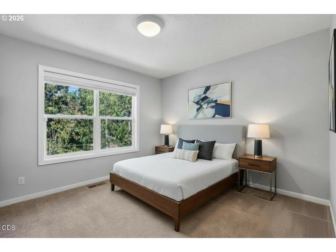
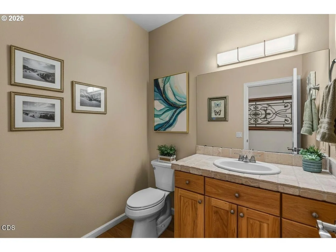
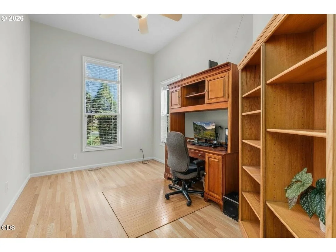
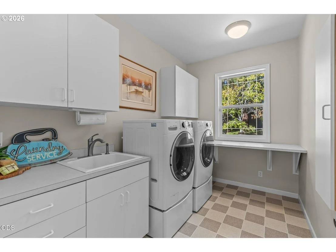
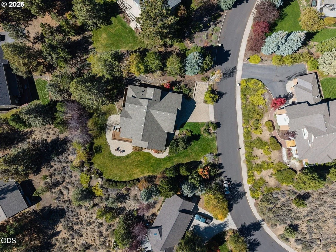
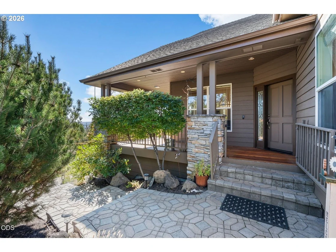
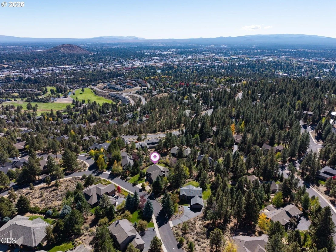
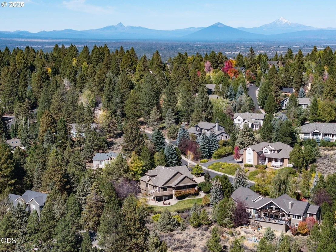
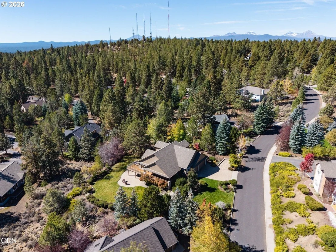
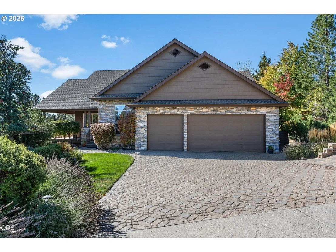
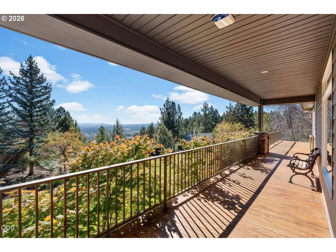
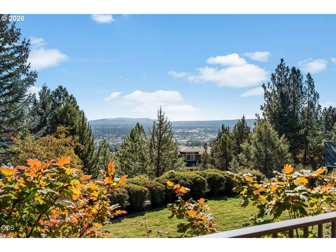
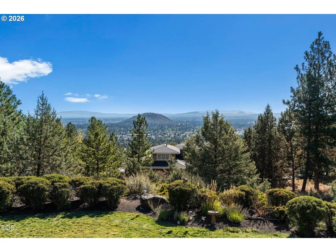
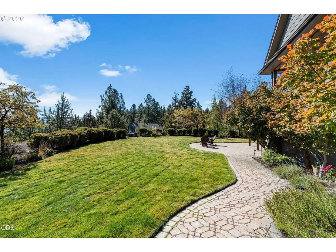
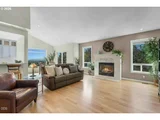
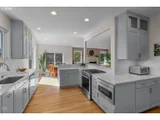
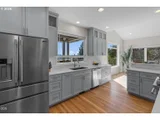
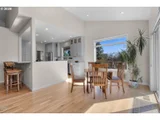
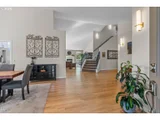
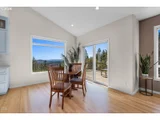
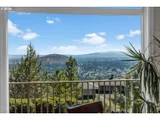
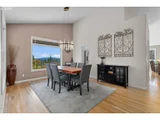
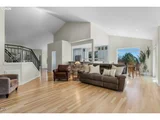
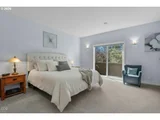
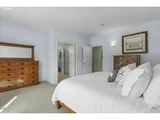
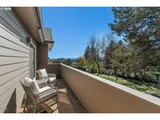
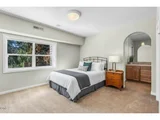
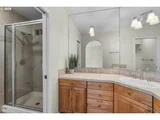
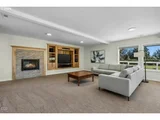
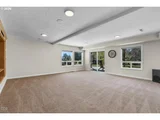
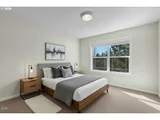
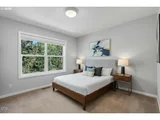
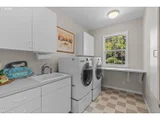
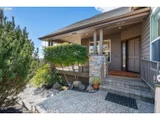
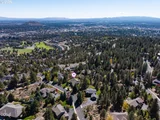
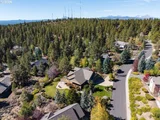
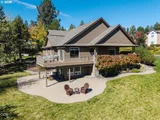
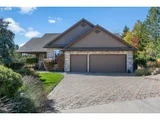
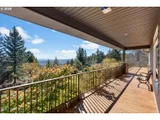
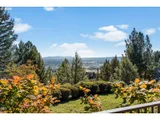
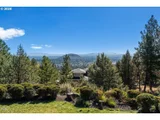
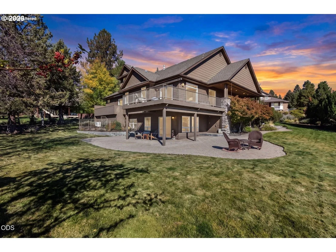
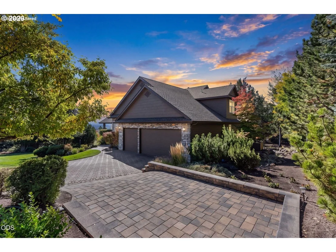
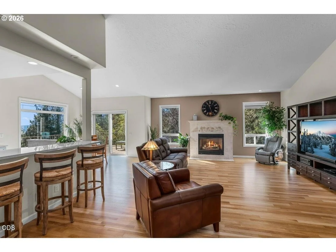
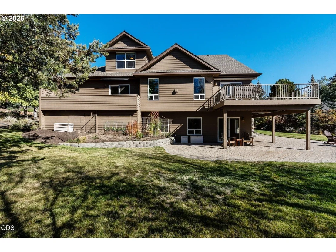
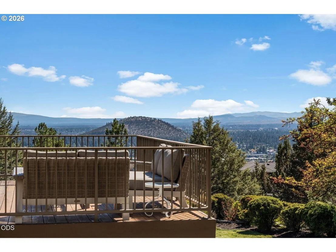
Experience elevated NW Bend living on Awbrey Butte - beautifully updated home offering a blend of style, space & convenience. Newly remodeled kitchen takes center stage w/all-new cabinetry, Quartz counters & SS appliances, hidden coffee bar, a fresh, sophisticated space for everyday living & entertaining. Generous living areas, abundant natural light & versatile floor plan provide plenty of room to gather & relax. Well-appointed main-level Primary Ste w/luxurious bath, heated tile floors, walk-in closet + Jr Ste & bonus space on lwr level. TONS of storage inside & out. Fresh exterior paint enhances the home's curb appeal, w/incredible sunrises over Bend from this established neighborhood setting. Convenient access to Bend's shopping, dining, parks, trails & outdoor recreation. Incredible city & Pilot Butte views, flexible living spaces & hard-to-find oversized garage w/EV charger make for a great opportunity for buyers looking for comfort, functionality & the Central Oregon lifestyle
Unit Size
3,623 Ft²
Days on Market
23 days
Land Size
0.47 acres
Price per sqft
$400
Property Type
House
Property Taxes
$1,047
HOA Dues
$22
Year Built
1997

Listed By

Holly Cole
Holly Cole
Keller Williams Realty Central Oregon

Payment Calculator

Cap Rate Calculator

Last updated: 19 days ago ( #529041773)

Price History

Date / Event Date Event Price
Oct 7, 2026 Listed by Keller Williams Realty Central Oregon $1,449,900
Listed by Keller Williams Realty Central Oregon
Oct 6, 2021 No longer available -
No longer available
May 22, 2021 In contract -
In contract
May 20, 2021 Listed $1,295,000
Listed
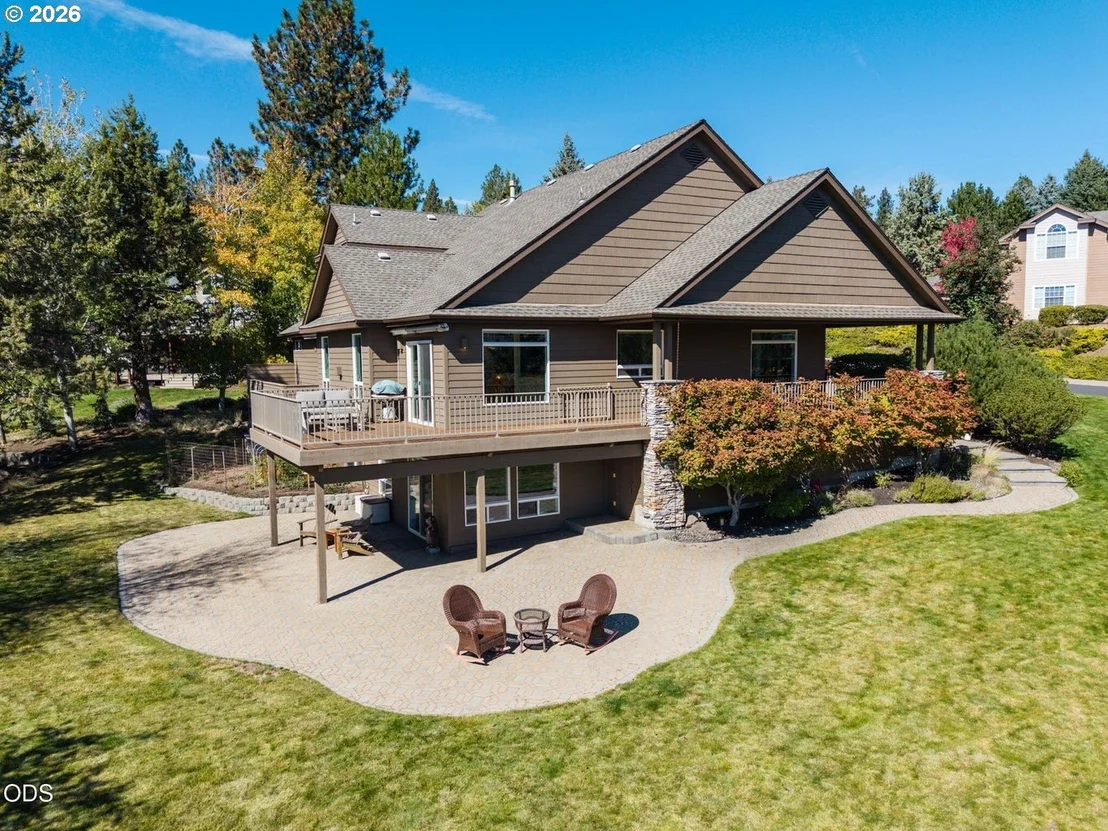
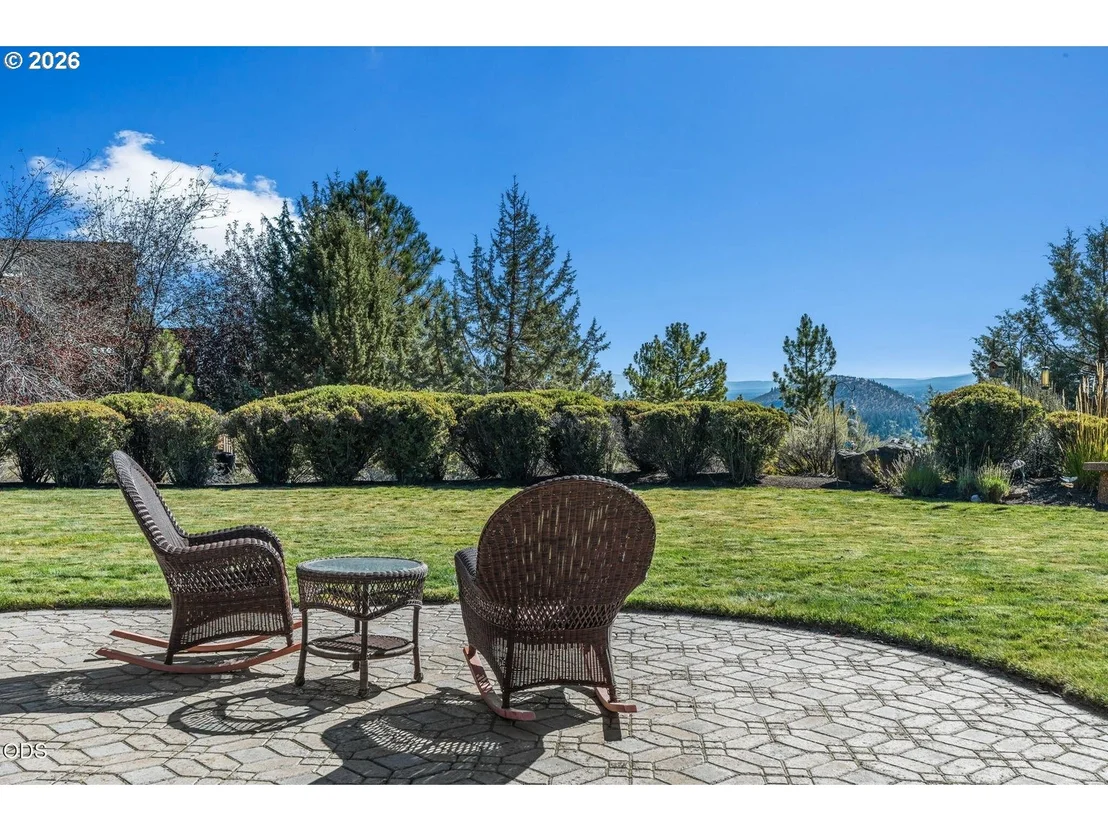
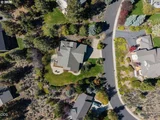
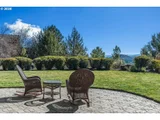
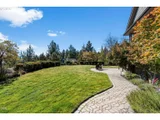
Peaceful and private setting on half an acre of beautifully landscaped level grounds. Expansive partial wrap around deck for entertaining and enjoying the city views & 4th of July fireworks! Optimum location just minutes to downtown with easy access to restaurants & shopping. Entering the front door you are greeted by soaring ceilings and large windows to capture the views. Cozy up by the fireplace in the great room. host a formal dinner party or keep it casual in the kitchen dining. Hickory cabinets, travertine backsplash and built in hutch to accompany the built in fridge and new dual fuel stove. Main level features primary bedroom with French doors to bathroom with jetted tub, dual vanity and large walk-in closet. Laundry with sink off of garage. Huge Bonus downstairs with private bedroom and bathroom. Easy to maintain paver driveway, exterior steps, lower patio. Oversized three car garage with workbench. The manager has listed the unit size as 3623 square feet.
Jan 1, 2020 No longer available -
No longer available
Show More

Property Highlights

Garage
Air Conditioning
Fireplace
With View
Parking Details
Has Garage
Has Open Parking
Parking Features: Driveway, EVReady
Garage Spaces: 3
Interior Details
Full Bathrooms: 3
Interior Features: CeilingFan, GarageDoorOpener, HardwoodFloors, Laundry, TileFloor, VaultedCeiling, WalltoWallCarpet, WasherDryer
Appliances: Built-In Range, Built-In Refrigerator, Dishwasher, Disposal, Range Hood
Has Fireplace
Fireplace Features: Gas
Fireplaces: 1
Basement: Daylight, None
Exterior Details
Square Footage: 3623
Property Condition: Resale
Architectural Style: Contemporary, Craftsman
Year Built: 1997
Building Area Total: 3623
Window Features: Double Pane Windows, VinylFrames
Lot Features: Level
Lot Size Area: 20473
Lot Size Units: Square Feet
Lot Size Acres: 0.47
Lot Size Square Feet: 20473
Water Source: Public
Financial Details
Tax Annual Amount: $12,562
Utilities Details
Cooling Type: Central Air, Other
Heating Type: ENERGY STAR Qualified Equipment, Forced Air, Other
Sewer : Public Sewer
Location Details
HOA Fee: $263
HOA Fee Frequency: Annually

Building Info

Overview

    General

  • Year Built: 1997
  • Effective Year Built: 1997
  • Building Count: 1
  • Bedroom Count: 3
  • Bathroom Count: 3
  • Full Bathrooms: 2
  • Partial Bathrooms: 3
  • Building Condition: 6
  • Building Quality: 0
  • Construction Type: 0
  • Building Style: 40
  • Exterior Walls Type: 0
  • Interior Walls Type: 0
  • Roof Shape Type: 1
  • Roof Cover Type: 0
  • Floor Count: 200
  • Living Units: 1
  • Floor Cover: 0
  • Basement Type: 8
  • Basement Area: 808
  • Garage Type: 7
  • Garage Square Area: 708
  • Parking Space Count: 2
  • Patio Type: 69
  • Porch Type: 0
  • Pool Type: 0

    Dimensions

  • Lot Size Square Feet: 20,473
  • Total Building Area: 3,623
  • Gross Building Area: 4,331
  • Building Area: 3,623
  • Building Area Measurement: L

    Heating and Cooling

  • Fireplace Count: 1
  • Air Conditioning: 0
  • Heating: 11
  • Heated Square Feet: 3,623
  • Heating Fuel Type: 3

    Utilities

  • Sewer System: 5
  • Water Service: 2

Building

  • Building Type: 0
  • Property Class: R
  • Subdivision: AWBREY BUTTE HOMESITES PHASE TWENTY-TWO
  • Land Acres: 0000000470
  • Standard Land Use Code: 1001
  • County Land Use Code: 101
  • State Land Use Code: 101
  • Legal Description 1: AWBREY BUTTE HOMESITES PHASE TWENTY-TWO BLOCK 20 LOT 8

Neighborhood

  • School District Name: Bend-La Pine Administrative School District 1
  • Census Tract: 001301

Zoning

  • Zoning: RS

Geography

  • Assessors Map Reference: 171230AA03300
  • Account Number: 190121
  • Parcel: 190121
  • Block: 20
  • Lot: 8
  • Meridian: SEC 30 TWN 17 RNG 12
  • Latitude: 44.079
  • Longitude: -121.326

    Address

  • Full Address: 1154 Nw Redfield Cir
  • Address - House Number: 1154
  • Street Direction: NW
  • Address - Street Name: Redfield
  • Address - Suffix Type: Cir
  • State: OR
  • City Name: Bend
  • Carrier Code: C027
  • 4-Digit Zip Code: 5444
  • Zip Code: 97703

Valuation

    Tax

  • Tax Year: 2023
  • Tax Amount: $1,120,402
  • Tax Rate Code Area: 1001

    Appraisal Valuation

  • Standard Deviation: 0.2343
  • Valuation Date: Nov 08, 2023
  • Confidence Score: 67
  • Final Value: 1,612,357
  • High Value: 1,990,194
  • Low Value: 1,234,520

    Market Valuation

  • Market Total Value: $1,505,220
  • Market Land Value: $448,000
  • Market Improvement Value: $1,057,220

    Assessments Valuation

  • Assessed Year: 2023
  • Assessed Total Value: $700,830

    Sales

  • Current Sale Contract Date: Jun 04, 2021
  • Current Sale Recording Date: Jun 10, 2021
  • Current Sale Price:
  • Current Sale Document Type: 71
  • Current Sale Input Document Number: 2021-35050
  • Previous Sale Recording Date: Jan 31, 2020
  • Previous Sale Contract Date: Jan 27, 2020
  • Previous Sale Amount: $824,900
  • Previous Sale Document Type: 71
Data used for valuation calculations is provided by RealtyHop, and other third party sources

Comparables

Unit
Status
Type
Beds
Baths
ft²
Price/ft²
Asking Price
Listed On
Closing Price
Sold On
HOA + Taxes

About Aubrey Butte


Similar Homes for Sale

Currently no similar homes around

Nearby Rentals


Frequently Asked Questions

When was property at 1154 Northwest Redfield Circle built and last sold?
The property at 1154 Northwest Redfield Circle was built in 1997 and last sold on Jun 4, 2021 for $1,408,500.
How much is this home worth?
The estimated value of the home located at 1154 Northwest Redfield Circle is $1,470,666.
What are some comparable homes to 1154 Northwest Redfield Circle?
There are currently no comparable homes to 1154 Northwest Redfield Circle.

Nearby Counties