See Home Value
$620,000
● House - Off Market

11539 Lancaster Way

Rancho Cucamonga, CA 91730
bedrooms
4 Beds
bathrooms
3 Baths
square feet
2,005 Ft²
$841,094
RealtyHop Estimate
33.72%
Since Nov 1, 2020
National-US
Primary Model

About This Property

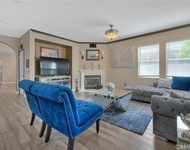
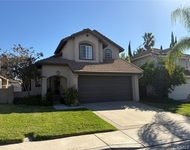
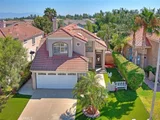
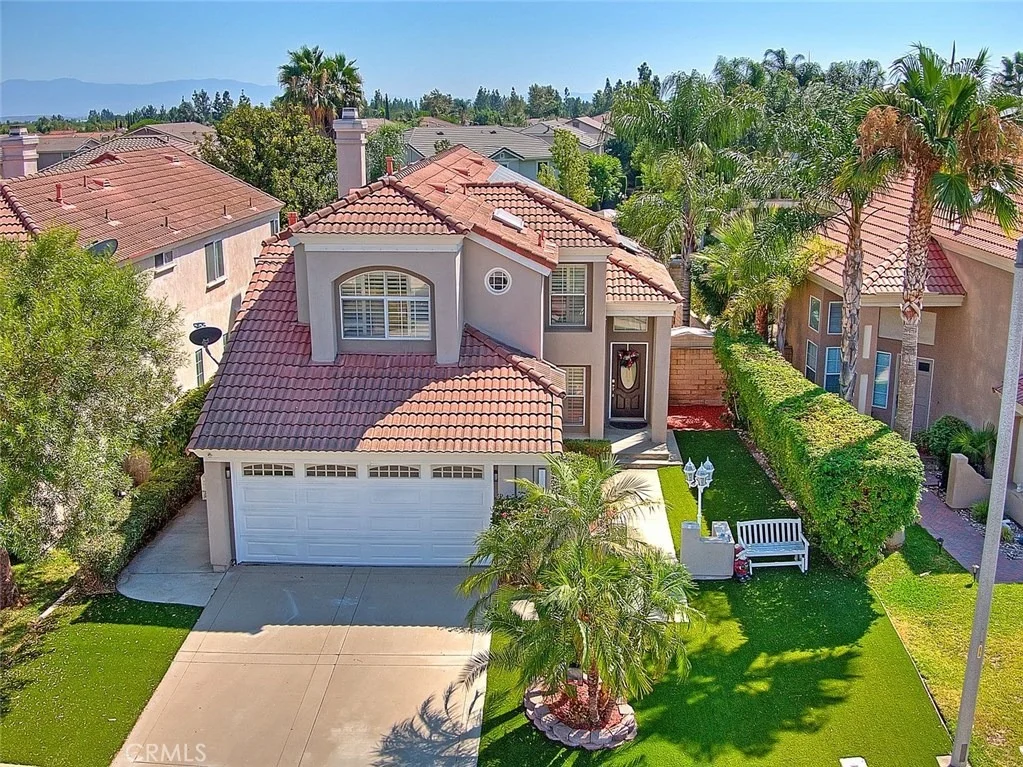
Great location! Great school! It is Surrounded by lots of shopping malls. There are solar panels on top of the roof,Almost $30K value and it has been already paid off. This will make such a benefit with the electricity bill.  You will be presented with a well-maintained house with an open plan with dark wood floors, custom paint and valued high ceilings when entertaining the house. There is one bedroom downstairs for guest  with full bath, and three other bedrooms upstair that includes the master bedroom and master suite are upstairs. The other two rooms upstairs are adjacent to a full-size Jack and Jill style bathroom. There is a separate laundry room with a laundry sink between the kitchen and two-car garage. There are also several equipments in the backyard such as barbecues, a swimming pool, a waterfall, and a spa.  Here are some of the utilities surrounded within walking distance : Award-winning schools for the kids ,bike trails, lush parks, Grocery stores. there are Victoria Garden, Library, Ontario mall ,Restaurants etc  for you to enjoy just a few miles. It does not last long and muse to see today! See you at escrow!
Unit Size
2,005 Ft²
Days on Market
68 days
Land Size
0.10 acres
Price per sqft
$314
Property Type
House
Property Taxes
-
HOA Dues
-
Year Built
1989

Payment Calculator

Cap Rate Calculator

Last updated: 5 months ago (CRMLS #CV20148883)

Price History

Date / Event Date Event Price
Oct 2, 2020 Sold
Sold
Jul 25, 2020 Listed by REALTY MASTERS & ASSOCIATES $629,000
Listed by REALTY MASTERS & ASSOCIATES
Jul 6, 2018 Sold
Sold
May 21, 2018 Listed by MONIQUE H. OTT, BROKER $549,900
Listed by MONIQUE H. OTT, BROKER
Priced well below market! Sellers have created happy memories in this lovely home. Looking for that special person/family to join this pride of ownership family neighborhood. Upon your arrival you will be welcomed by a beautifully landscaped front yard with mature rose bushes on both sides of the entry. Step through the front door to a well maintained home with an open floor plan with dark wood floors, custom paint and high ceiling perfect for entertaining and welcoming guests. The crown molding throughout the home provide elegance enhanced by the nature light gleaming through the custom shutters. One bedroom is downstairs, while three including the master bedroom and master suite are upstairs. The two other rooms upstairs are adjoined by a Jack and Jill style full size bathroom with perfect natural light for getting ready each day. Easy maintenance back yard with BBQ, pool, waterfall and spa, Award-winning schools for the kids, Bike trails, lush parks schools within walking Distance World-class shopping, Entertainment Venues, Victoria Gardens the Library, Lewis Playhouse are only moments away. Make time for a personal tour to see this terrific home today.

Property Highlights

Garage
Air Conditioning
Fireplace

Building Info

Overview

    General

  • Year Built: 1989
  • Effective Year Built: 1989
  • Building Count: 1
  • Total Rooms: 8
  • Bedroom Count: 4
  • Bathroom Count: 3
  • Full Bathrooms: 3
  • Partial Bathrooms: 3
  • Building Condition: 3
  • Building Quality: 4
  • Construction Type: 6
  • Building Style: 10
  • Exterior Walls Type: 0
  • Interior Walls Type: 0
  • Roof Shape Type: 0
  • Roof Cover Type: 18
  • Floor Count: 200
  • Living Units: 1
  • Floor Cover: 0
  • Basement Type: 0
  • Basement Area: 0
  • Garage Type: 1
  • Garage Square Area: 421
  • Parking Space Count: 2
  • Patio Type: 59
  • Porch Type: 137
  • Pool Type: 2

    Dimensions

  • Lot Size Square Feet: 4,500
  • Total Building Area: 2,426
  • Gross Building Area: 2,426
  • Building Area: 2,005
  • Building Area Measurement: L

    Heating and Cooling

  • Fireplace Count: 1
  • Air Conditioning: 1
  • Heating: 3
  • Heated Square Feet: 2,005
  • Heating Fuel Type: 0

    Utilities

  • Sewer System: 1
  • Water Service: 2

Building

  • Building Type: 0
  • Property Class: R
  • Subdivision: TRACT NO. 13304
  • Land Acres: 0000000103
  • Standard Land Use Code: 1001
  • County Land Use Code: 0510
  • Legal Description 1: TRACT 13304 LOT 11

Neighborhood

  • School District Name: Chaffey Joint Union High School District
  • Census Tract: 002035

Geography

  • Assessors Map Reference: 12-E1
  • District: 08
  • Subdivision Tract Number: 13304
  • Parcel: 1090-041-11-0000
  • Lot: 11
  • Municipality: FONTANA
  • Latitude: 34.1182
  • Longitude: -117.553

    Address

  • Full Address: 11539 Lancaster Way
  • Address - House Number: 11539
  • Address - Street Name: Lancaster
  • Address - Suffix Type: Way
  • State: CA
  • City Name: Rancho Cucamonga
  • Carrier Code: C067
  • 4-Digit Zip Code: 7238
  • Zip Code: 91730

Valuation

    Tax

  • Tax Year: 2022
  • Tax Amount: $743,444
  • Tax Rate Code Area: 015-080

    Appraisal Valuation

  • Standard Deviation: 0.1806
  • Valuation Date: Apr 03, 2024
  • Confidence Score: 76
  • Final Value: 847,933
  • High Value: 1,001,112
  • Low Value: 694,755

    Assessments Valuation

  • Assessed Year: 2023
  • Assessed Total Value: $645,048
  • Assessed Land Value: $161,262
  • Assessed Improvements Value: $483,786

    Sales

  • Current Sale Contract Date: Aug 27, 2020
  • Current Sale Recording Date: Oct 02, 2020
  • Current Sale Price:
  • Current Sale Document Type: 71
  • Current Sale Input Document Number: 2020-0376124
  • Previous Sale Recording Date: Jul 06, 2018
  • Previous Sale Contract Date: Jun 21, 2018
  • Previous Sale Amount: $560,000
  • Previous Sale Document Type: 36
Data used for valuation calculations is provided by RealtyHop, and other third party sources

Comparables

Unit
Status
Type
Beds
Baths
ft²
Price/ft²
Asking Price
Listed On
Closing Price
Sold On
HOA + Taxes

About Terra Vista


Similar Homes for Sale

Currently no similar homes around

Nearby Rentals

Unit for rent at 7376 Reserve Place, RANCHO CUCAMONGA, CA, 91739

$9,900 /mo

  • 5 Beds
  • 3 Baths
  • 3,479 ft²
7376 Reserve Place, RANCHO CUCAMONGA, CA, 91739 Listing by Eduardo Rocha
Unit for rent at 7549 Marmande Place, RANCHO CUCAMONGA, CA, 91730

$3,450 /mo

  • 3 Beds
  • 2 Baths
  • 1,543 ft²
7549 Marmande Place, RANCHO CUCAMONGA, CA, 91730 Listing by Sean Bailey
Unit for rent at 11450 Church Street, RANCHO CUCAMONGA, CA, 91730

$3,300 /mo

  • 3 Beds
  • 2 Baths
  • 1,964 ft²
11450 Church Street #7, RANCHO CUCAMONGA, CA, 91730 Listing by Jonathan Chi


Frequently Asked Questions

When was property at 11539 Lancaster Way built and last sold?
The property at 11539 Lancaster Way was built in 1989 and last sold on Aug 27, 2020 for $620,000.
How much is this home worth?
The estimated value of the home located at 11539 Lancaster Way is $646,771.
What are some comparable homes to 11539 Lancaster Way?
There are currently no comparable homes to 11539 Lancaster Way.