


29
Map
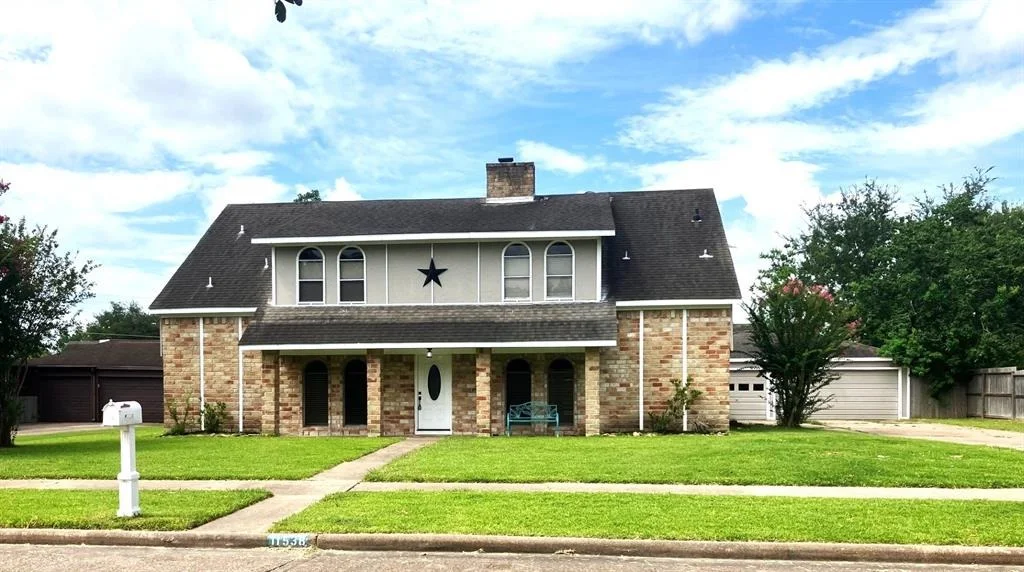
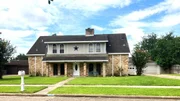
11538 Sagecanyon Drive


About This Property
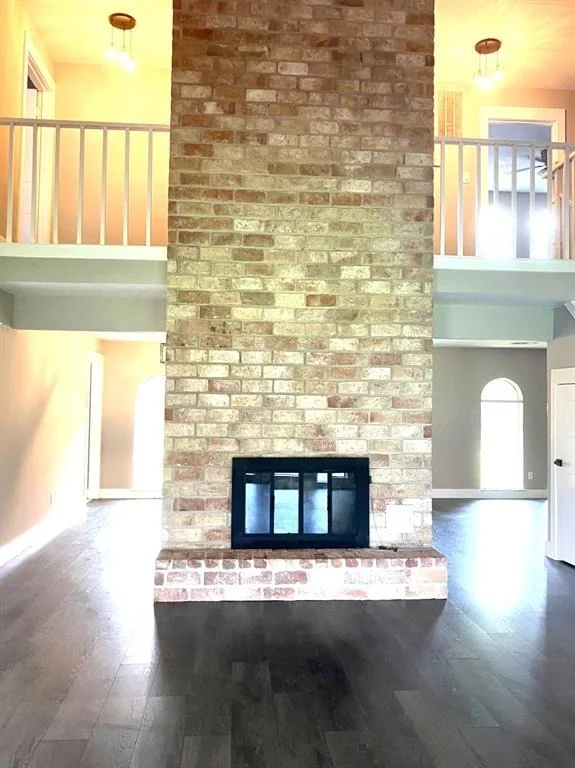
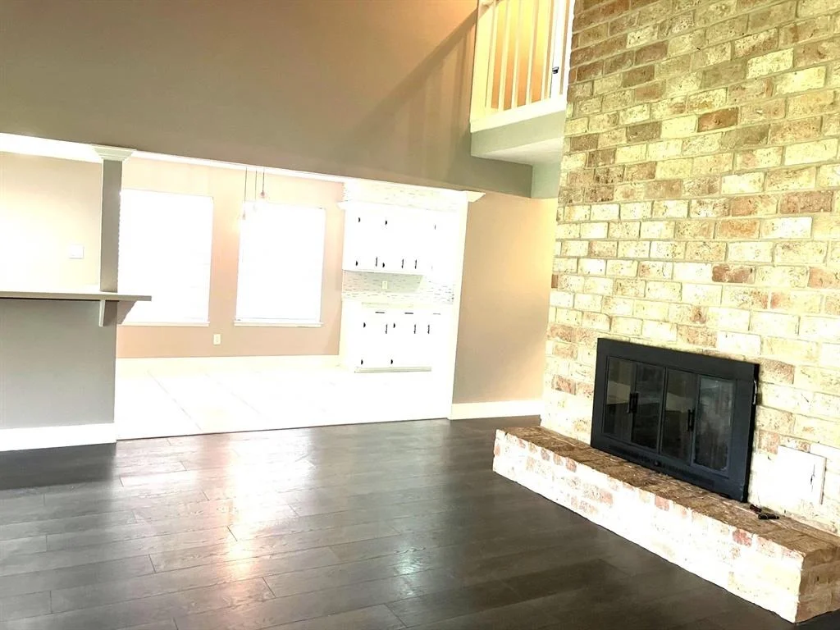
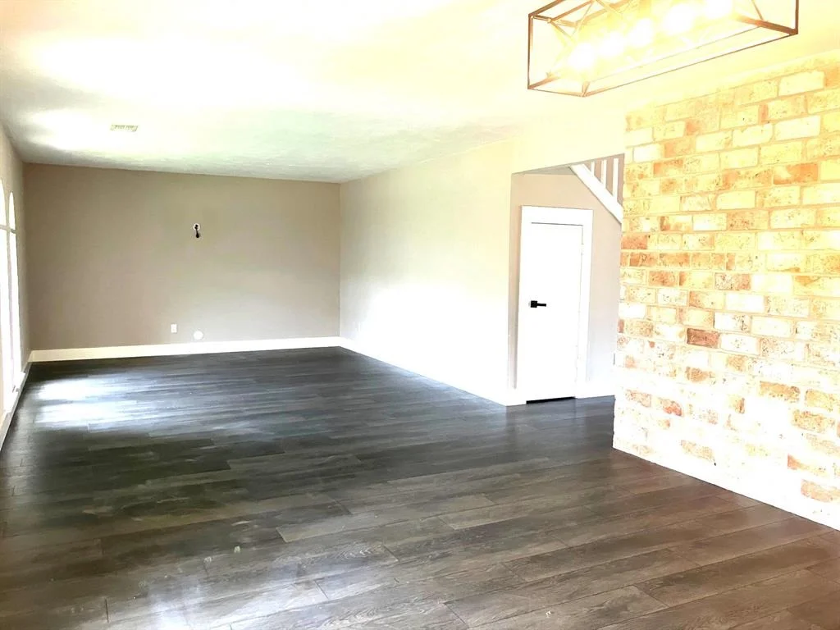
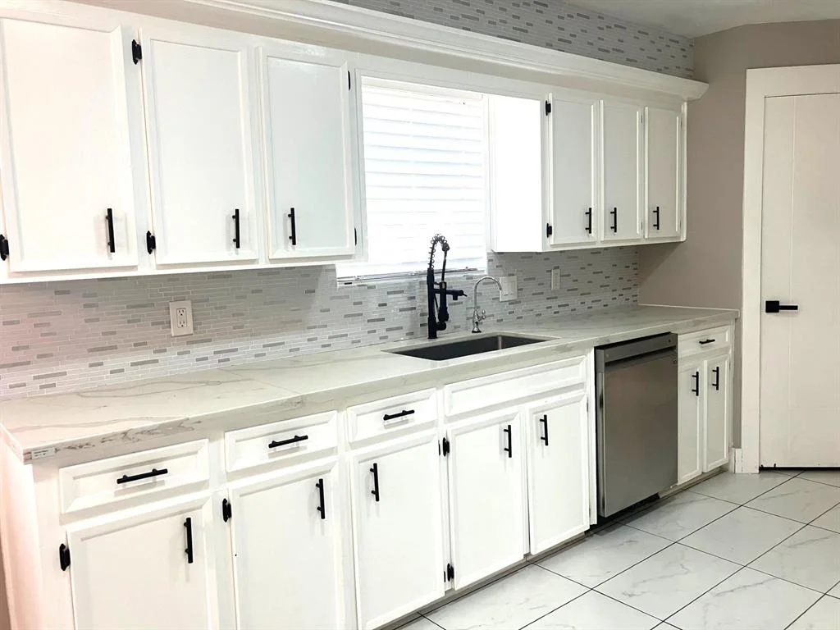
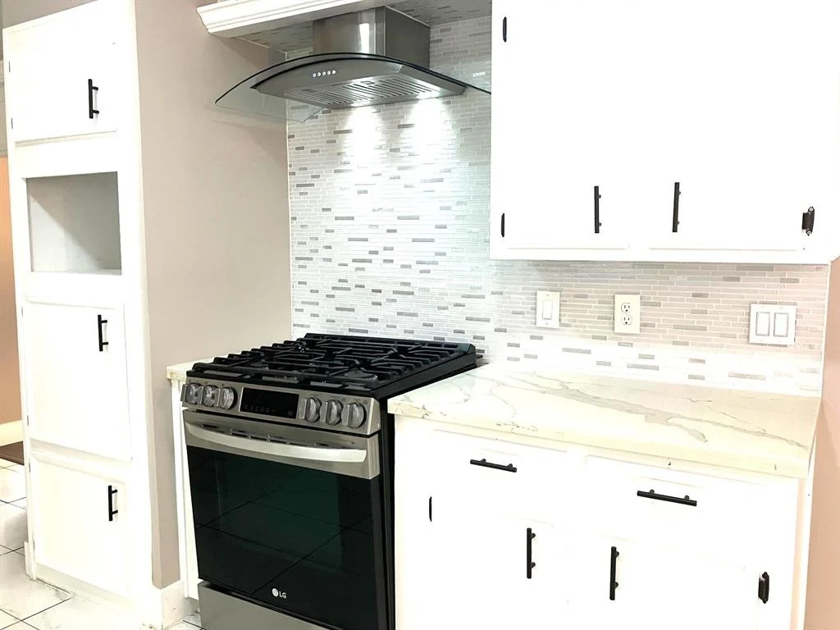
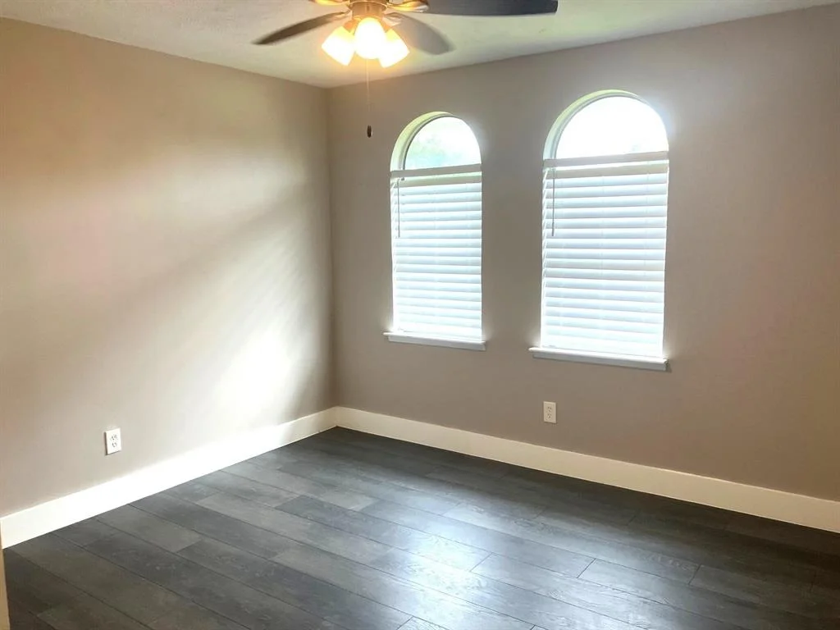
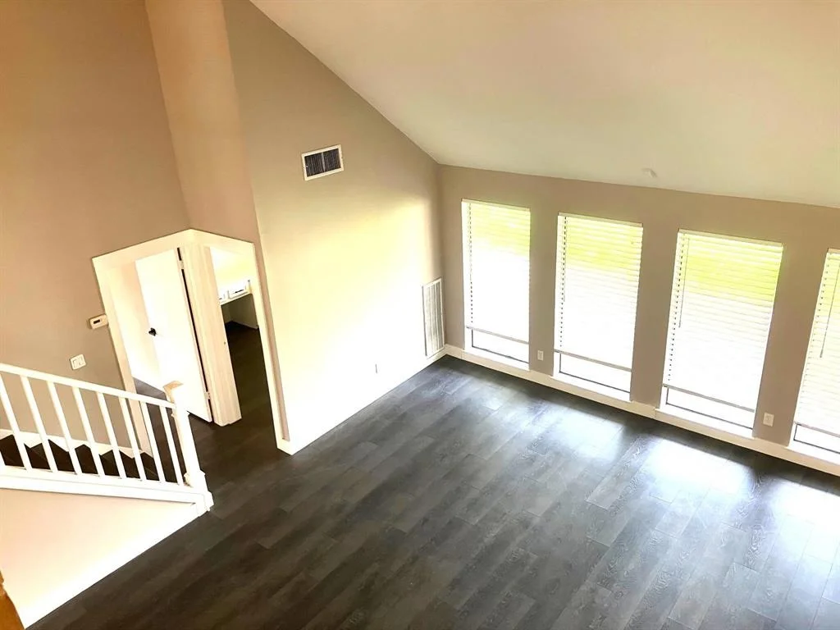
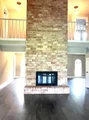
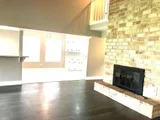
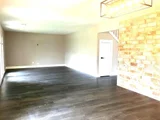
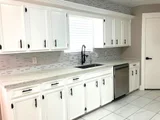
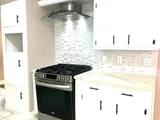
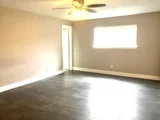
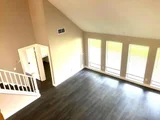
Step inside to find a stunning double-height brick fireplace that anchors the open-concept living area, complemented by dark wood floors and natural light throughout. The modern kitchen features white cabinetry, quartz-style countertops, a mosaic tile backsplash and furdown, and a stainless steel gas range with a contemporary vent hood - ideal for the home chef.
With stylish updates, ample space, and a prime location, this home is the perfect blend of character and comfort. Professional photos are on the way, but why wait?? Come see for yourself today!
Payment Calculator
Your Estimated Monthly Payment
Cap Rate Calculator
What does this mean?
Based on our analysis, the cap rate of this property is 1.25%. A negative cap rate indicates that the property might not be feasible as an income-producing asset. The median cap rate for a near zip code 11238 is 4.23%.
How much can I actually make?
Actual monthly rental income may vary between $4,760 and $7,140 depending on unit-specific characteristics. You can change the amount using the slider to further explore.
How is cap rate calculated?
Cap Rate = Net Operating Income (NOI) / Property Asset Value.
When calculating the cap rate, we assume 100% occupancy. Leverage (mortgage) is not considered.
Cap Rate provided by RealtyHop and RentHop, learn more about cap rate here.
Price History
| Date / Event | Date | Event | Price |
|---|---|---|---|
| Nov 25, 2025 | Sold | ||
| Sold | |||
| Nov 11, 2025 | In contract | - | |
| In contract | |||
| Jul 6, 2025 | Listed by eXp Realty, LLC | $387,000 | |
| Listed by eXp Realty, LLC | |||
| May 18, 2022 | Sold | ||
| Sold | |||
| Mar 17, 2022 | Listed by The Realty | $395,000 | |
| Listed by The Realty | |||
| | |||
|
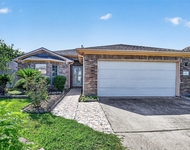
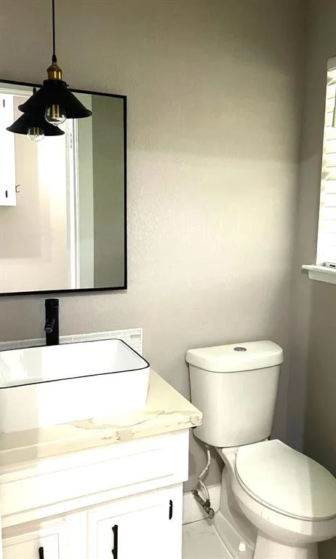
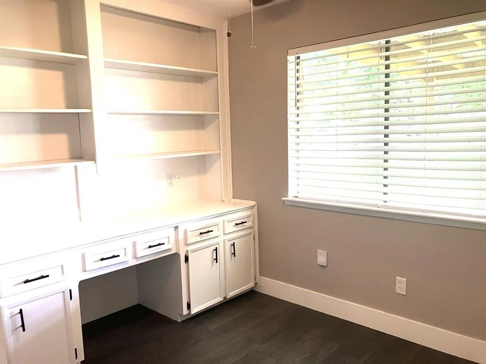
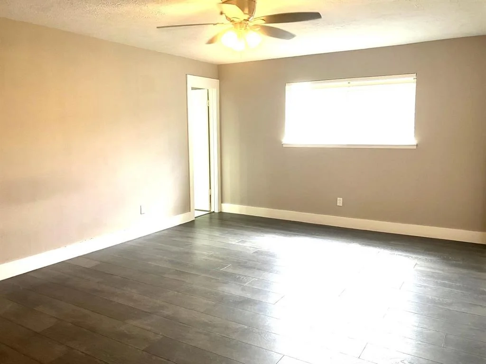
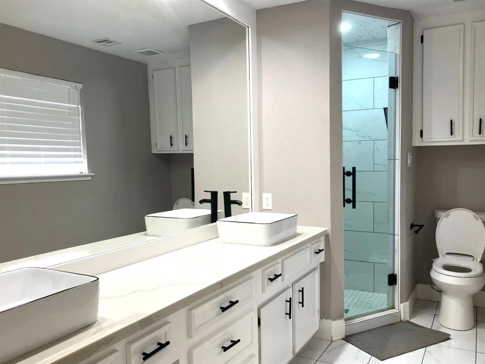
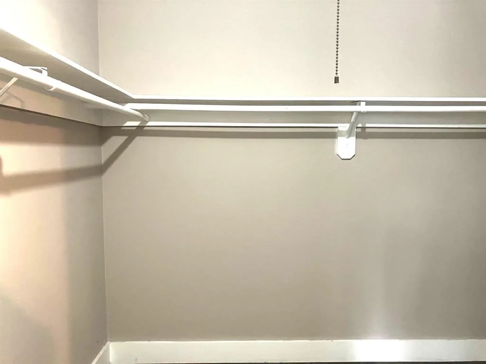
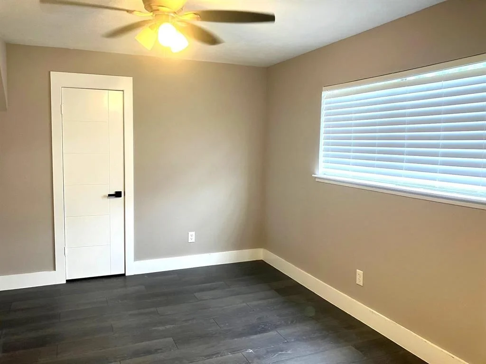
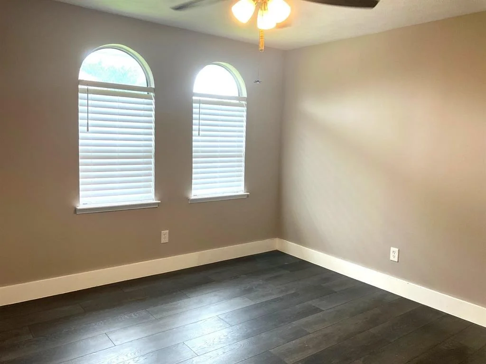
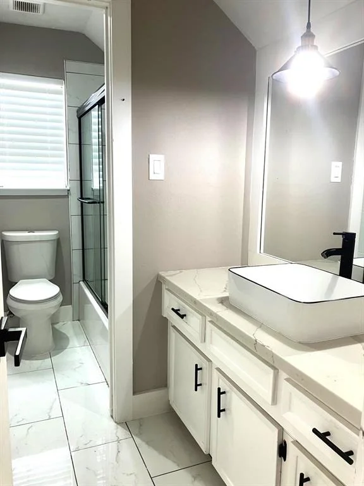
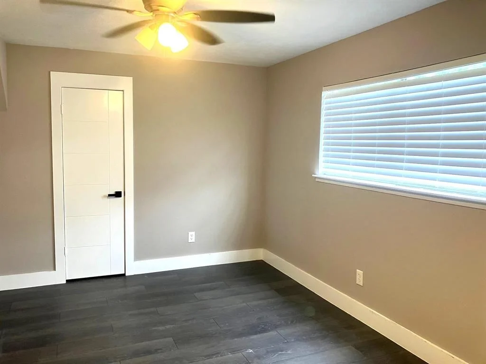
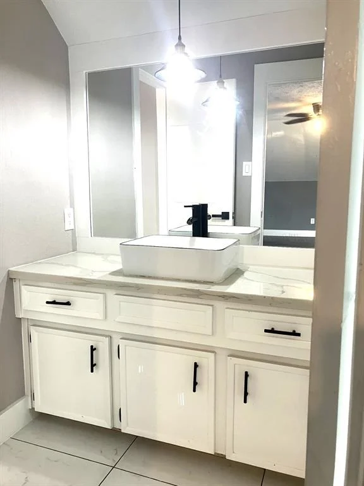
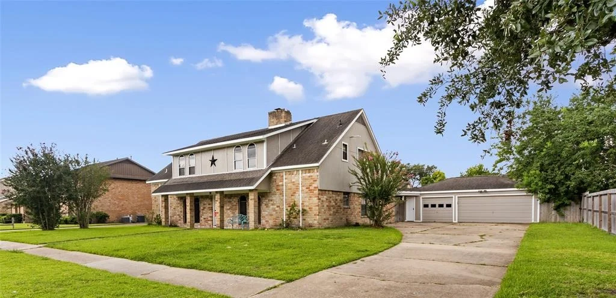
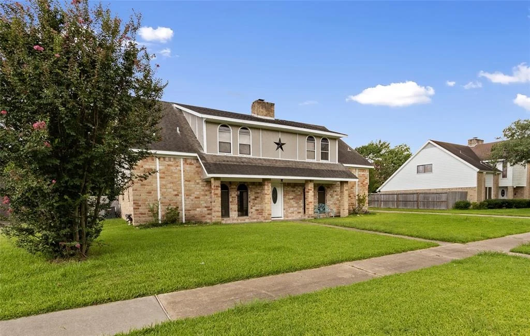
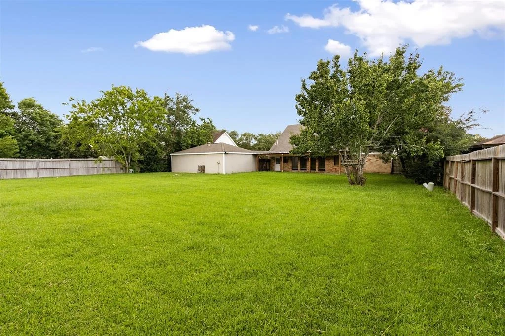
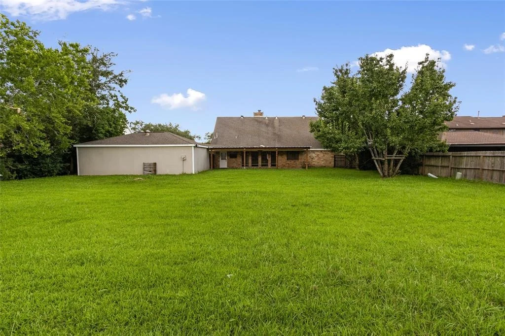
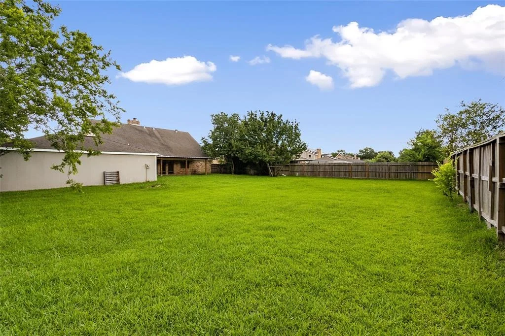
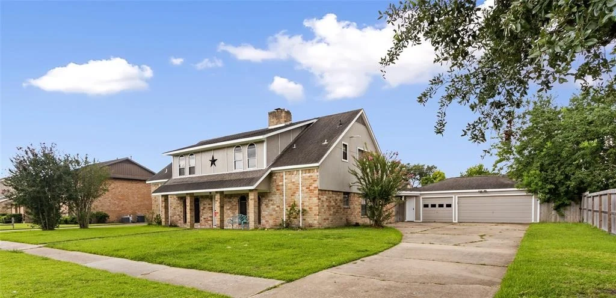
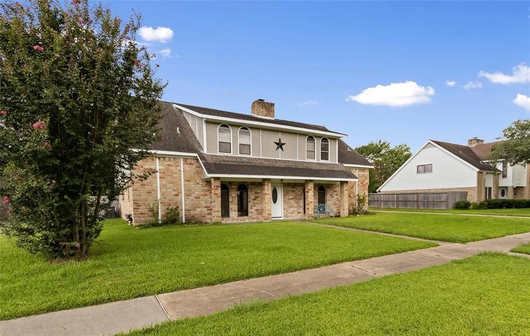
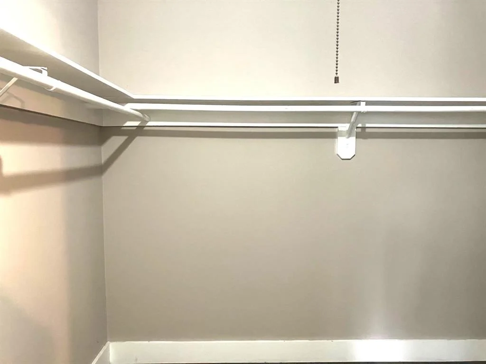
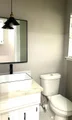
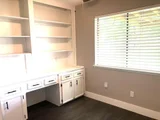
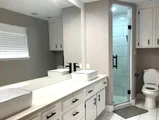
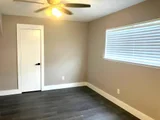
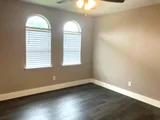
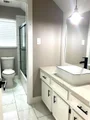
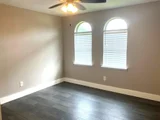
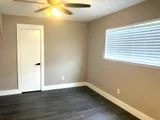
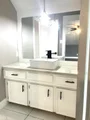
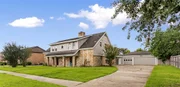
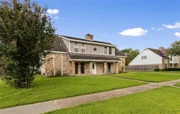
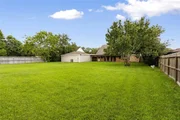
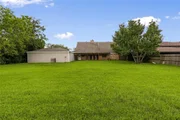
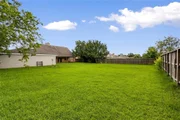
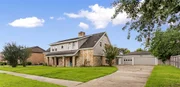
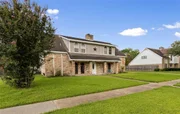
Look no further. This is your dream home! This 5 bedrooms / 3.5 baths / 3 cars Detached garage was meticulously remodeled almost entirely inside out with new with modern finishes. It features 3118 SF living on an oversized 14,850 SF lot, ideal for endless possibilities like building a pool, gardens, ponds etc. Primary bedroom down conveniently adjacent to an office/flex room. Open floor plan with high open ceiling, open formal dining, formal living, family living. The four bedrooms upstairs have two full Jack and Jill bathrooms. Beautiful kitchen with brand new S.S. appliances and beautiful modern backsplash glass tiles all the way to the ceiling. A nice bar next to the kitchen and family room with quartz countertop for entertaining guests. Adjacent to it is the powder room next to the laundry room. Handsome water resistance laminate wood throughout the entire home, stairs steps and entire upstairs. Zoned to excellent schools. Check out the remodeled list in the docs.
| |||
Property Highlights
Building Info
Comparables
Status
Price/ft²
Listed On
Sold On
About Southbelt - Ellington
Similar Homes for Sale
Currently no similar homes aroundNearby Rentals


Last Updated: 5 months ago
Data Source: HAR , MLS# 81907590






 Your Privacy Choices
Phone: 425-283-2930
Address: 335 Madison Avenue, New York, NY 10017