


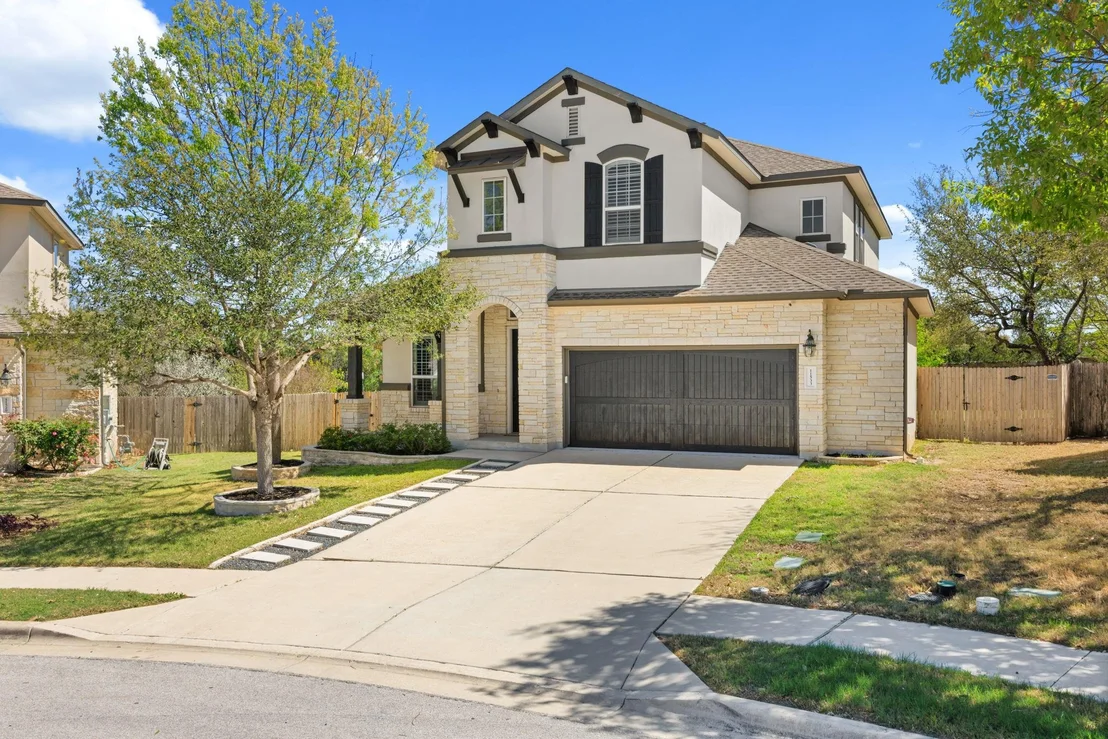
11533 Maggiore DR


About This Property
Payment Calculator
Your Estimated Monthly Payment
Cap Rate Calculator
What does this mean?
Based on our analysis, the cap rate of this property is 1.25%. A negative cap rate indicates that the property might not be feasible as an income-producing asset. The median cap rate for a near zip code 11238 is 4.23%.
How much can I actually make?
Actual monthly rental income may vary between $4,760 and $7,140 depending on unit-specific characteristics. You can change the amount using the slider to further explore.
How is cap rate calculated?
Cap Rate = Net Operating Income (NOI) / Property Asset Value.
When calculating the cap rate, we assume 100% occupancy. Leverage (mortgage) is not considered.
Cap Rate provided by RealtyHop and RentHop, learn more about cap rate here.
Price History
| Date / Event | Date | Event | Price |
|---|---|---|---|
| Apr 17, 2026 | In contract | - | |
| In contract | |||
| Apr 9, 2026 | Price Decreased |
$850,000
↓ $49K
(5.5%) | |
| Price Decreased | |||
| Mar 20, 2026 | Listed by eXp Realty, LLC | $899,000 | |
| Listed by eXp Realty, LLC | |||
| Jan 1, 2026 | No longer available | - | |
| No longer available | |||
| Sep 25, 2025 | Listed by Keller Williams Realty | $950,000 | |
| Listed by Keller Williams Realty | |||
   | |||
|
Spacious 4-Bedroom Home with Media Room, Wet Bar & Outdoor Living Spaces:
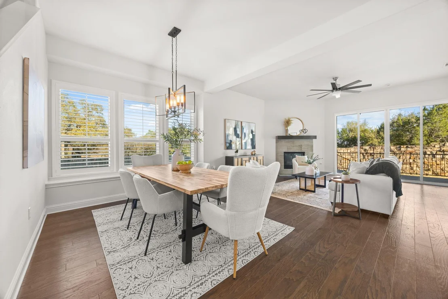
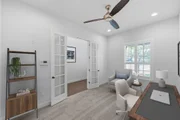
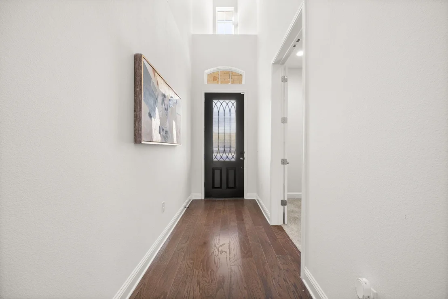
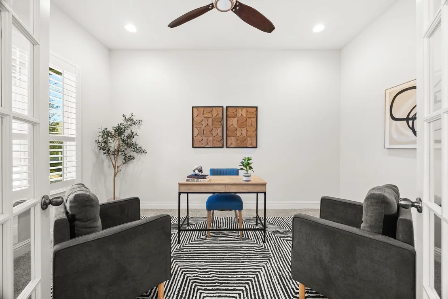
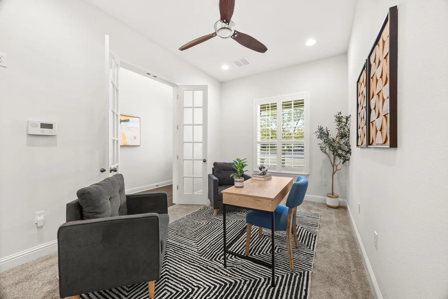
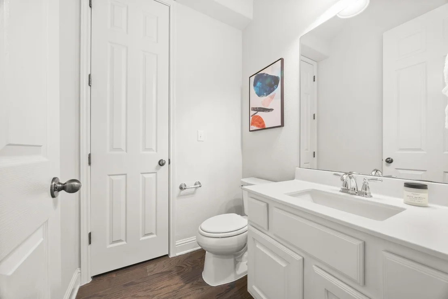
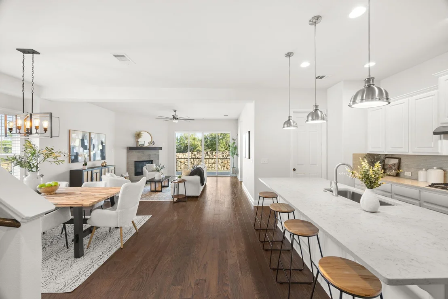
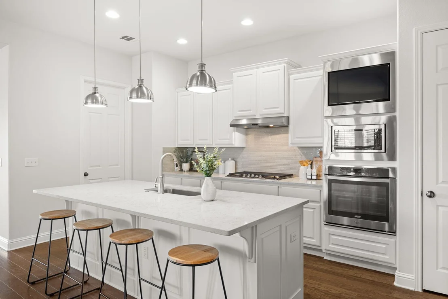
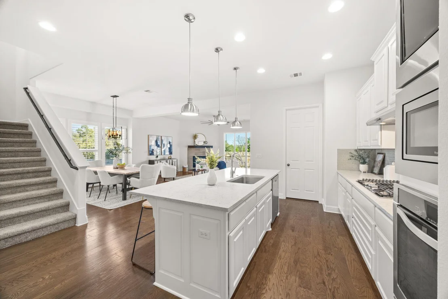
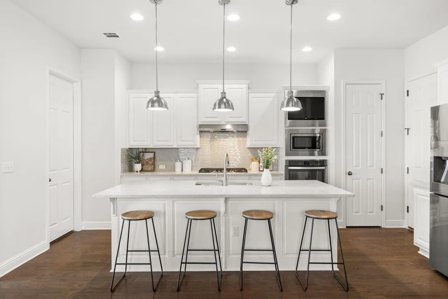
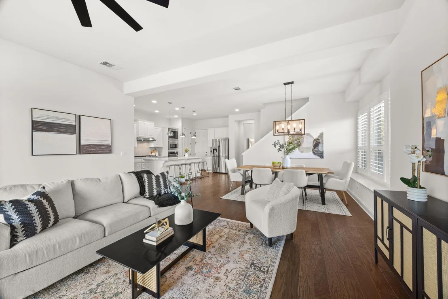
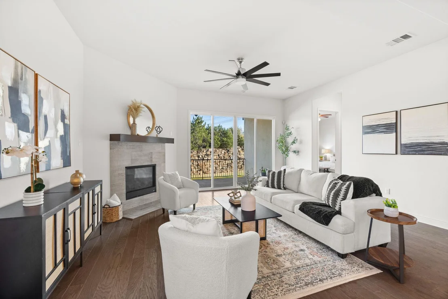
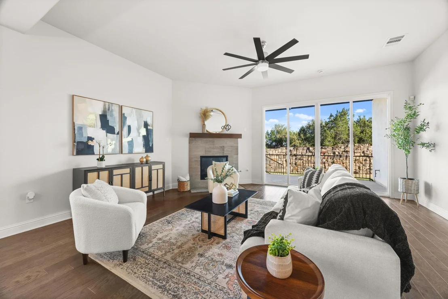
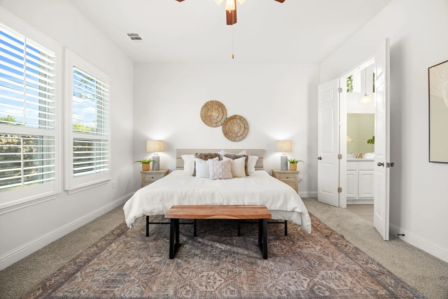
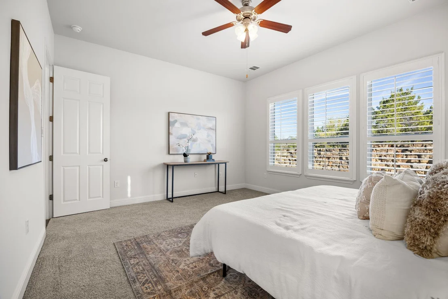
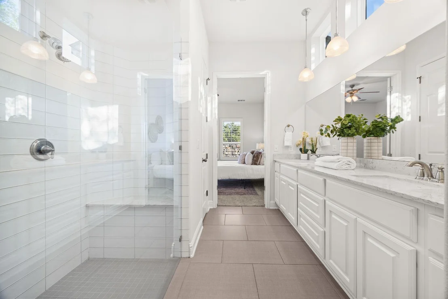
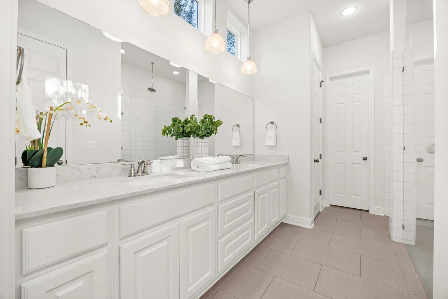
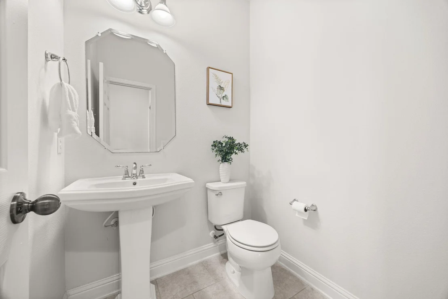
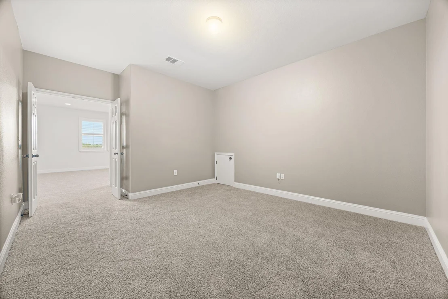
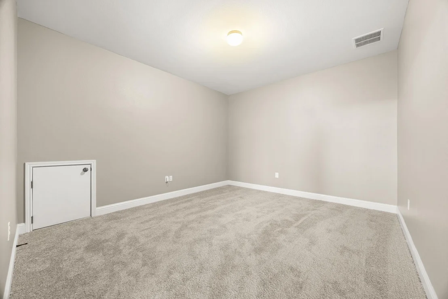
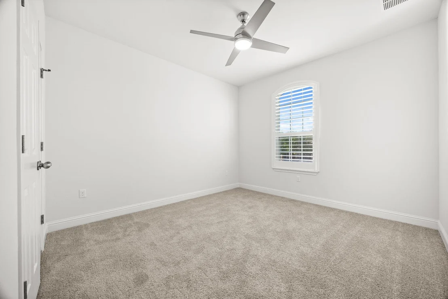
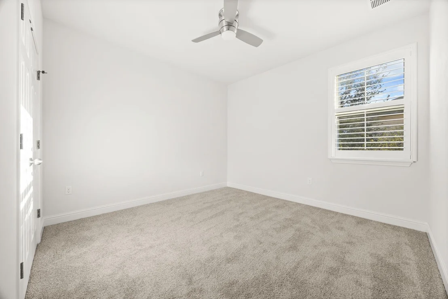
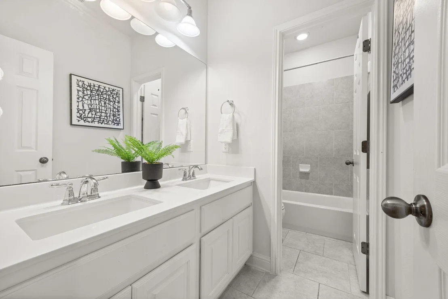
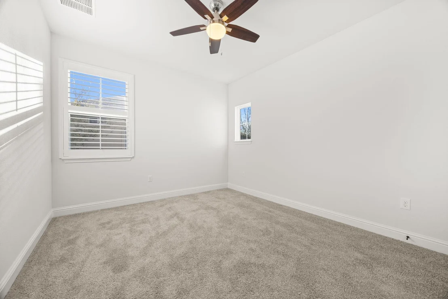
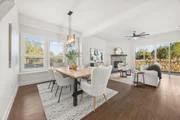
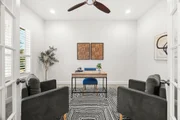
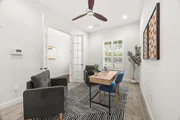
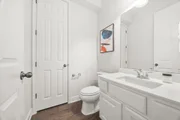
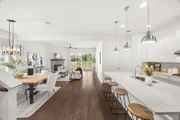
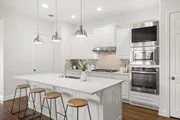
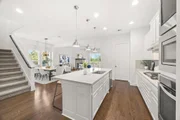
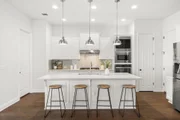
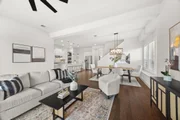
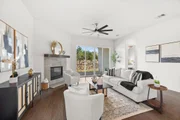
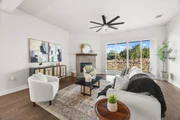
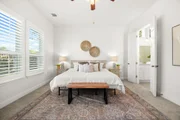
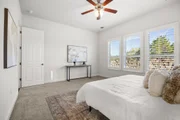
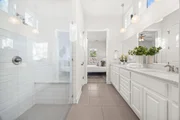
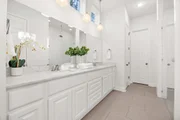
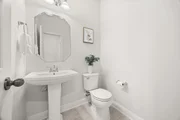
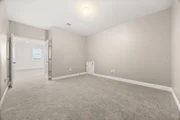
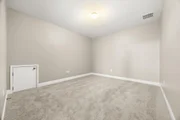
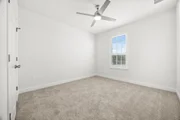
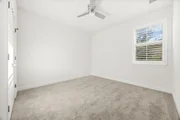
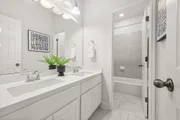
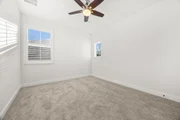
Welcome to this beautifully designed 4-bedroom home that blends comfort, functionality, and style, (newly painted and new carpet installed). Featuring 2 full baths and 2 convenient half baths, this home offers plenty of space for both daily living and entertaining. Step into the dedicated office with elegant glass French doors—perfect for remote work or a quiet retreat. The open-concept floor plan connects the main living areas seamlessly, creating a bright and airy atmosphere ideal for gatherings.
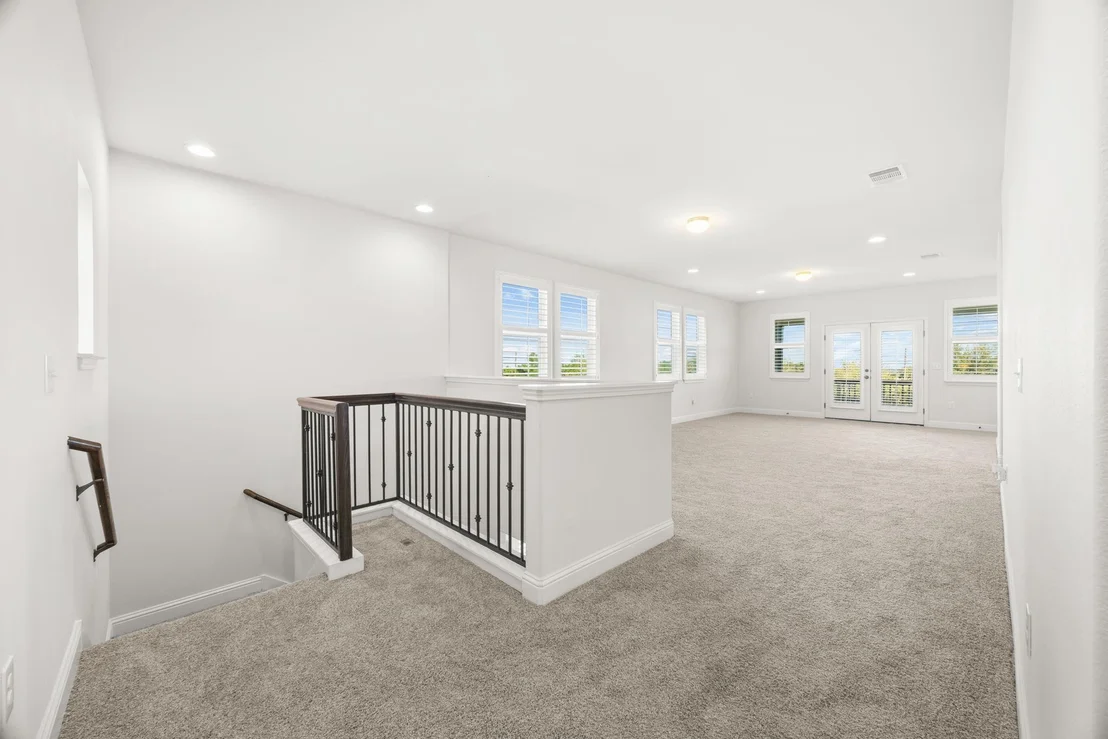
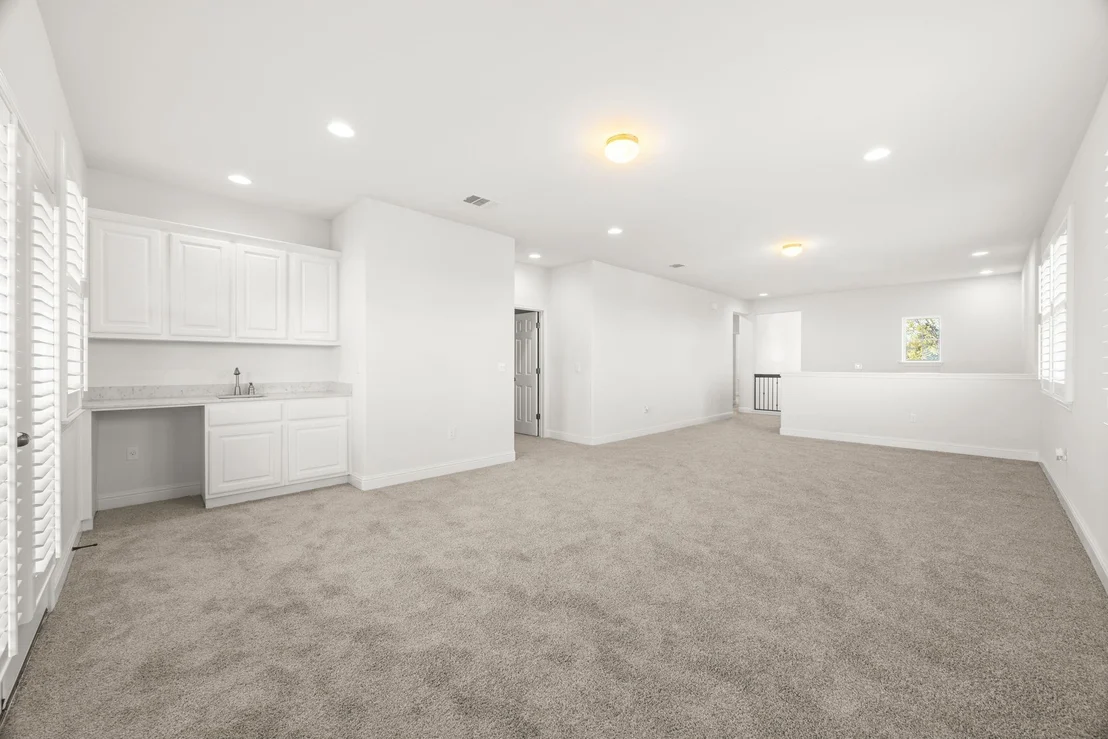
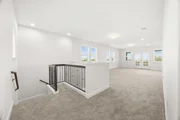
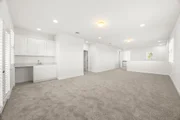
Upstairs, you'll find a generous second living area complete with a wet bar, perfect for entertaining guests or relaxing with family. A separate media room provides the ultimate space for movie nights or game days.
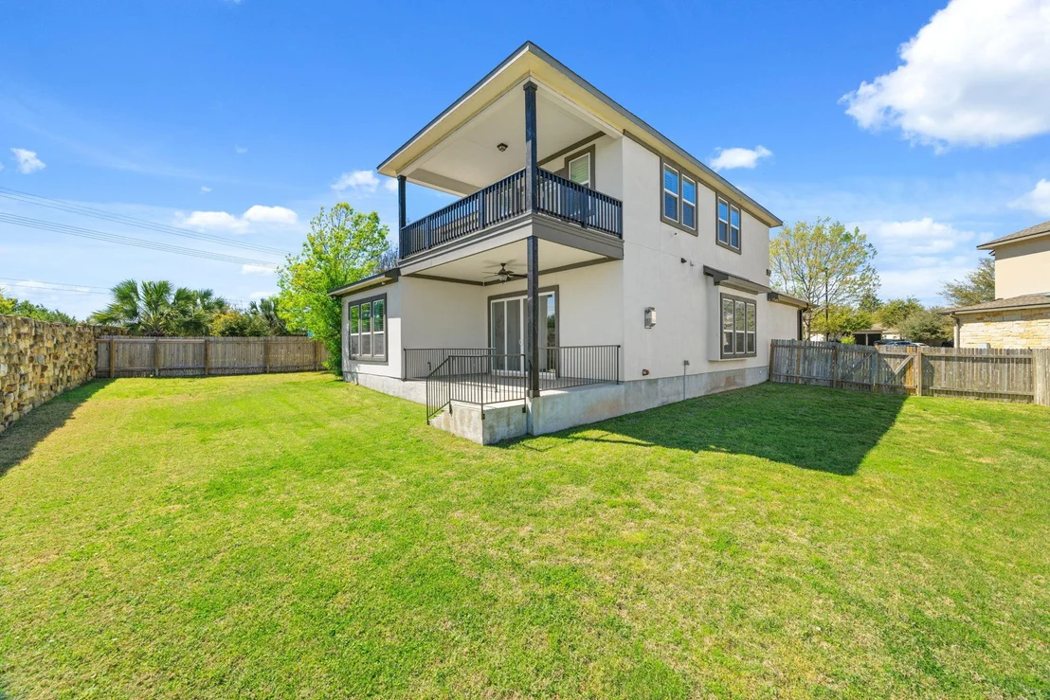
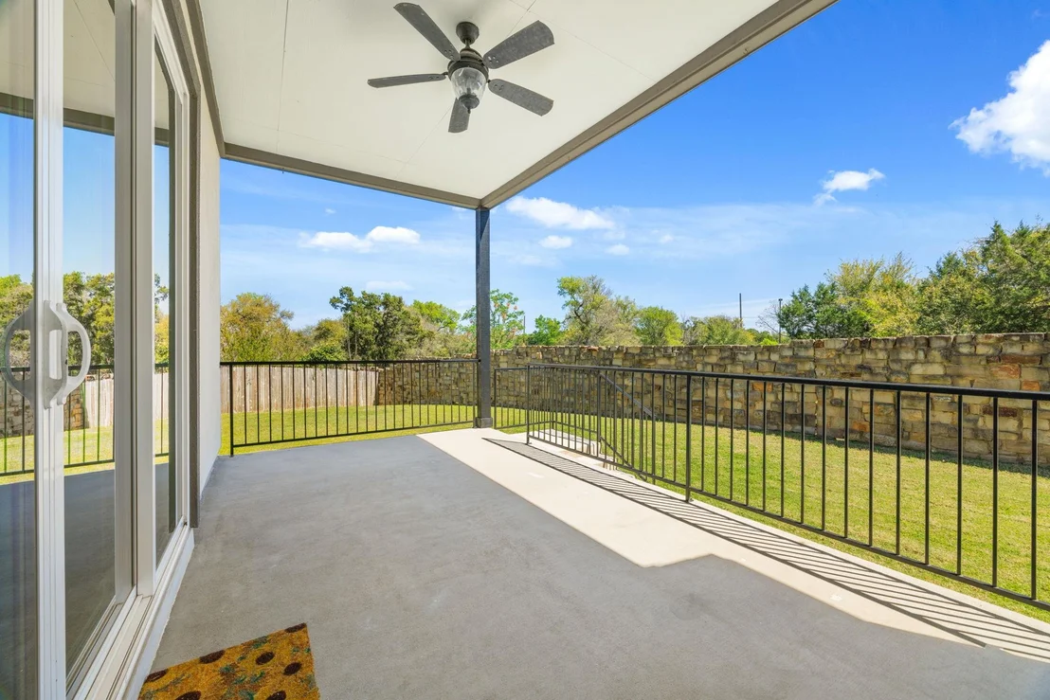
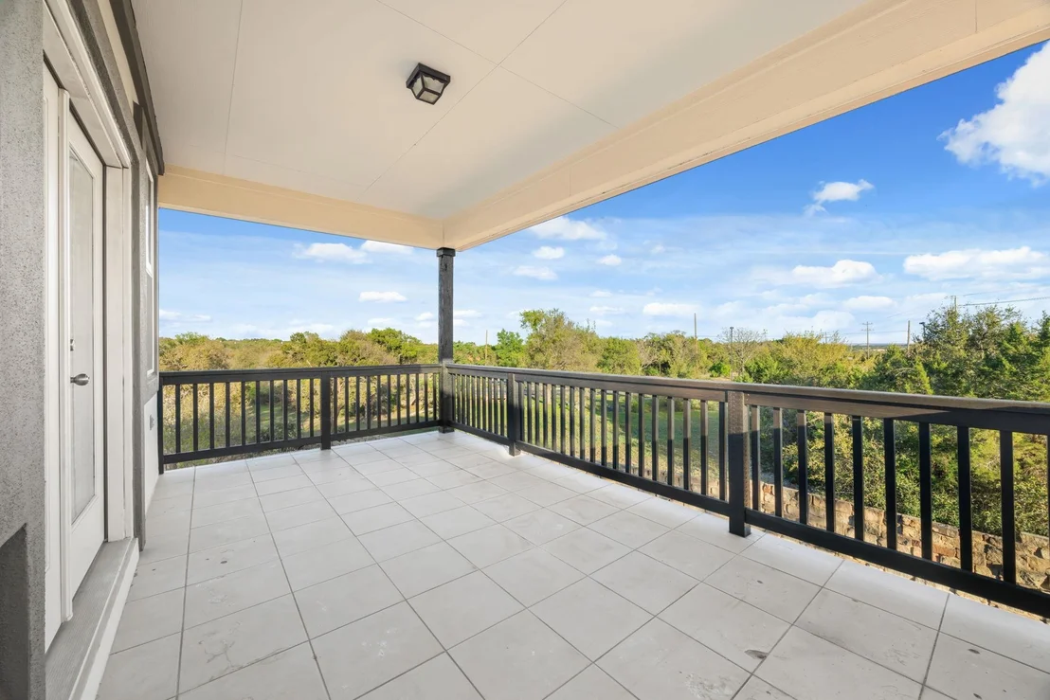
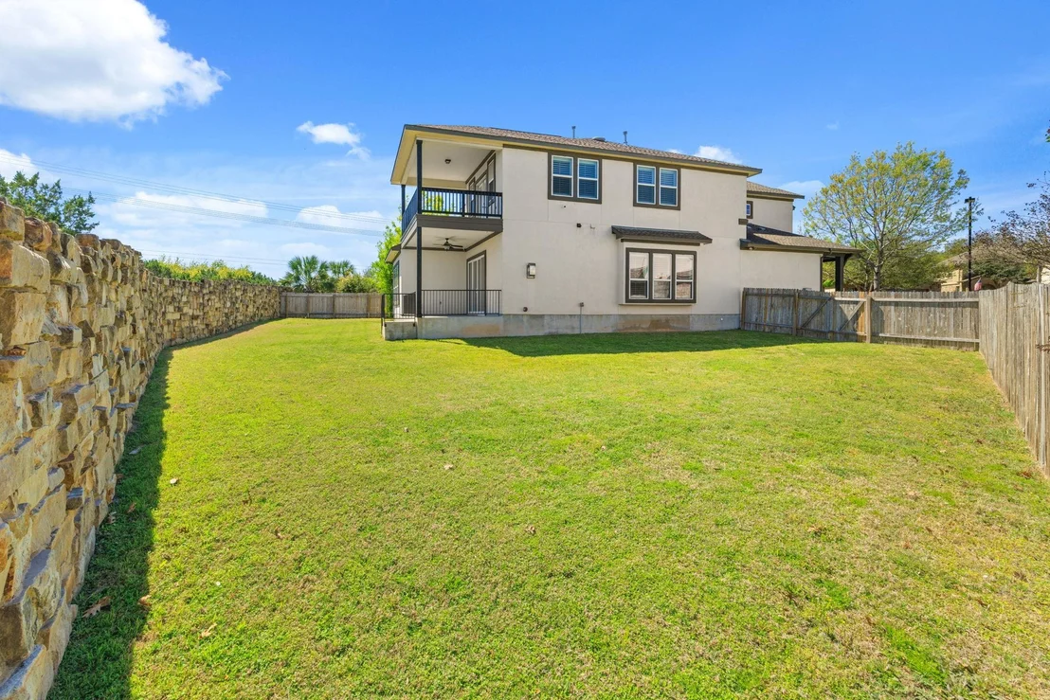
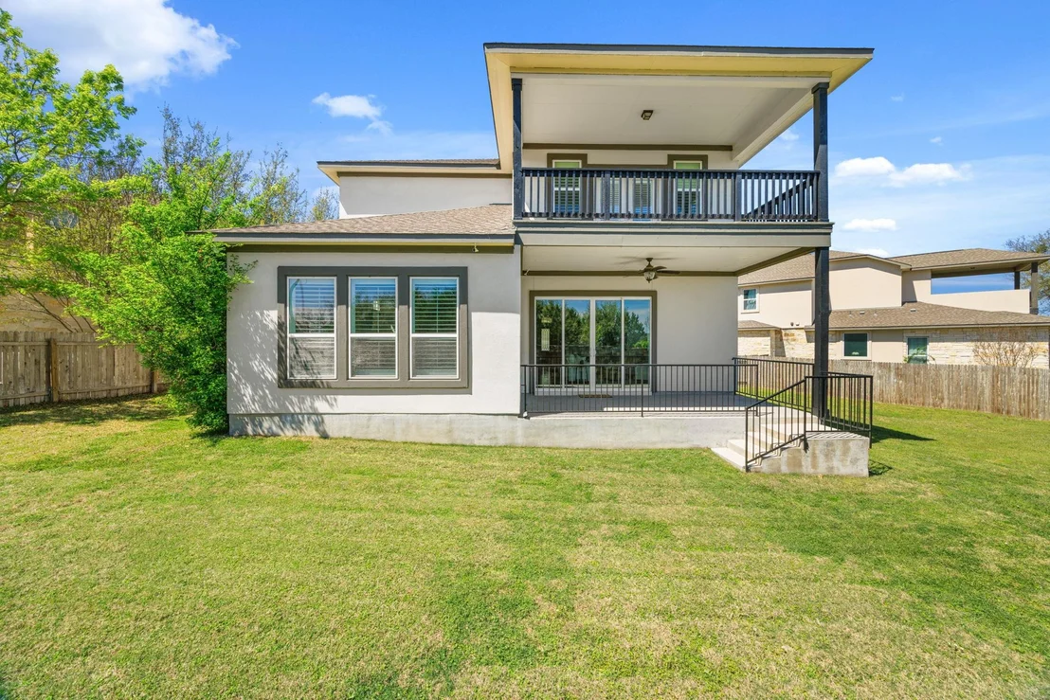
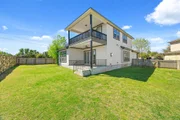
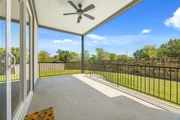
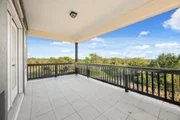
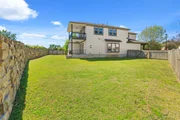
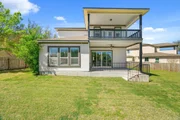
Enjoy outdoor living year-round with a large covered back porch and a spacious second-level balcony—perfect for morning coffee or evening sunsets.
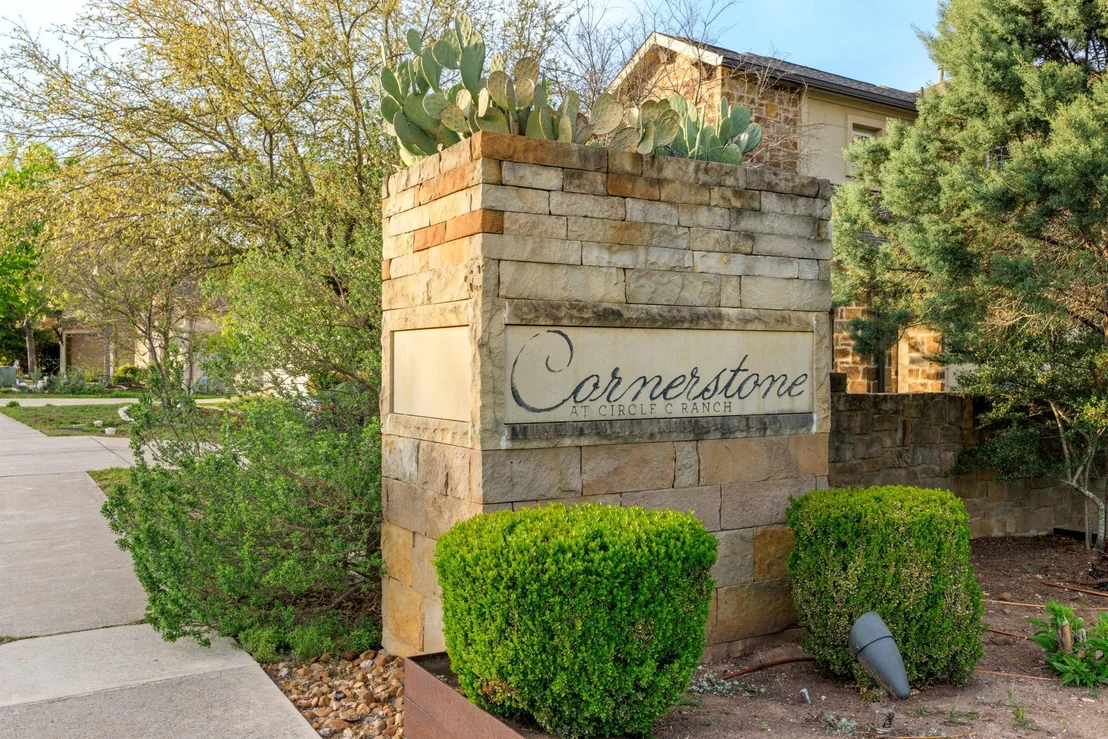
This home is perfectly situated in a vibrant and convenient neighborhood, offering easy access to an array of local amenities. Just minutes away, you’ll find popular restaurants, H-E-B for all your grocery needs, and a variety of child daycares—making daily errands and routines a breeze. The area also boasts parks, fitness centers, and other essential services, providing a well-rounded lifestyle for families and professionals alike. Don’t miss your chance to own this versatile and inviting home with thoughtful upgrades throughout.
| |||
Property Highlights
Building Info
Comparables
Status
Price/ft²
Listed On
Sold On
About Austin
Similar Homes for Sale
Currently no similar homes aroundNearby Rentals



Listed Office: eXp Realty, LLC - Listing courtesy of Unlock MLS
Phone: (888) 519-7431
Last Updated: 2026-05-01 04:26:39
Data Source: Unlock MLS, MLS# ACT8771099
Based on information from Unlock MLS (alternatively, from ACTRIS). Neither the Board nor ACTRIS guarantees or is in any way responsible for its accuracy. All data is provided “AS IS” and with all faults. Data maintained by the Board or ACTRIS may not reflect all real estate activity in the market. Information being provided is for consumers’ personal, non-commercial use and may not be used for any purpose other than to identify prospective properties consumers may be interested in purchasing. Some IDX listings have been excluded from this website.













 Your Privacy Choices
Phone: 425-283-2930
Address: 335 Madison Avenue, New York, NY 10017