| Date / Event | Date | Event |
Price
|
| Nov 12, 2026 | Price Decreased |
$490,000
↓ $5K
(1%) |
|
Price Decreased
|
| Oct 23, 2026 | Listed by Realty ONE Group Iconic |
$495,000
|
|
Listed by Realty ONE Group Iconic
|
| Sep 29, 2025 | Sold | |
|
Sold
|
| Aug 30, 2025 | In contract |
-
|
|
In contract
|
| Aug 22, 2025 | Price Decreased |
$460,000
↓ $10K
(2.1%) |
|
Price Decreased
|
| Aug 6, 2025 | Listed by Energy Realty |
$469,700
|
|
Listed by Energy Realty
|
| |
|
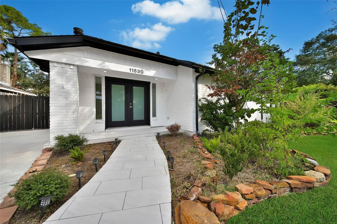
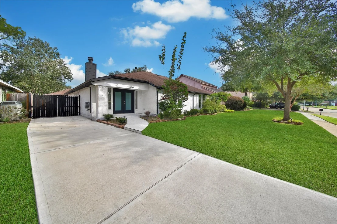
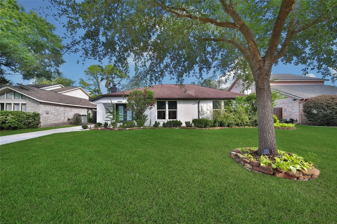
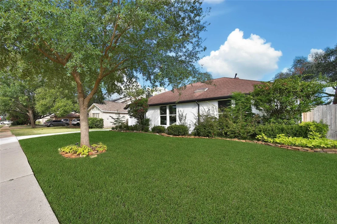
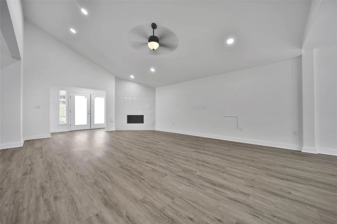
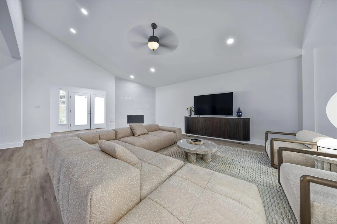
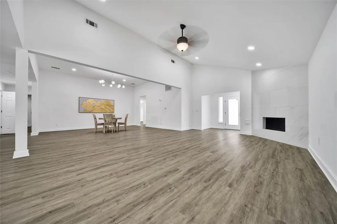
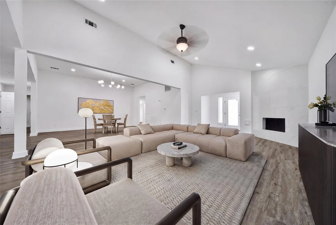
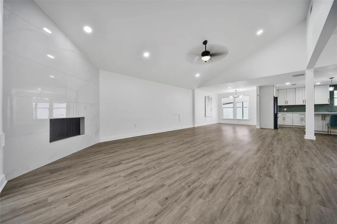
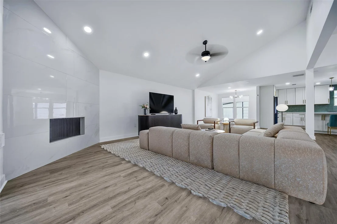
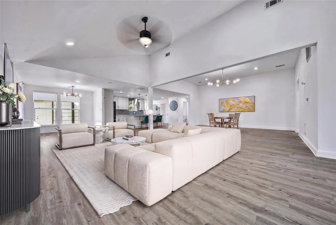
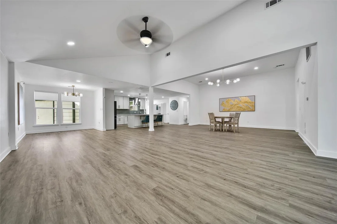
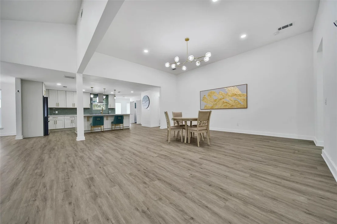
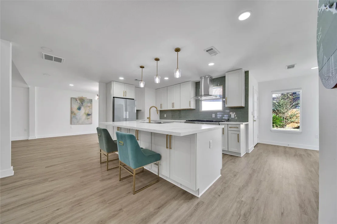
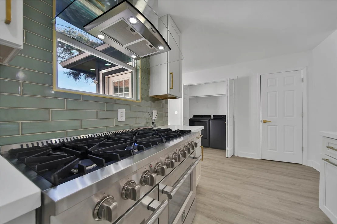
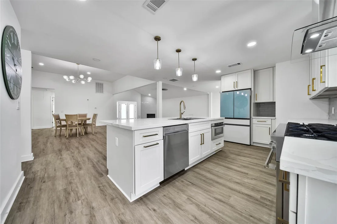
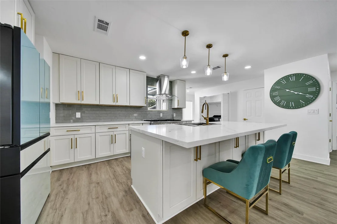
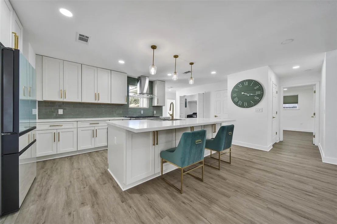
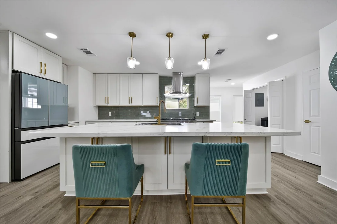
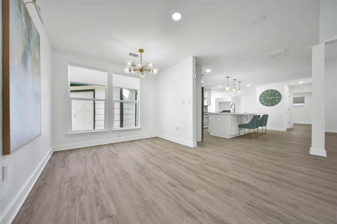
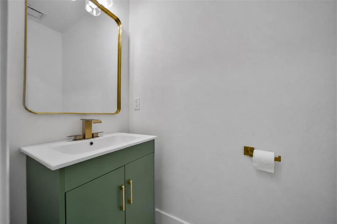
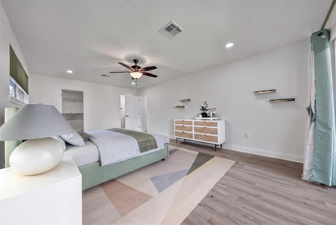
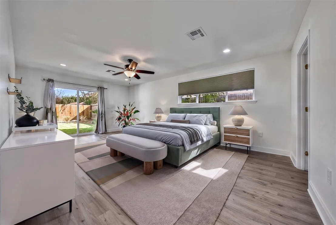
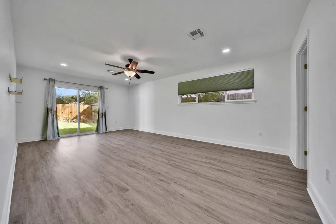
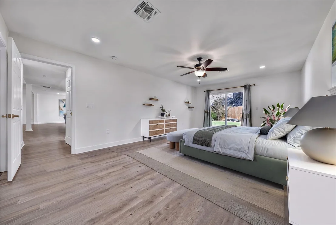
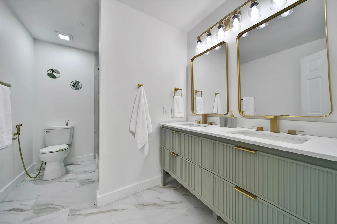
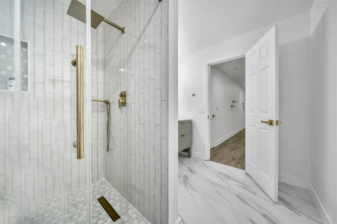
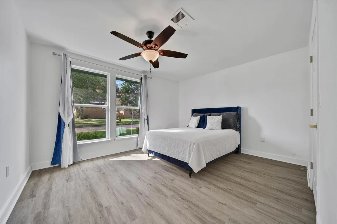
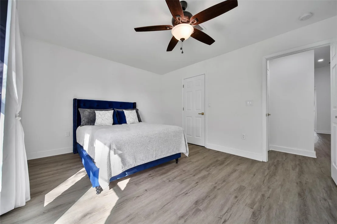
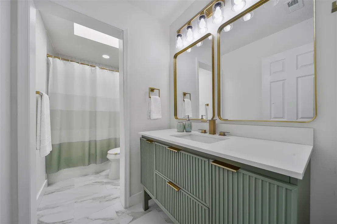
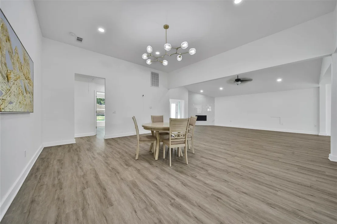
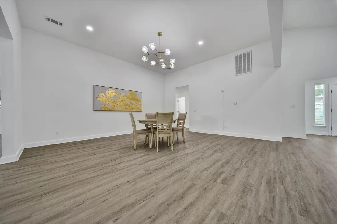
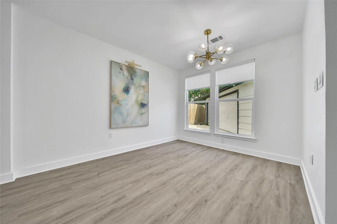
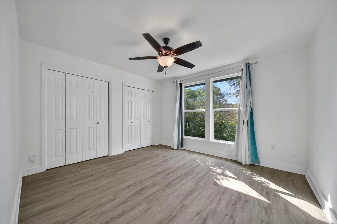
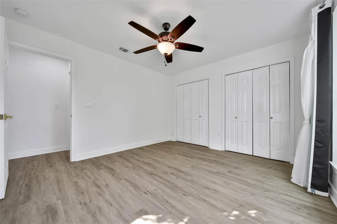
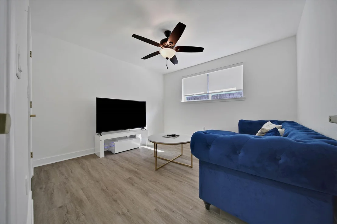
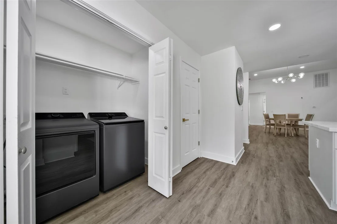
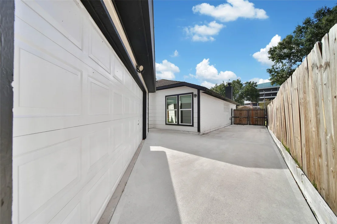
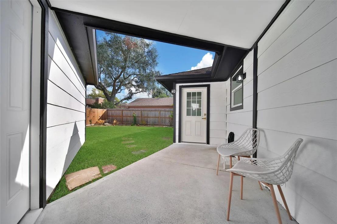
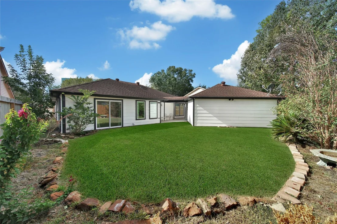
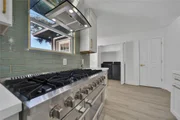
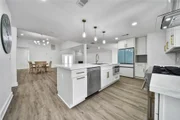
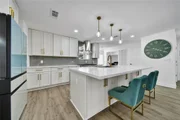
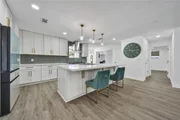
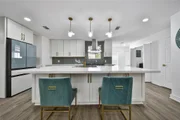
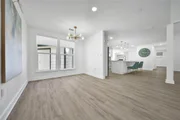
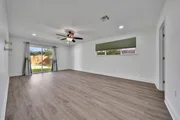
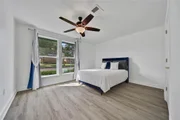
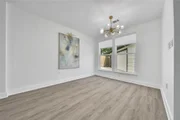
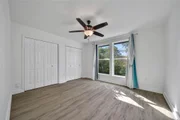
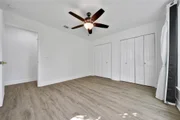
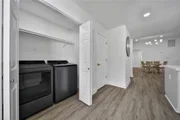
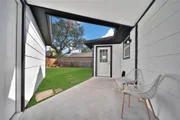
This fully renovated one-story home in the heart of the Energy Corridor has been meticulously updated to offer the feel of new construction. With new windows, new electrical, new plumbing, and a new HVAC system, this home is both energy-efficient and exceptionally designed. The open-concept floorplan has been reimagined to create a bright, airy space filled with natural light. Gorgeous luxury vinyl floors run seamlessly throughout, providing durability and elegance. The modern kitchen boasts Quartz countertops, a green subway tile backsplash, and a 6-burner Professional Series Gas Range—perfect for home chefs. The home features 4 spacious bedrooms and 2 beautifully renovated bathrooms with on-trend finishes. Every detail of this home has been thoughtfully crafted for today's modern lifestyle, making it the ideal space for comfort and functionality.
|
| Jun 16, 2025 | Listed |
$477,000
|
|
Listed
|
| |
|
This fully renovated one-story home in the heart of the Energy Corridor has been meticulously updated to offer the feel of new construction. With new windows, new electrical, new plumbing, and a new HVAC system, this home is both energy-efficient and exceptionally designed. The open-concept floorplan has been reimagined to create a bright, airy space filled with natural light. Gorgeous luxury vinyl floors run seamlessly throughout, providing durability and elegance. The modern kitchen boasts Quartz countertops, a green subway tile backsplash, and a 6-burner Professional Series Gas Range—perfect for home chefs. The home features 4 spacious bedrooms and 2 beautifully renovated bathrooms with on-trend finishes. Every detail of this home has been thoughtfully crafted for today's modern lifestyle, making it the ideal space for comfort and functionality.
|
| Jun 3, 2025 | Price Decreased |
$477,000
↓ $10K
(2.1%) |
|
Price Decreased
|
| May 19, 2025 | Price Decreased |
$487,000
↓ $10K
(2%) |
|
Price Decreased
|
| Apr 28, 2025 | Listed |
$497,000
|
|
Listed
|
| |
|
This fully renovated one-story home in the heart of the Energy Corridor has been meticulously updated to offer the feel of new construction. With new windows, new electrical, new plumbing, and a new HVAC system, this home is both energy-efficient and exceptionally designed. The open-concept floorplan has been reimagined to create a bright, airy space filled with natural light. Gorgeous luxury vinyl floors run seamlessly throughout, providing durability and elegance. The modern kitchen boasts Quartz countertops, a green subway tile backsplash, and a 6-burner Professional Series Gas Range—perfect for home chefs. The home features 4 spacious bedrooms and 2 beautifully renovated bathrooms with on-trend finishes. Every detail of this home has been thoughtfully crafted for today's modern lifestyle, making it the ideal space for comfort and functionality.
|
| Mar 19, 2025 | Withdrawn |
-
|
|
Withdrawn
|
| Mar 6, 2025 | Listed by Energy Realty |
$497,000
|
|
Listed by Energy Realty
|
| |
|
This fully renovated one-story home in the heart of the Energy Corridor has been meticulously updated to offer the feel of new construction. With new windows, new electrical, new plumbing, and a new HVAC system, this home is both energy-efficient and exceptionally designed. The open-concept floorplan has been reimagined to create a bright, airy space filled with natural light. Gorgeous luxury vinyl floors run seamlessly throughout, providing durability and elegance. The modern kitchen boasts Quartz countertops, a green subway tile backsplash, and a 6-burner Professional Series Gas Range—perfect for home chefs. The home features 4 spacious bedrooms and 2 beautifully renovated bathrooms with on-trend finishes. Every detail of this home has been thoughtfully crafted for today's modern lifestyle, making it the ideal space for comfort and functionality.
|
| Oct 31, 2024 | Sold | |
|
Sold
|
| Oct 3, 2024 | In contract |
-
|
|
In contract
|
| Sep 24, 2024 | Relisted |
$274,050
|
|
Relisted
|
| Sep 23, 2024 | No longer available |
-
|
|
No longer available
|
| Sep 4, 2024 | Price Decreased |
$274,050
↓ $950
(0.4%) |
|
Price Decreased
|
| Aug 23, 2024 | Price Decreased |
$275,000
↓ $30K
(9.7%) |
|
Price Decreased
|
| Jul 17, 2024 | Price Increased |
$304,500
↑ $30K
(11.1%) |
|
Price Increased
|
| Jun 18, 2024 | Listed by Van Slyke Real Estate, LLC |
$274,050
|
|
Listed by Van Slyke Real Estate, LLC
|
| |
|
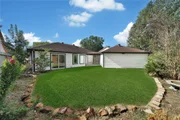
BANKOWNED HOME, BRING YOUR UPDATING IDEAS AND PICK UP A BARGAIN. GREAT ONE STORY JUST A BLOCK OFF WESTHEIMER, CLOSE TO SCHOOLS, PARKS, SHOPPING AND RESTAURANTS. HUGE MASTER BEDROOM AND STUDY COULD BE FOURTH BEDROOM, MASTER SUITE BATH AND 2ND BATH PLUS HALF BATH, THIS HOME HAS A LARGE ATRIUM THAT HAS SO MANY POSSIBILITES, DETACHED GARAGE AND FENCED BACKYARD. TYPICAL REO UPDATING LIKE PAINT, FLOORING, APPLIANCES, SIDING ETC. EASY TO SHOW, BRING YOUR INVESTORS
|





































 Your Privacy Choices
Phone: 425-283-2930
Address: 335 Madison Avenue, New York, NY 10017