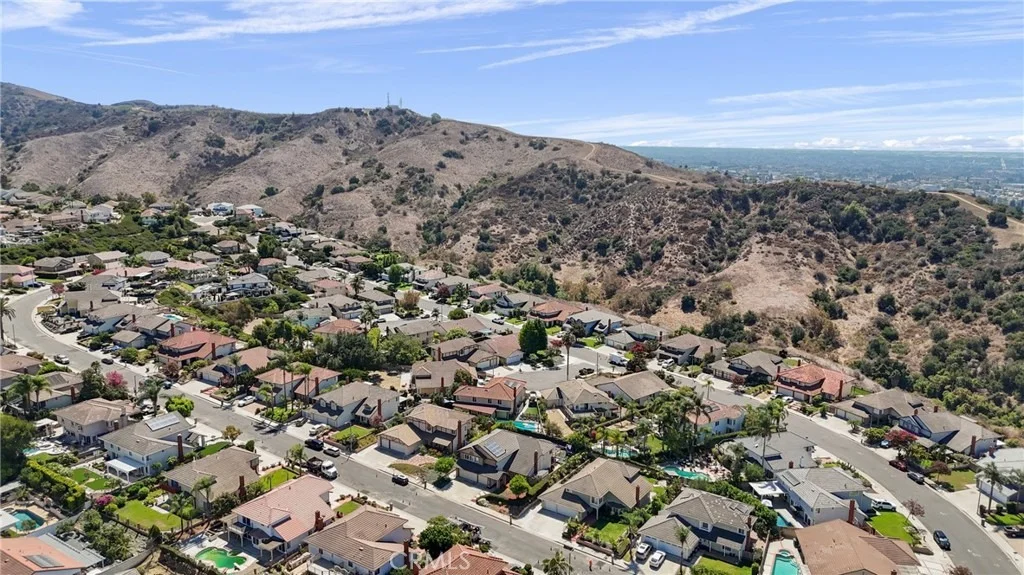
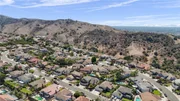
There's a particular kind of quiet that comes with a neighborhood
people don't want to leave. This is that street. With two separate
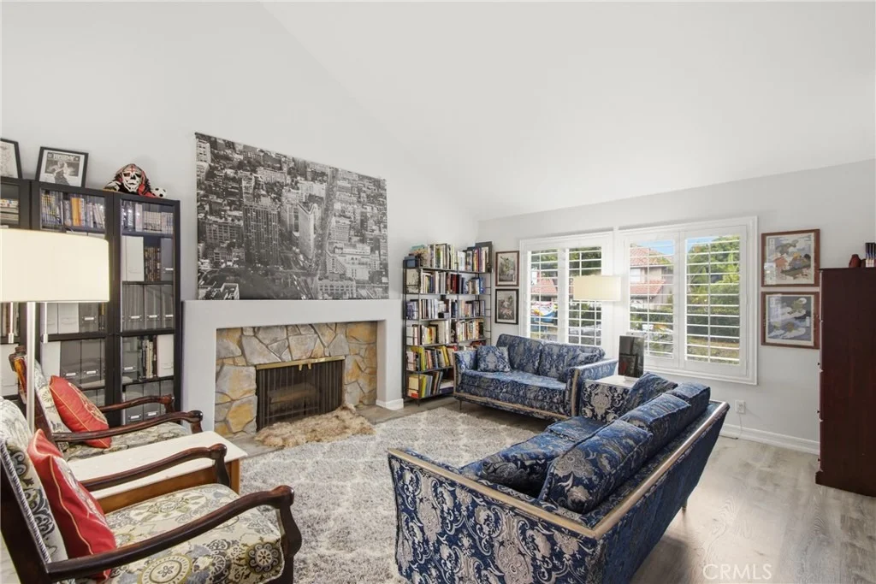
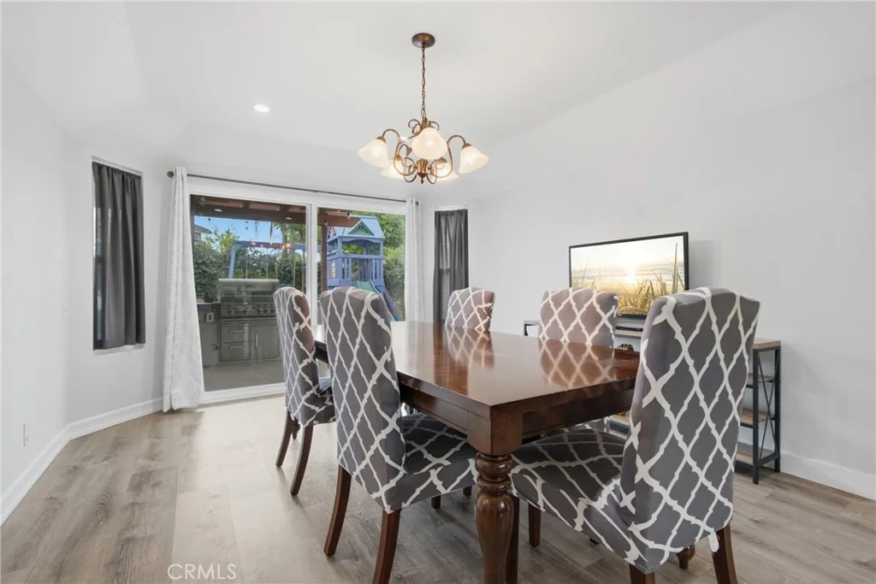
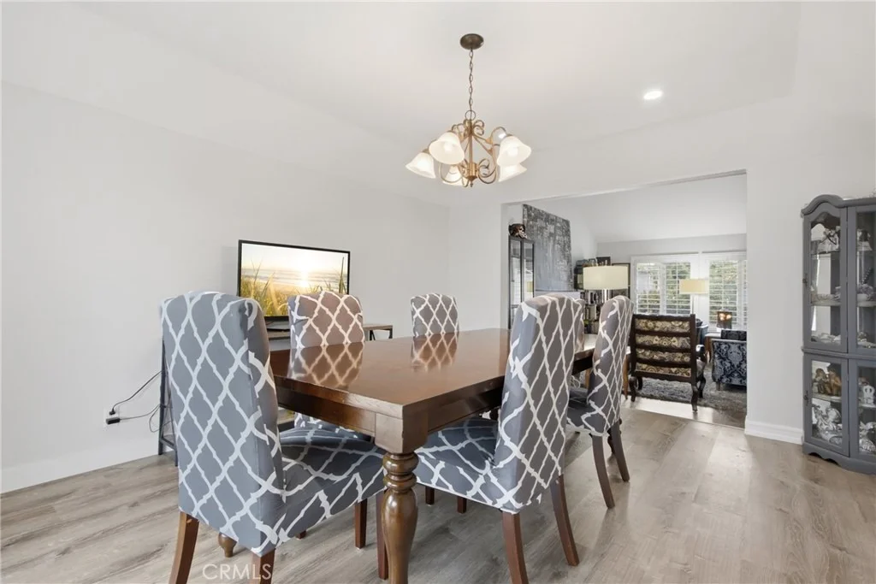
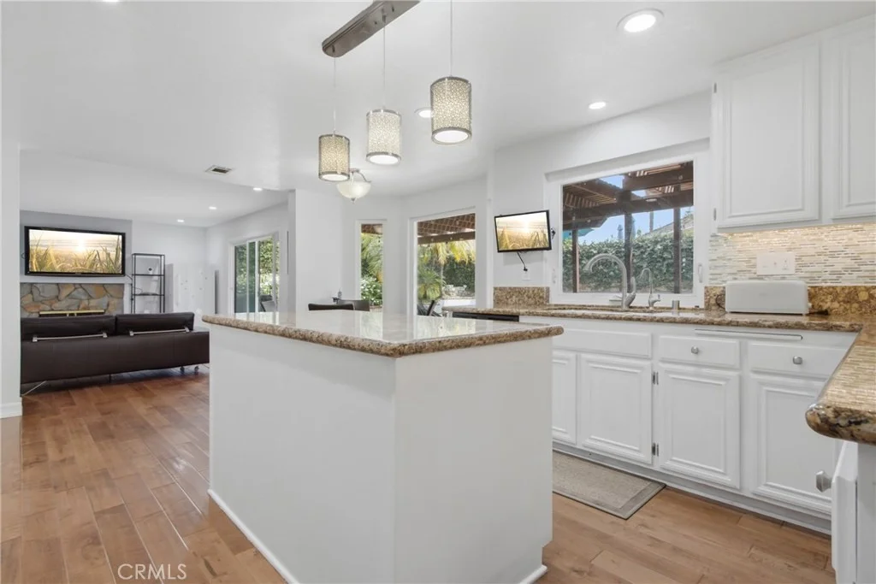
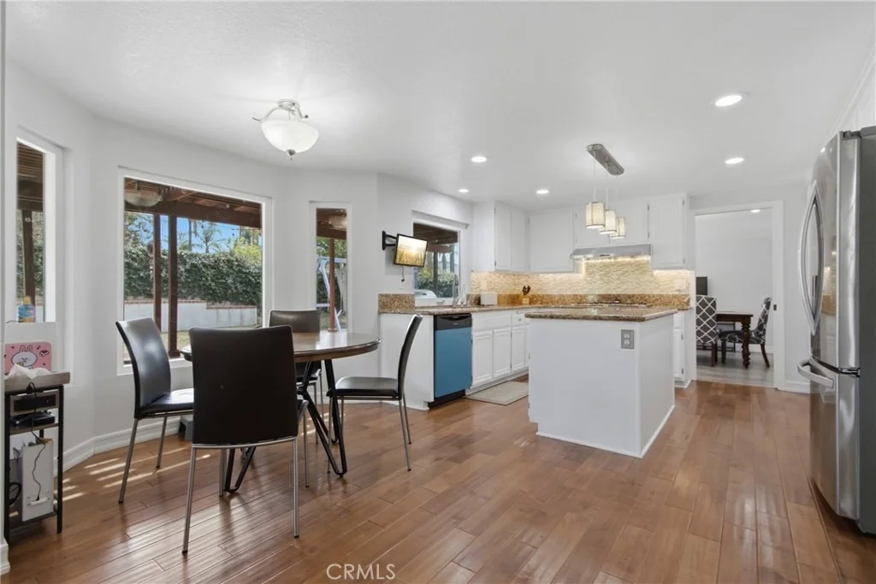
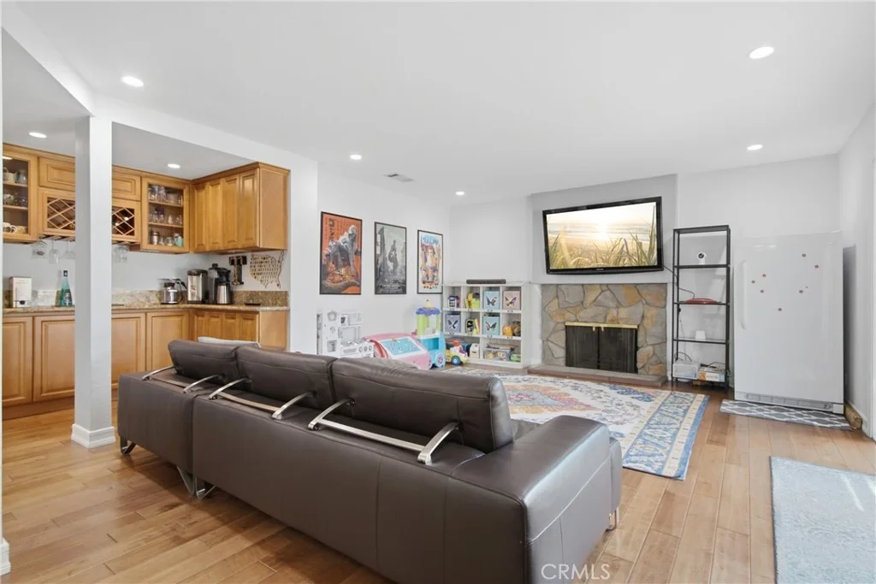
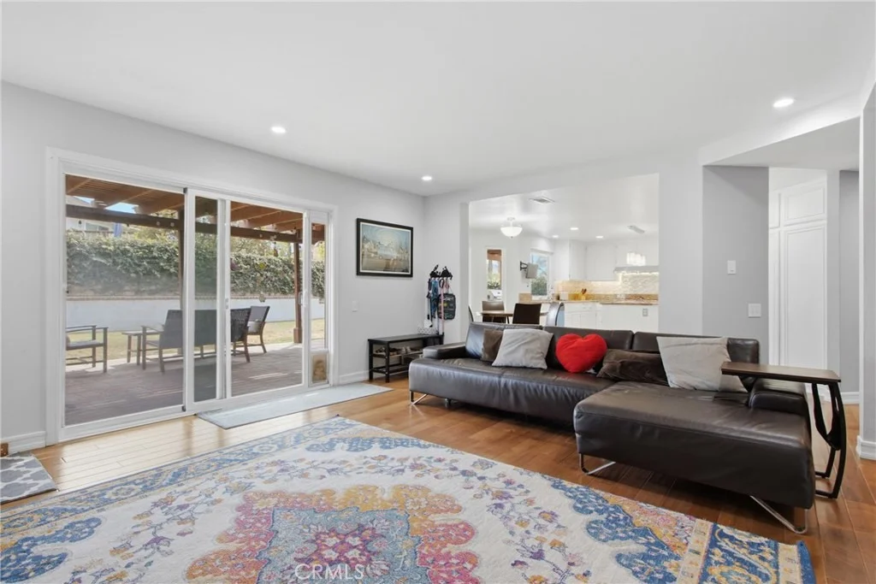
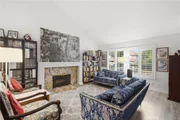
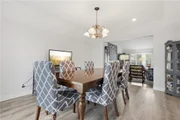
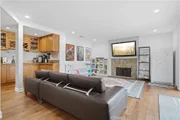
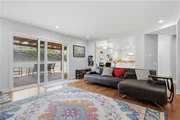
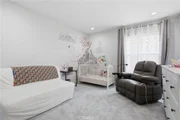
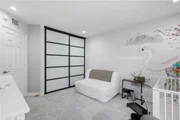
living rooms, this 3,218-square-foot home gives everyone room to
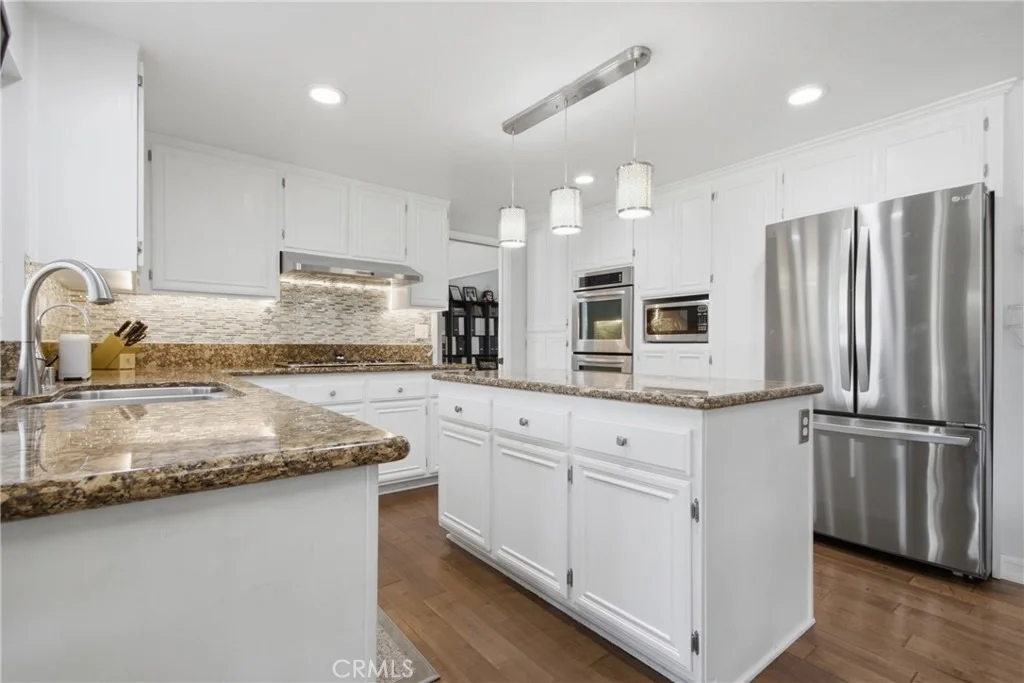
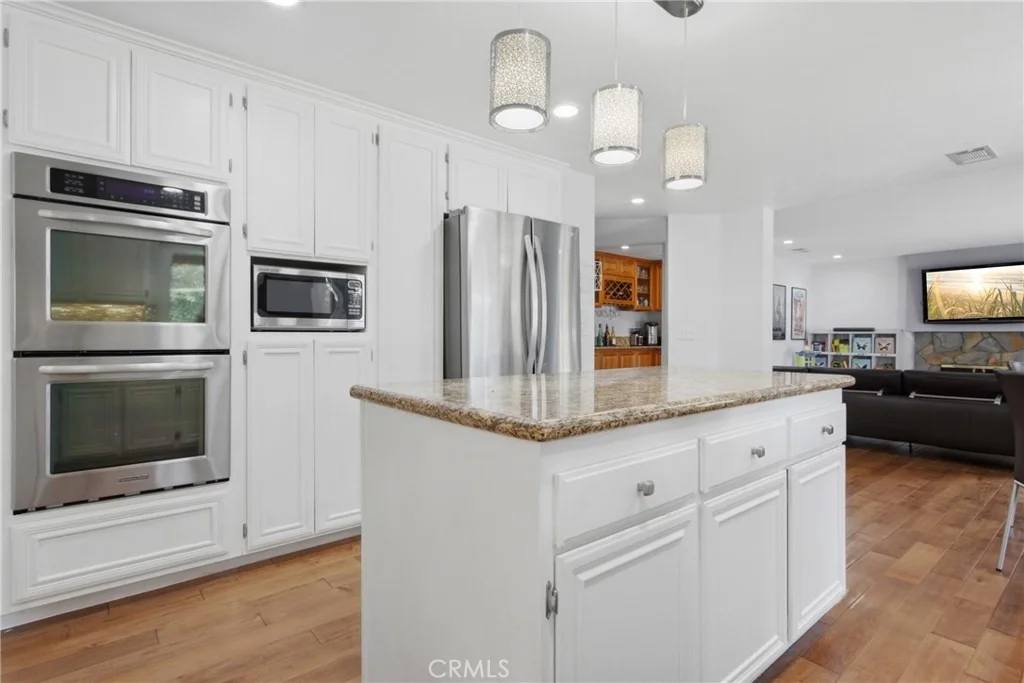
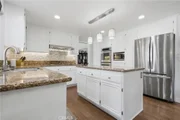
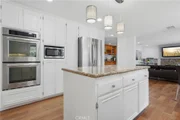
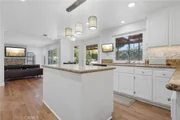
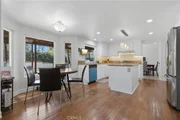
actually live the way they want to. Downstairs stays open for
everyday life morning coffee, homework at the counter, friends
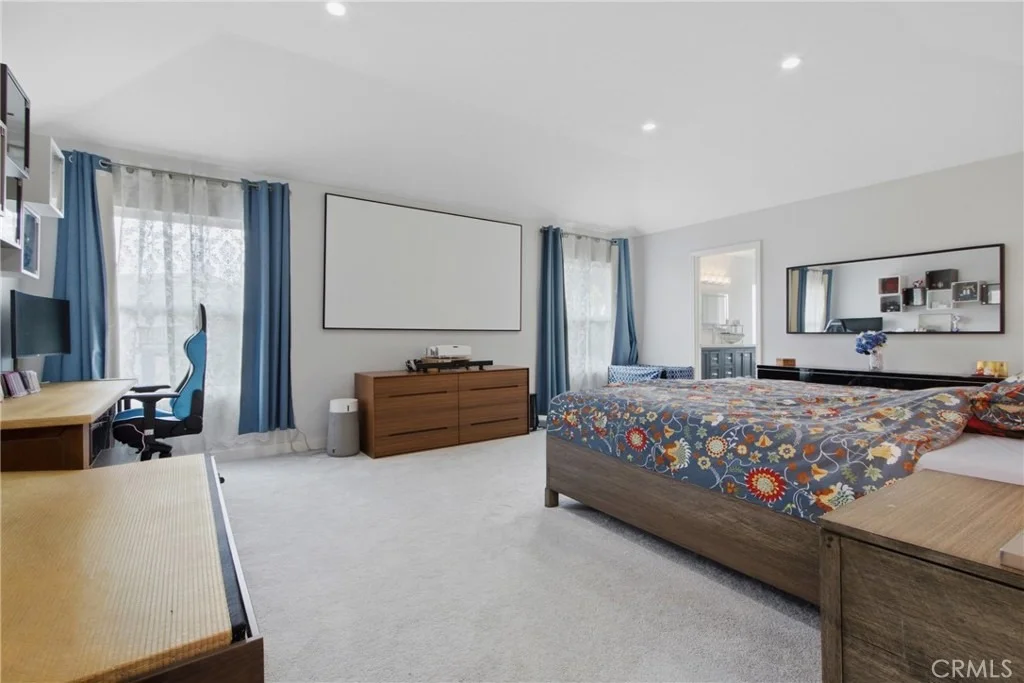
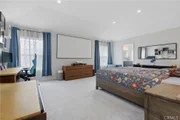
dropping by. Upstairs, the rec room and home theater become their
own world: lights dim, screen glows, and it's a theater, a hideout,
a place to disappear from the rest of the house entirely. Then
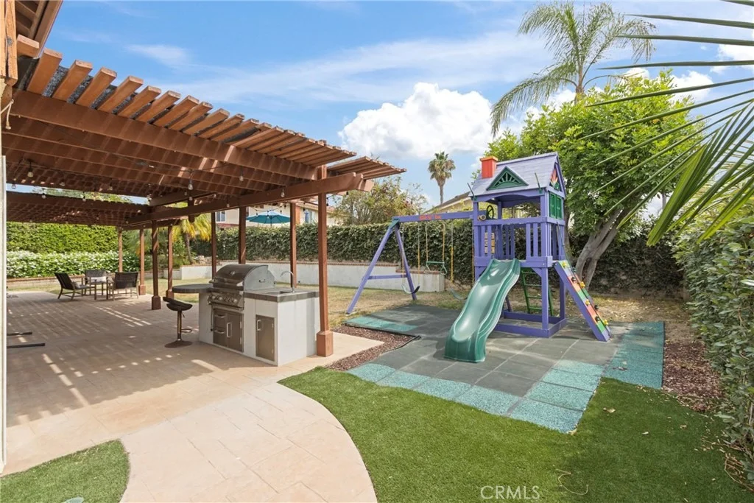
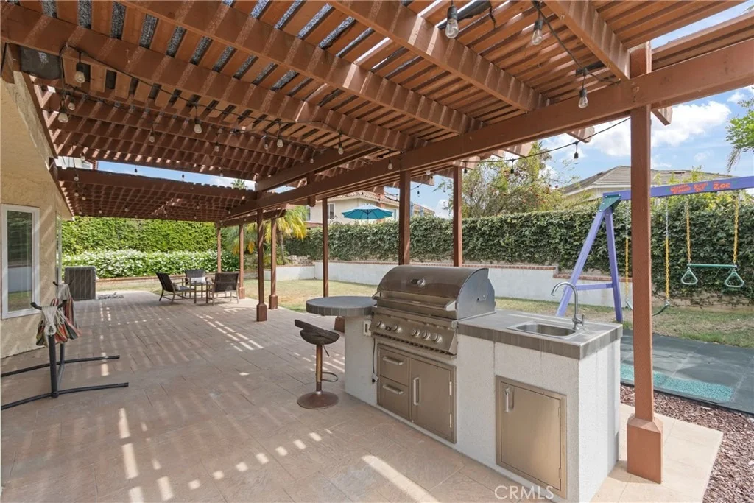
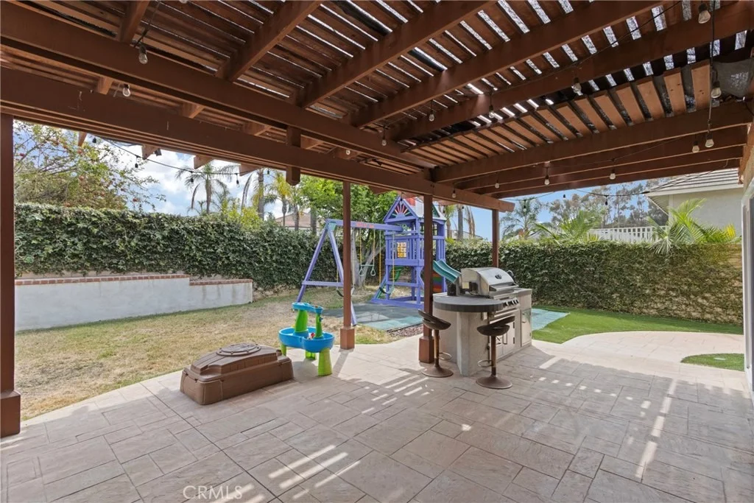
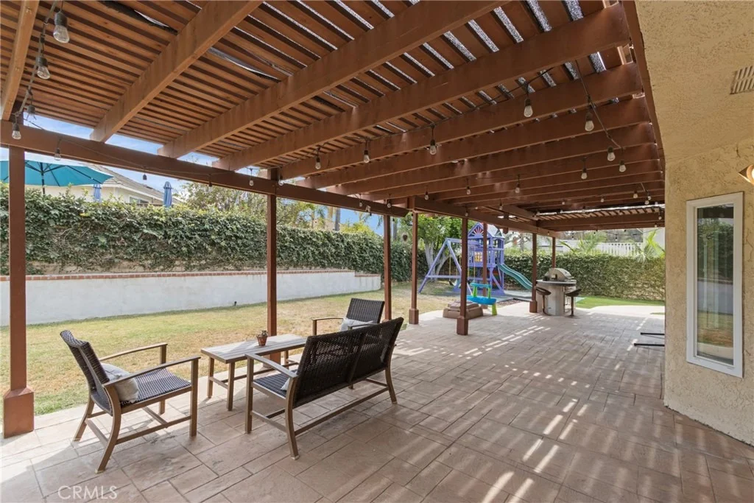
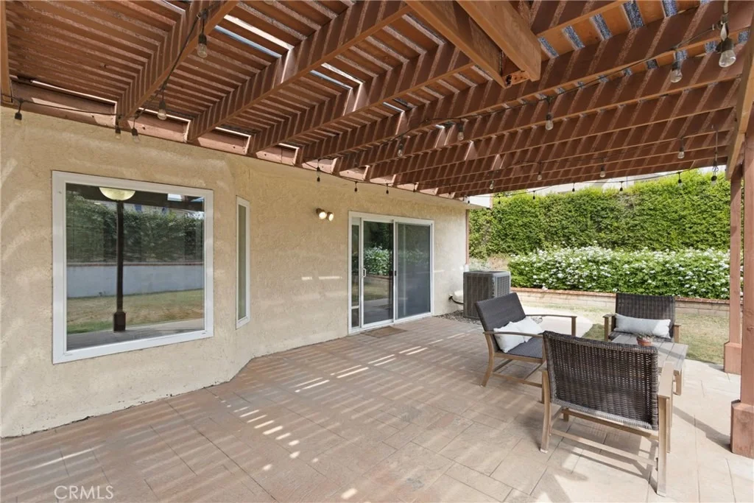
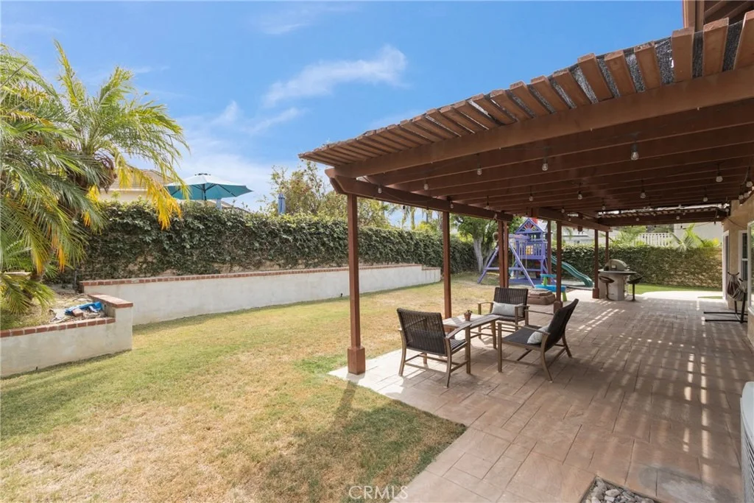
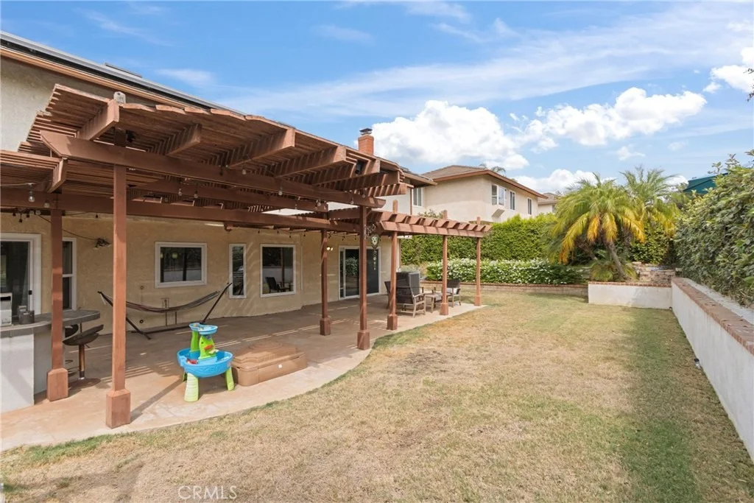
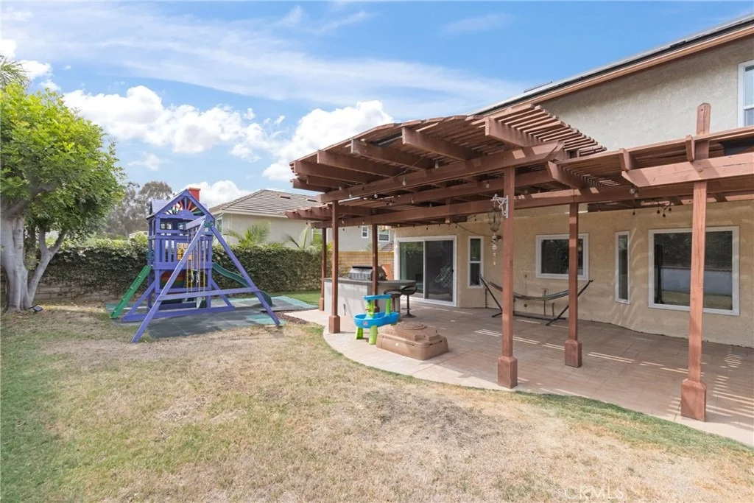
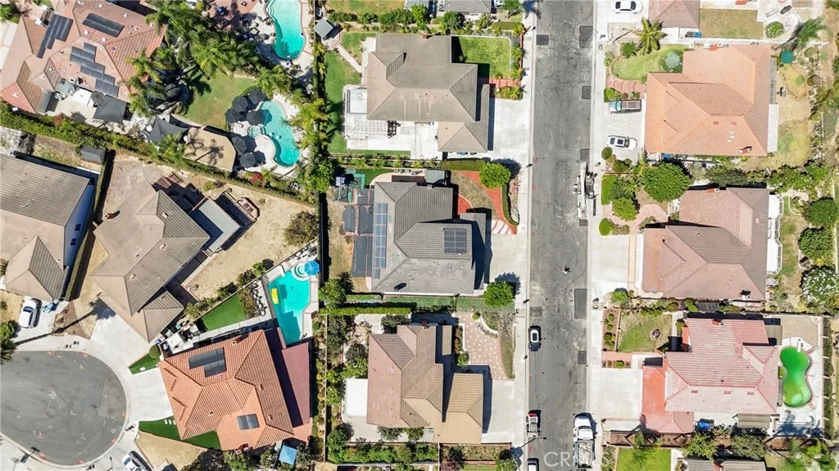
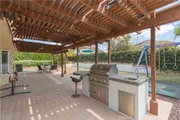
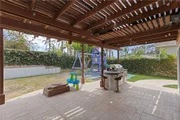
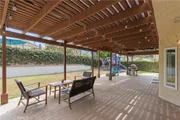
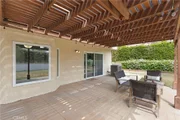
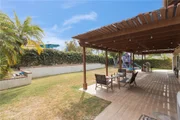
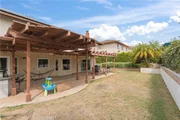
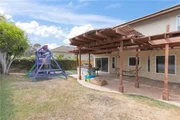
picture the weekend. Coffee outside as the morning cools, then
later, the outdoor kitchen doing the heavy lifting while friends
spill out onto the patio no one rushing back inside because
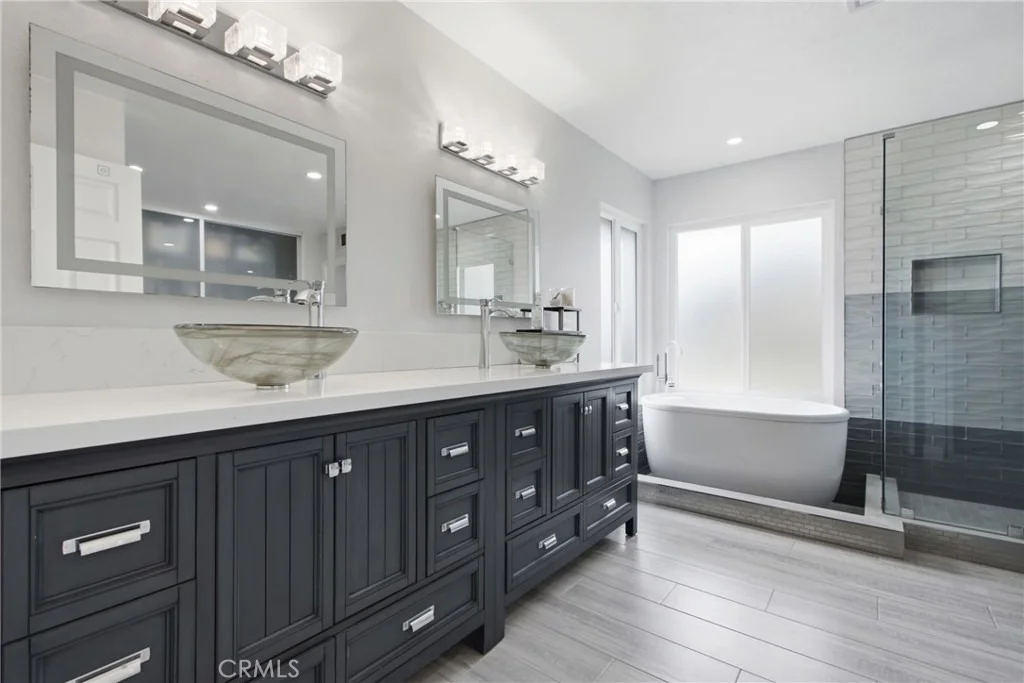
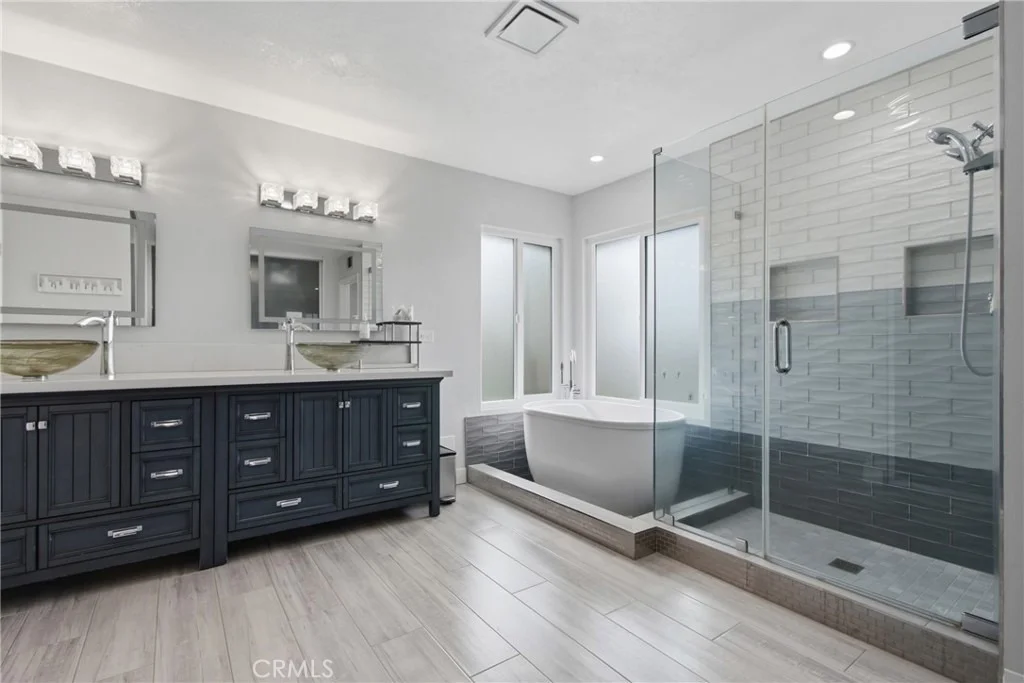
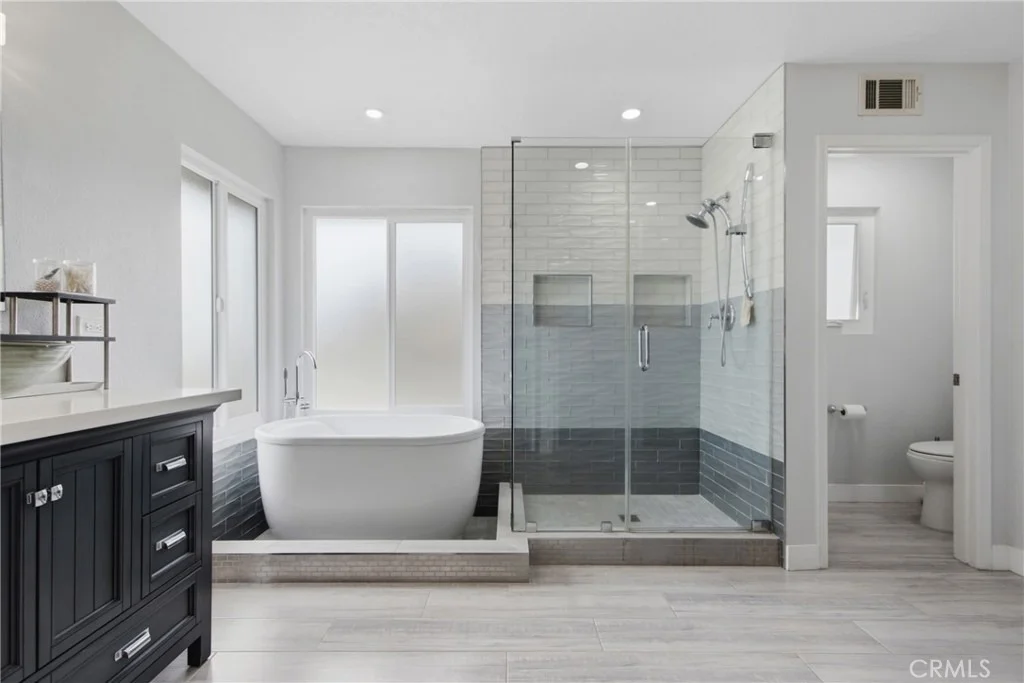
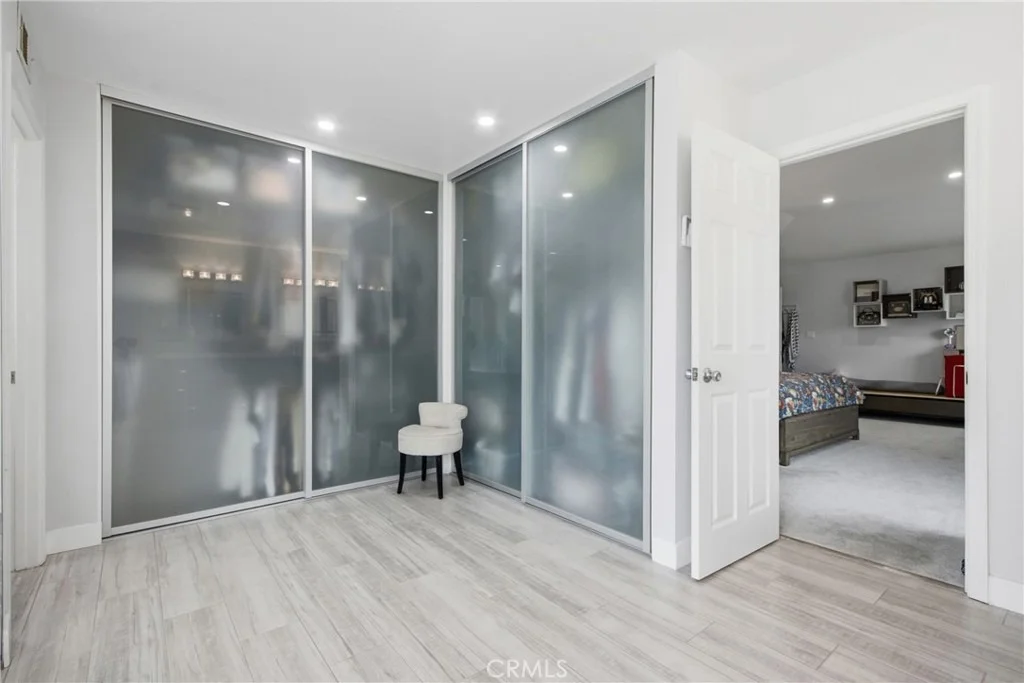
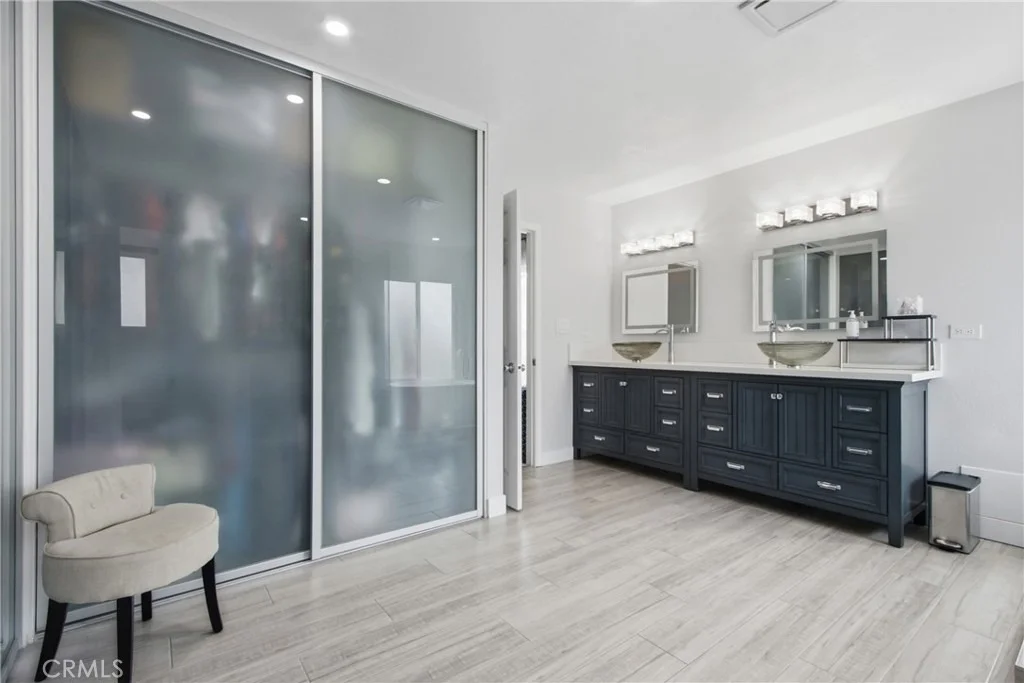
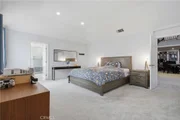
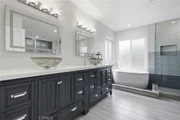
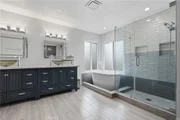
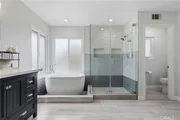
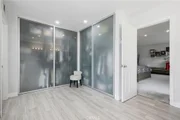
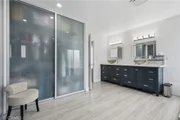
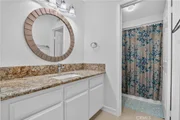
everything you need is already out there. Inside, the primary suite
feels like a private retreat the kind of space that makes you want
to linger. A custom soaking tub sets the tone, natural light pours
in through windows made for comfort, and the whole room carries
that quiet, high-end calm you'd expect from a boutique hotel, not
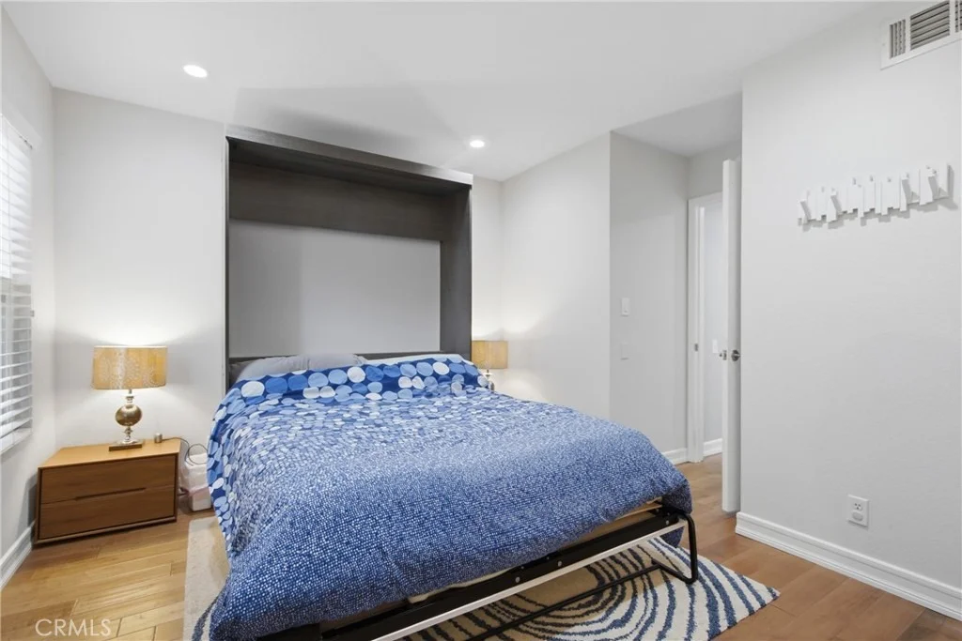
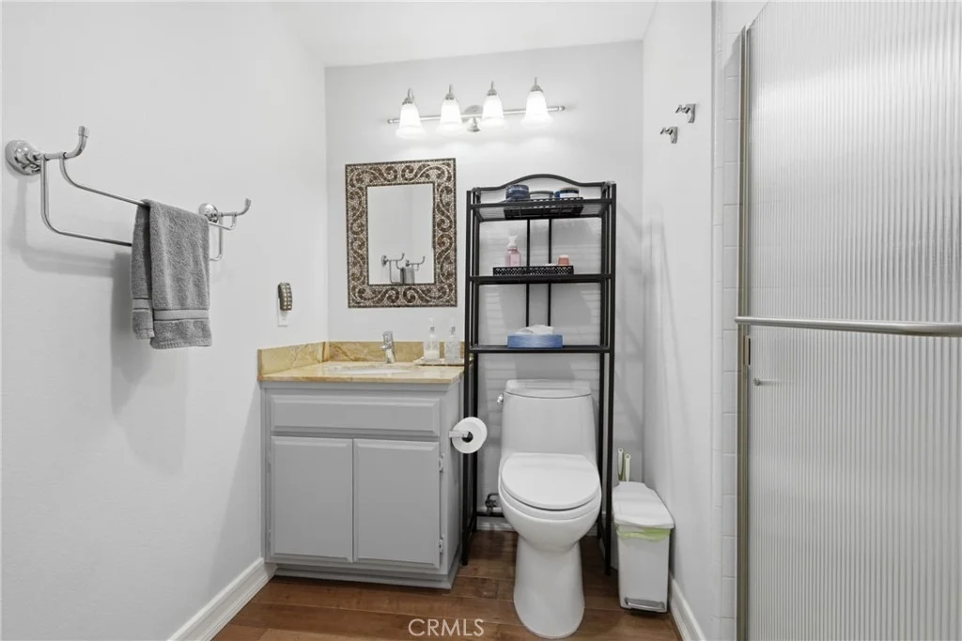
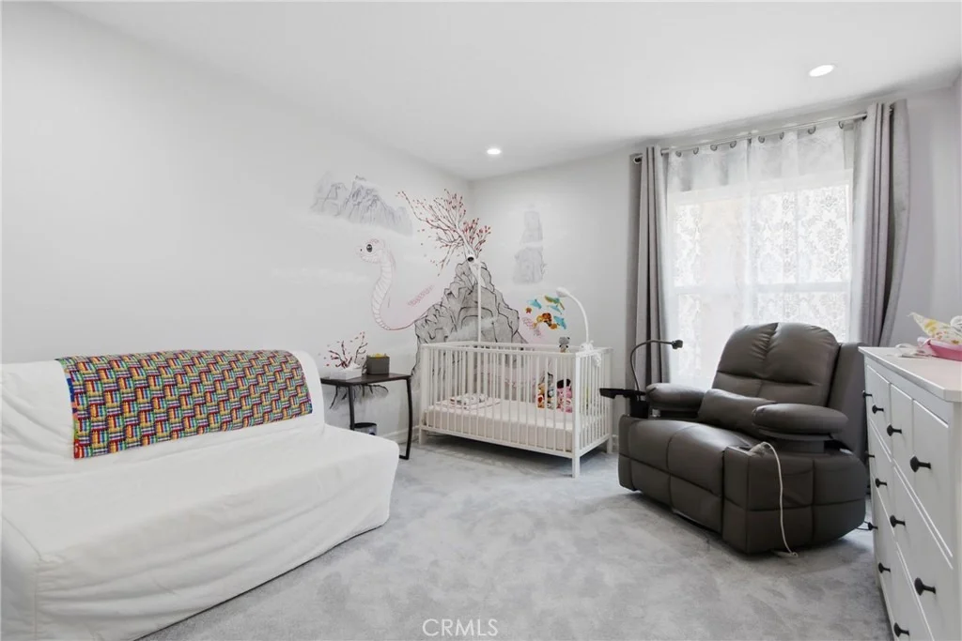
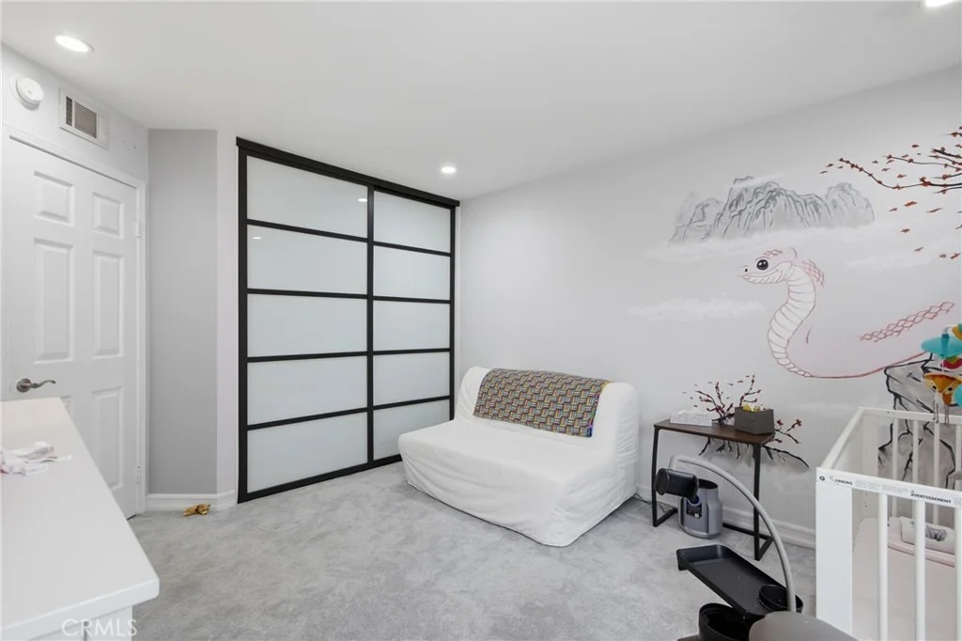
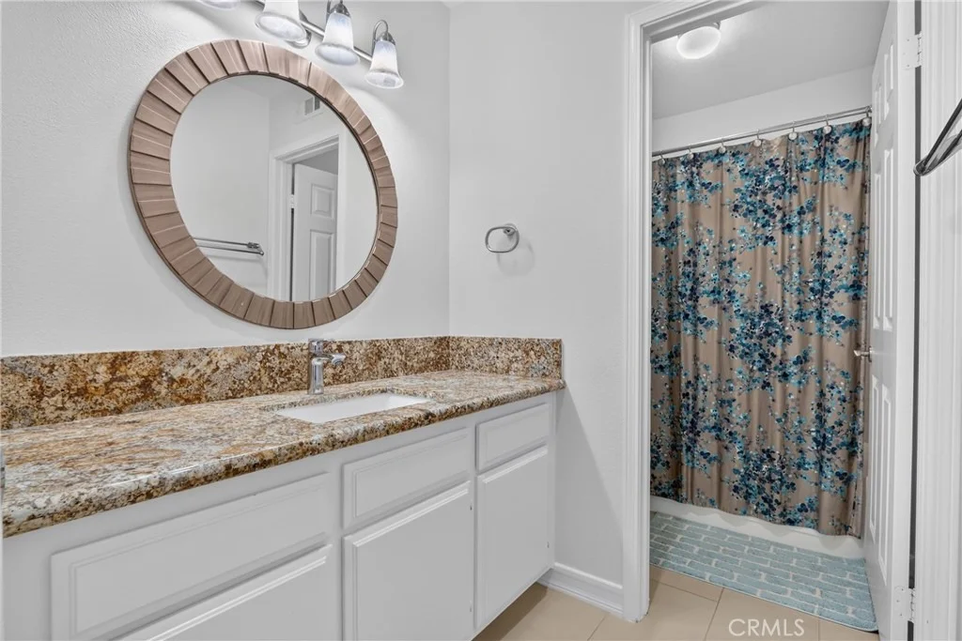
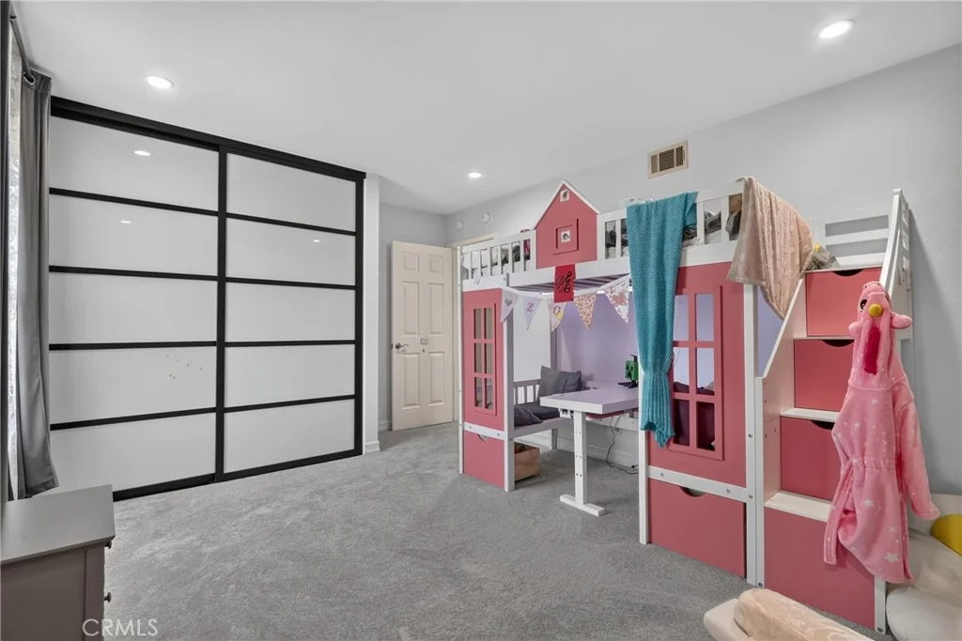
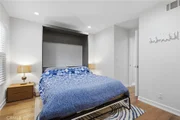
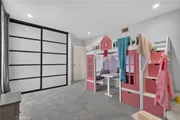
just a bedroom. Four bedrooms, three bathrooms, and space that
flexes to however your life actually works. And when it's time to
leave this pocket of Whittier, Los Angeles is only 17 miles away
close enough for the city, far enough to come home to something
calmer. Homes like this, in a neighborhood like this, don't sit
long. Come see why.
Based on our analysis, the cap rate of this property is 1.25%. A negative cap rate indicates that the property might not be feasible as an income-producing asset. The median cap rate for a near zip code 11238 is 4.23%.
How much can I actually make?
Actual monthly rental income may vary between $4,760 and $7,140 depending on unit-specific characteristics. You can change the amount using the slider to further explore.
How is cap rate calculated?
Cap Rate = Net Operating Income (NOI) / Property Asset Value.
When calculating the cap rate, we assume 100% occupancy. Leverage (mortgage) is not considered.
Window Features: Double Pane Windows, ENERGY STAR Qualified Windows, Screens
Construction Materials: Ducts Professionally Air-Sealed, Stucco, Wood Siding, Drywall
Patio and Porch Features: Covered, Patio, Concrete, Open
Pool Features: None
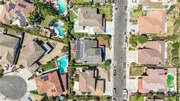
Lot Features: Back Yard, Sprinklers In Rear, Sprinklers In Front, Level, Paved, ZeroToOneUnitAcre, NearPark, SprinklerSystem, StreetLevel, Walkstreet, Yard
Lot Size Area: 7292
Lot Size Units: Square Feet
Lot Size Acres: 0.1674
Lot Size Square Feet: 7292
Tax Lot: 46
Water Source: Public
Utilities Details
Cooling Type: Central Air, Electric
Heating Type: Central, Forced Air
Sewer : Public Sewer
Location Details
HOA/Condo/Coop Amenities: Other, Security
HOA Fee: $85
HOA Fee Frequency: Monthly
Building Info
Overview
General
Year Built:
1983
Effective Year Built:
1983
Building Count:
1
Total Rooms:
12
Bedroom Count:
3
Bathroom Count:
3
Full Bathrooms:
3
Partial Bathrooms:
3
Building Condition:
3
Building Quality:
1
Construction Type:
17
Building Style:
15
Exterior Walls Type:
12
Interior Walls Type:
0
Roof Shape Type:
1
Roof Cover Type:
13
Floor Count:
200
Living Units:
1
Floor Cover:
0
Basement Type:
0
Basement Area:
0
Garage Type:
1
Parking Space Count:
1
Patio Type:
0
Porch Type:
0
Pool Type:
0
Dimensions
Lot Size Square Feet:
7,290
Lot Size Depth Feet:
990
Lot Size Frontage Feet:
730
Total Building Area:
3,218
Building Area:
3,218
Building Area Measurement:
L
Heating and Cooling
Fireplace Count:
1
Air Conditioning:
1
Heating:
3
Heated Square Feet:
3,218
Heating Fuel Type:
0
Utilities
Sewer System:
0
Water Service:
2
Building
Building Type:
0
Property Class:
R
Subdivision:
29956
Land Acres:
0000000167
Standard Land Use Code:
1001
County Land Use Code:
0100
Legal Description 1:
*TR=29956 LOT/SEC 46
Neighborhood
School District Name:
Whittier Union High School District
By proceeding, you consent to receive calls and texts at the number you provided, including marketing by autodialer and prerecorded and artificial voice, and email, from realtor.com and others about your inquiry and other home-related matters, but not as a condition of purchase (More...)California Privacy Notice
By submitting your information, you agree RealtyHop can share your information with its network of real estate &
mortgage professionals (or through their agents) and consent to receive marketing emails, calls, & texts related
to your inquiry (including via automatic telephone dialing system, or artificial or pre-recorded voice technology)
from Movoto or their affiliates to the email address or number you provided.
By proceeding, you agree to our Terms of Service. California Privacy Notice






































 Your Privacy Choices
Phone: 425-283-2930
Address: 335 Madison Avenue, New York, NY 10017