


11530 LEEHIGH DR


About This Property
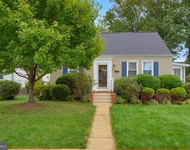
As you enter the main level, you'll love its open-concept design, featuring a dedicated office space and seamless access to the expansive backyard. Descend to the walk-out basement, and discover an entertainer's paradise, complete with a wet bar, bedroom, and bathroom.
Positioned in the coveted Frost/Woodson school district, this gem is nestled amongst $2MIL+ homes, with no HOA. Proximity to major commuting routes (29, 50, and 66) and popular shopping centers (Home Depot, Costco, Wegmans) within a 10-minute drive means convenience is at your doorstep.
Stay tuned for more photos and details coming soon.
Payment Calculator
Your Estimated Monthly Payment
Cap Rate Calculator
What does this mean?
Based on our analysis, the cap rate of this property is 1.25%. A negative cap rate indicates that the property might not be feasible as an income-producing asset. The median cap rate for a near zip code 11238 is 4.23%.
How much can I actually make?
Actual monthly rental income may vary between $4,760 and $7,140 depending on unit-specific characteristics. You can change the amount using the slider to further explore.
How is cap rate calculated?
Cap Rate = Net Operating Income (NOI) / Property Asset Value.
When calculating the cap rate, we assume 100% occupancy. Leverage (mortgage) is not considered.
Cap Rate provided by RealtyHop and RentHop, learn more about cap rate here.
Price History
| Date / Event | Date | Event | Price |
|---|---|---|---|
| May 25, 2023 | Sold | ||
| Sold | |||
| Apr 26, 2023 | In contract | - | |
| In contract | |||
| Apr 21, 2023 | Listed by Glass House Real Estate | $970,000 | |
| Listed by Glass House Real Estate | |||
| Jul 14, 2022 | No longer available | - | |
| No longer available | |||
| May 12, 2022 | Listed by Fairfax Realty Select | $997,000 | |
| Listed by Fairfax Realty Select | |||
| | |||
|
This is your dream house trenched with sun light, sitting on over one half an acre, and 3 finished levels. This SFH was built by its current owner. A lot of updates were added through the years. The main level features a home office, a formal dining and living room, powder room with all hard wood floorings. The open kitchen plan with granite countertops and SS appliances opens to a breakfast/ dining area and an oversized family room with LVP flooring. The newly installed bay windows in the kitchen are backed by a manicured exposed aggregate concrete Patio that is huge. The upper level has a big primary room with 2 walk in closets and a big full bath with a Jacuzzi and a shower. The toilet has its own door. Two other good sized bedrooms are shared by a hallway bathroom and a huge linen closet. The carpet is relatively new and is in great shape. The walk up fully finished basement has a wet bar, bedroom a full bathroom and a huge custom made walk in closet room. Last but not least if you are a handyman the basement has a great work shop. The Front porch is tiled with Italian ceramics and 2 ceiling fans. A great place to relax after a long work day sipping a drink and mediating life. 2 car garage, a long concrete driveway. Among the updates the roof is 2018 with 50 years warranty, a new HVAC, and humidifier new water heater and expansion tank. Anderson French doors from the family room to the patio. This is a sun filled house with loads of windows. Move in ready. Don’t miss this unique opportunity. -- The manager has listed the unit size as 3300 square feet.
| |||
Property Highlights
Building Info
Comparables
Status
Price/ft²
Listed On
Sold On
About Fairfax
Similar Homes for Sale
Currently no similar homes aroundNearby Rentals


Glass House Real Estate
Last Updated: 4 hours ago
Data Source: Bright MLS , MLS# VAFX2121828
 Your Privacy Choices
Phone: 425-283-2930
Address: 335 Madison Avenue, New York, NY 10017