Check Availability
$199,900
↑ $400 (0.2%)
● House - For Sale

11528 Teaside Drive

Houston, TX 77066
bedrooms
3 Beds
bathrooms
2 Baths
square feet
1,145 Ft²
$1,348
Est. Monthly
$38
HOA / Fees

About This Property

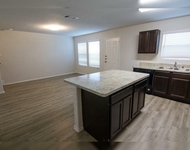
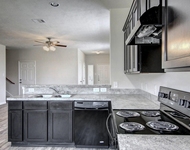
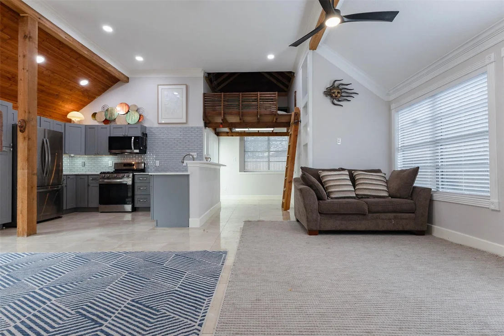
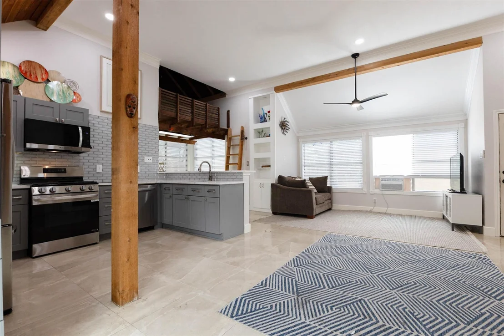
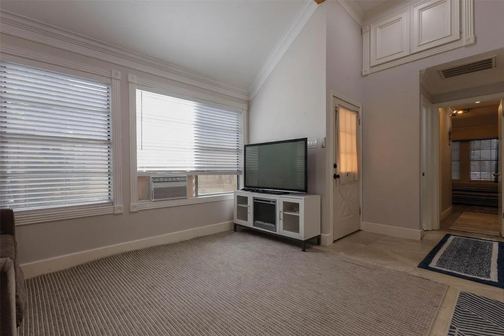
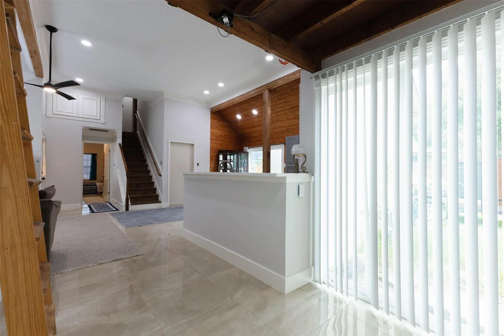
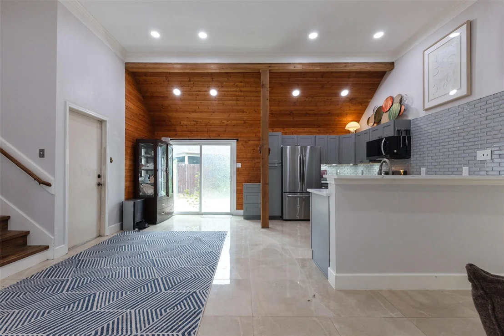
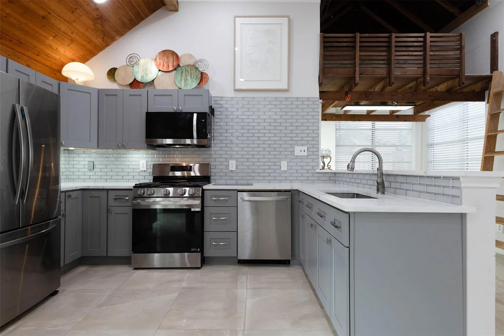
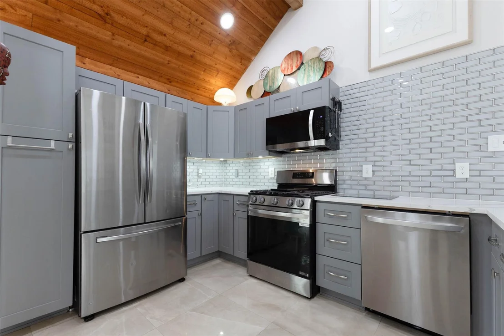
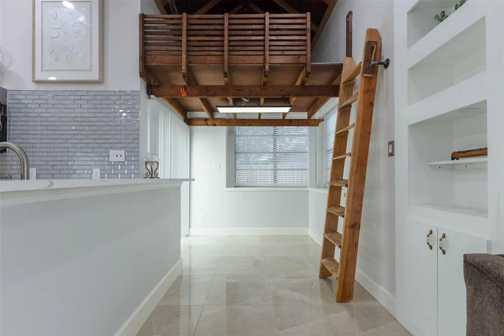
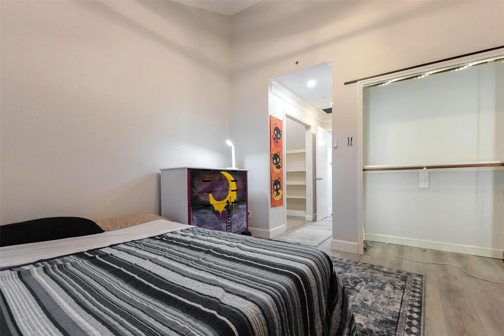
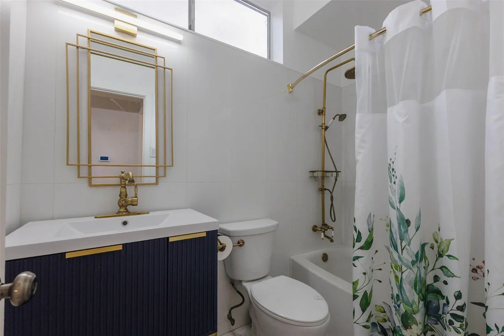
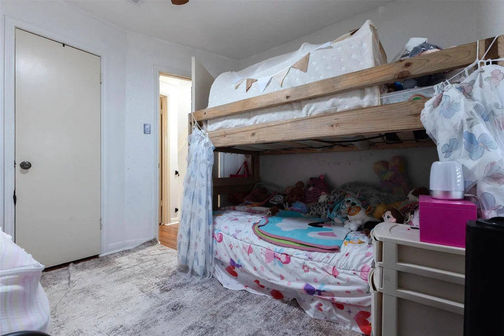
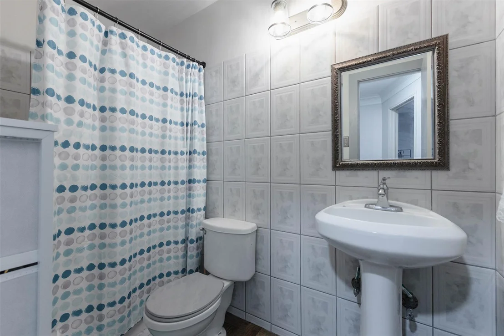
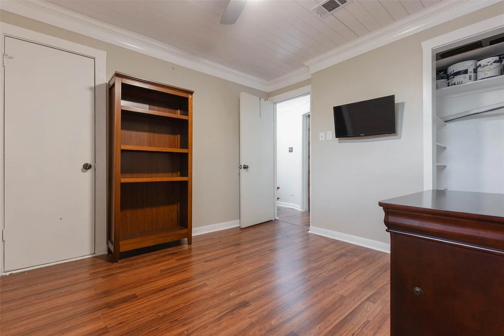
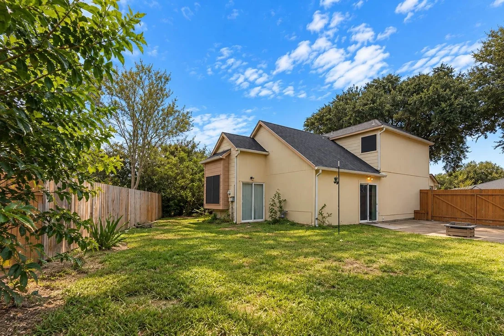
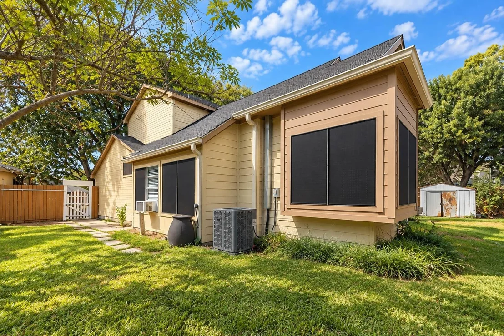
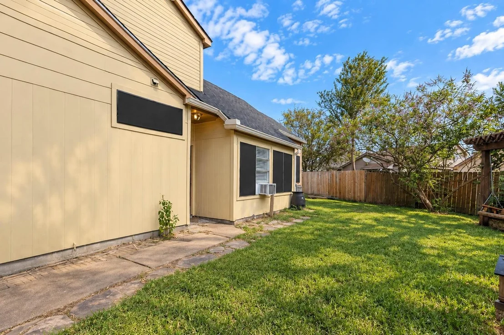
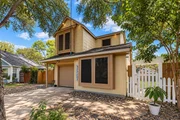
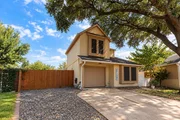
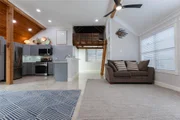
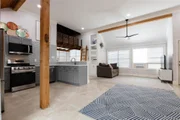
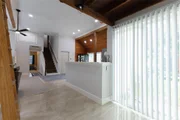
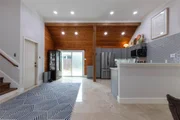
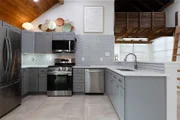
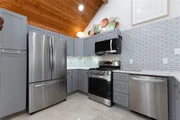
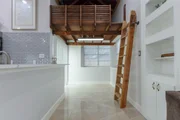
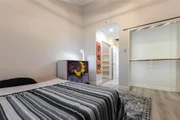
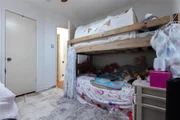
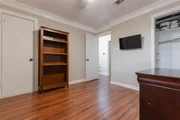
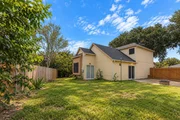
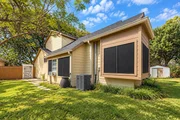
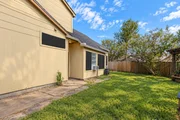
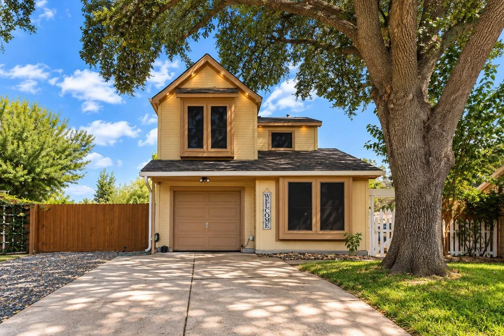
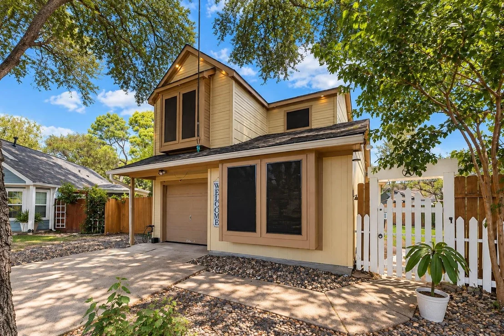
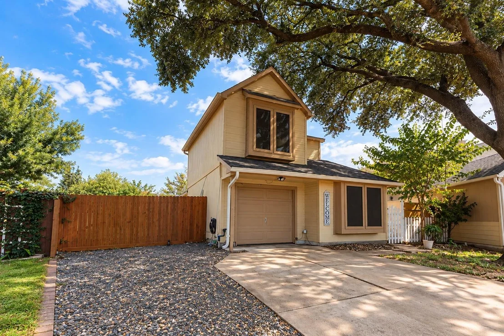
Cul-de-sac in Copper Creek - First-floor primary bedroom - Quartz kitchen, new dishwasher - Boat parking, double-wide driveway. Remodeled 3-bedroom, 2-bath two-story home on a cul-de-sac in Copper Creek. Open kitchen, dining and living area with vaulted wood-plank ceilings, exposed beams, quartz countertops, glass tile backsplash, shaker cabinets, stainless appliances, gas range, new dishwasher, recessed lighting, tile flooring and built-in shelving. First-floor primary bedroom with two closets and a bath with gold-tone fixtures and tile tub/shower surround. Two upstairs bedrooms, updated guest bath and a loft above the breakfast room for office or flex use. Bedrooms cooled by an HVAC unit; living areas have window units. Double-wide gravel driveway with gate to the fenced backyard, room for boat or trailer, patios, pergola and porch swing. One-car attached garage, cement board siding, pre-wired standby generator connection. Near I-45 and Beltway 8.
Unit Size
1,145 Ft²
Days on Market
-
Land Size
0.16 acres
Price per sqft
$175
Property Type
House
Property Taxes
$328
HOA Dues
$38
Year Built
1984

Listed By

Payment Calculator

Cap Rate Calculator

Last updated: 6 days ago (HAR #42822827)

Price History

Date / Event Date Event Price
Oct 17, 2026 Price Increased $199,900
↑ $400 (0.2%)
Price Increased
Oct 16, 2026 Price Decreased $199,500
↓ $31K (13.3%)
Price Decreased
Oct 12, 2026 Listed by CB&A, Realtors-Katy $199,900
Listed by CB&A, Realtors-Katy
Dec 21, 2023 Sold
Sold
Nov 15, 2023 Listed by eXp Realty LLC $240,000
Listed by eXp Realty LLC
Fall in love from the curb. Lovely home located on a cul-de-sac street in Copper Creek. Completely remodeled with high end quartz counters, glass tile backsplash, stainless appliances, tile flooring, custom cabinetry, recessed LED lighting & so much more. All new interior & exterior paint. Open concept kitchen/dining/living room with tons of natural light & custom built-in shelving. Primary bedroom with custom built-in bed frame & wood floors + 2 closets. Remodeled primary bath features all new gold fixtures, new tile flooring & tile surround tub/shower. Spacious guest bedrooms + updated guest bathroom upstairs. Extra loft area located above the breakfast room is a great work place or extra room for extended family. Oversized driveway with black star gravel & large gate leading to the backyard for boat or trailer storage. Beautifully landscaped backyard w/ 2 patios, porch swing & plenty of room for the family. Home is pre-wired for standby generator.

Property Highlights

Garage
Fireplace
Parking Details
Has Garage
Attached Garage
Parking Features: Attached
Garage Spaces: 1
Interior Details
Full Bathrooms: 2
Interior Features: 2 Bedrooms Up
Appliances: Dishwasher
Has Fireplace
Fireplaces: 1
Exterior Details
Square Footage: 1145
Architectural Style: Traditional
Year Built: 1984
Building Area Total: 1145
Construction Materials: Cement Siding, Wood Siding
Lot Features: Cul-De-Sac, 0 Up To 1/4 Acre
Lot Size Area: 0.1574
Lot Size Units: Acres
Lot Size Acres: 0.1574
Lot Size Square Feet: 6856.344
Water Source: Water District
Financial Details
Tax Annual Amount: $3,936
Utilities Details
Cooling Type: Electric
Heating Type: Natural Gas
Location Details
HOA Fee: $450
HOA Fee Frequency: Annually

Building Info

Overview

    General

  • Year Built: 1984
  • Effective Year Built: 1984
  • Building Count: 1
  • Total Rooms: 5
  • Bedroom Count: 2
  • Bathroom Count: 2
  • Full Bathrooms: 2
  • Partial Bathrooms: 2
  • Bathroom Plumbing Fixtures: 12
  • Building Condition: 6
  • Building Quality: 7
  • Construction Type: 6
  • Building Style: 1
  • Exterior Walls Type: 23
  • Interior Walls Type: 0
  • Roof Shape Type: 0
  • Roof Cover Type: 0
  • Floor Count: 100
  • Living Units: 1
  • Floor Cover: 0
  • Basement Type: 0
  • Basement Area: 0
  • Garage Type: 7
  • Garage Square Area: 336
  • Parking Space Count: 1
  • Patio Type: 0
  • Porch Type: 0
  • Pool Type: 0
  • Location Influence Type: 129

    Dimensions

  • Lot Size Square Feet: 6,856
  • Total Building Area: 1,145
  • Gross Building Area: 1,145
  • Building Area: 1,145
  • Building Area Measurement: L

    Heating and Cooling

  • Fireplace Count: 1
  • Air Conditioning: 1
  • Heating: 3
  • Heated Square Feet: 1,145
  • Heating Fuel Type: 3

    Utilities

  • Sewer System: 1
  • Water Service: 2

Building

  • Building Type: 0
  • Property Class: R
  • Subdivision: COPPER CREEK SEC 2
  • Land Acres: 0000000157
  • Standard Land Use Code: 1001
  • County Land Use Code: 1001
  • State Land Use Code: A1
  • Legal Description 1: LT 45 BLK 1 COPPER CREEK SEC 2

Neighborhood

  • School District Name: Aldine Independent School District
  • School Tax School District: ALDINE ISD
  • Census Tract: 550901

Geography

  • Assessors Map Reference: 5065D
  • Account Number: 1160190010045
  • Parcel: 116-019-001-0045
  • Block: 1
  • Lot: 45
  • Municipality: HOUSTON
  • Latitude: 29.9487
  • Longitude: -95.4871

    Address

  • Full Address: 11528 Teaside Dr
  • Address - House Number: 11528
  • Address - Street Name: Teaside
  • Address - Suffix Type: Dr
  • State: TX
  • City Name: Houston
  • Carrier Code: C016
  • 4-Digit Zip Code: 4751
  • Zip Code: 77066

Valuation

    Tax

  • Total Area: 1,232
  • Tax Year: 2022
  • Tax Amount: $276,763
  • Tax Rate Code Area: 671

    Appraisal Valuation

  • Standard Deviation: 0.1673
  • Valuation Date: Jan 03, 2024
  • Confidence Score: 78
  • Final Value: 249,340
  • High Value: 291,073
  • Low Value: 207,607

    Market Valuation

  • Market Total Value: $140,065
  • Market Land Value: $17,862
  • Market Improvement Value: $122,203

    Assessments Valuation

  • Assessed Year: 2022
  • Assessed Total Value: $140,065
  • Assessed Land Value: $17,862
  • Assessed Improvements Value: $122,203

    Exemptions

  • Homeowner Exemption: Yes

    Sales

  • Current Sale Contract Date: Dec 21, 2023
  • Current Sale Recording Date: Dec 28, 2023
  • Current Sale Document Type: 71
  • Current Sale Input Document Number: 487650
  • Previous Sale Recording Date: Oct 31, 2005
  • Previous Sale Contract Date: Oct 25, 2005
  • Previous Sale Amount: $79,800
  • Previous Sale Document Type: 70
Data used for valuation calculations is provided by RealtyHop, and other third party sources

Comparables

Unit
Status
Type
Beds
Baths
ft²
Price/ft²
Asking Price
Listed On
Closing Price
Sold On
HOA + Taxes

About Copper Creek


Similar Homes for Sale

Currently no similar homes around

Nearby Rentals

Unit for rent at 4002 Richey Silver Street, Houston, TX, 77014

$1,750 /mo

  • 3 Beds
  • 2 Baths
  • 1,272 ft²
4002 Richey Silver Street, Houston, TX, 77014 Listing by Karen Chappell
Unit for rent at 3922 Richey Silver Street, Houston, TX, 77014

$1,795 /mo

  • 3 Beds
  • 2 Baths
  • 1,272 ft²
3922 Richey Silver Street, Houston, TX, 77014 Listing by Karen Chappell
Unit for rent at 2855 Silver Tree, Houston, TX, 77014

$2,100 /mo

  • 4 Beds
  • 2 Baths
  • 2,146 ft²
2855 Silver Tree, Houston, TX, 77014 Listing by Karen Chappell


Frequently Asked Questions

When was property at 11528 Teaside Drive built and last sold?
The property at 11528 Teaside Drive was built in 1984 and last sold on Dec 21, 2023 for $0.
How much is this home worth?
The estimated value of the home located at 11528 Teaside Drive is $201,899.
What are some comparable homes to 11528 Teaside Drive?
There are currently no comparable homes to 11528 Teaside Drive.