Check Availability
$239,900
↓ $5K (2%)
● House - For Sale

11526 Henley Drive
Houston, TX 77064
bedrooms
3 Beds
bathrooms
2 Baths
square feet
1,748 Ft²
$1,663
Est. Monthly
$37
HOA / Fees

About This Property

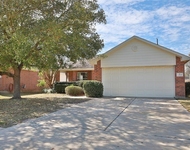
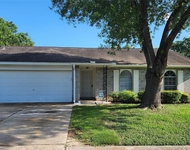
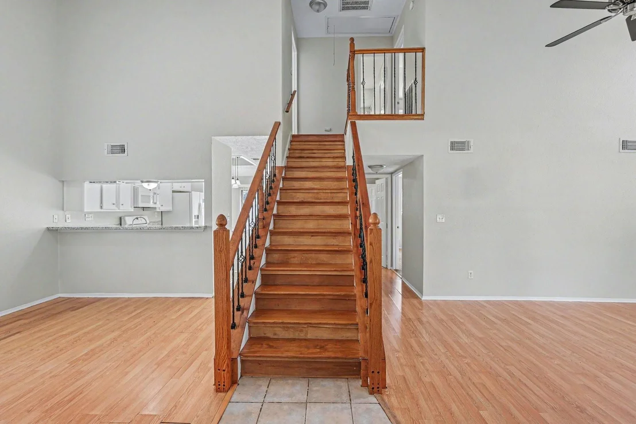
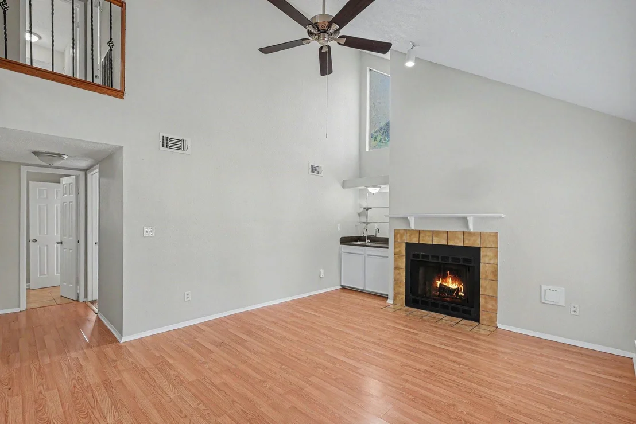
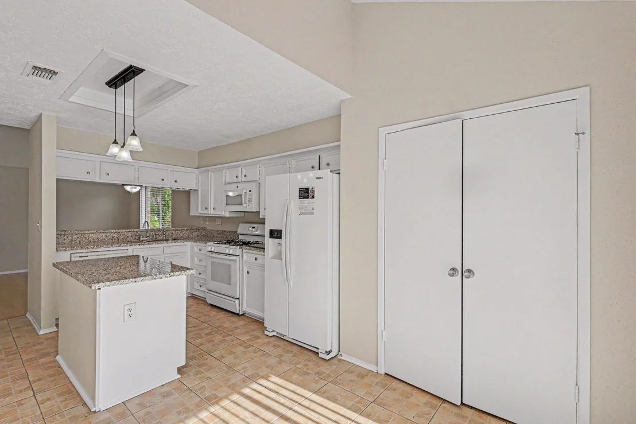
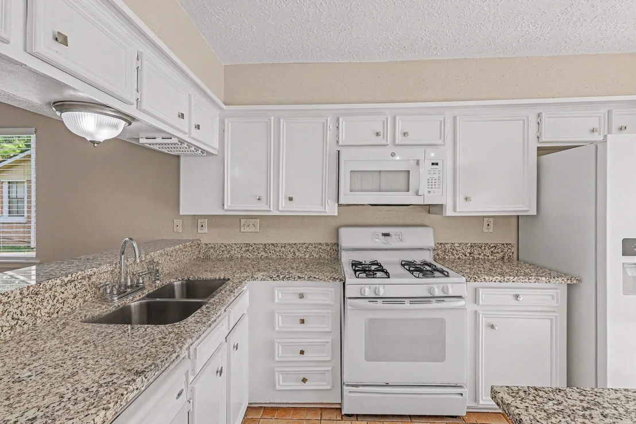
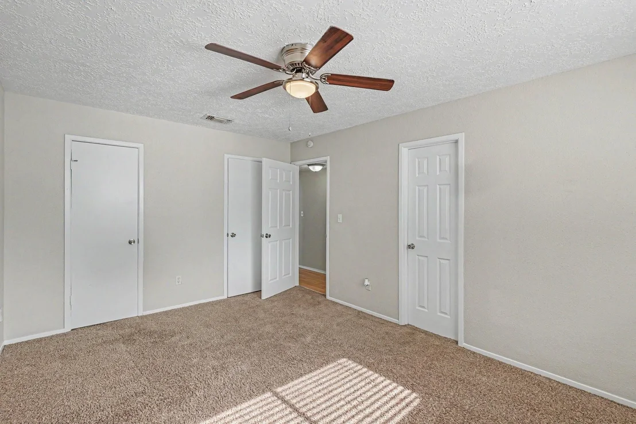
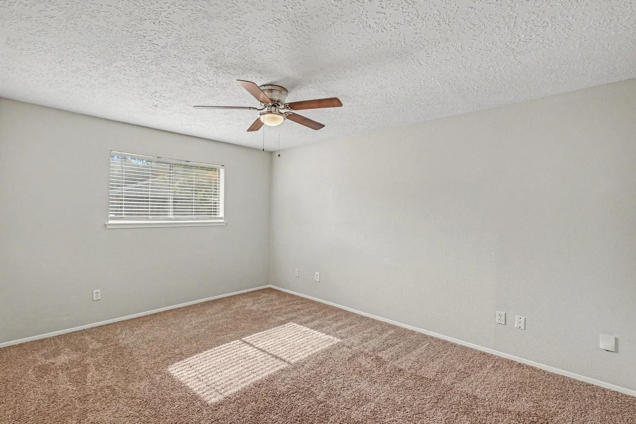
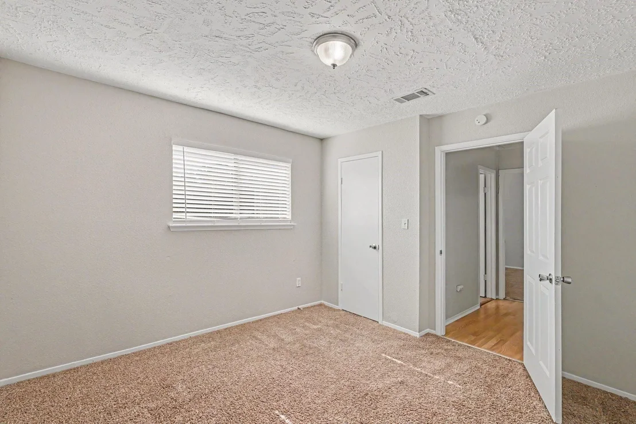
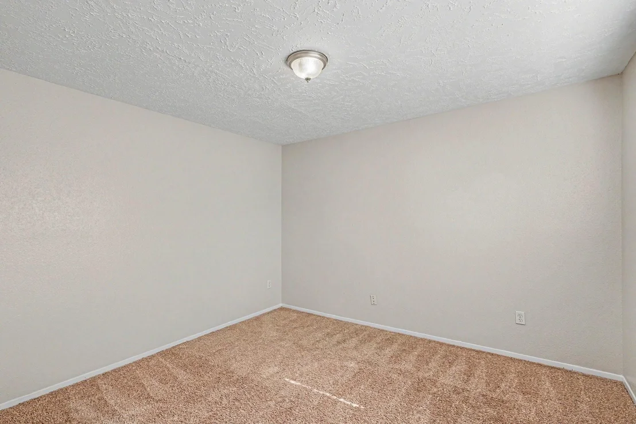
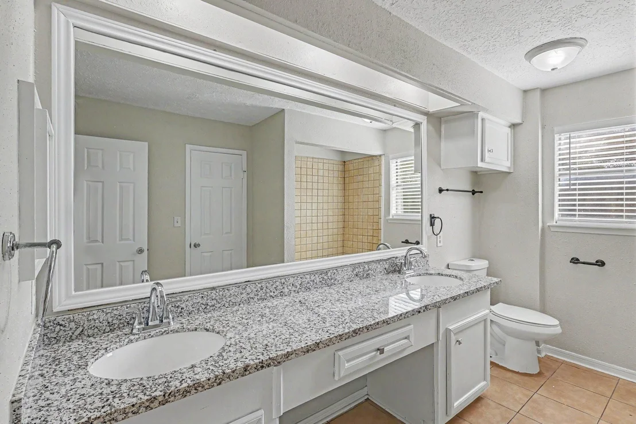
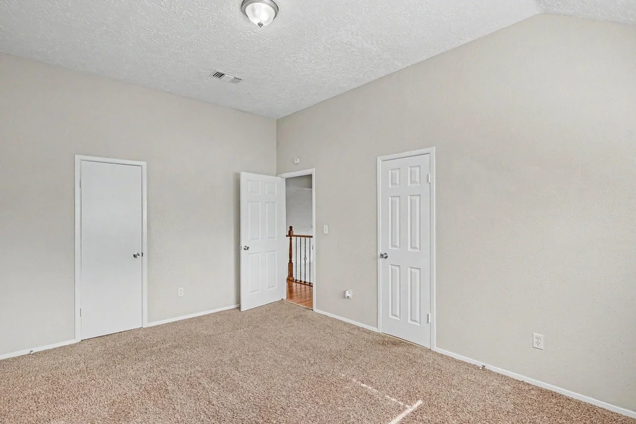
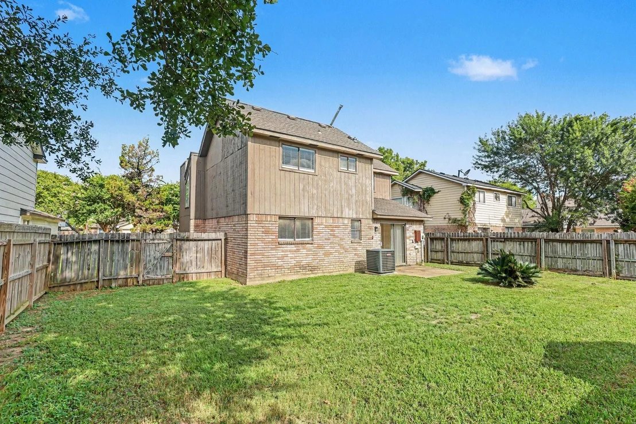
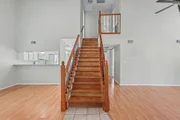
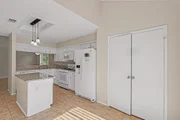
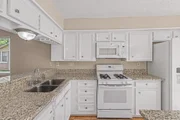
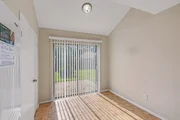
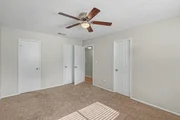
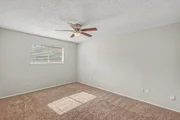
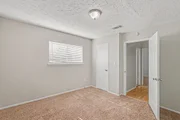
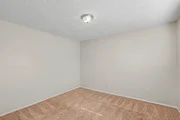
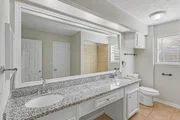
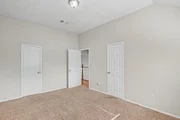
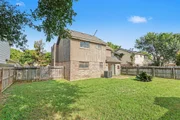
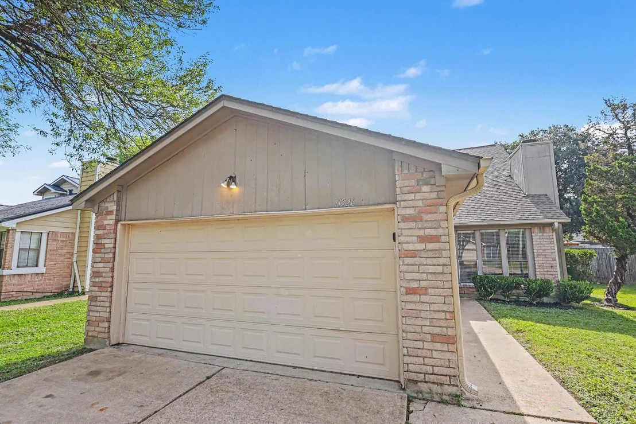
This exceptional 3-bedroom, 2-bathroom two-story home beautifully combines a functional multi-level layout with an attached 2-car garage. At the heart of the home, the kitchen comes outfitted with elegant granite countertops and matching white appliances, offering a stylish, clean, and reliable setup for all your cooking needs. Designed with comfort in mind, the private sleeping quarters feature plush carpeting in the bedrooms to ensure warmth and noise reduction underfoot. Meticulously maintained throughout, this inviting residence offers a wonderful blend of practical style and everyday comfort.
Unit Size
1,748 Ft²
Days on Market
-
Land Size
0.17 acres
Price per sqft
$137
Property Type
House
Property Taxes
$448
HOA Dues
$37
Year Built
1983

Listed By

Payment Calculator

Cap Rate Calculator

Last updated: 20 days ago (HAR #47405606)

Price History

Date / Event Date Event Price
Sep 11, 2026 Price Decreased $239,900
↓ $5K (2%)
Price Decreased
Jul 30, 2026 Listed by Entera Realty LLC $244,900
Listed by Entera Realty LLC
Mar 4, 2025 No longer available -
No longer available
Nov 22, 2024 Listed by Coldwell Banker Realty - Memorial Office $260,000
Listed by Coldwell Banker Realty - Memorial Office
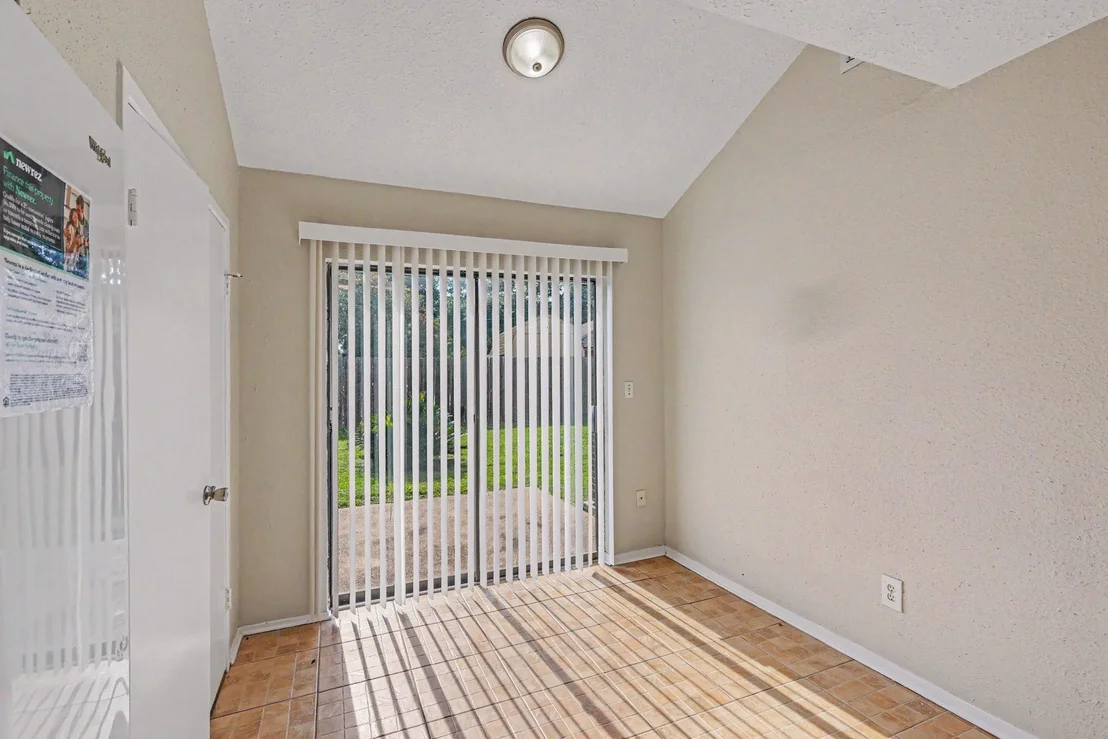
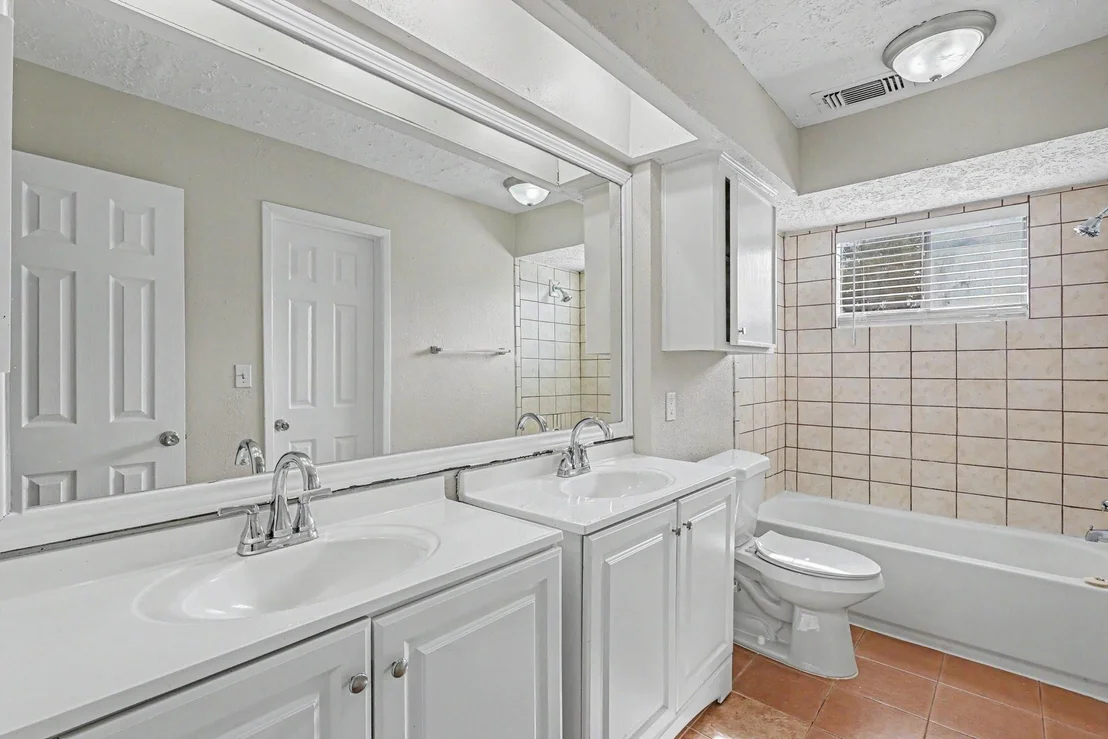
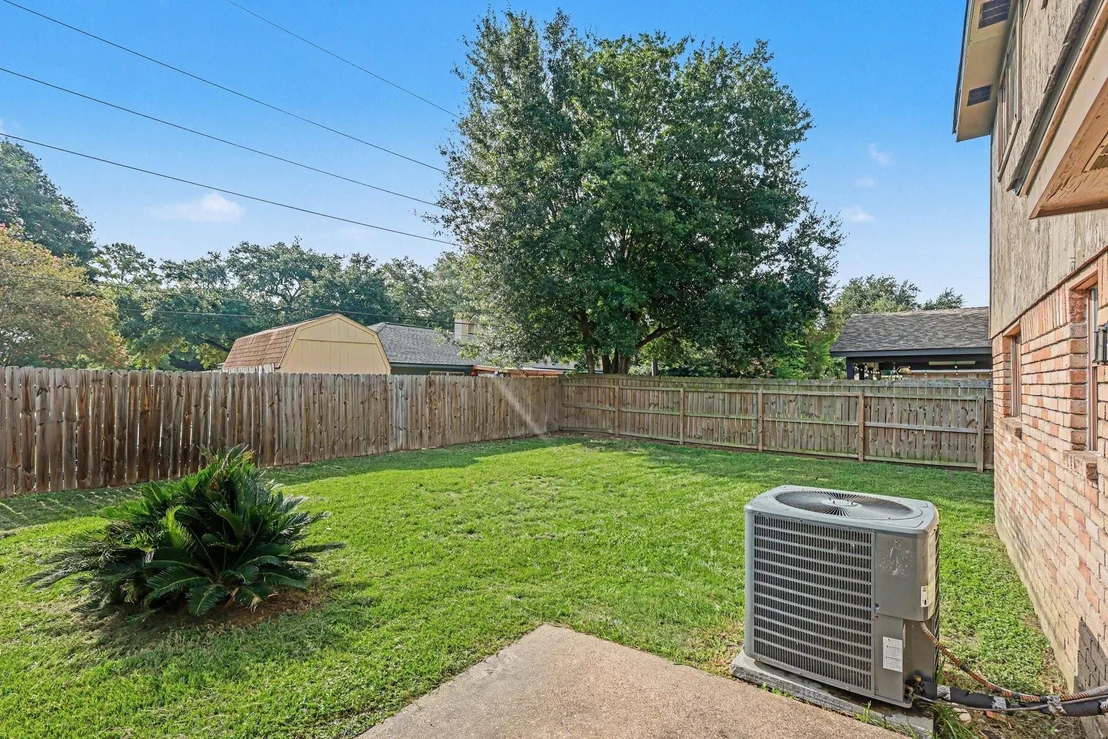
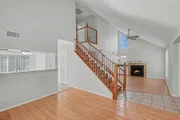
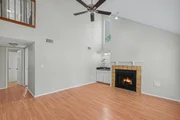
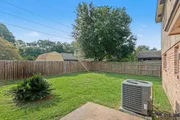
Adorable move in ready home just waiting for its new owners! Upgrades & amenities include recent paint, water heater & HVAC. The family room is off the front entry & has vaulted ceilings, warm wood like floors, a wet bar & a cozy fireplace perfect for those chilly winter evenings. The formal dining room is off the kitchen & is such a versatile space it could easily be converted to a playroom or home office depending on your lifestyle. Cooks & entertainers alike will adore the granite counters in the kitchen along w/the spacious prep island & additional informal dining area. The primary retreat is on the 1st floor & offers plush carpet + ensuite bath w/dual sinks & large walk in closet. 2 additional secondary bedrooms are located upstairs & are the perfect size for kids or guests & the guest bathroom also has dual sinks. Enjoy backyard BBQs w/friends or playing fetch with your pup- the outdoor space this property offers is exemplary! Fantastic location minutes to the Beltway/290/249!
Apr 11, 2022 Sold
Sold
Show More

Property Highlights

Garage
Fireplace
Parking Details
Has Garage
Attached Garage
Parking Features: Attached
Garage Spaces: 2
Interior Details
Full Bathrooms: 2
Interior Features: All Bedrooms Down
Appliances: Disposal, Microwave, Gas Cooktop, Gas Range, Dishwasher
Flooring Type: Laminate, Vinyl
Has Fireplace
Fireplaces: 1
Exterior Details
Square Footage: 1748
Architectural Style: Traditional
Year Built: 1983
Building Area Total: 1748
Construction Materials: Brick, Cement Siding
Lot Features: Other, 0 Up To 1/4 Acre
Lot Size Area: 0.1653
Lot Size Units: Acres
Lot Size Acres: 0.1653
Lot Size Square Feet: 7200.468
Water Source: Public
Financial Details
Tax Annual Amount: $5,379
Utilities Details
Cooling Type: Electric
Heating Type: Natural Gas
Sewer : Public Sewer
Location Details
HOA Fee: $440
HOA Fee Frequency: Annually

Building Info

Overview

    General

  • Year Built: 1983
  • Effective Year Built: 1983
  • Building Count: 1
  • Total Rooms: 8
  • Bedroom Count: 3
  • Bathroom Count: 2
  • Full Bathrooms: 2
  • Partial Bathrooms: 2
  • Bathroom Plumbing Fixtures: 8
  • Building Condition: 6
  • Building Quality: 7
  • Construction Type: 6
  • Building Style: 1
  • Exterior Walls Type: 2
  • Interior Walls Type: 0
  • Roof Shape Type: 0
  • Roof Cover Type: 0
  • Floor Count: 100
  • Living Units: 1
  • Floor Cover: 0
  • Basement Type: 0
  • Basement Area: 0
  • Garage Type: 7
  • Garage Square Area: 420
  • Parking Space Count: 2
  • Patio Type: 20
  • Porch Type: 8
  • Pool Type: 0
  • Location Influence Type: 129

    Dimensions

  • Lot Size Square Feet: 7,200
  • Total Building Area: 1,748
  • Gross Building Area: 1,748
  • Building Area: 1,748
  • Building Area Measurement: L

    Heating and Cooling

  • Fireplace Count: 1
  • Air Conditioning: 1
  • Heating: 3
  • Heated Square Feet: 1,748
  • Heating Fuel Type: 3

    Utilities

  • Sewer System: 1
  • Water Service: 2

Building

  • Building Type: 0
  • Property Class: R
  • Subdivision: TURTLE HILL VILLAGE
  • Land Acres: 0000000165
  • Standard Land Use Code: 1001
  • County Land Use Code: 1001
  • State Land Use Code: A1
  • Legal Description 1: LT 14 BLK 4 TURTLE HILL VILLAGE

Neighborhood

  • School District Name: Cypress-Fairbanks Independent School District
  • School Tax School District: CYPRESS-FRBNKS
  • Census Tract: 551501

Geography

  • Assessors Map Reference: 4964A
  • Account Number: 1111630000014
  • Parcel: 111-163-000-0014
  • Block: 4
  • Lot: 14
  • Municipality: HOUSTON
  • Latitude: 29.9399
  • Longitude: -95.5661

    Address

  • Full Address: 11526 Henley Dr
  • Address - House Number: 11526
  • Address - Street Name: Henley
  • Address - Suffix Type: Dr
  • State: TX
  • City Name: Houston
  • Carrier Code: C003
  • 4-Digit Zip Code: 2123
  • Zip Code: 77064

Valuation

    Tax

  • Total Area: 1,849
  • Tax Year: 2022
  • Tax Amount: $357,379
  • Initial Tax Delinquent Year: 2021
  • Tax Rate Code Area: 666

    Appraisal Valuation

  • Standard Deviation: 0.2283
  • Valuation Date: Sep 13, 2023
  • Confidence Score: 68
  • Final Value: 256,023
  • High Value: 314,495
  • Low Value: 197,551

    Market Valuation

  • Market Total Value: $198,742
  • Market Land Value: $41,004
  • Market Improvement Value: $157,738

    Assessments Valuation

  • Assessed Year: 2022
  • Assessed Total Value: $198,742
  • Assessed Land Value: $41,004
  • Assessed Improvements Value: $157,738

    Sales

  • Current Sale Contract Date: Sep 09, 2022
  • Current Sale Recording Date: Oct 04, 2022
  • Current Sale Document Type: 71
  • Current Sale Input Document Number: 493549
  • Previous Sale Recording Date: Apr 14, 2022
  • Previous Sale Contract Date: Apr 11, 2022
  • Previous Sale Document Type: 71
Data used for valuation calculations is provided by RealtyHop, and other third party sources

Comparables

Unit
Status
Type
Beds
Baths
ft²
Price/ft²
Asking Price
Listed On
Closing Price
Sold On
HOA + Taxes

About Turtle Hill Village


Similar Homes for Sale

Currently no similar homes around

Nearby Rentals

Unit for rent at 13127 Bach Elm Street, Houston, TX, 77070

$1,850 /mo

  • 3 Beds
  • 2 Baths
  • 1,676 ft²
13127 Bach Elm Street, Houston, TX, 77070 Listing by Kirsten Guerra
Unit for rent at 10115 Enchanted Stone Drive, Houston, TX, 77070

$1,800 /mo

  • 4 Beds
  • 2 Baths
  • 1,438 ft²
10115 Enchanted Stone Drive, Houston, TX, 77070 Listing by Rick Raymor
Unit for rent at 11227 Chelsea Oak Street, Houston, TX, 77065

$2,200 /mo

  • 4 Beds
  • 2 Baths
  • 2,604 ft²
11227 Chelsea Oak Street, Houston, TX, 77065 Listing by Juan Rodriguez


Frequently Asked Questions

When was property at 11526 Henley Drive built and last sold?
The property at 11526 Henley Drive was built in 1983 and last sold on Sep 9, 2022 for $0.
How much is this home worth?
The estimated value of the home located at 11526 Henley Drive is $242,064.
What are some comparable homes to 11526 Henley Drive?
There are currently no comparable homes to 11526 Henley Drive.