See Home Value
Howard 21042
11526 FOX RIVER DRIVE
$1,440,000
● House - Off Market

11526 FOX RIVER DRIVE

ELLICOTT CITY, MD 21042
bedrooms
4 Beds
bathrooms
4 Baths, 1 Half Bath
square feet
7,200 Ft²
$8,620
Est. Monthly
$135
HOA / Fees

About This Property

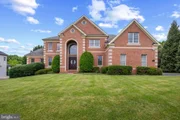
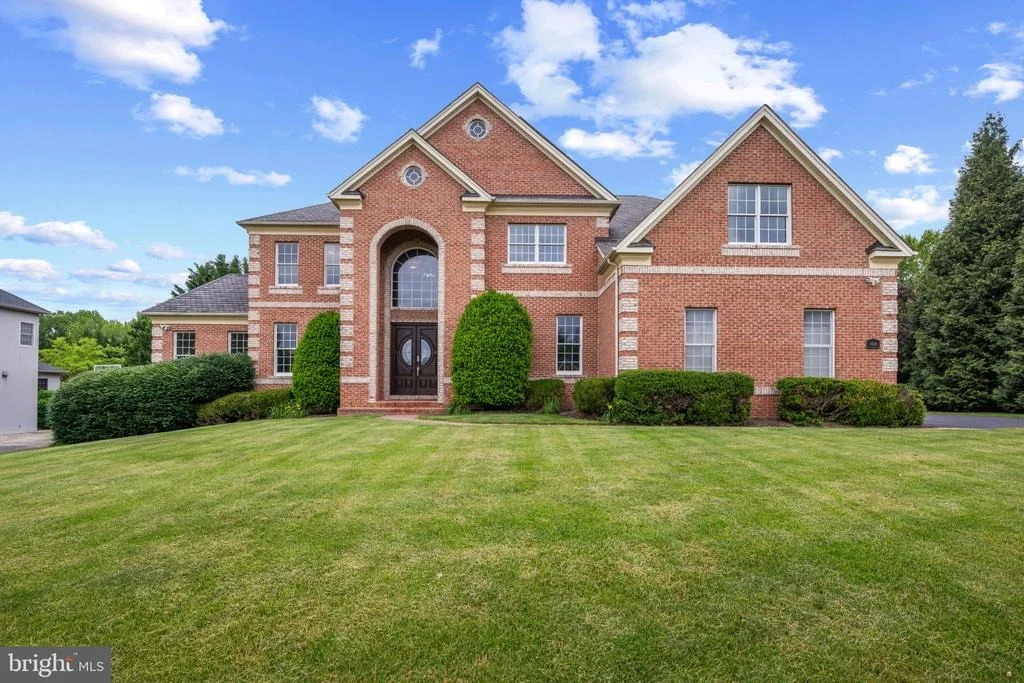
Stately all-brick Colonial residence, meticulously maintained by its original owner and showcasing exceptional craftsmanship, luxury finishes, and extensive custom millwork throughout. Offering 7,200 finished square feet, this impressive home features hardwood floors throughout the main level, a spacious driveway with ample parking, and thoughtfully designed living spaces ideal for both everyday living and grand-scale entertaining. // A dramatic two-story foyer with a sweeping curved staircase and statement chandelier creates a memorable first impression. French doors open to a distinguished study featuring floor-to-ceiling custom cherry built-in bookcases, while opposite the foyer, the formal living room flows seamlessly into the formal dining room, where elegant columns and a tray ceiling create a refined setting for entertaining. A versatile carpeted sitting room just off the living room provides additional space for relaxation or conversation. // Designed as the heart of the home, the open-concept great room offers an exceptional layout for entertaining and everyday living. The gourmet eat-in kitchen features granite countertops, a center island with breakfast bar seating and pendant lighting, a custom backsplash, abundant cabinetry, stainless steel appliances, a pantry, a writing station, and a sunlit breakfast room with the potential for future exterior access. Open to the kitchen is the impressive two-story family room, highlighted by a wood-burning fireplace, elegant columns, abundant natural light, a secondary staircase, and plush carpeting. // The luxurious owner's suite serves as a private retreat, featuring a tray ceiling, an extraordinary dual-sided walk-in closet with custom organization systems, and a spa-inspired ensuite bath complete with a frameless glass shower featuring dual showerheads, a dual-sink vanity, and a private water closet. The upper level also includes a dedicated laundry room and three generously sized secondary bedrooms with ample closet space. One bedroom enjoys a private attached bathroom, while two additional bedrooms share a dual-entry full bathroom. // The fully finished walk-up lower level expands the home's entertainment possibilities with a spacious recreation room, game area, and an impressive bar/kitchenette featuring granite countertops, a cooktop, dishwasher, and refrigerator. This level also includes a private movie theater, fitness room, versatile bonus room, full bathroom, and an unfinished storage room. Outside, beautifully maintained landscaping enhances both the expansive front yard and the large open backyard, which backs to mature trees for added privacy and a serene natural backdrop. // Additional highlights include a Generac® 20kW generator with quarterly maintenance, solar panels with a transferable electricity credit, solar panel cleaning completed in March 2026, two EV charging stations, septic system servicing completed in April 2026, chimney cleaning completed in April 2021, and interior and exterior pest treatment completed in March 2026, providing exceptional efficiency, convenience, and peace of mind.
Unit Size
7,200 Ft²
Days on Market
-
Land Size
1.03 acres
Price per sqft
$201
Property Type
House
Property Taxes
$1,365
HOA Dues
$135
Year Built
2008

Payment Calculator

Cap Rate Calculator

Last updated: 20 days ago (Bright MLS #MDHW2069148)

Price History

Date / Event Date Event Price
Oct 28, 2026 Sold
Sold
Aug 1, 2026 In contract -
In contract
Jul 22, 2026 Price Decreased $1,450,000
↓ $50K (3.3%)
Price Decreased
Jun 24, 2026 Price Decreased $1,500,000
↓ $100K (6.3%)
Price Decreased
Jun 11, 2026 Listed by Keller Williams Lucido Agency $1,600,000
Listed by Keller Williams Lucido Agency
Show More

Property Highlights

Air Conditioning
Fireplace
Garage

Building Info

Overview

    General

  • Year Built: 2008
  • Effective Year Built: 2008
  • Bedroom Count: 0
  • Bathroom Count: 4
  • Full Bathrooms: 3
  • Partial Bathrooms: 4
  • Building Condition: 1
  • Building Quality: 8
  • Construction Type: 0
  • Building Style: 0
  • Exterior Walls Type: 2
  • Interior Walls Type: 0
  • Roof Shape Type: 0
  • Roof Cover Type: 0
  • Floor Count: 200
  • Living Units: 1
  • Floor Cover: 0
  • Basement Type: 9
  • Basement Area: 0
  • Garage Type: 1
  • Garage Square Area: 792
  • Parking Space Count: 3
  • Patio Type: 0
  • Porch Type: 7
  • Pool Type: 0

    Dimensions

  • Lot Size Square Feet: 44,867
  • Total Building Area: 5,075
  • Gross Building Area: 5,075
  • Building Area: 5,075
  • Building Area Measurement: T

    Heating and Cooling

  • Fireplace Count: 1
  • Air Conditioning: 13
  • Heating: 0
  • Heated Square Feet: 5,075
  • Heating Fuel Type: 0

    Utilities

  • Sewer System: 0
  • Water Service: 0

Building

  • Building Type: 0
  • Property Class: R
  • Subdivision: HOMEWOOD CROSSING
  • Land Acres: 0000001030
  • Standard Land Use Code: 1001
  • County Land Use Code: R-B001
  • Legal Description 1: LOT 29 1.035 A 11526 FOX RIVER DR HOMEWOOD CROSSING

Neighborhood

  • School District Name: Howard County Public Schools
  • Census Tract: 605104

Zoning

  • Zoning: RCDEO

Geography

  • Assessors Map Reference: 29 9 28
  • Account Number: 441609
  • District: 05
  • Parcel: 05-441609
  • Block: 9999
  • Lot: 29
  • Latitude: 39.2355
  • Longitude: -76.9119

    Address

  • Full Address: 11526 Fox River Dr
  • Address - House Number: 11526
  • Address - Street Name: Fox River
  • Address - Suffix Type: Dr
  • State: MD
  • City Name: Ellicott City
  • Carrier Code: R004
  • 4-Digit Zip Code: 6278
  • Zip Code: 21042

Valuation

    Tax

  • Tax Year: 2023
  • Tax Amount: $1,531,404

    Appraisal Valuation

  • Standard Deviation: 0.1212
  • Valuation Date: Mar 20, 2024
  • Confidence Score: 86
  • Final Value: 1,365,714
  • High Value: 1,531,337
  • Low Value: 1,200,092

    Market Valuation

  • Market Total Value: $1,154,200
  • Market Land Value: $276,500
  • Market Improvement Value: $877,700

    Assessments Valuation

  • Assessed Year: 2023
  • Assessed Total Value: $1,091,733

    Sales

  • Current Sale Contract Date: Feb 08, 2008
  • Current Sale Recording Date: Feb 21, 2008
  • Current Sale Price:
  • Current Sale Document Type: 27
  • Current Sale Input Document Number: 84362

    Financing

  • First Mortgage Financing Type: FIX
Data used for valuation calculations is provided by RealtyHop, and other third party sources

Comparables

Unit
Status
Type
Beds
Baths
ft²
Price/ft²
Asking Price
Listed On
Closing Price
Sold On
HOA + Taxes

About Howard


Similar Homes for Sale

Currently no similar homes around

Nearby Rentals

Unit for rent at 5220 Winding Star Circle, COLUMBIA, MD, 21044

$3,400 /mo

  • 4 Beds
  • 3 Baths
  • 2,448 ft²
5220 Winding Star Circle, COLUMBIA, MD, 21044 Listing by Omid Asgari
Unit for rent at 5482 Cedar Lane, COLUMBIA, MD, 21044

$1,650 /mo

  • 1 Bed
  • 1 Bath
  • 695 ft²
5482 Cedar Lane #B2, COLUMBIA, MD, 21044 Listing by Laleh M Alemzadeh
Unit for rent at 11225 Avalanche Way, COLUMBIA, MD, 21044

$2,600 /mo

  • 3 Beds
  • 2 Baths
  • 1,274 ft²
11225 Avalanche Way #B16, COLUMBIA, MD, 21044 Listing by Connor James McAnallen


Frequently Asked Questions

When was property at 11526 Fox River Drive built and last sold?
The property at 11526 Fox River Drive was built in 2008 and last sold on Feb 8, 2008 for $1,533,055.
How much is this home worth?
The estimated value of the home located at 11526 Fox River Drive is $1,601,449.
What are some comparable homes to 11526 Fox River Drive?
There are currently no comparable homes to 11526 Fox River Drive.