by Global Lifestyle Properties

Check Availability
Riverview 33579
11526 ASHTON FIELD
$375,000
↓ $3K (0.8%)
● House - For Sale

11526 ASHTON FIELD

RIVERVIEW, FL 33579
bedrooms
4 Beds
bathrooms
2 Baths
square feet
1,840 Ft²
$2,512
Est. Monthly
$74
HOA / Fees

About This Property

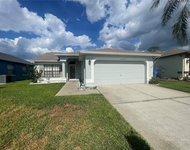
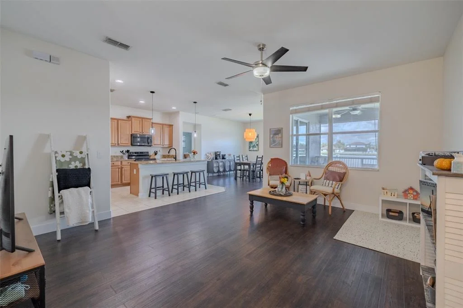
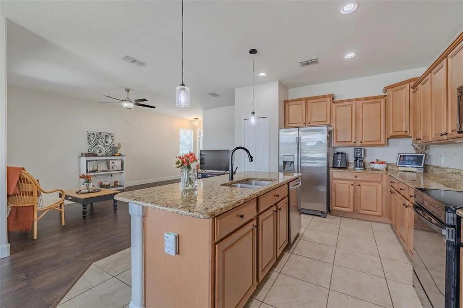
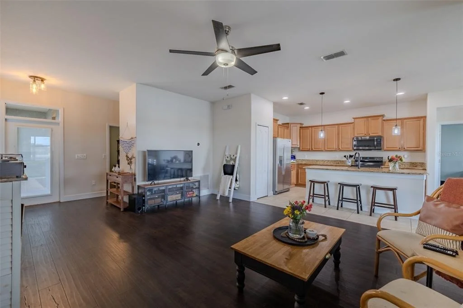
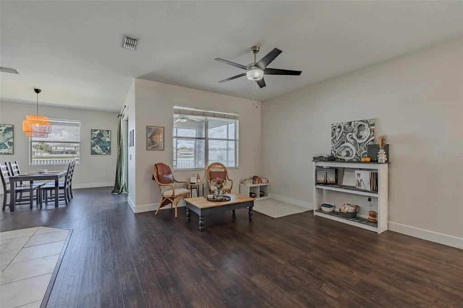
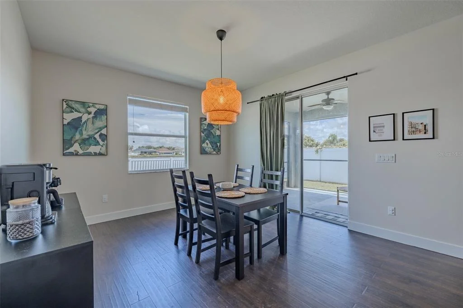
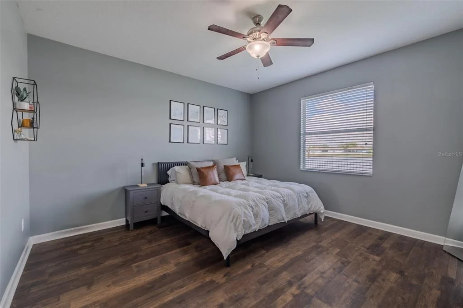
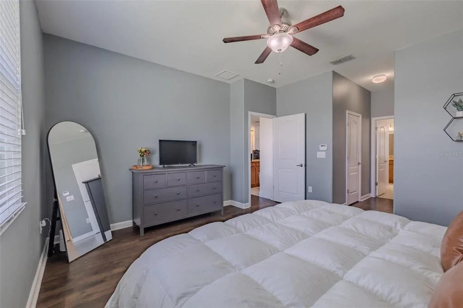
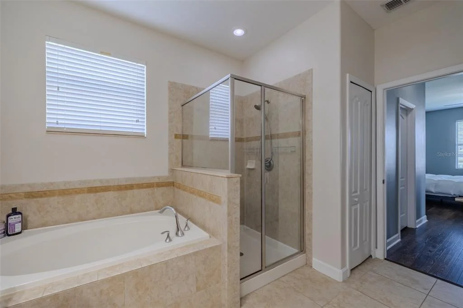
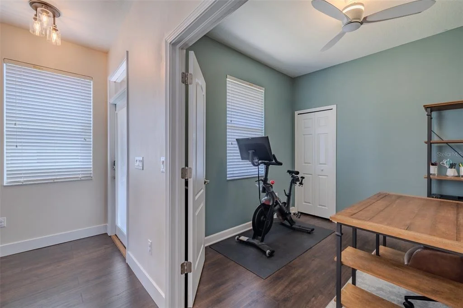
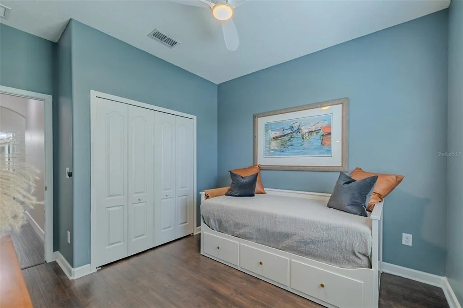
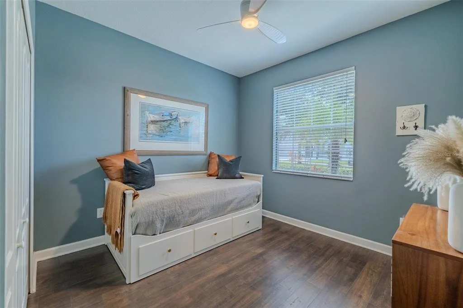
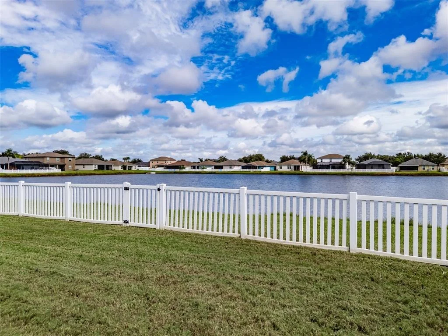
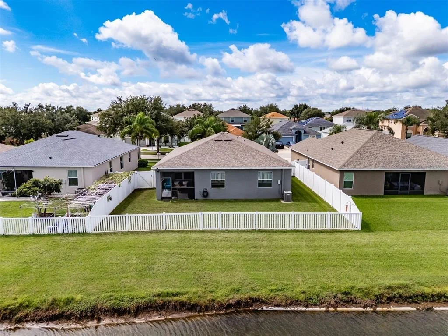
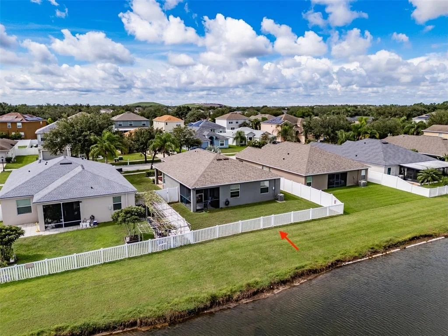
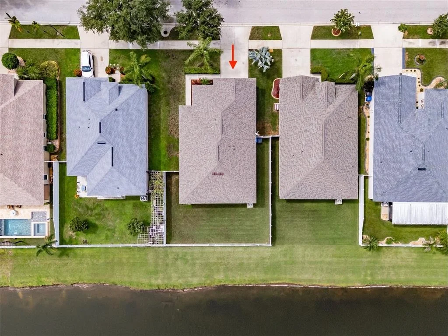
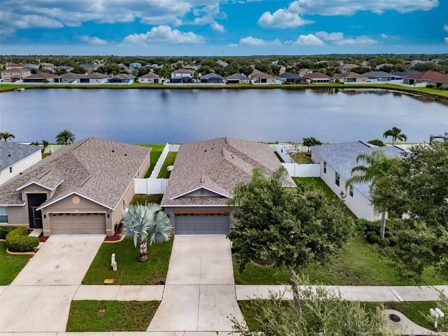
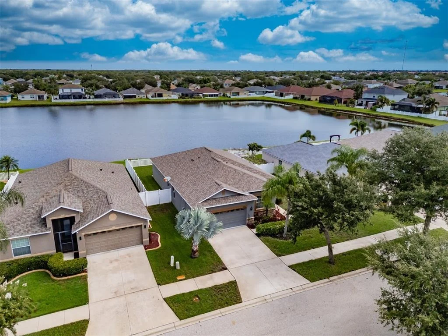
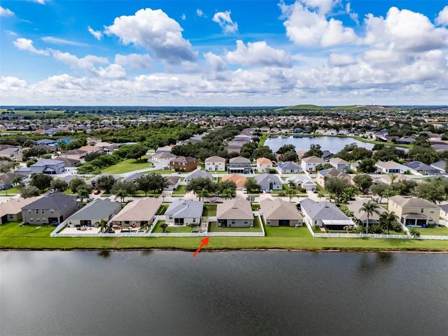
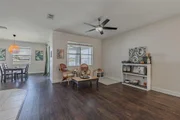
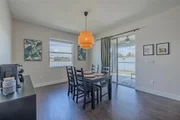
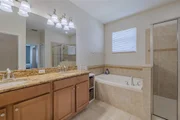
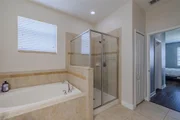
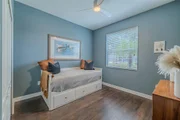
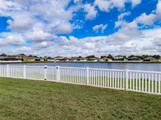
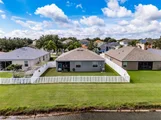
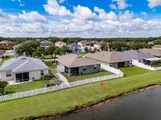
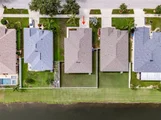
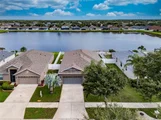
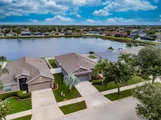
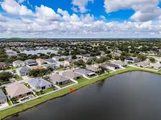
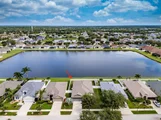
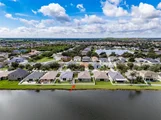
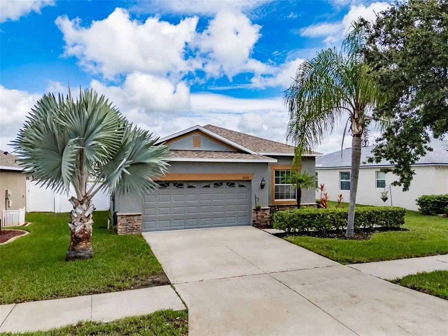
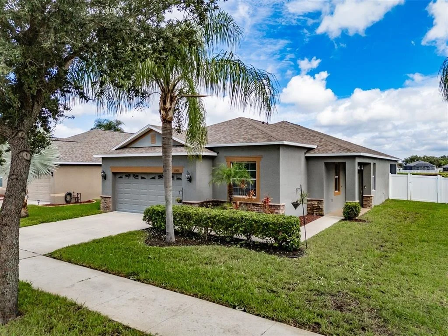
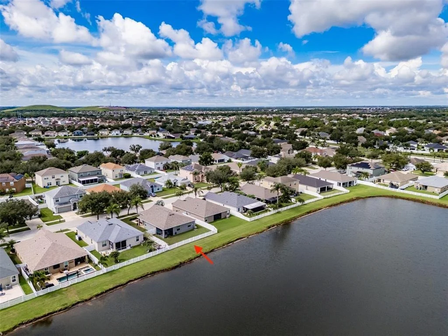
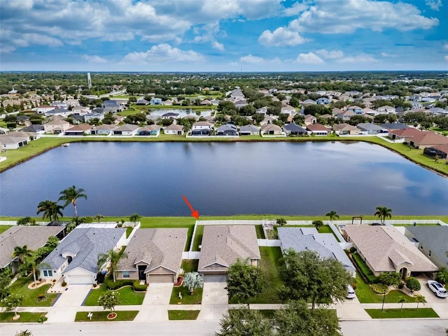
MOVE-IN READY & BEAUTIFULLY UPDATED! Welcome to this exceptional 4-bedroom, 2-bathroom home in South Fork community. Offering 1,840 square feet of thoughtfully designed living space, this immaculately maintained home is packed with updates and offers a pond view with no rear neighbors!

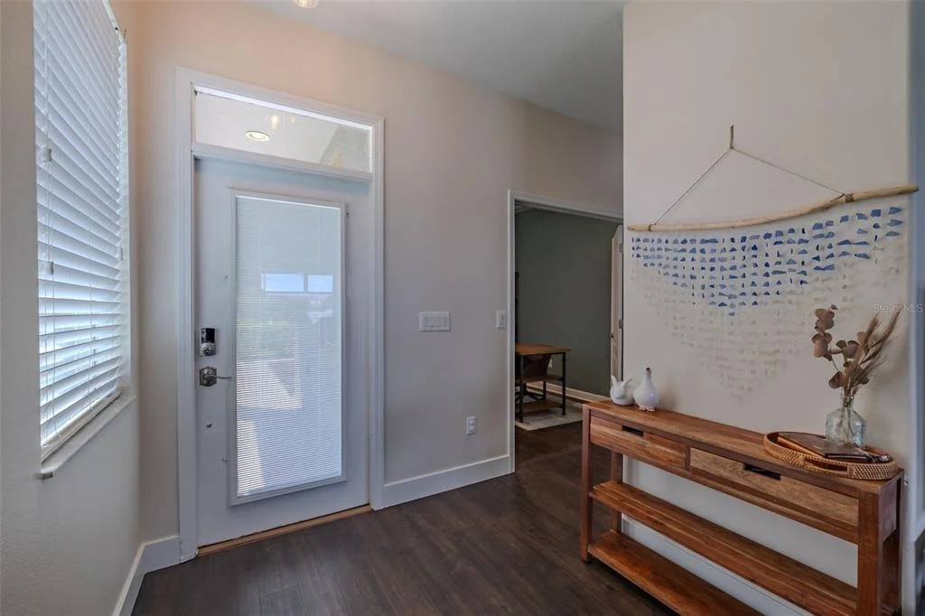
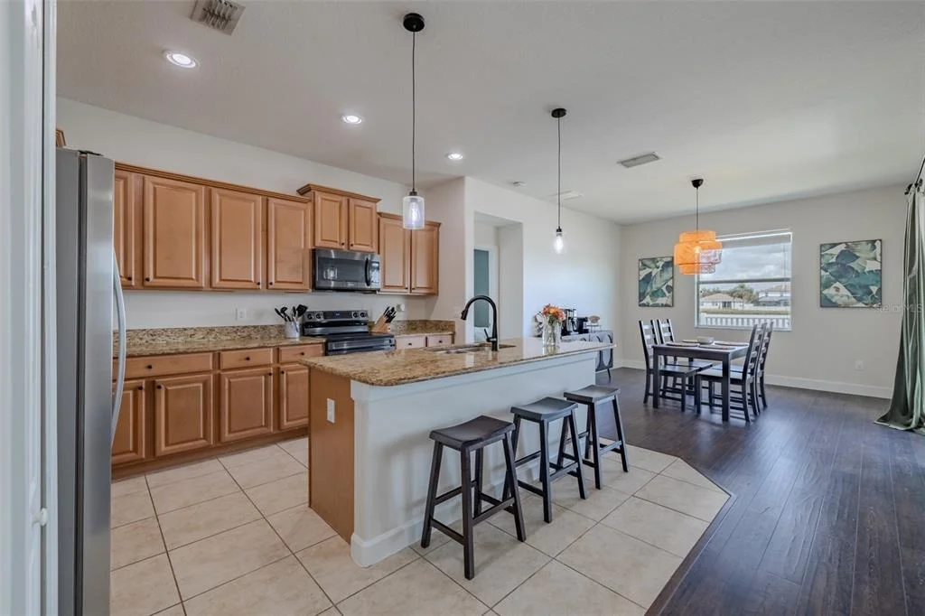
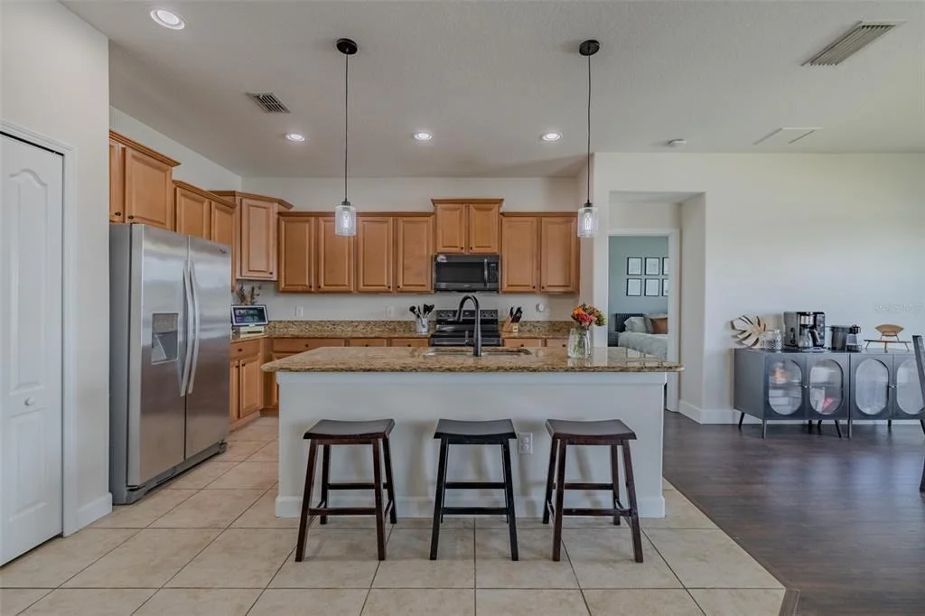
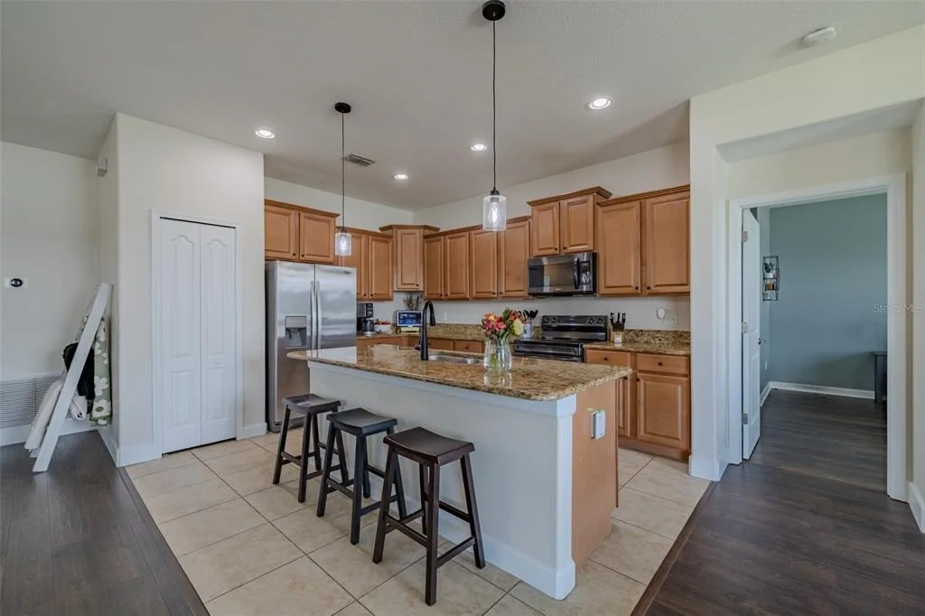
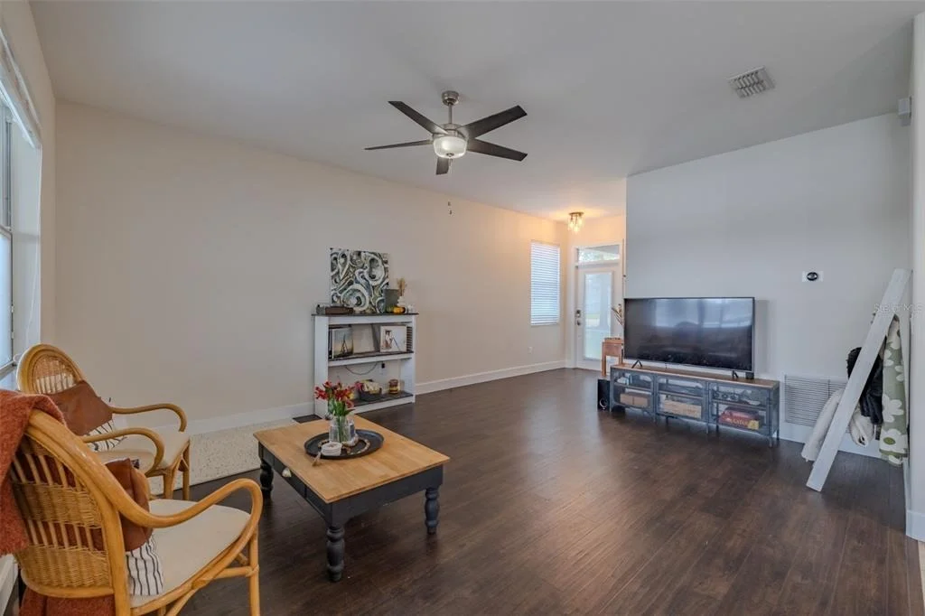
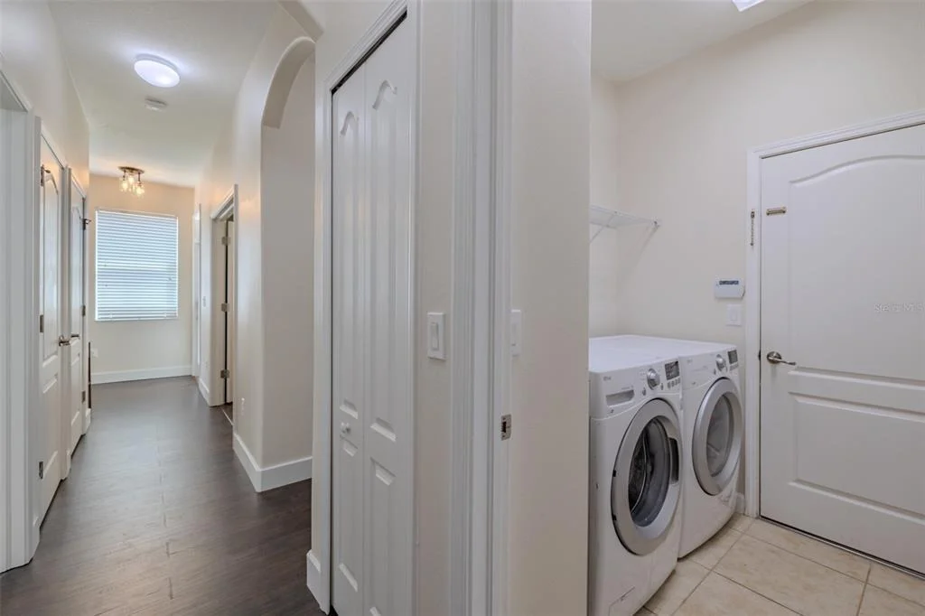
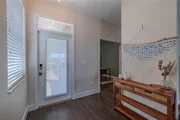
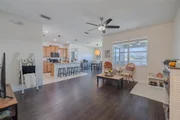
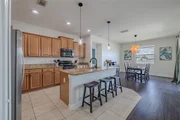
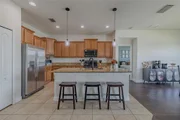
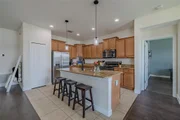
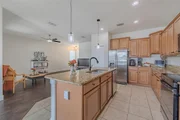
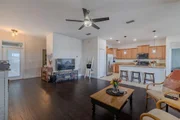
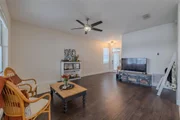
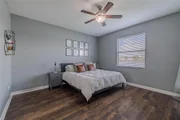
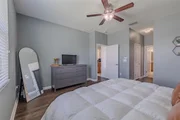
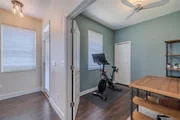
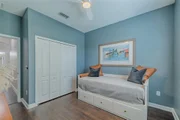
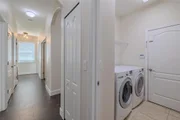
Step inside to discover brand-new laminate flooring throughout the entire home-no carpet anywhere-creating a clean, modern look that is both stylish and easy to maintain. The spacious kitchen features granite countertops and stainless steel appliances, making it the perfect space for everyday living and entertaining. Major updates include a new roof and new water heater, offering valuable peace of mind for years to come.

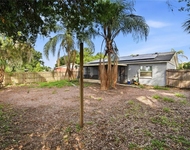
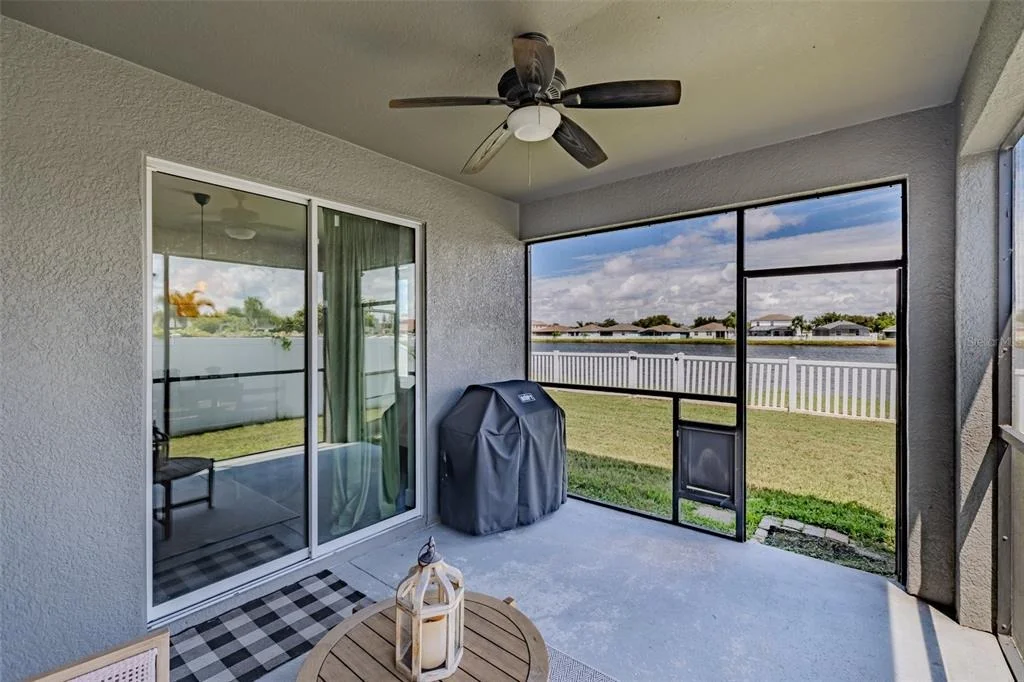
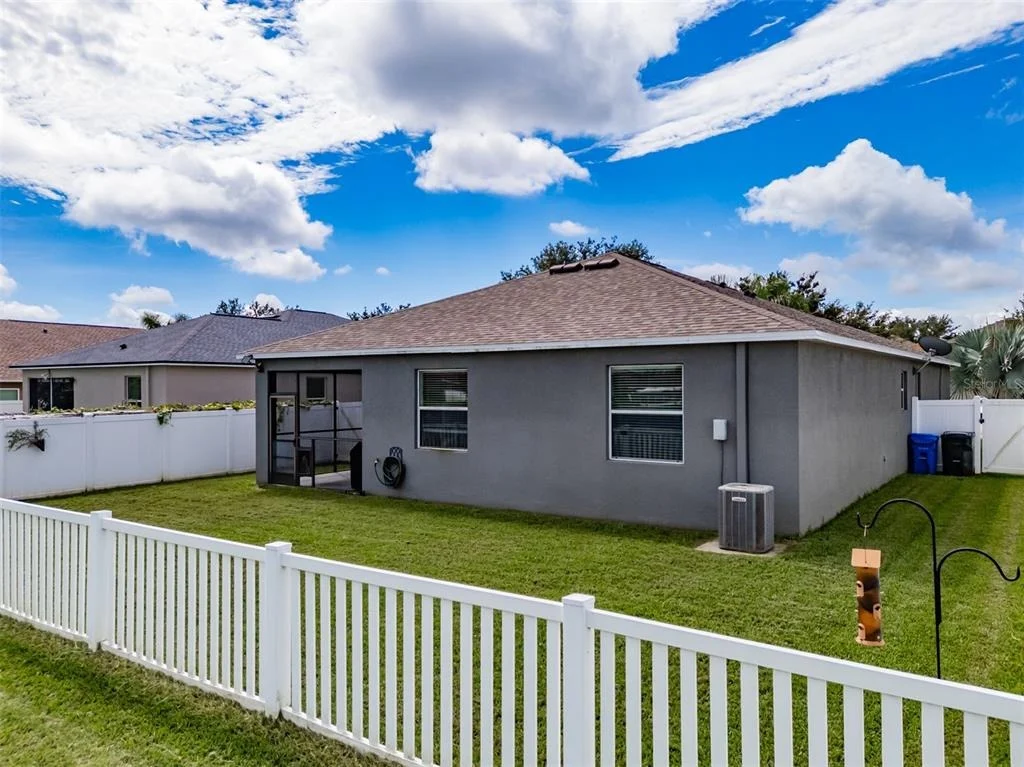
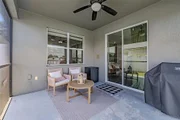
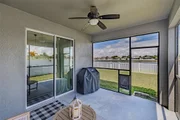
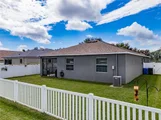
The living space extends outdoors to a screened-in lanai overlooking the peaceful pond. The fully fenced backyard provides privacy and plenty of room to relax, entertain, or enjoy the beautiful Florida surroundings.

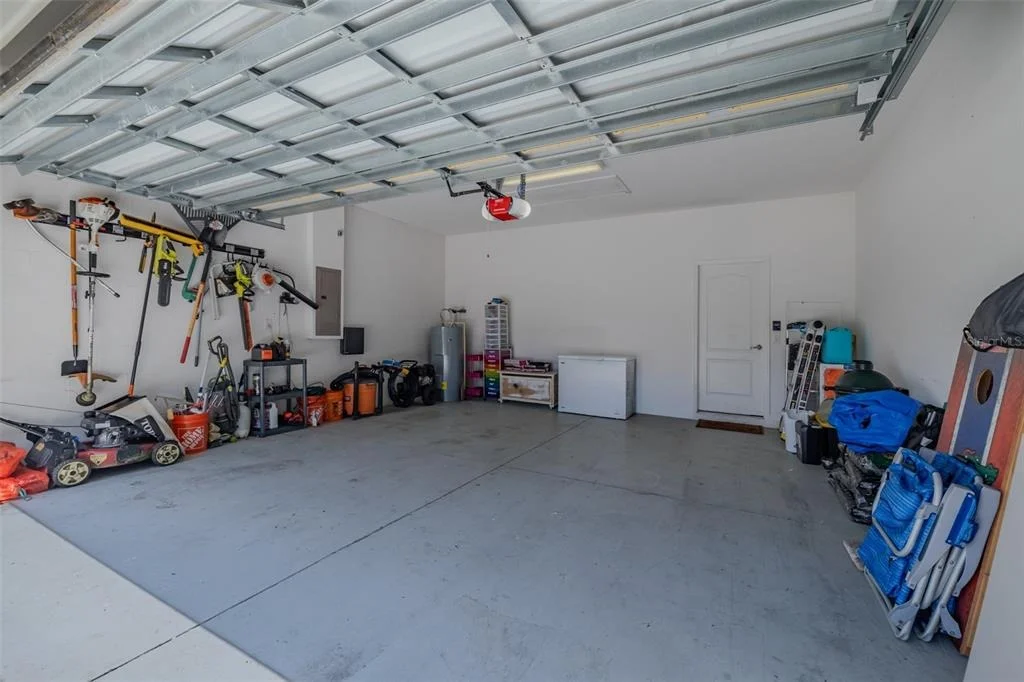
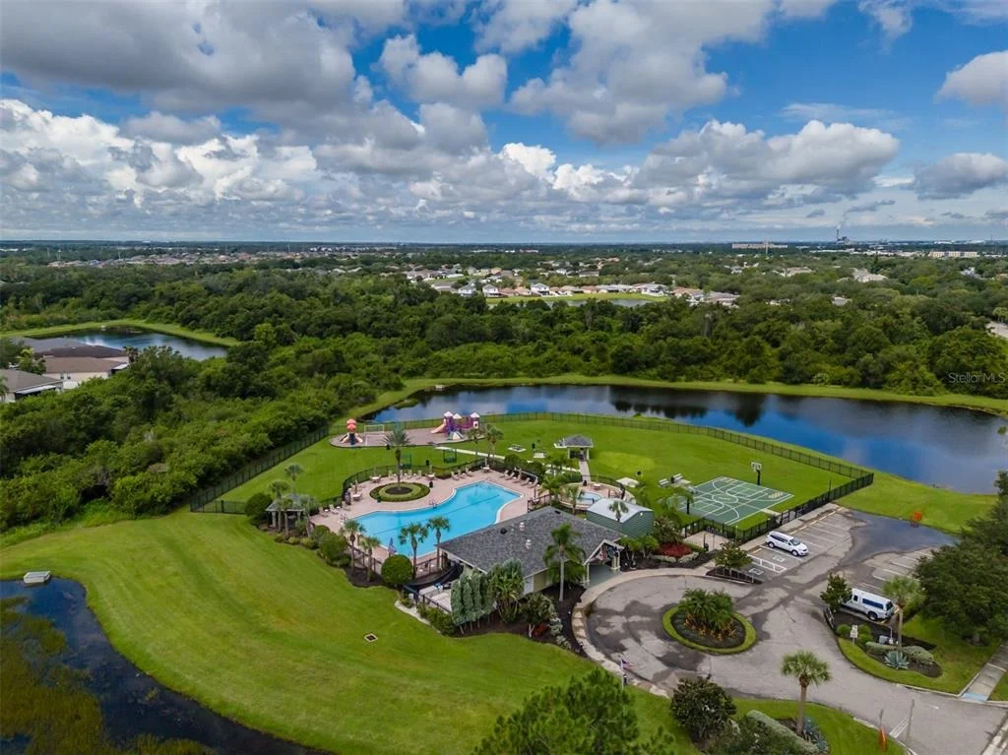
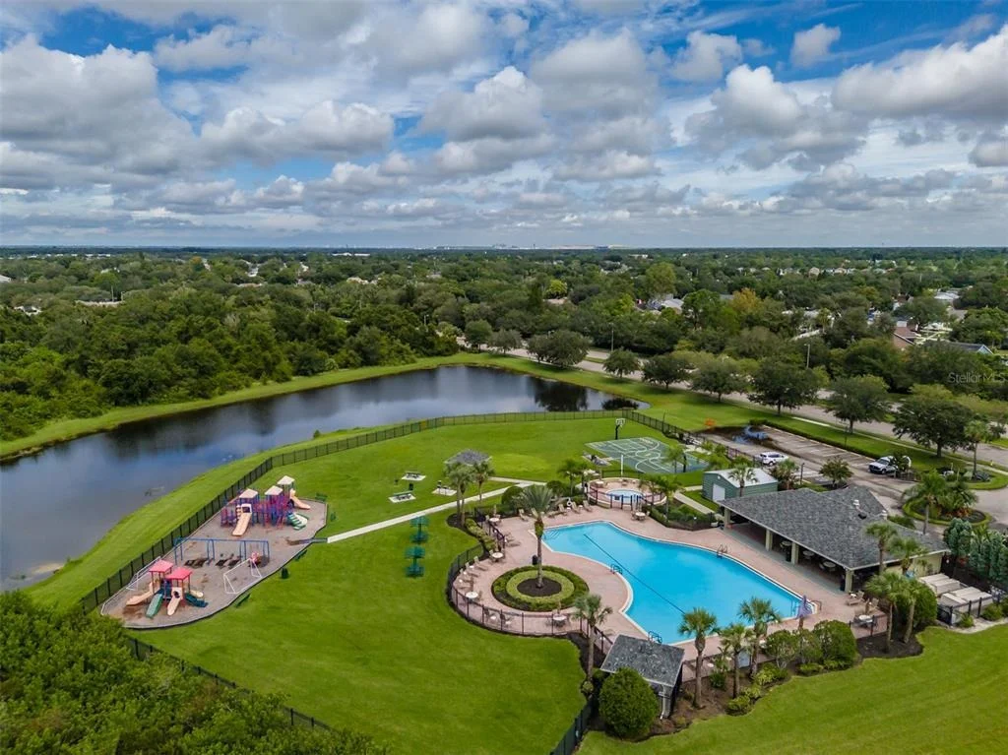
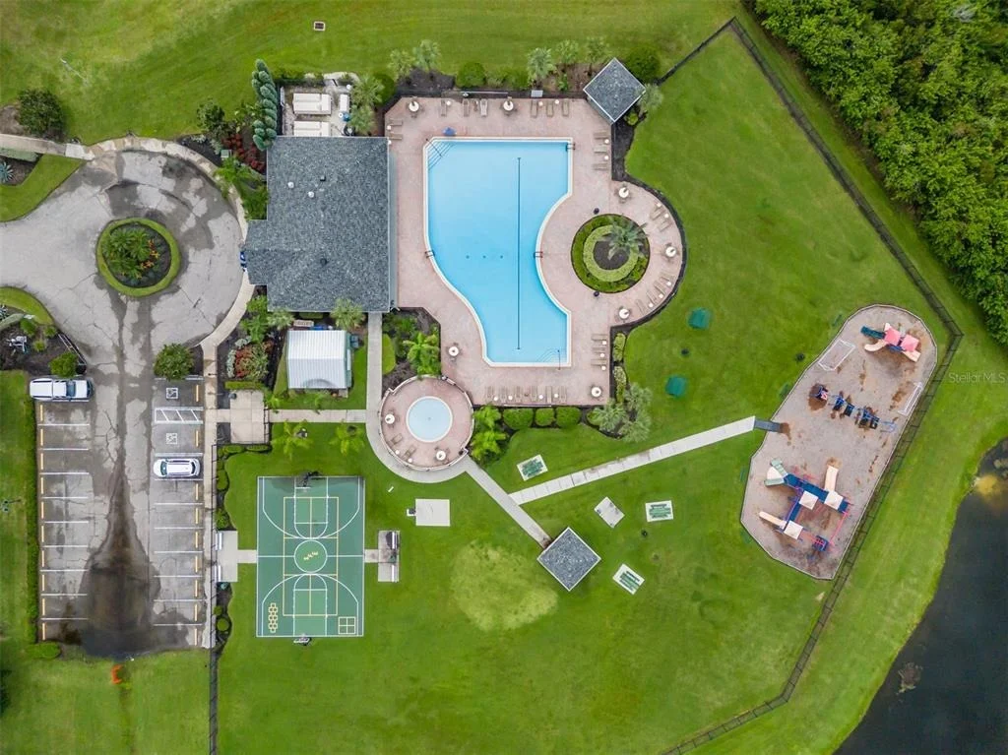
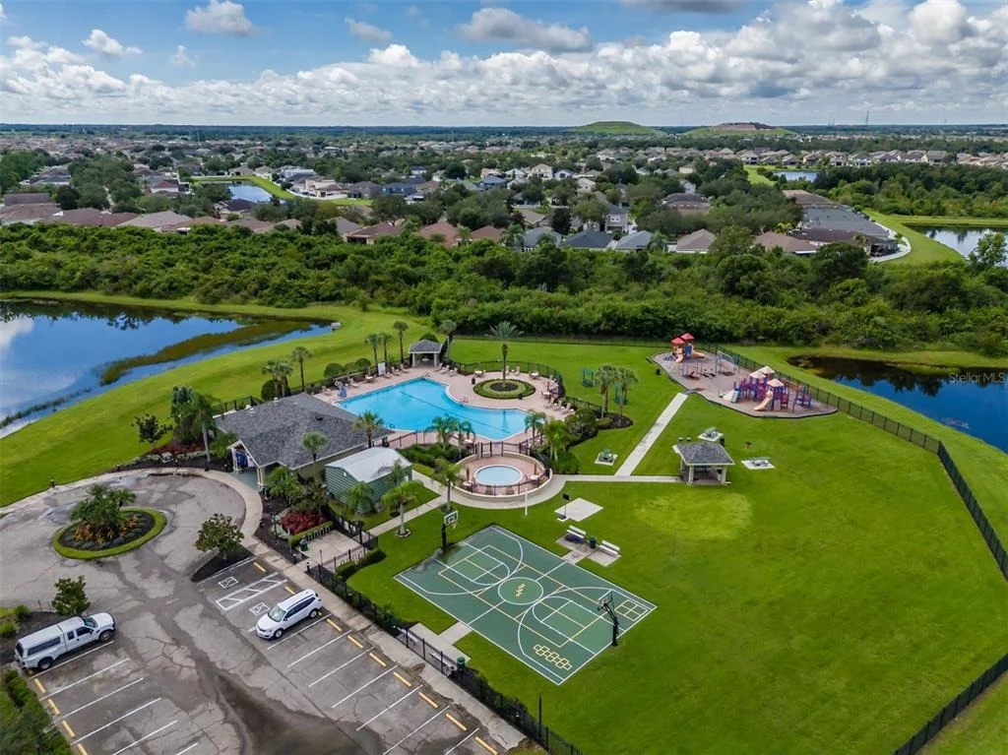
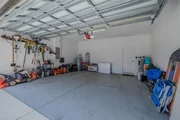
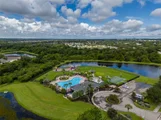
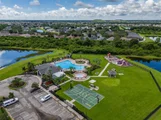
The home also features a 2-car garage for convenient parking and additional storage. South Fork residents enjoy an impressive selection of community amenities, including walking trails, a community pool, basketball courts, and a playground.

Conveniently located with easy access to Tampa, St. Petersburg, and Sarasota, this home combines modern updates, thoughtful features, privacy, and an amenity-rich community in one fantastic package. This is one you won't want to miss!
Unit Size
1,840 Ft²
Days on Market
43 days
Land Size
0.15 acres
Price per sqft
$204
Property Type
House
Property Taxes
$596
HOA Dues
$74
Year Built
2011

Listed By

Javi Lopez-Munoz
Javi Lopez-Munoz
SMITH & ASSOCIATES REAL ESTATE

Payment Calculator

Cap Rate Calculator

Last updated: 11 hours ago (Stellar MLS #TB8546066)

Price History

Date / Event Date Event Price
Oct 19, 2026 Price Decreased $375,000
↓ $3K (0.8%)
Price Decreased
Sep 25, 2026 Price Decreased $378,000
↓ $2K (0.5%)
Price Decreased
Sep 4, 2026 Listed by SMITH & ASSOCIATES REAL ESTATE $380,000
Listed by SMITH & ASSOCIATES REAL ESTATE
Aug 17, 2022 No longer available -
No longer available
Mar 31, 2022 Sold
Sold
Show More

Property Highlights

Garage
Air Conditioning
Parking Details
Has Garage
Attached Garage
Garage Spaces: 2
Interior Details
Full Bathrooms: 2
Interior Features: Ceiling Fan(s), High Ceilings, Open Floorplan, Stone Counters, Walk-In Closet(s), In Wall Pest System, Kitchen/Family Room Combo, Primary Bedroom Main Floor, Solid Wood Cabinets, Thermostat
Appliances: Dishwasher, Dryer, Electric Water Heater, Microwave, Range, Refrigerator, Washer
Flooring Type: Laminate, Tile
Door Features: Sliding Doors
Laundry Features: Inside, Laundry Room
Rooms: 7
Exterior Details
Square Footage: 1840
Square Footage Source: $0
Year Built: 2011
Waterfront Features: Pond
Building Area Total: 2487
Levels: One
Building Area Units: Square Feet
Window Features: Blinds
Construction Materials: Block, Stucco
Patio and Porch Features: Covered, Enclosed
Lot Features: Sidewalk
Lot Size Area: 5600
Lot Size Units: Square Feet
Lot Size Acres: 0.15
Lot Size Square Feet: 5600
Tax Lot: 00030
Water Source: Public
Financial Details
Tax Annual Amount: $7,153
Lease Considered: Yes
Utilities Details
Cooling Type: Central Air
Heating Type: Central
Sewer : Public Sewer
Location Details
HOA/Condo/Coop Fee Includes: Maintenance Grounds, Sewer, Community Pool, Maintenance Repairs, Manager, Pool Maintenance
HOA/Condo/Coop Amenities: Basketball Court, Park, Playground, Pool
HOA Fee: $74
HOA Fee Frequency: Semi-Annually

Building Info

Overview

    General

  • Year Built: 2011
  • Effective Year Built: 2017
  • Building Count: 1
  • Bedroom Count: 4
  • Bathroom Count: 2
  • Full Bathrooms: 2
  • Partial Bathrooms: 2
  • Building Condition: 6
  • Building Quality: 9
  • Construction Type: 6
  • Building Style: 21
  • Exterior Walls Type: 24
  • Interior Walls Type: 3
  • Roof Shape Type: 7
  • Roof Cover Type: 15
  • Floor Count: 100
  • Living Units: 1
  • Floor Cover: 13
  • Basement Type: 0
  • Basement Area: 0
  • Garage Type: 1
  • Garage Square Area: 441
  • Parking Space Count: 2
  • Patio Type: 0
  • Porch Type: 111
  • Pool Type: 0

    Dimensions

  • Lot Size Square Feet: 6,720
  • Lot Size Depth Feet: 1,120
  • Lot Size Frontage Feet: 500
  • Total Building Area: 2,281
  • Gross Building Area: 2,487
  • Building Area: 1,840
  • Building Area Measurement: L

    Heating and Cooling

  • Air Conditioning: 1
  • Heating: 3
  • Heated Square Feet: 1,840
  • Heating Fuel Type: 0

    Utilities

  • Sewer System: 0
  • Water Service: 0

Building

  • Building Type: 0
  • Property Class: R
  • Subdivision: SOUTH FORK UNIT 9
  • Land Acres: 0000000154
  • Standard Land Use Code: 1001
  • County Land Use Code: 0100
  • State Land Use Code: 001
  • Legal Description 1: SOUTH FORK UNIT 9 LOT 30 BLOCK 2

Neighborhood

  • School District Name: Hillsborough County School District
  • Census Tract: 013916

Zoning

  • Zoning: PD

Geography

  • Assessors Map Reference: BK 106 PG 269
  • Subdivision Tract Number: 889
  • Parcel: 077716-3310
  • Block: 2
  • Lot: 30
  • Meridian: SEC 16 TWN 31S RNG 20E
  • Municipality: UNICORPORATED
  • Latitude: 27.7862
  • Longitude: -82.3064

    Address

  • Full Address: 11526 Ashton Field Ave
  • Legal Unit: 9
  • Address - House Number: 11526
  • Address - Street Name: Ashton Field
  • Address - Suffix Type: Ave
  • State: FL
  • City Name: Riverview
  • Carrier Code: R038
  • 4-Digit Zip Code: 2374
  • Zip Code: 33579

Valuation

    Tax

  • Total Area: 2,119
  • Tax Year: 2023
  • Tax Amount: $719,492
  • Tax Rate Code Area: U

    Appraisal Valuation

  • Standard Deviation: 0.0856
  • Valuation Date: Jan 03, 2024
  • Confidence Score: 93
  • Final Value: 366,943
  • High Value: 398,389
  • Low Value: 335,498

    Market Valuation

  • Market Total Value: $298,666
  • Market Land Value: $83,720
  • Market Improvement Value: $214,946
    Assessments Valuation

  • Assessed Year: 2023
  • Assessed Total Value: $298,666
  • Assessed Land Value: $83,720
  • Assessed Improvements Value: $214,946

    Exemptions

  • Homeowner Exemption: Yes

    Sales

  • Current Sale Contract Date: Aug 22, 2016
  • Current Sale Recording Date: Aug 30, 2016
  • Current Sale Price:
  • Current Sale Document Type: 68
  • Current Sale Input Document Number: 2016342667
  • Previous Sale Recording Date: May 12, 2016
  • Previous Sale Contract Date: May 05, 2016
  • Previous Sale Amount: $140,200
  • Previous Sale Document Type: 27
Data used for valuation calculations is provided by RealtyHop, and other third party sources

Comparables

Unit
Status
Type
Beds
Baths
ft²
Price/ft²
Asking Price
Listed On
Closing Price
Sold On
HOA + Taxes

About Riverview


Similar Homes for Sale

Currently no similar homes around

Nearby Rentals

Unit for rent at 13104 Barth Place, RIVERVIEW, FL, 33579

$2,195 /mo

  • 3 Beds
  • 2 Baths
  • 1,290 ft²
13104 Barth Place #13104, RIVERVIEW, FL, 33579 Listing by Luis Chevere
Unit for rent at 11505 Paperwood Place, RIVERVIEW, FL, 33579

$2,500 /mo

  • 3 Beds
  • 2 Baths
  • 1,263 ft²
11505 Paperwood Place, RIVERVIEW, FL, 33579 Listing by Steve Oehlerking
Unit for rent at 14331 Easy Goer Street, RUSKIN, FL, 33573

$2,300 /mo

  • 3 Beds
  • 2 Baths
  • 1,787 ft²
14331 Easy Goer Street, RUSKIN, FL, 33573 Listing by Alba Lange


Frequently Asked Questions

When was property at 11526 Ashton Field Avenue built and last sold?
The property at 11526 Ashton Field Avenue was built in 2011 and last sold on Aug 22, 2016 for $199,900.
How much is this home worth?
The estimated value of the home located at 11526 Ashton Field Avenue is $376,788.
What are some comparable homes to 11526 Ashton Field Avenue?
There are currently no comparable homes to 11526 Ashton Field Avenue.