See Home Value
$540,000
● House - Off Market

11521 Camden Park Drive

Windermere, FL 34786
bedrooms
4 Beds
bathrooms
4 Baths
square feet
3,483 Ft²
$951,302
RealtyHop Estimate
46.38%
Since Dec 1, 2019
National-US
Primary Model

About This Property

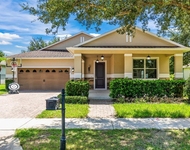
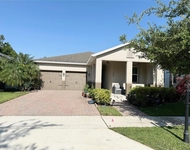
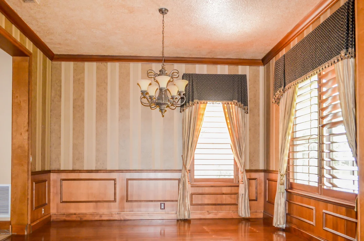
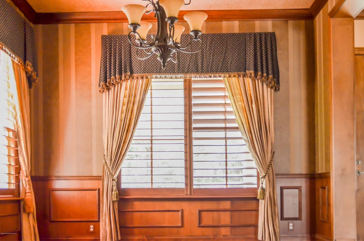
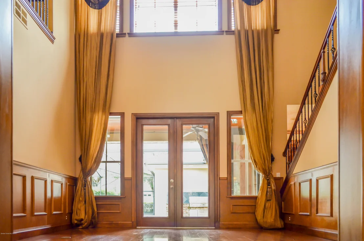
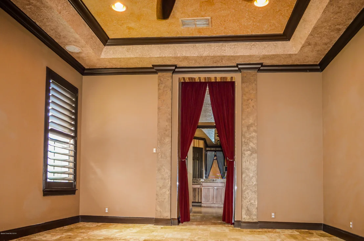
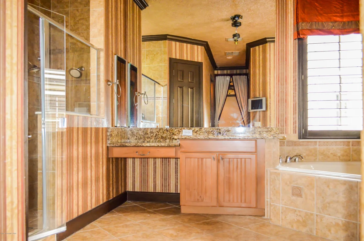
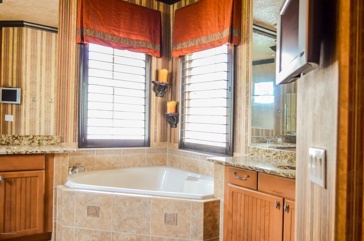
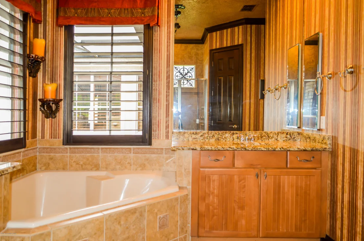
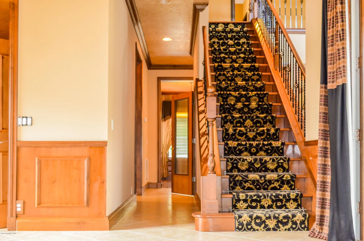
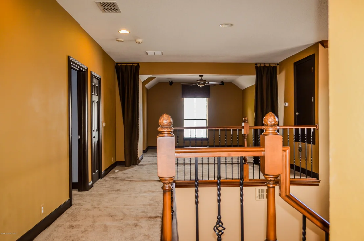
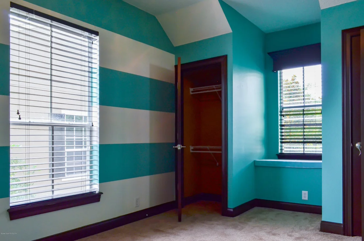
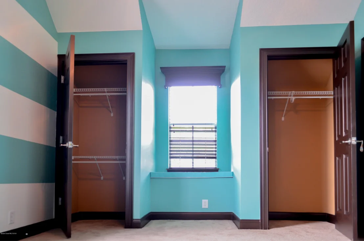
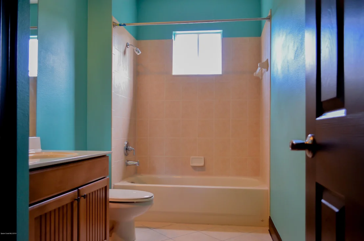
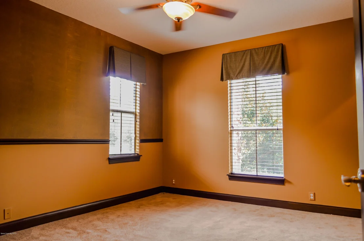
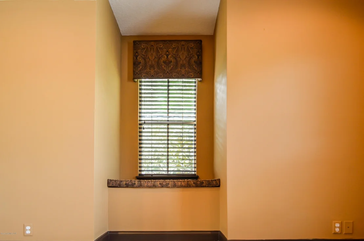
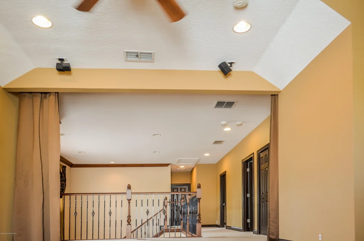
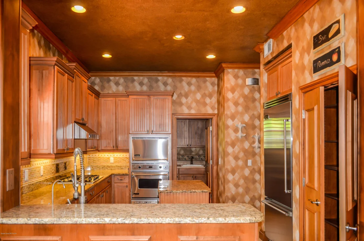
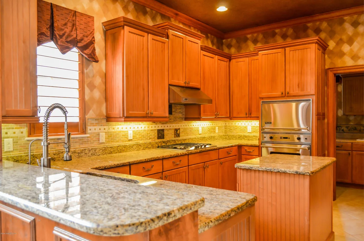
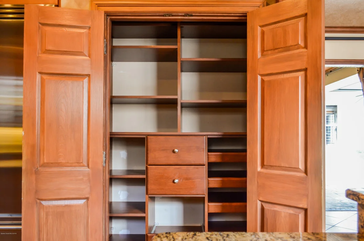
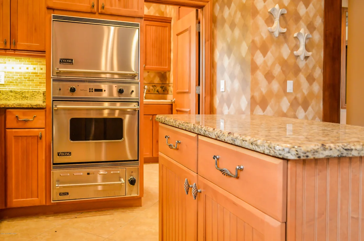
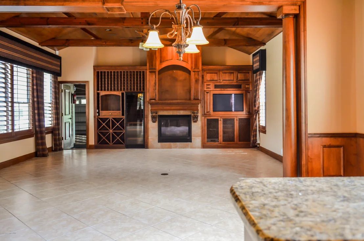
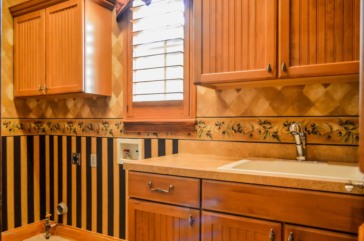
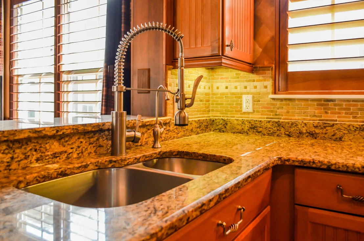
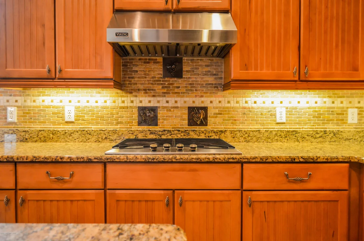
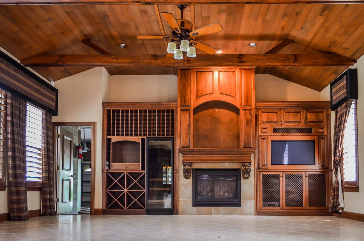
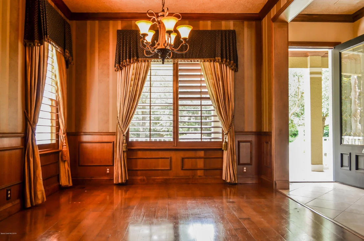
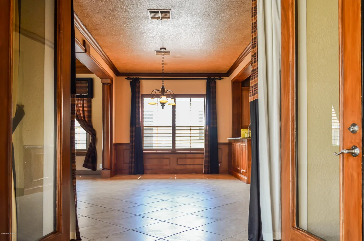
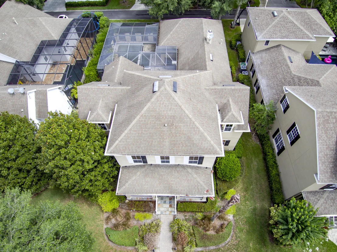
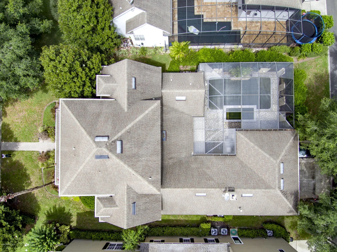
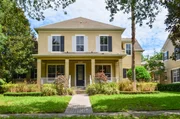
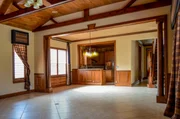
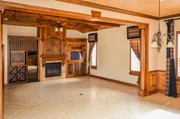
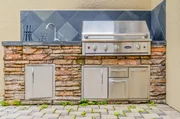
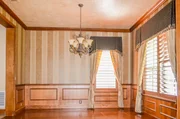
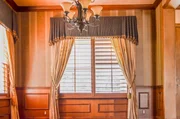
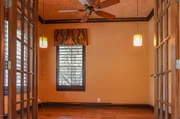
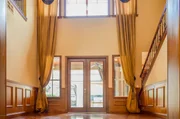
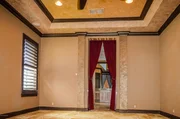
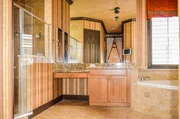
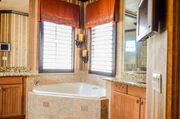
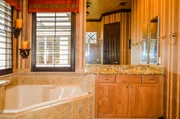
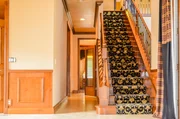
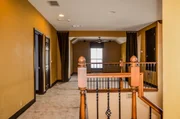
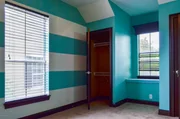
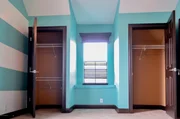
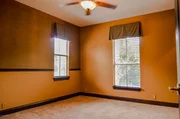
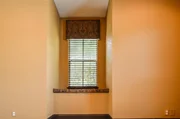
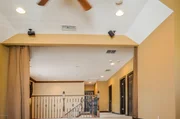
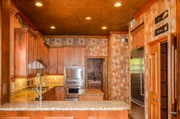
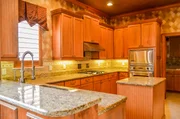
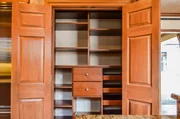
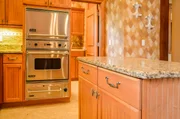
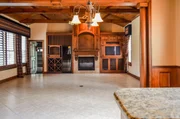
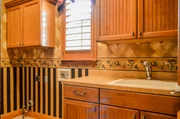
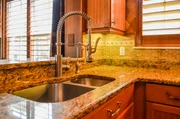
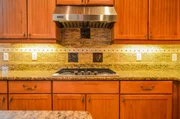
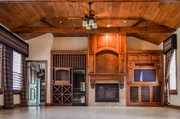
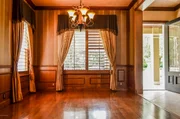
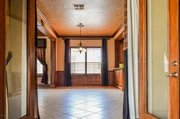
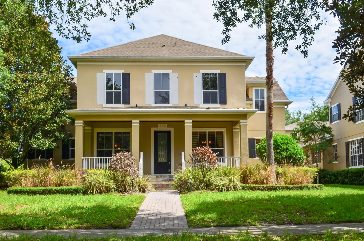
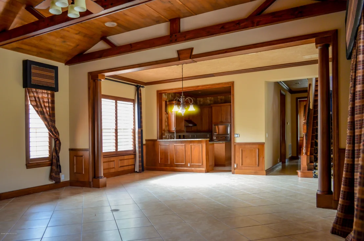
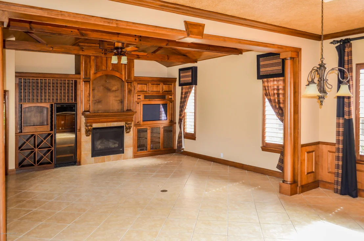
4 bedroom 4 bath home with 3 car garage in the gated & golf course community of Keene's Point! Elegant open & spacious floor plan. Beautiful custom designed woodwork throughout this home! The stunning kitchen stainless steel appliances, lots of counter space for cooking, generous cabinet & pantry storage The open kitchen overlooks the family room with wood & beamed ceilings, built in wall system for media equipment, 40+ bottle wine storage. Spacious loft perfect for movie night & games. 4 spacious bedrooms with 2 full baths, one being a Jack & Jill. Located on the 1st level is the beautiful master bedroom suite with tons of custom wood designed closet space. The expansive bathroom has a garden tub. Stand up enclosed shower contains 3 shower heads and lots of space. Upgrades Galore in this well-maintained park-front home in Keene's Pointe, a gated, golf course community. The proof is in the pictures: lots of Custom Woodwork (includes built-in's, wainscoting & chair rail); all Viking SS Kitchen (includes Oven, Gas Cooktop w/Hood, Ref/Freezer, Microwave, Warming Oven & DW); FamRm w/ wood & beamed ceiling & custom wall system for FP, TV & equipment, & 40+bottle EuroCave Wine storage; granite tops on ALL counters; Custom Closet systems in Pantry & 2 Mstr BR closets; 3-car attached Garage with custom floor covering & 3 walls of Custom Storage cabinets/drawers; Custom Wood Shutters or Blinds at all windows & Custom Window Treatments on many. And then there's the Lanai & Pool area! The Covered Lanai has a slate floor & Custom Curtains for an almost-indoor feel. The Screened Pool enclosure includes a Summer Kitchen & that fabulous Pool & Spa....with the spectacular Lighting & Waterfall. The landscaping beyond the screen offers privacy & a truly special atmosphere for outdoor enjoyment. Some finer points deserving notice are the beautiful fans & light fixtures; the TV & 3 Showerheads in the MstrBA; Hardwood Floors in the LR, DR, & Office; Crown Moulding downstairs; all 8' French Doors to Lanai; unique Tumbled Stone Backsplash in Kitchen; & large Laundry w/ lots of cabinets & sink. There are so many designer touches & upgrades in this fantastic home; you need to see it to fully appreciate all it has to offer. It's hard to imagine a better place to be, anytime - day or night.
Unit Size
3,483 Ft²
Days on Market
142 days
Land Size
0.26 acres
Price per sqft
$187
Property Type
House
Property Taxes
$880
HOA Dues
$248
Year Built
2005

Payment Calculator

Cap Rate Calculator

Last updated: 5 months ago (Space Coast MLS #848555)

Price History

Date / Event Date Event Price
Jul 7, 2025 Sold
Sold
May 12, 2025 In contract -
In contract
Mar 17, 2025 Listed by KELLER WILLIAMS REALTY AT THE PARKS $1,495,000
Listed by KELLER WILLIAMS REALTY AT THE PARKS
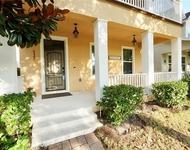
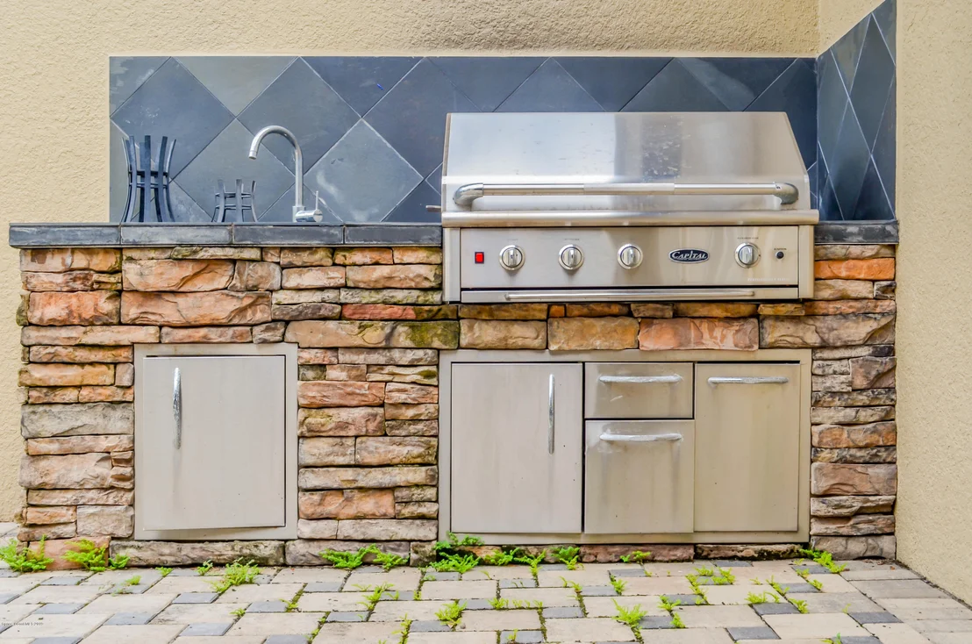
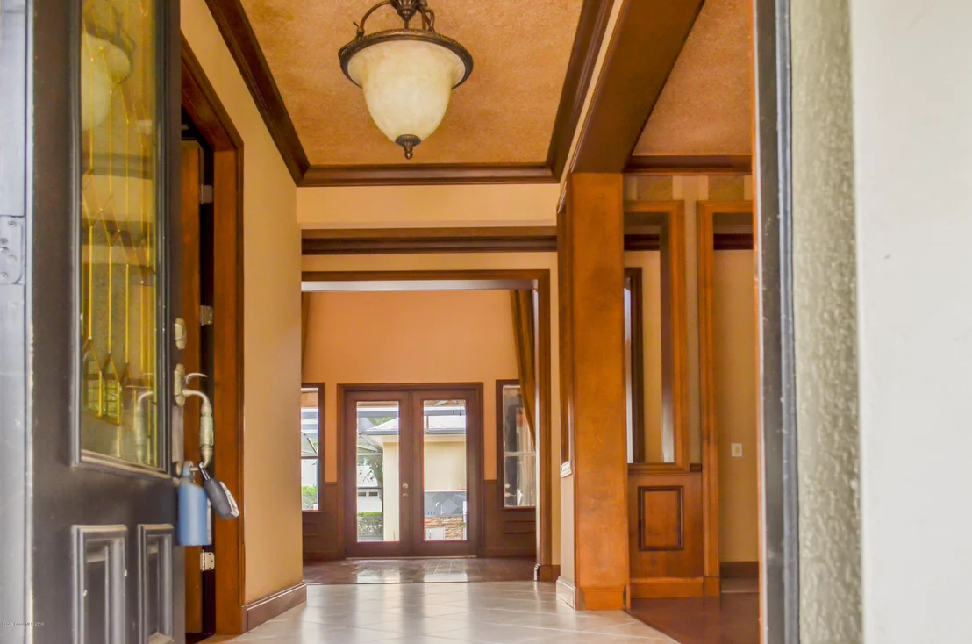
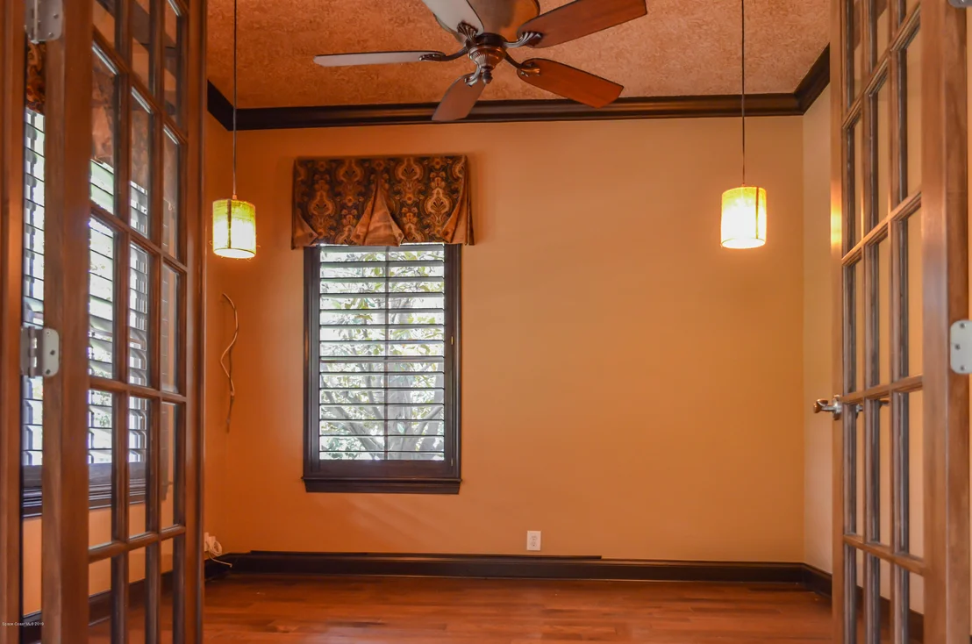
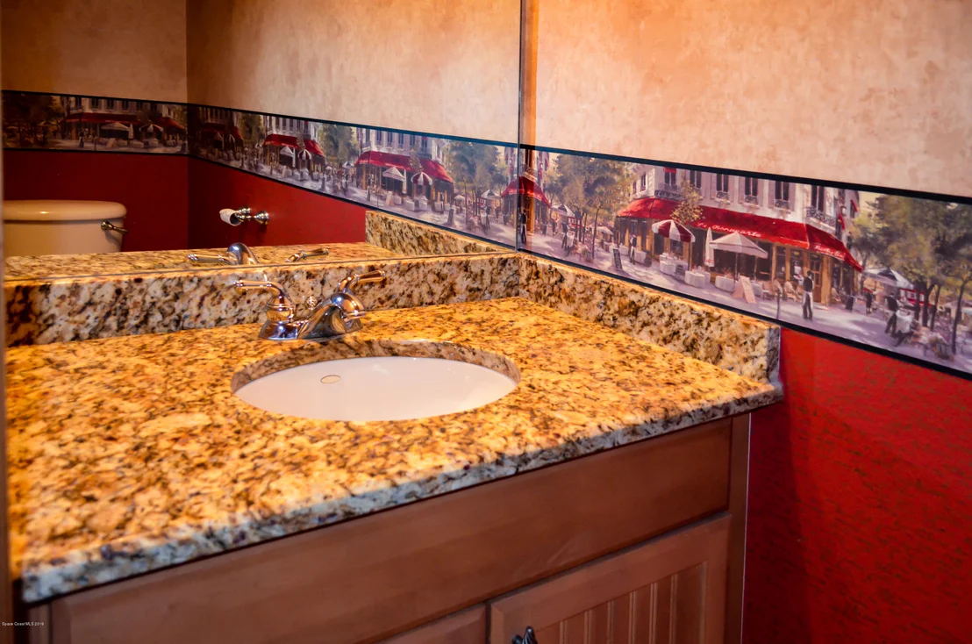
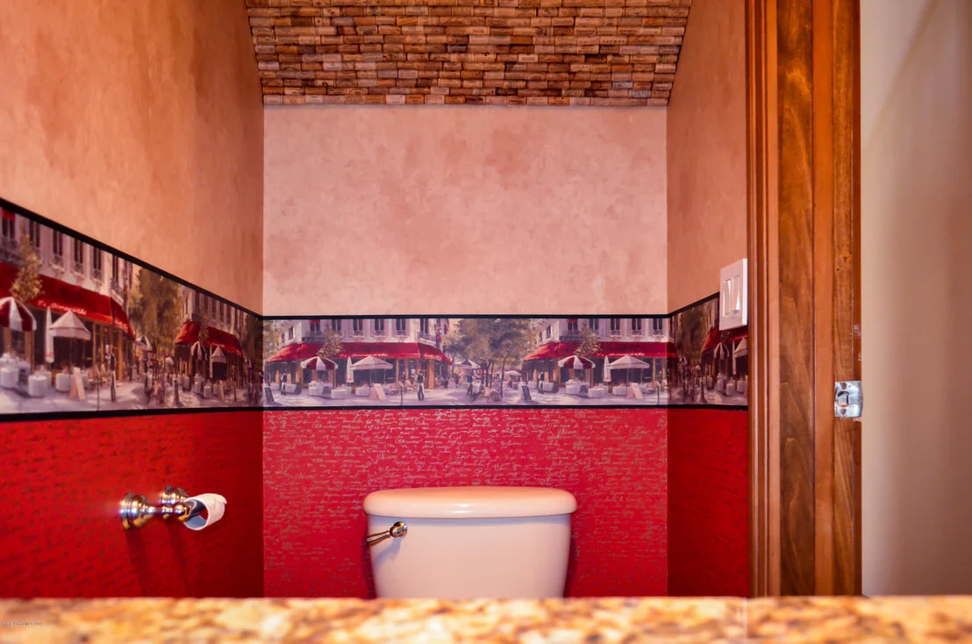
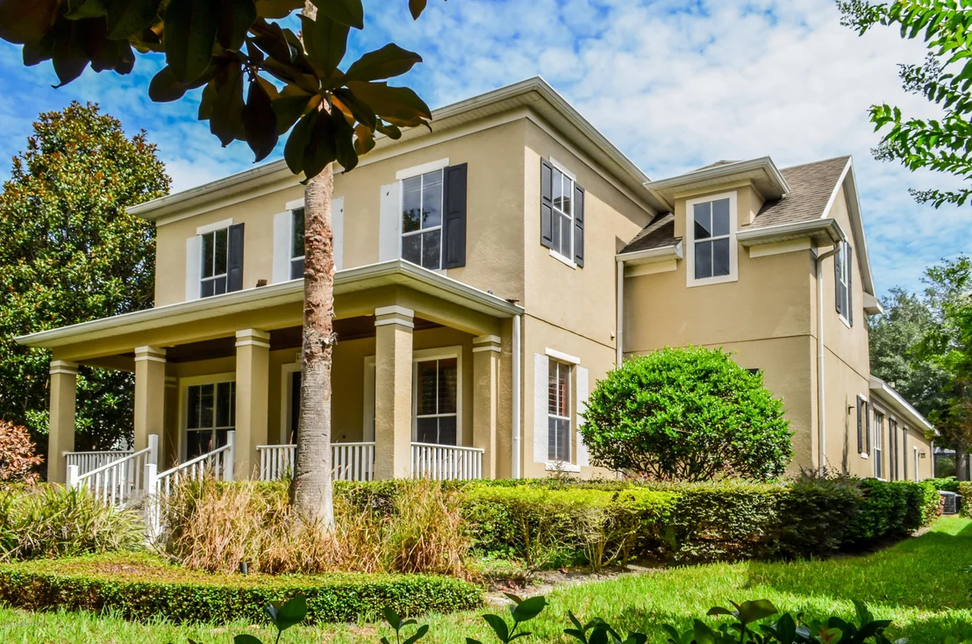
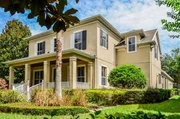
Nestled within the highly sought after guard-gated community of Keene’s Pointe, this meticulously maintained 5-bedroom, 4.5-bath home seamlessly blends luxury with comfort and style. Over the years, this home has been enhanced with high-end updates, ensuring it is both stylish and move-in ready. As you arrive, you’ll immediately notice the freshly painted exterior (2024) and brand-new roof (Nov 2023), adding to the home’s pristine curb appeal. A spacious front porch with stained wood ceilings is a perfect spot to enjoy a morning coffee overlooking green space across the street. Step inside, where a spacious foyer makes a grand first impression, leading to the formal dining and living rooms. The new hardwood flooring (2021) spans the entire first floor, and architectural details such as wainscoting and exposed wood add warmth and sophistication throughout. Just off the foyer, a perfect home office space is currently being used as a guest suite with closet. The two-story living room is bathed in natural light, with French doors opening to the covered lanai and sparkling pool. The open staircase railing enhances the home's architectural charm. Adjacent, the downstairs primary suite is a true retreat, featuring two large walk-in closets, dual vanities, a walk-in shower, and a relaxing garden tub. A full guest bathroom conveniently serves as a cabana bath, providing direct access to the lanai. At the heart of the home, the bright and airy great room boasts soaring ceilings with exposed wood beams, custom built-ins (2021), and French doors leading to the pool patio. Plantation shutters are installed on all windows. The space flows seamlessly into the renovated kitchen (2021), outfitted with stunning Quartz countertops and top-of-the-line Viking appliances—a dream for both casual and gourmet chefs. A charming half-bath (renovated in 2022) is conveniently tucked under the staircase, making entertaining effortless. Upstairs, new flooring (2021) enhances the spacious loft, which serves as the perfect game room or potential home theater. Three additional bedrooms offer ample space, with two sharing a Jack-and-Jill bathroom, while the third enjoys easy access to a separate full bath. Designed for year-round enjoyment, the private backyard oasis features a custom pool and spa enclosed by a new screen enclosure (2021). A fenced-in yard with a mature privacy hedge (installed in 2022) creates the ultimate serene retreat. Lounge on the covered lanai or grill and entertain at your outdoor kitchen this summer! Also includes new pool pump (2022) and pool filter (2024). All of this PLUS a 3 car garage with roof for your golf cart and storage. Keene’s Pointe is one of Central Florida’s most sought-after communities, built around the Jack Nicklaus-designed Golden Bear Club. Residents enjoy scenic walking trails, two boardwalks overlooking the Butler Chain of Lakes, boat launches, and multiple playgrounds. With its prime location just minutes from top-rated schools, major highways, shopping, dining, and Orlando’s world-class attractions, this home offers the perfect blend of luxury, convenience, and an active lifestyle. Don’t miss your chance to own this exceptional home with years of thoughtful upgrades—schedule your private tour today!
Feb 20, 2020 Sold
Sold
Nov 14, 2019 Sold
Sold
Show More

Property Highlights

Garage

Building Info

Overview

    General

  • Year Built: 2005
  • Effective Year Built: 2005
  • Building Count: 2
  • Bedroom Count: 4
  • Bathroom Count: 4
  • Full Bathrooms: 4
  • Partial Bathrooms: 4
  • Building Condition: 1
  • Building Quality: 10
  • Construction Type: 0
  • Building Style: 0
  • Exterior Walls Type: 7
  • Interior Walls Type: 3
  • Roof Shape Type: 7
  • Roof Cover Type: 3
  • Floor Count: 200
  • Floor Cover: 15
  • Basement Type: 0
  • Basement Area: 0
  • Garage Type: 1
  • Garage Square Area: 736
  • Parking Space Count: 3
  • Patio Type: 59
  • Porch Type: 126
  • Pool Type: 8

    Dimensions

  • Lot Size Square Feet: 11,520
  • Total Building Area: 4,682
  • Gross Building Area: 4,682
  • Building Area: 3,315
  • Building Area Measurement: L

    Heating and Cooling

  • Fireplace Count: 1
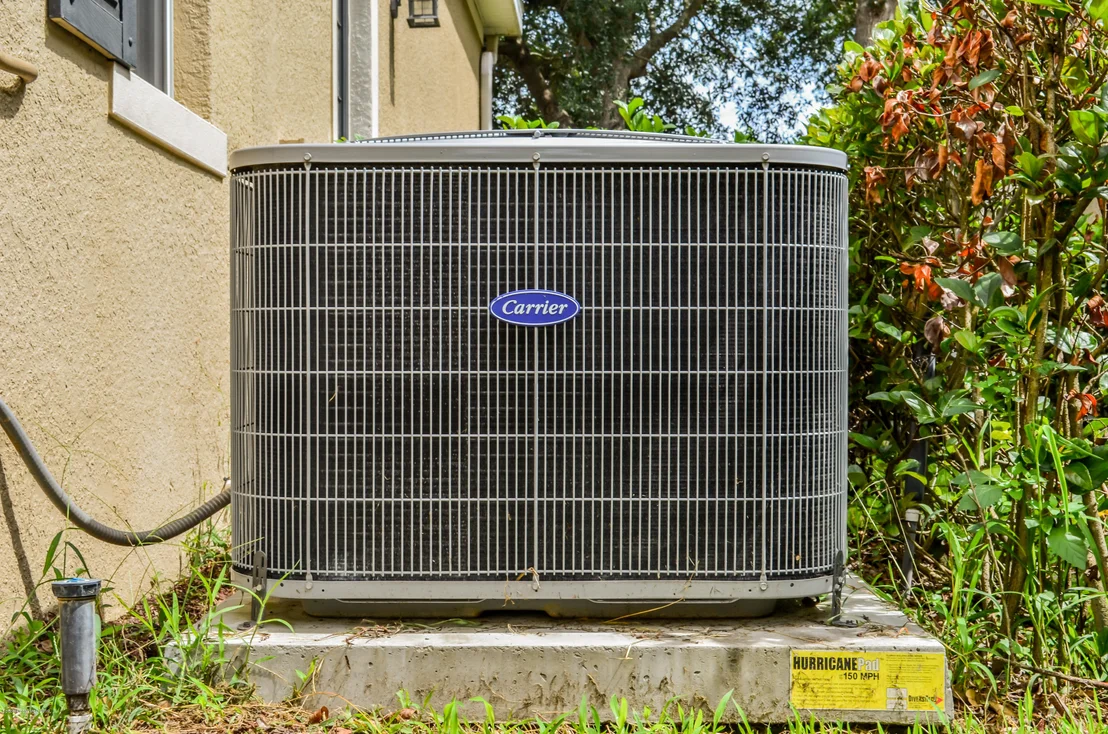
  • Air Conditioning: 1
  • Heating: 4
  • Heated Square Feet: 3,315
  • Heating Fuel Type: 2

    Utilities

  • Sewer System: 0
  • Water Service: 0

Building

  • Building Type: 0
  • Property Class: R
  • Subdivision: KEENES POINTE UT 8
  • Land Acres: 0000000264
  • Standard Land Use Code: 1001
  • County Land Use Code: 0104
  • State Land Use Code: 001
  • Legal Description 1: KEENES POINTE UNIT 8 59/64 LOT 855

Neighborhood

  • School District Name: Orange County School District
  • School Tax School District: 0332
  • Census Tract: 017108

Zoning

  • Zoning: P-D

Geography

  • Subdivision Tract Number: 4081
  • Parcel: 30-23-28-4081-08-550
  • Block: 8
  • Lot: 855
  • Meridian: SEC 30 TWN 23S RNG 28E
  • Municipality: UN-INCORPORATED
  • Latitude: 28.4605
  • Longitude: -81.5479

    Address

  • Full Address: 11521 Camden Park Dr
  • Legal Unit: 8
  • Address - House Number: 11521
  • Address - Street Name: Camden Park
  • Address - Suffix Type: Dr
  • State: FL
  • City Name: Windermere
  • Carrier Code: R015
  • 4-Digit Zip Code: 5653
  • Zip Code: 34786

Valuation

    Tax

  • Total Area: 3,799
  • Tax Year: 2023
  • Tax Amount: $930,907
  • Tax Rate Code Area: 75-ORG

    Appraisal Valuation

  • Standard Deviation: 0.1669
  • Valuation Date: Jan 03, 2024
  • Confidence Score: 78
  • Final Value: 1,110,738
  • High Value: 1,296,225
  • Low Value: 925,250

    Market Valuation

  • Market Total Value: $901,837
  • Market Land Value: $200,000
  • Market Improvement Value: $701,837

    Assessments Valuation

  • Assessed Year: 2023
  • Assessed Total Value: $612,041

    Exemptions

  • Homeowner Exemption: Yes

    Sales

  • Current Sale Contract Date: Feb 13, 2020
  • Current Sale Recording Date: Feb 20, 2020
  • Current Sale Price:
  • Current Sale Document Type: 71
  • Current Sale Input Document Number: 20200109497
  • Previous Sale Recording Date: Nov 14, 2019
  • Previous Sale Contract Date: Nov 08, 2019
  • Previous Sale Amount: $536,500
  • Previous Sale Document Type: 71
Data used for valuation calculations is provided by RealtyHop, and other third party sources

Comparables

Unit
Status
Type
Beds
Baths
ft²
Price/ft²
Asking Price
Listed On
Closing Price
Sold On
HOA + Taxes

About Keenes Pointe


Similar Homes for Sale

Currently no similar homes around

Nearby Rentals

Unit for rent at 8925 Kittanning Avenue, ORLANDO, FL, 32836

$3,500 /mo

  • 4 Beds
  • 3 Baths
  • 2,277 ft²
8925 Kittanning Avenue, ORLANDO, FL, 32836 Listing by Yuly Bonilla
Unit for rent at 11460 Wakeworth Street, ORLANDO, FL, 32836

$3,300 /mo

  • 4 Beds
  • 3 Baths
  • 2,115 ft²
11460 Wakeworth Street, ORLANDO, FL, 32836 Listing by Angela Magac
Unit for rent at 6526 Golden Dewdrop Trail, WINDERMERE, FL, 34786

$3,300 /mo

  • 3 Beds
  • 2 Baths
  • 2,139 ft²
6526 Golden Dewdrop Trail, WINDERMERE, FL, 34786 Listing by Sergio Duarte Saavedra


Frequently Asked Questions

When was property at 11521 Camden Park Drive built and last sold?
The property at 11521 Camden Park Drive was built in 2005 and last sold on Feb 13, 2020 for $680,000.
How much is this home worth?
The estimated value of the home located at 11521 Camden Park Drive is $1,481,360.
What are some comparable homes to 11521 Camden Park Drive?
There are currently no comparable homes to 11521 Camden Park Drive.