Check Availability
Hillsborough
1152 Bridge St
$699,000
● House - In Contract

1152 Bridge St

Pelham, NH 03076
bedrooms
3 Beds
bathrooms
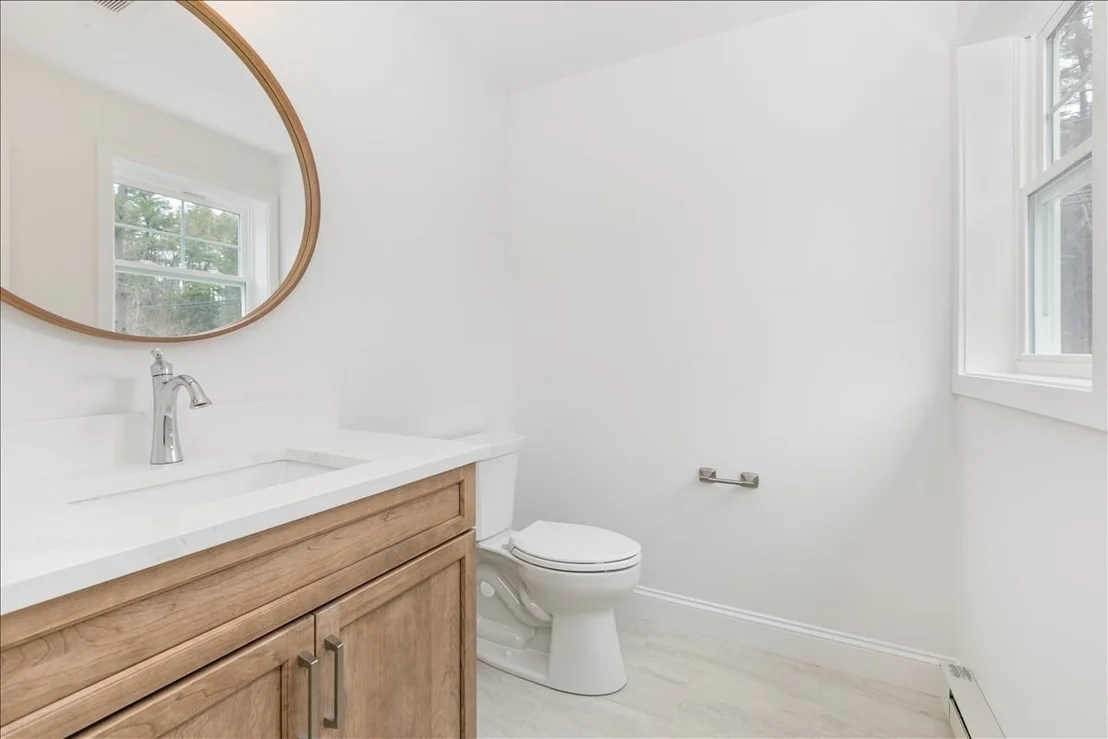
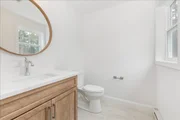
2 Baths, 1 Half Bath
square feet
2,211 Ft²
$3,433
Est. Monthly

About This Property

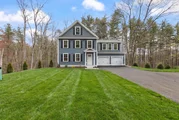
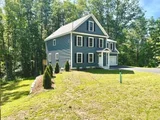
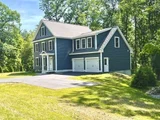
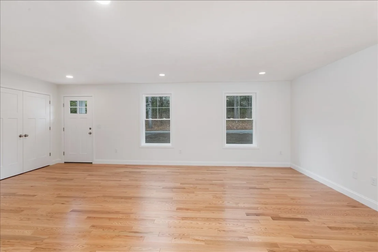
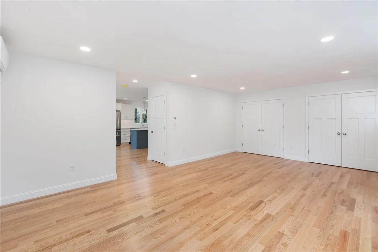
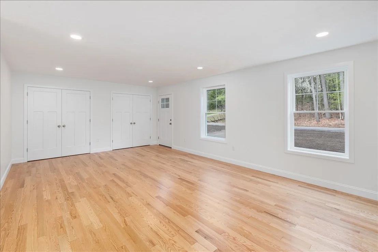
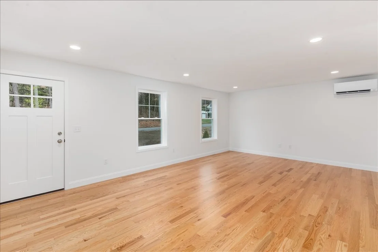
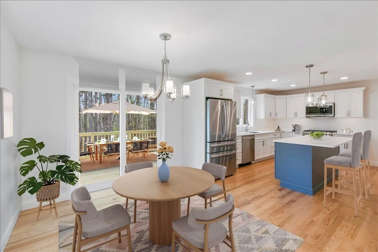
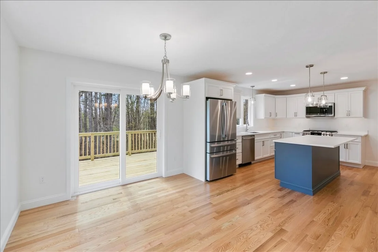
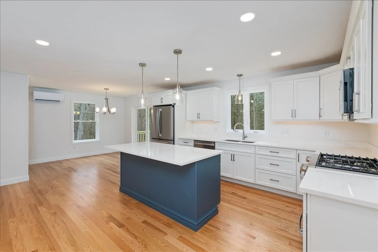
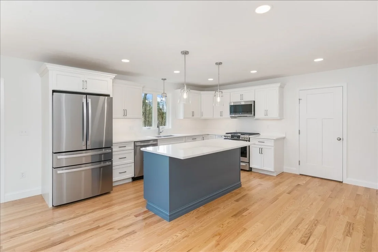
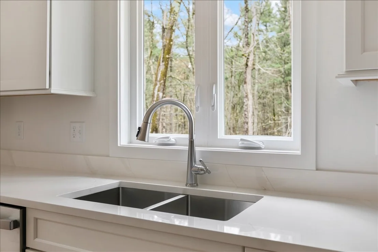
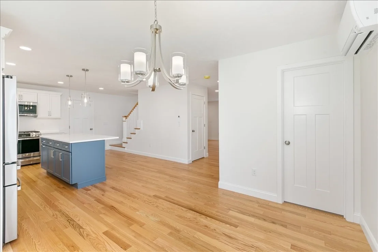
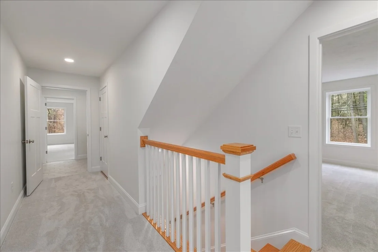
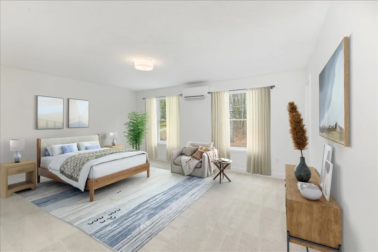
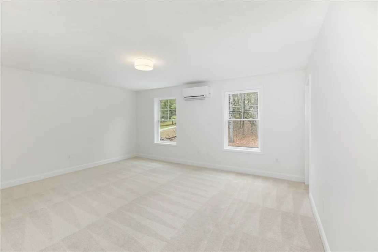
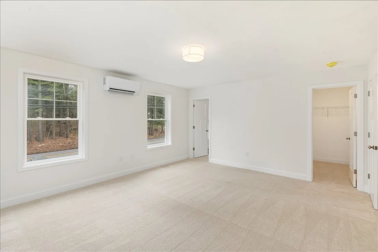
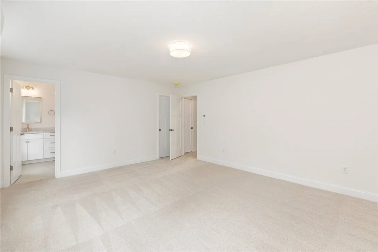
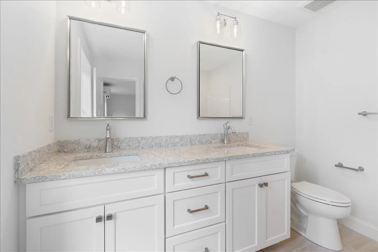
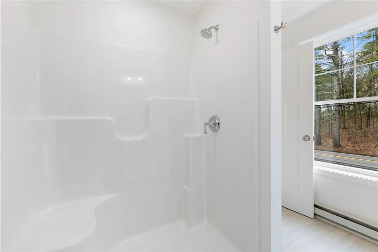
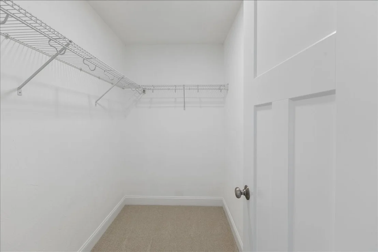
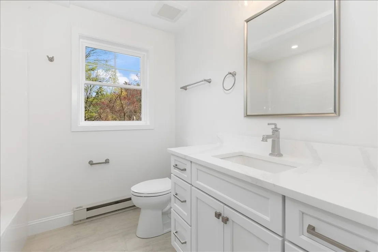
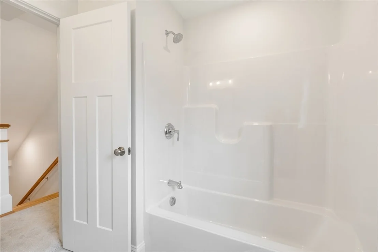
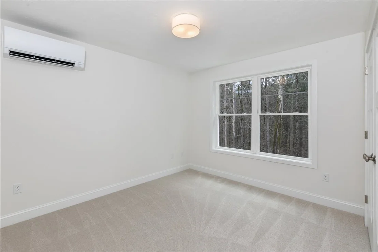
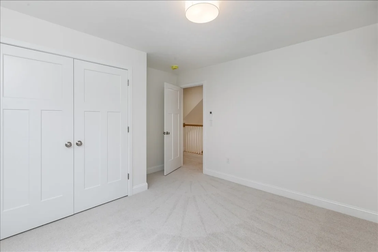
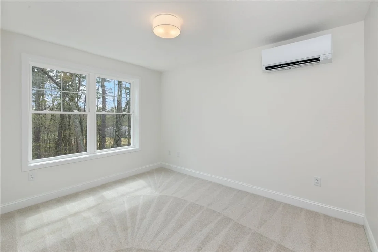
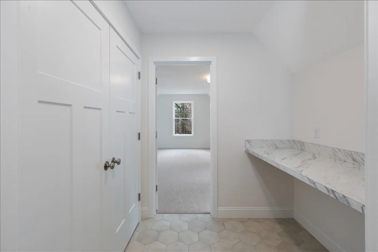
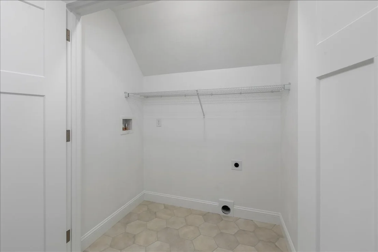
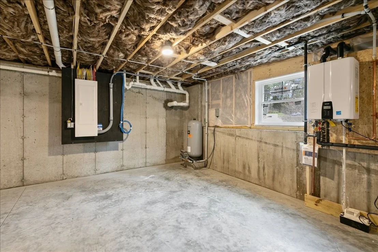
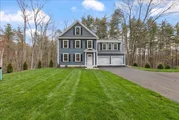
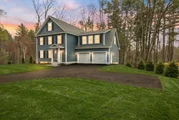
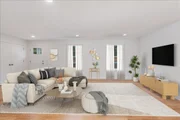
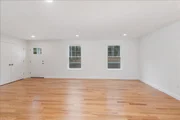
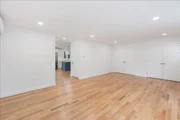
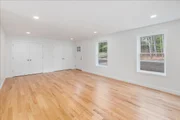
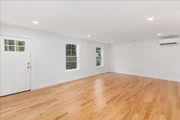
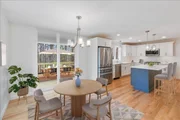
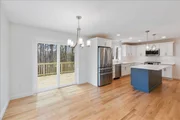
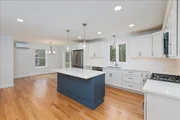
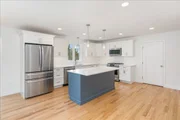
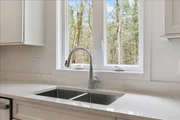
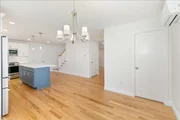
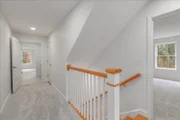
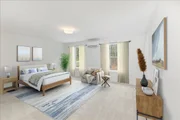
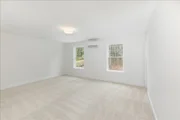
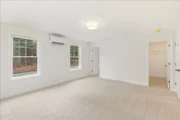
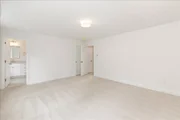
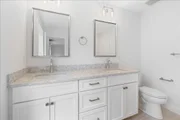
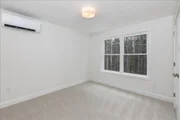
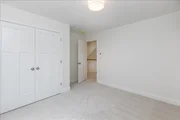
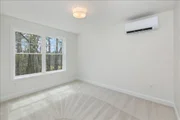
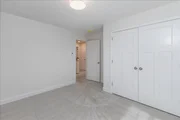
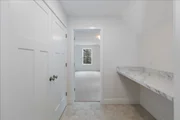
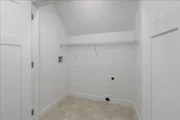
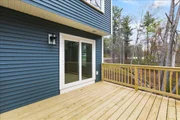
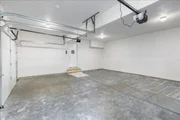
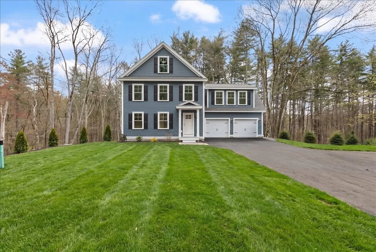
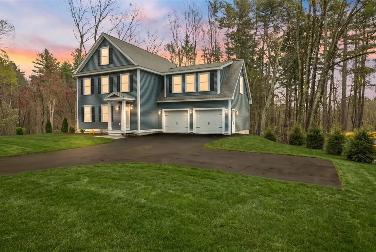
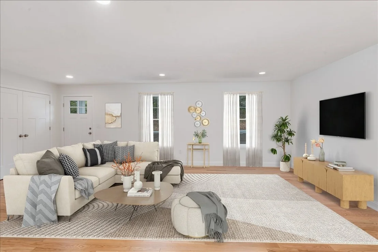
SIGNIFICANT PRICE IMPROVEMENT!  TURN KEY LUXURY! MOVE IN BEFORE THE HOLIDAYS! Why wait when this brand new home is already finished, beautifully appointed and ready for you? This exceptional 3 bdrm home delivers the style, space, comfort and modern finishes you would expect in a new build with the rare advantage of being completely move in ready right now!  Imagine spending the holiday season in your beautiful new home.  Just unpack, decorate, settle in and start enjoying from day one.  Inside, more than 2000 sf of thoughtfully laid out space offers open concept living with everyday functionality.  The main level welcomes you with a bright spacious floor plan where the kitchen, dining area and living room come together seamlessly.  The stunning kitchen is designed to be the heart of the home, featuring sleek stainless steel appliances, quartz countertops, abundant cabinetry and an oversized center island for plenty of meal prep, causal dining or entertaining .  Upstairs, you will find three generously sized bedrms, a convenient laundry room and a versatile bonus room ready to become whatever you may need such as home office, media room, playroom, etc.  The home also features a third floor walk up attic for exceptional storage and potential future use.  Everyday convenience continues with the two car attached garage, full basement, contemporary systems, energy conscious design and the added confidence of a limited one years builder's warranty.  Schedule your showing today!  Some photos are virtually stage and/or enhanced
Unit Size
2,211 Ft²
Days on Market
-
Land Size
0.47 acres
Price per sqft
$316
Property Type
House
Property Taxes
-
HOA Dues
-
Year Built
-

Listed By

Nancy Bilodeau
A E Gidley Real Estate LLC

Payment Calculator

Cap Rate Calculator

Last updated: 17 days ago (MLSPIN #73578915)

Price History

Date / Event Date Event Price
Oct 30, 2026 In contract -
In contract
Oct 6, 2026 Price Decreased $699,000
↓ $51K (6.8%)
Price Decreased
Sep 17, 2026 Listed by A E Gidley Real Estate LLC $749,900
Listed by A E Gidley Real Estate LLC
Sep 4, 2026 Price Decreased $749,900
↓ $19K (2.5%)
Price Decreased
Jul 14, 2026 Price Decreased $769,000
↓ $31K (3.9%)
Price Decreased
Show More

Property Highlights

Garage
Parking Available
Air Conditioning
Parking Details
Has Garage
Attached Garage
Has Open Parking
Parking Features: Attached, Garage Door Opener, Paved, Off Street, Paved
Garage Spaces: 2
Open Parking Spaces: 5
Interior Details
Half Bathrooms: 1
Full Bathrooms: 2
Appliances: Range, Dishwasher, Microwave, Refrigerator
Flooring Type: Tile, Carpet, Engineered Hardwood
Rooms: 8
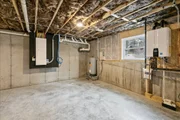
Basement: Full, Interior Entry, Concrete, Unfinished, Radon Remediation System
Exterior Details
Square Footage: 2211
Square Footage Source: $0
Architectural Style: Colonial
Year Built Source: Owner
Year Built: 2026
Building Area Total: 2211
Building Area Units: Square Feet
Window Features: Screens
Construction Materials: Frame
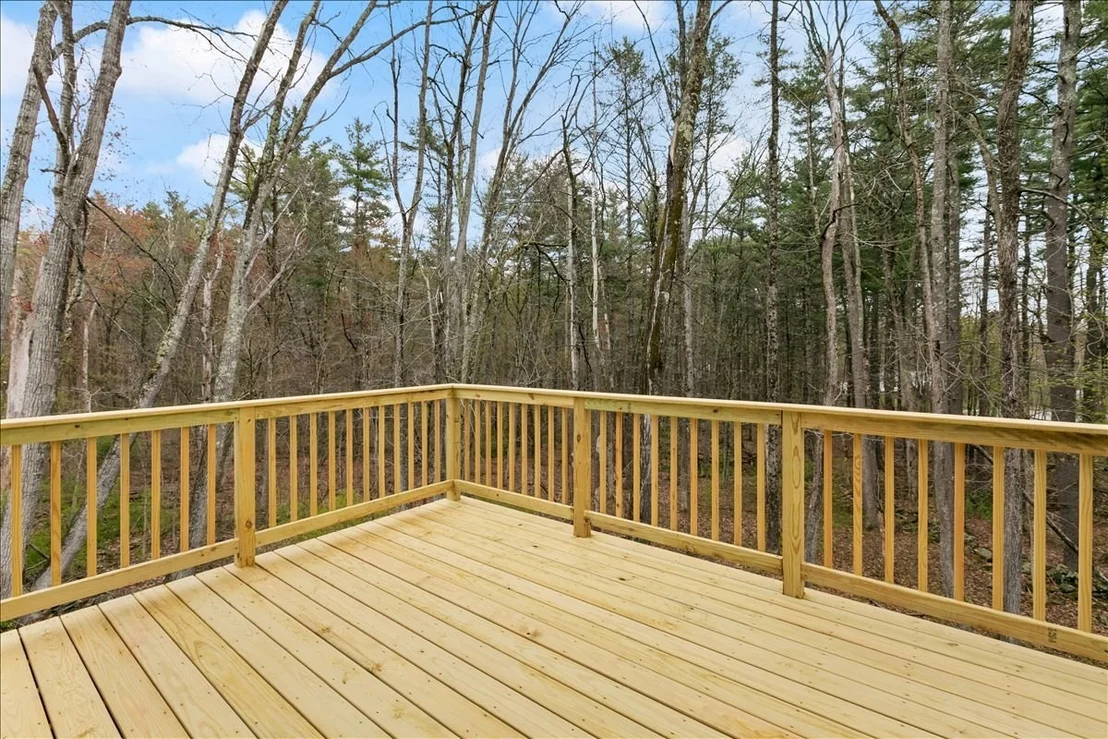
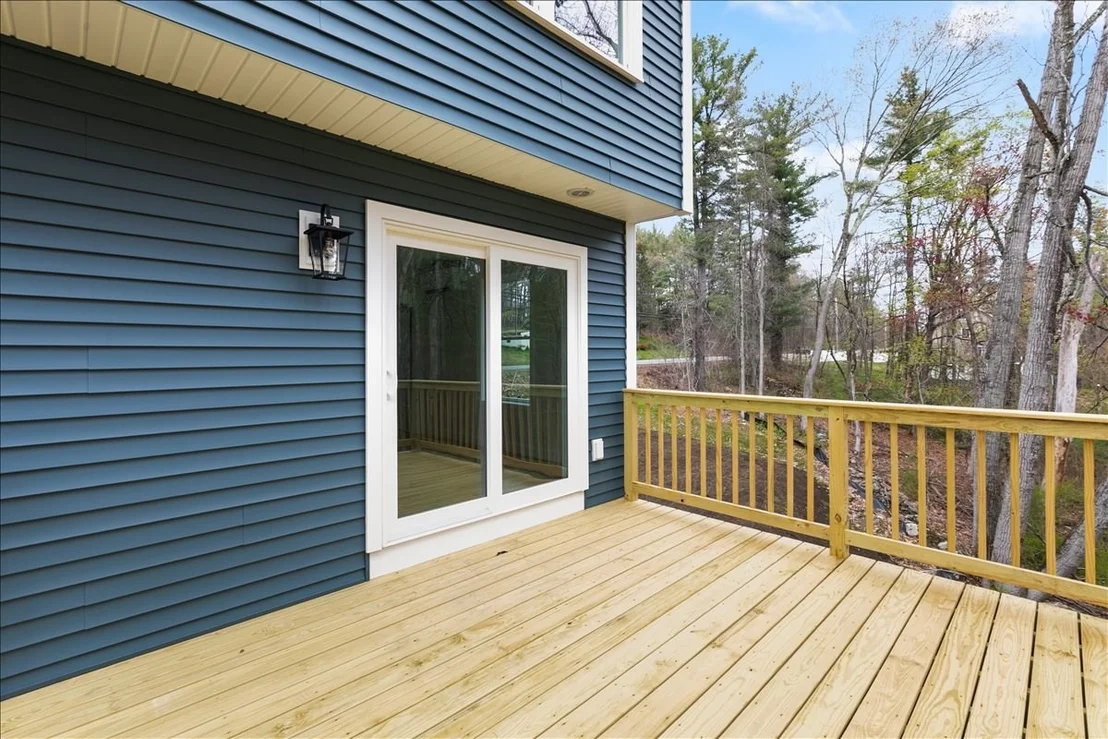
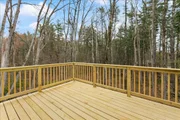
Patio and Porch Features: Deck, Deck - Wood
Lot Features: Cleared, Gentle Sloping
Lot Size Area: 0.47
Lot Size Units: Acres
Lot Size Acres: 0.47
Lot Size Square Feet: 20473
Water Source: Private
Financial Details
Tax Map Number: 10
Utilities Details
Cooling Type: Ductless
Heating Type: Ductless
Sewer : Private Sewer

Comparables

Unit
Status
Type
Beds
Baths
ft²
Price/ft²
Asking Price
Listed On
Closing Price
Sold On
HOA + Taxes

About Hillsborough


Similar Homes for Sale

Currently no similar homes around

Nearby Rentals


Frequently Asked Questions

When was property at 1152 Bridge Street built and last sold?
The property at 1152 Bridge Street was built in and last sold on Jan 1, 1970 for $0.
How much is this home worth?
The estimated value of the home located at 1152 Bridge Street is $695,494.
What are some comparable homes to 1152 Bridge Street?
There are currently no comparable homes to 1152 Bridge Street.