Check Availability
$5,750,000
● House - For Sale

11518 Shadow Way

Houston, TX 77024
bedrooms
7 Beds
bathrooms
8 Baths, 3 Half Baths
square feet
9,638 Ft²
$34,477
Est. Monthly
$100
HOA / Fees

About This Property

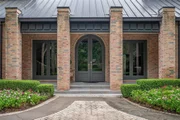
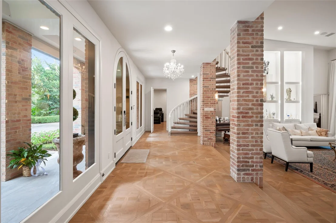
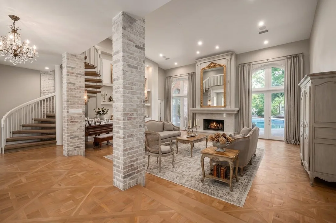
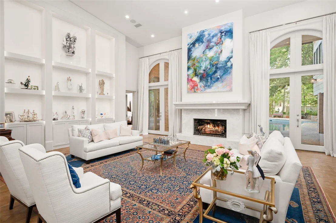
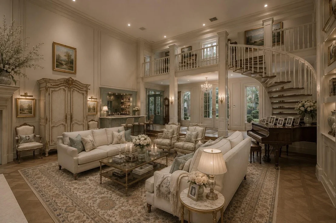
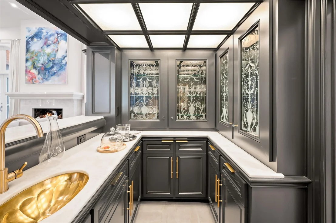
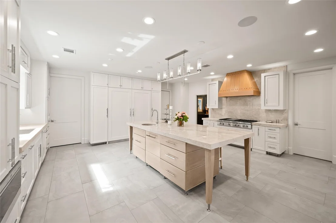
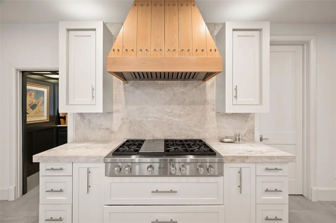
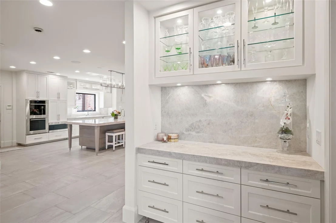
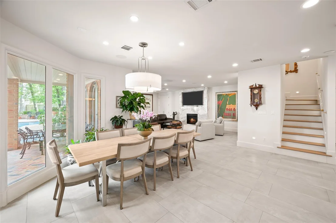
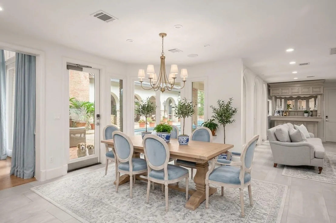
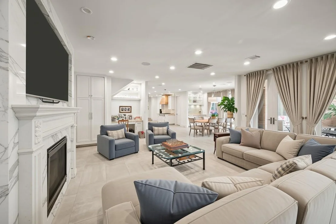
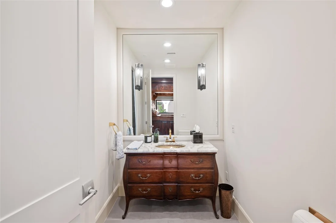
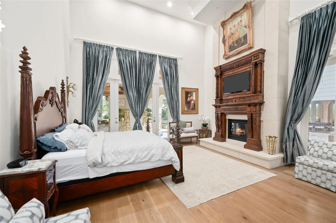
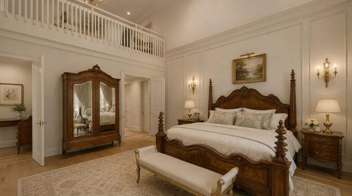
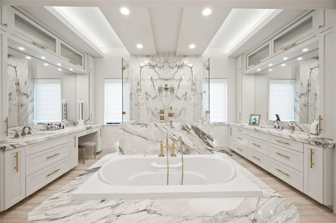
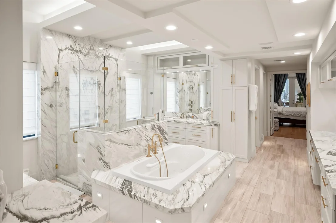
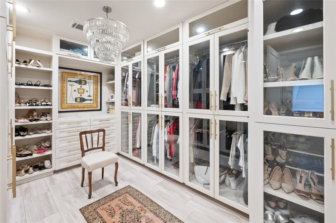
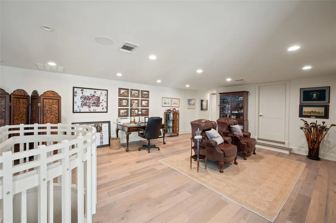
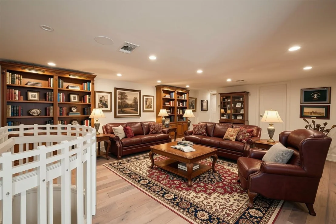
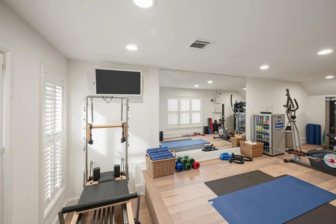
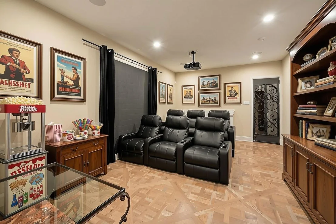
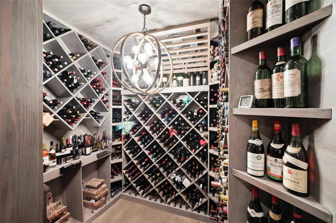
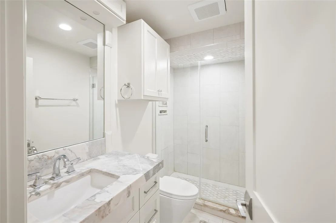
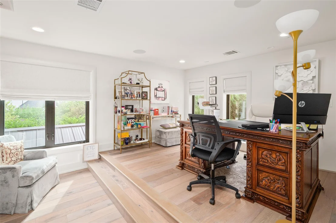
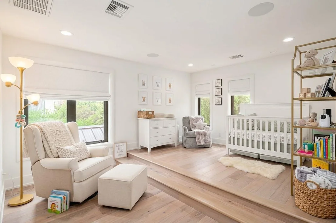
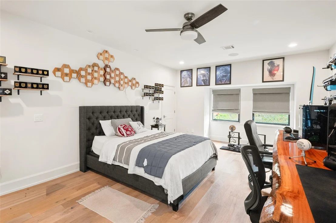
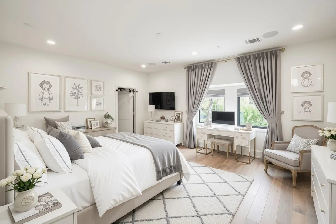
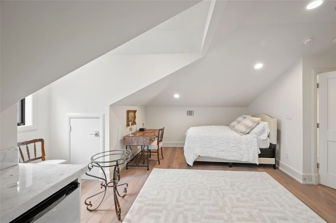
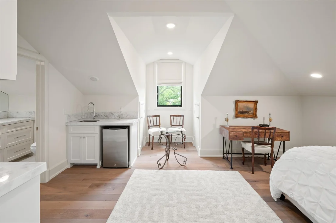
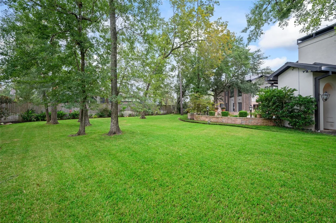
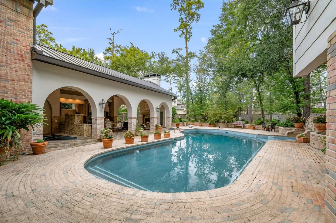
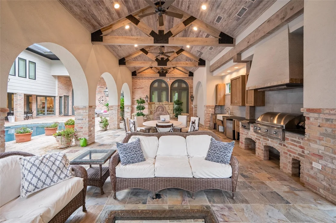
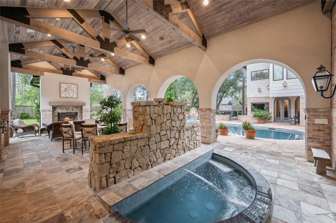
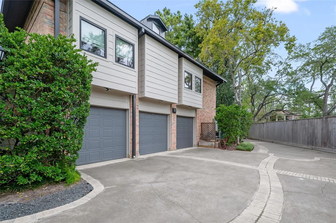
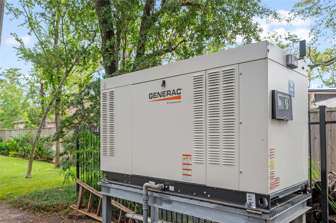
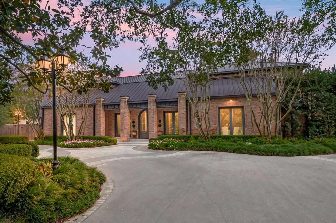
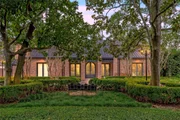
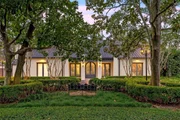
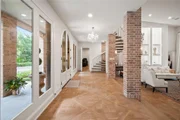
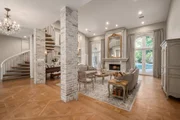
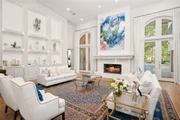
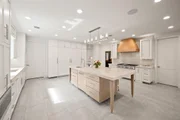
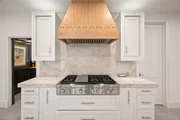
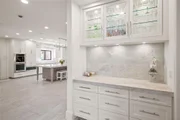
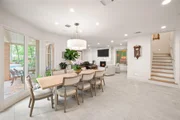
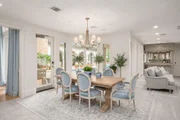
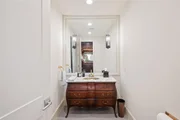
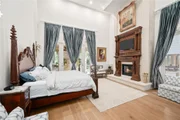
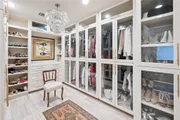
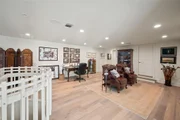
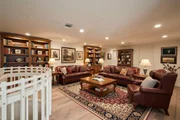
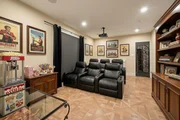
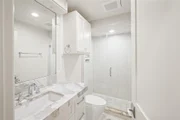
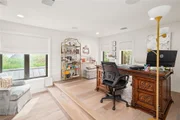
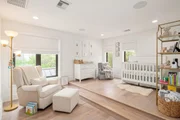
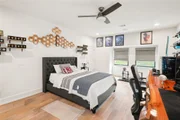
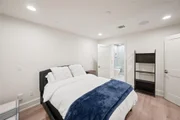
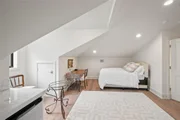
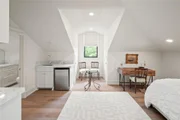
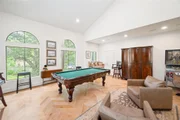
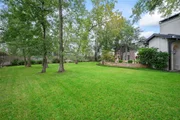
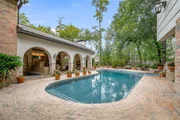
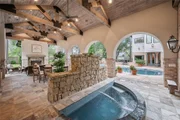
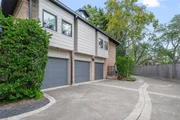
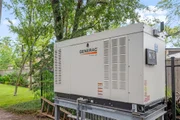
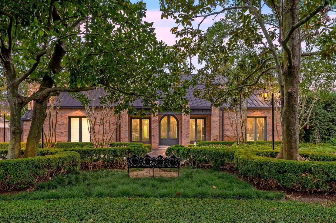
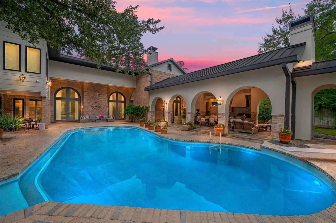
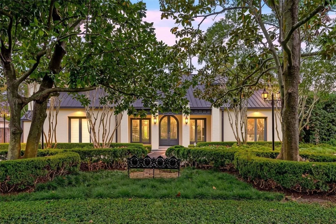
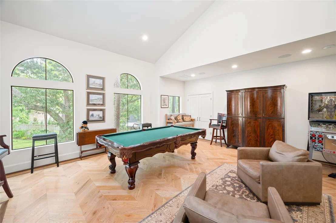
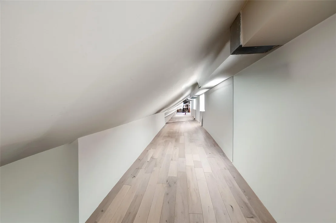
Welcome to this classic, elegant estate in Piney Point Village! Ideally situated in its private enclave, a tree-lined drive greets you with the feel of a park-like setting. A sunlit entry segues into the gorgeous great room with extra tall French doors peering onto large pool, outdoor pavilion, and large greenspace. The formal dining connects to the spacious chef's kitchen finished with quartzite, highest end appliances and direct flow to the breakfast room, large den, wet bar, office and second powder bath. The first floor primary suite offers a luxurious marble bath, walk-in custom closets, and home office. Standout features include home theater, bonus room up, refrigerated wine room, all home generator, full garage apartment, and EV plug in four car garage. Zoned to Memorial High School, Spring Branch Middle School, and Memorial Drive Elementary School. Completely renovated 2020. Please contact listing agent for more details on amenities. A rare opportunity in the Villages!
Unit Size
9,638 Ft²
Days on Market
-
Land Size
0.97 acres
Price per sqft
$597
Property Type
House
Property Taxes
$6,143
HOA Dues
$100
Year Built
1983

Listed By

Kiki Wilson
Martha Turner Sotheby's International Realty

Payment Calculator

Cap Rate Calculator

Last updated: 2 hours ago (HAR #98844793)

Price History

Date / Event Date Event Price
Sep 23, 2026 Relisted $5,750,000
Relisted
Sep 18, 2026 In contract -
In contract
Sep 2, 2026 Listed by Martha Turner Sotheby's International Realty $5,750,000
Listed by Martha Turner Sotheby's International Realty
Jul 21, 2026 Temporarily off market -
Temporarily off market
Jan 27, 2026 Listed by Martha Turner Sotheby's International Realty $6,350,000
Listed by Martha Turner Sotheby's International Realty
Welcome to this classic, elegant estate in Piney Point Village! Ideally situated in its private enclave, a tree-lined drive greets you with the feel of a park-like setting. A sunlit entry segues into the gorgeous great room with extra tall French doors peering onto large pool, outdoor pavilion, and large greenspace. The formal dining connects to the spacious chef’s kitchen finished with quartzite, highest end appliances and direct flow to the breakfast room, large den, wet bar, office and second powder bath. The first floor primary suite offers a luxurious marble bath, walk-in custom closets, and home office. Standout features include home theater, bonus room up, refrigerated wine room, all home generator, full garage apartment, and EV plug in four car garage. Zoned to Memorial High School, Spring Branch Middle School, and Memorial Drive Elementary School. Completely renovated 2020. Please contact listing agent for more details on amenities. A rare opportunity in the Villages!

Property Highlights

Garage
Fireplace
Parking Details
Has Garage
Attached Garage
Has Open Parking
Parking Features: Additional Parking, Circular Driveway, Electric Vehicle Charging Station(s), Attached/Detached Garage
Garage Spaces: 4
Interior Details
Half Bathrooms: 3
Full Bathrooms: 8
Interior Features: Central Vacuum, Crown Molding, High Ceilings, Vaulted Ceiling(s), Wet Bar, Balcony, Formal Entry/Foyer, En-Suite Bath, Primary Bed - 1st Floor, Walk-In Closet(s)
Appliances: Disposal, Ice Maker, Refrigerator, Wine Refrigerator, Double Oven, Trash Compactor, Microwave, Gas Cooktop, Gas Range, Dishwasher
Flooring Type: Tile, Wood
Laundry Features: Electric Dryer Hookup, Washer Hookup
Has Fireplace
Fireplace Features: Outside, Gas Log
Fireplaces: 3
Exterior Details
Square Footage: 9638
Architectural Style: Traditional
Year Built: 1983
Building Area Total: 9638
Construction Materials: Brick
Patio and Porch Features: Covered
Pool Features: In Ground, Pool With Hot Tub Detached
Pool is Private
Lot Features: Back Yard, Cul-De-Sac, Subdivided, 1 Up to 2 Acres
Lot Size Area: 0.9682
Lot Size Units: Acres
Lot Size Acres: 0.9682
Lot Size Square Feet: 42175
Water Source: Public
Financial Details
Tax Annual Amount: $73,716
Utilities Details
Cooling Type: Electric, Gas
Heating Type: Electric, Natural Gas
Sewer : Public Sewer
Location Details
HOA Fee: $100

Building Info

Overview

    General

  • Year Built: 1983
  • Effective Year Built: 2020
  • Building Count: 1
  • Total Rooms: 12
  • Bedroom Count: 5
  • Bathroom Count: 5
  • Full Bathrooms: 4
  • Partial Bathrooms: 5
  • Bathroom Plumbing Fixtures: 30
  • Building Condition: 7
  • Building Quality: 1
  • Construction Type: 2
  • Building Style: 1
  • Exterior Walls Type: 3
  • Interior Walls Type: 0
  • Roof Shape Type: 0
  • Roof Cover Type: 0
  • Floor Count: 100
  • Living Units: 1
  • Floor Cover: 0
  • Basement Type: 0
  • Basement Area: 0
  • Garage Type: 7
  • Garage Square Area: 726
  • Parking Space Count: 4
  • Patio Type: 20
  • Porch Type: 8
  • Pool Type: 8
  • Location Influence Type: 129

    Dimensions

  • Lot Size Square Feet: 42,175
  • Total Building Area: 9,138
  • Gross Building Area: 9,369
  • Building Area: 9,138
  • Building Area Measurement: L

    Heating and Cooling

  • Fireplace Count: 1
  • Air Conditioning: 1
  • Heating: 3
  • Heated Square Feet: 9,138
  • Heating Fuel Type: 3

    Utilities

  • Sewer System: 1
  • Water Service: 2

Building

  • Building Type: 0
  • Property Class: R
  • Subdivision: HIDDEN SHADOWS
  • Land Acres: 0000000968
  • Standard Land Use Code: 1001
  • County Land Use Code: 1001
  • State Land Use Code: A1
  • Legal Description 1: LT 2 HIDDEN SHADOWS

Neighborhood

  • School District Name: Spring Branch Independent School District
  • School Tax School District: SPRING BRANCH
  • Census Tract: 430400

Geography

  • Assessors Map Reference: 5057A
  • Account Number: 1125160000002
  • District: 075
  • Parcel: 112-516-000-0002
  • Lot: 2
  • Municipality: PINEY POINT VILLAGE
  • Latitude: 29.7693
  • Longitude: -95.5205

    Address

  • Full Address: 11518 Shadow Way St
  • Address - House Number: 11518
  • Address - Street Name: Shadow Way
  • Address - Suffix Type: St
  • State: TX
  • City Name: Houston
  • Carrier Code: C043
  • 4-Digit Zip Code: 5216
  • Zip Code: 77024

Valuation

    Tax

  • Total Area: 9,625
  • Tax Year: 2022
  • Tax Amount: $4,796,177
  • Tax Rate Code Area: 707

    Appraisal Valuation

  • Standard Deviation: 0.4217
  • Valuation Date: Sep 13, 2023
  • Confidence Score: 15
  • Final Value: 2,542,840
  • High Value: 3,615,288
  • Low Value: 1,470,391

    Market Valuation

  • Market Total Value: $4,273,242
  • Market Land Value: $1,368,214
  • Market Improvement Value: $2,905,028

    Assessments Valuation

  • Assessed Year: 2022
  • Assessed Total Value: $4,273,242
  • Assessed Land Value: $1,368,214
  • Assessed Improvements Value: $2,905,028

    Exemptions

  • Homeowner Exemption: Yes

    Sales

  • Current Sale Contract Date: Jul 10, 2003
  • Current Sale Recording Date: Jul 14, 2003
  • Current Sale Price:
  • Current Sale Document Type: 70
  • Current Sale Input Document Number: W832566
Data used for valuation calculations is provided by RealtyHop, and other third party sources

Comparables

Unit
Status
Type
Beds
Baths
ft²
Price/ft²
Asking Price
Listed On
Closing Price
Sold On
HOA + Taxes

About Westside


Similar Homes for Sale

Currently no similar homes around

Nearby Rentals

Unit for rent at 319 Tynebridge Lane, Houston, TX, 77024

$9,500 /mo

  • 4 Beds
  • 3 Baths
  • 3,754 ft²
319 Tynebridge Lane, Houston, TX, 77024 Listing by Susan Slocum
Unit for rent at 12435 Kimberley Lane, Houston, TX, 77024

$7,500 /mo

  • 4 Beds
  • 2 Baths
  • 2,646 ft²
12435 Kimberley Lane, Houston, TX, 77024 Listing by Dana Johnson
Unit for rent at 8939 Gaylord Street, Houston, TX, 77024

$2,000 /mo

  • 2 Beds
  • 1 Bath
  • 884 ft²
8939 Gaylord Street #199, Houston, TX, 77024 Listing by Fabian Corzo


Frequently Asked Questions

When was property at 11518 Shadow Way Street built and last sold?
The property at 11518 Shadow Way Street was built in 1983 and last sold on Jul 10, 2003 for $1,250,000.
How much is this home worth?
The estimated value of the home located at 11518 Shadow Way Street is $5,807,500.
What are some comparable homes to 11518 Shadow Way Street?
There are currently no comparable homes to 11518 Shadow Way Street.