


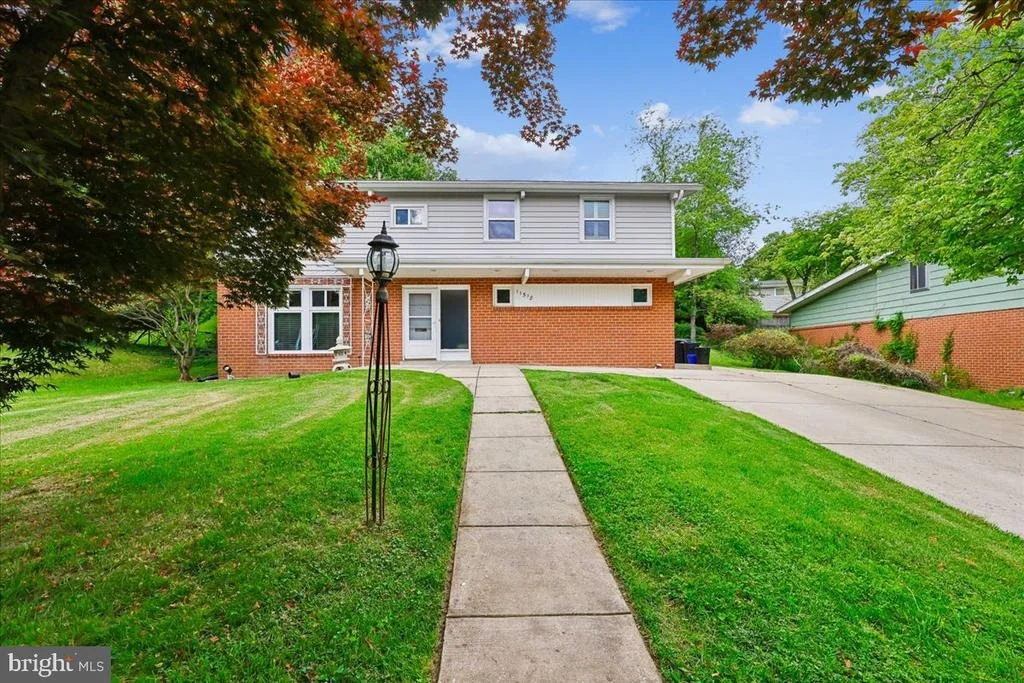
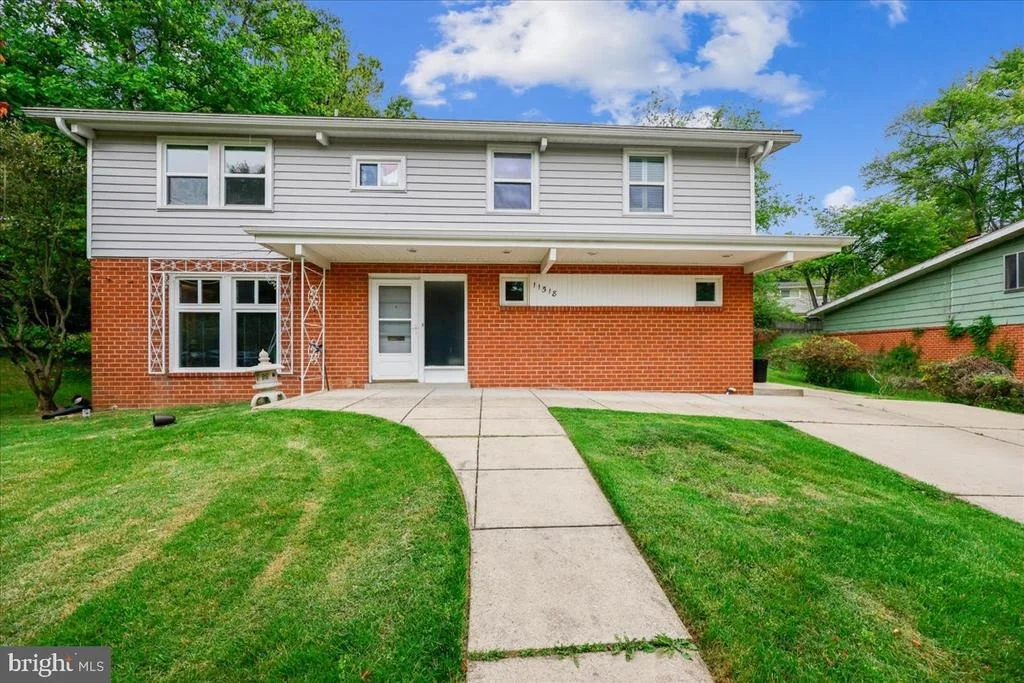
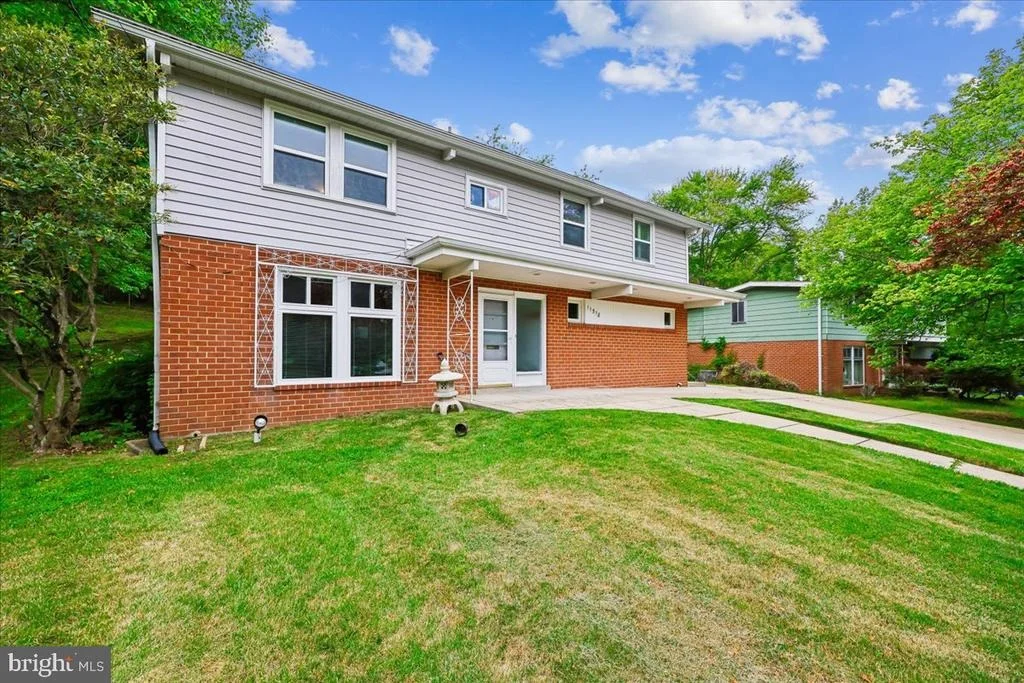
11518 CHARLTON DRIVE


About This Property
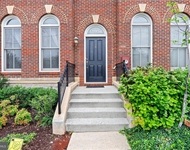
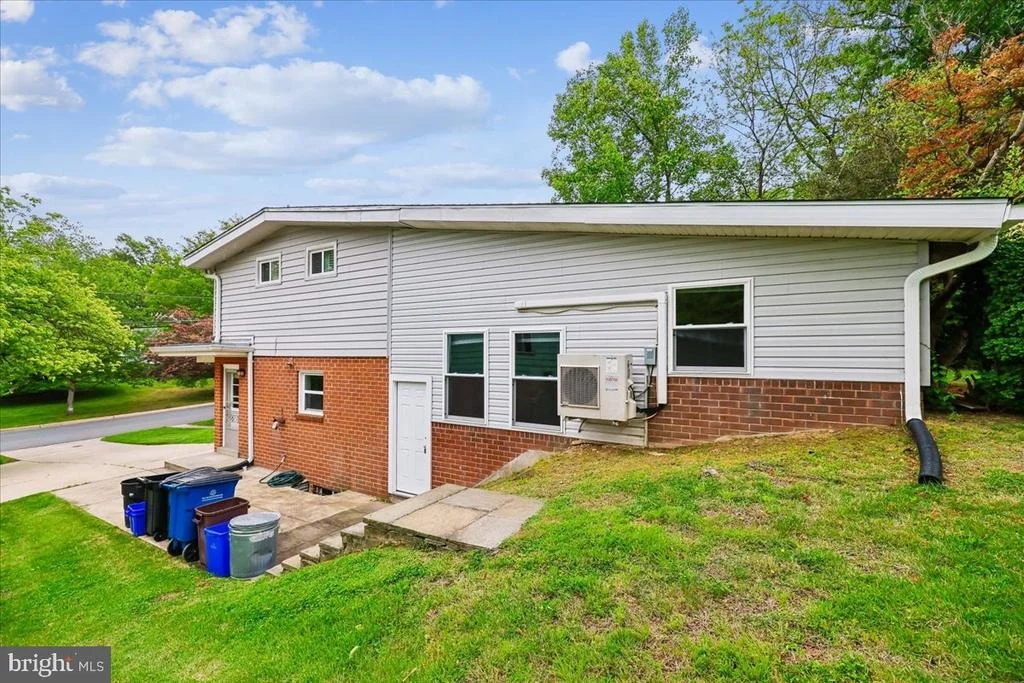
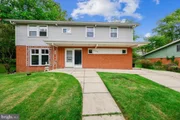
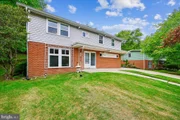
Welcome to 11518 Charlton Drive, a spacious home on a quiet, tree-lined street in the heart of Kemp Mill, renovated and ready to move in.
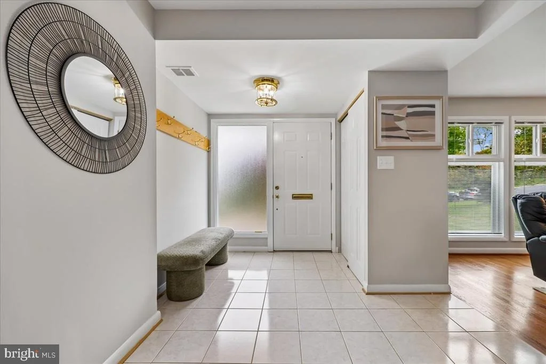
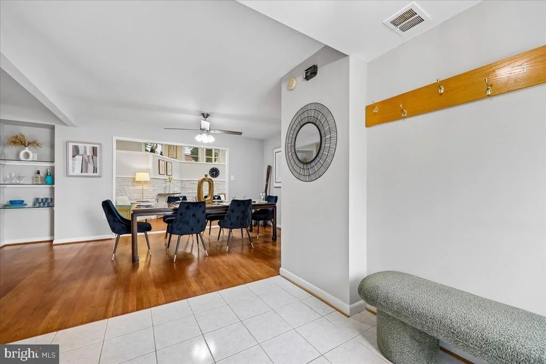
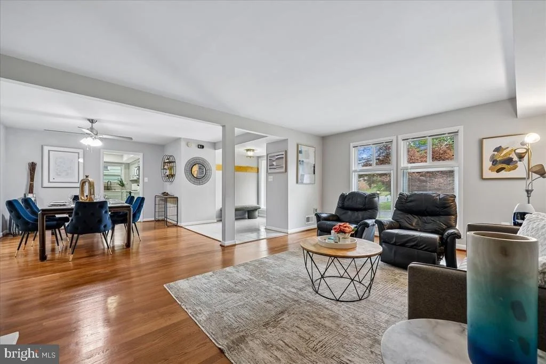
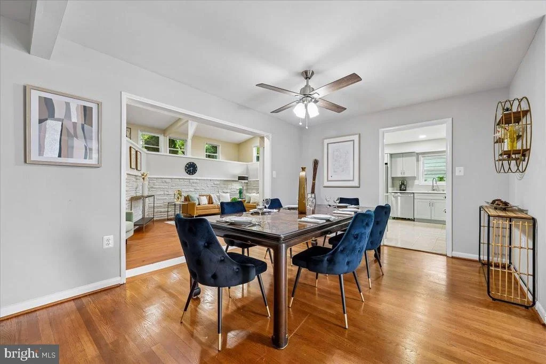
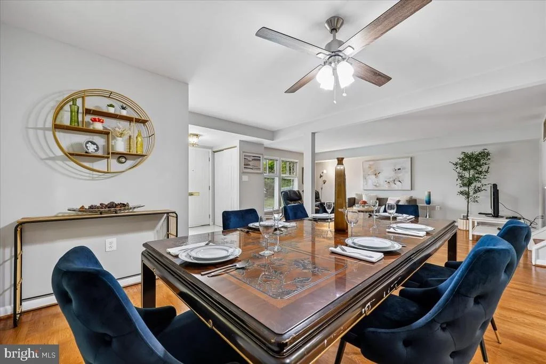
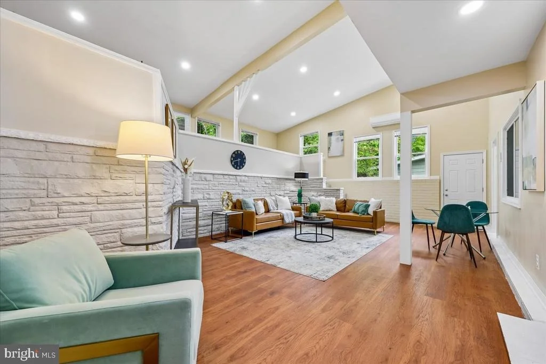
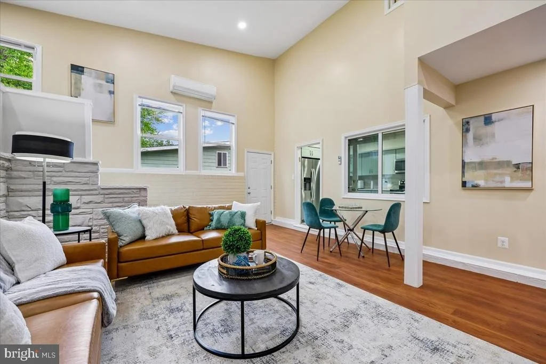
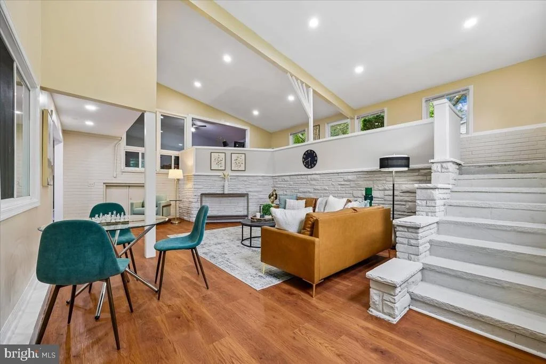
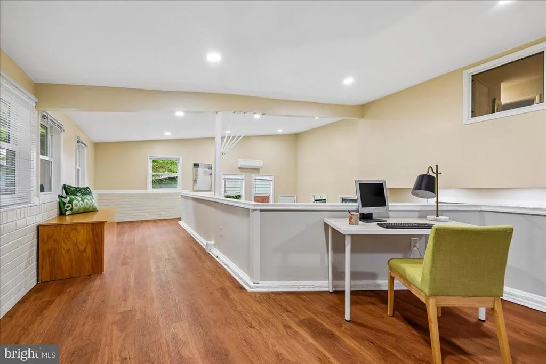
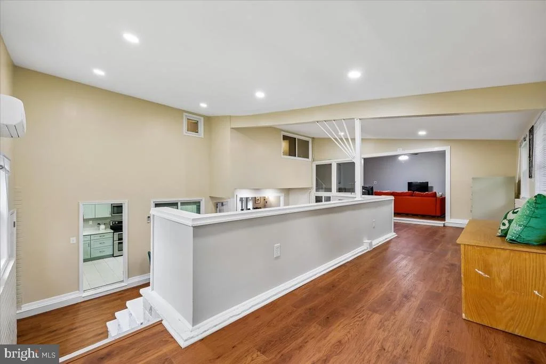
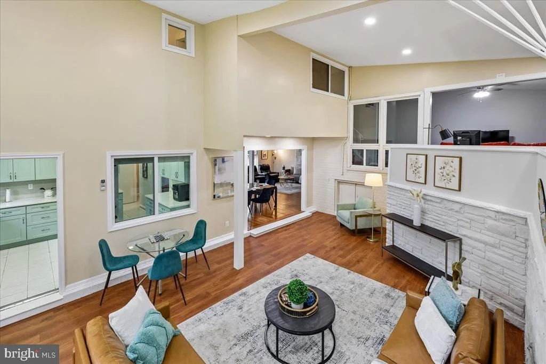
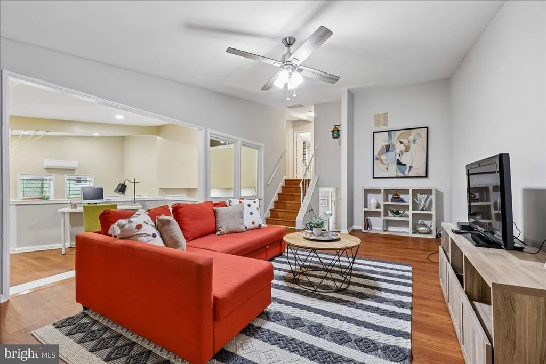
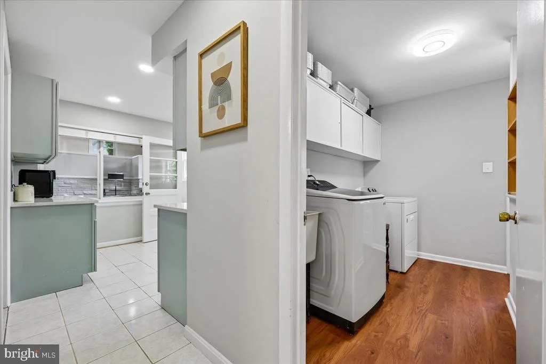
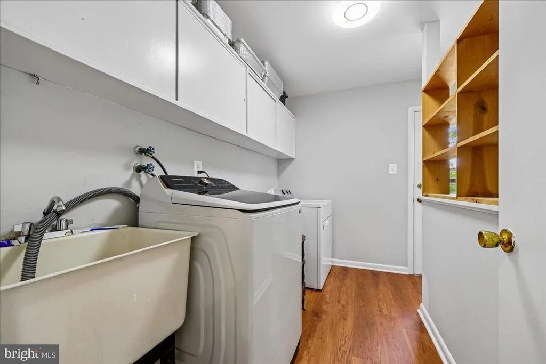
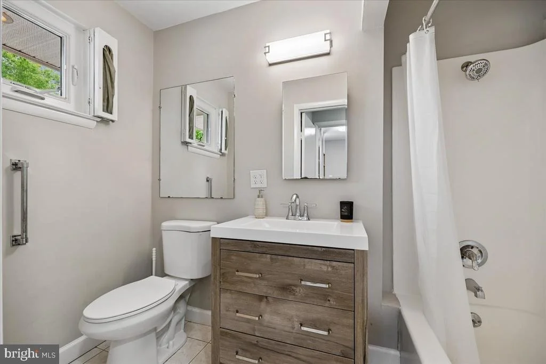
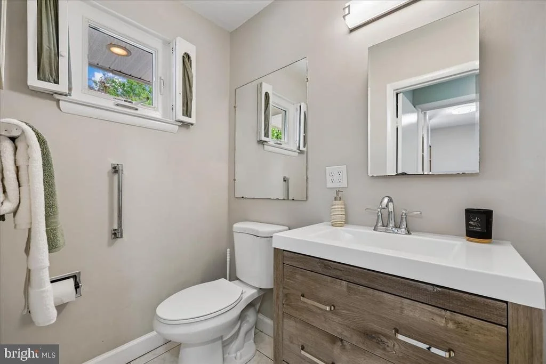
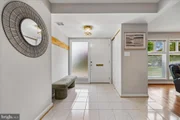
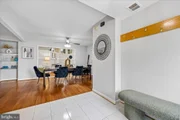
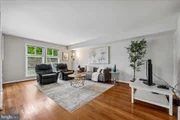
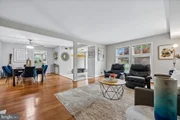
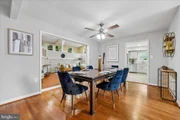
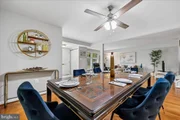
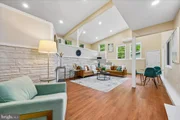
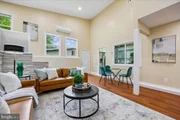
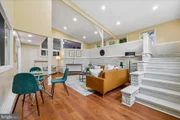
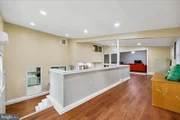
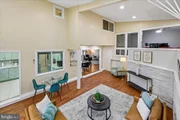
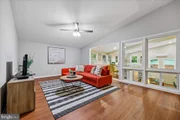
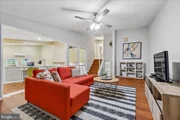
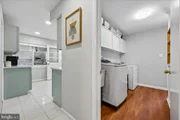
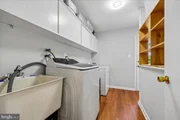
This is a home that truly grows with you, and its multi-level layout is a big part of what makes it so livable. The main level offers a formal living room, a dining room, and a sweeping great room, a large, bright, open space that was originally a screened-in double deck and has since been converted into interior living space, giving the home a generous bonus of extra square footage that feels like it was always meant to be there. A full bath and laundry also on the main level make daily life easy at every age and stage, and the great room is large enough to serve as a future main level primary suite if life ever calls for it.
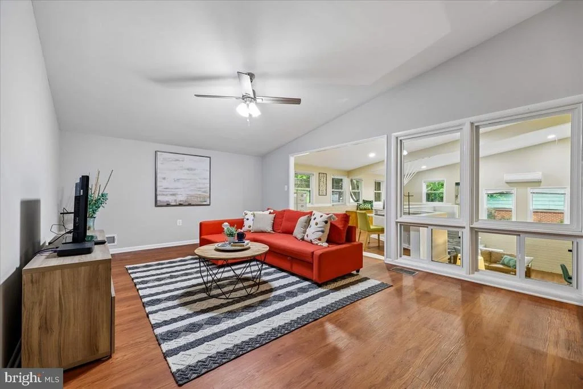
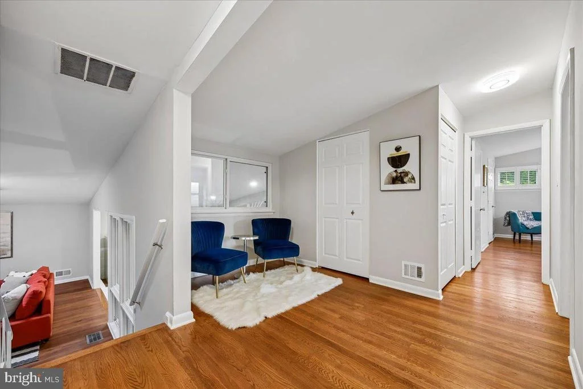
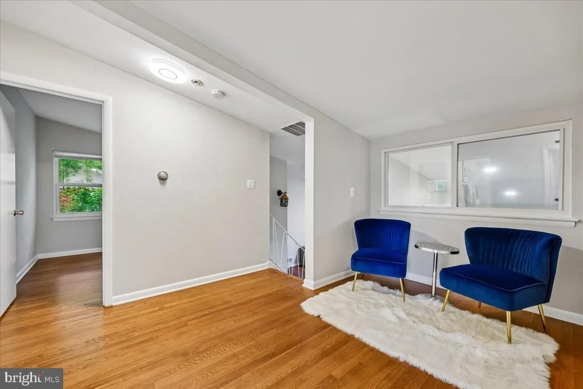
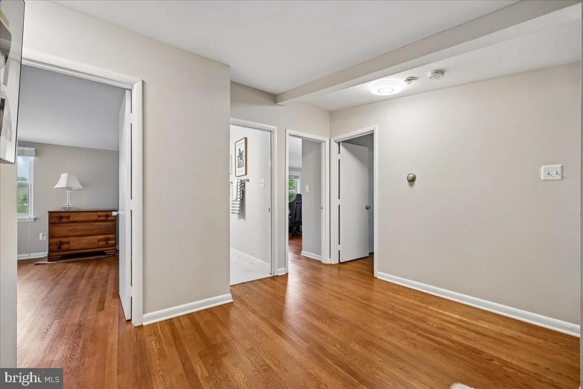
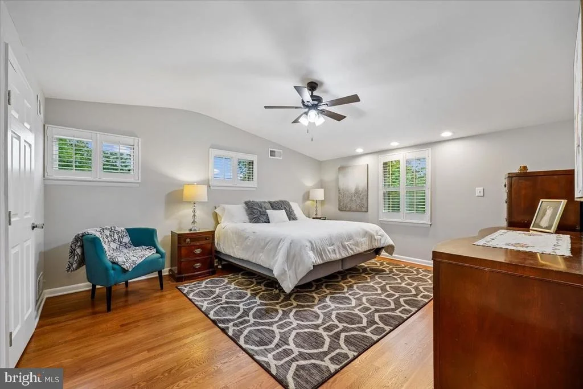
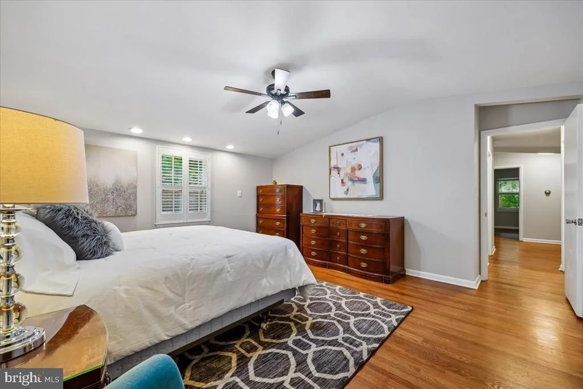
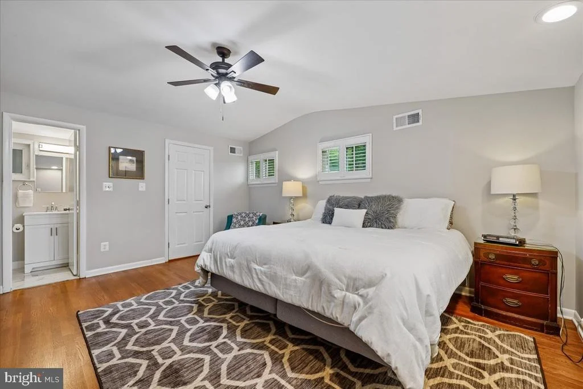
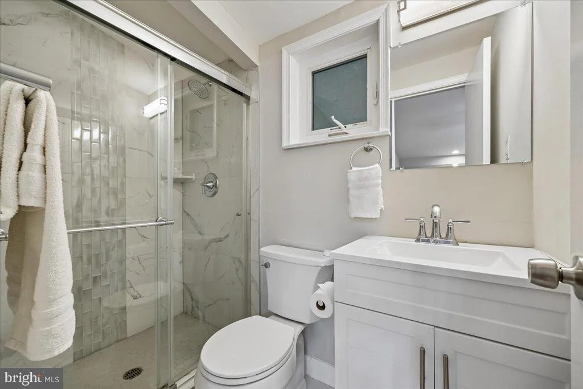
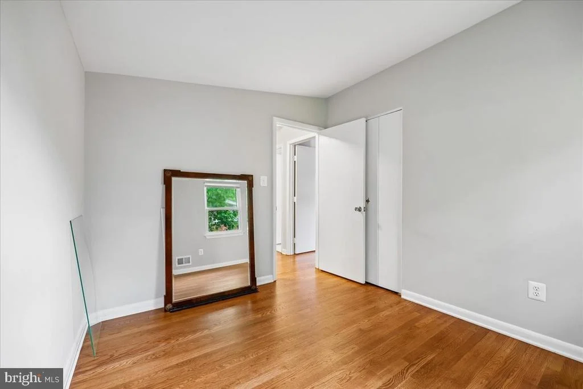
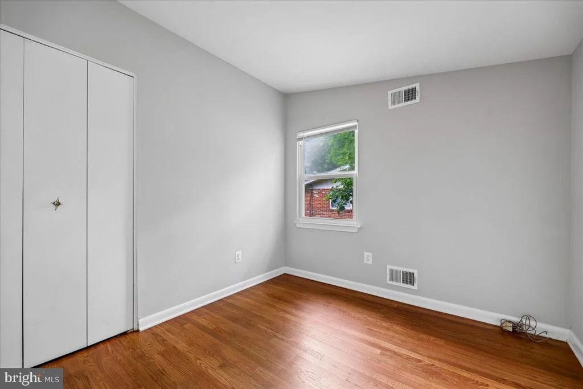
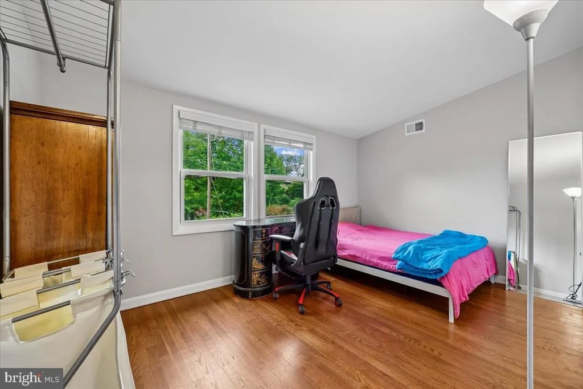
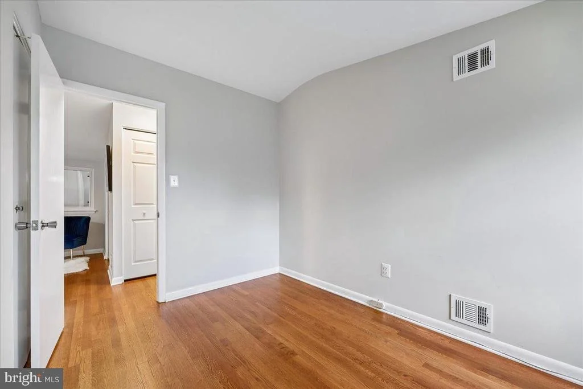
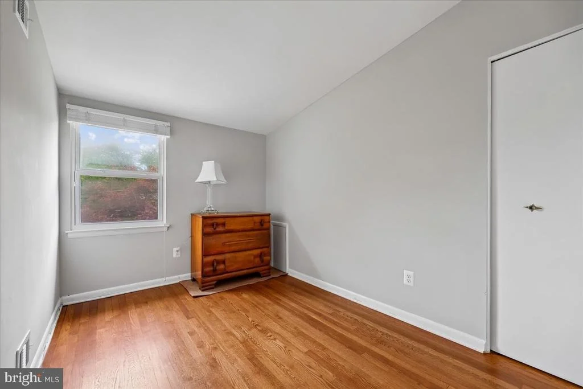
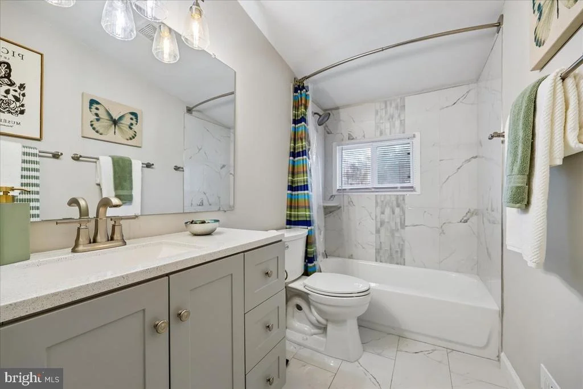
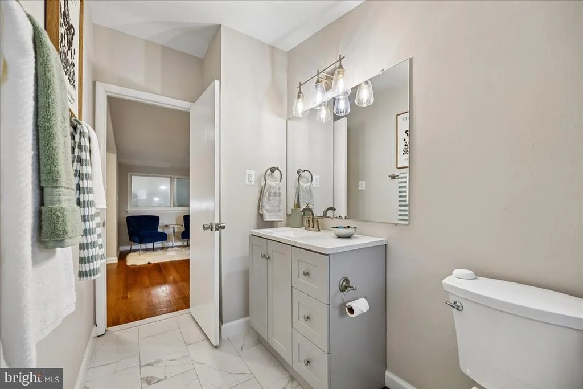
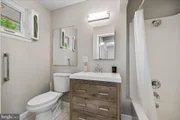
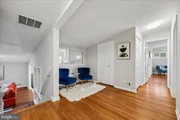
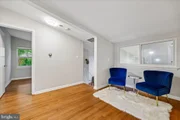
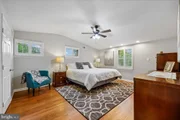
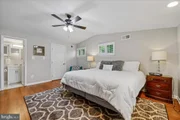
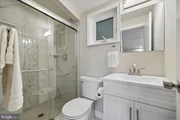
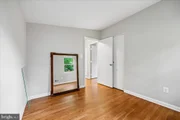
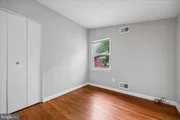
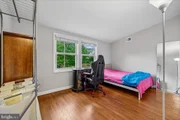
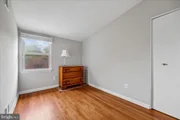
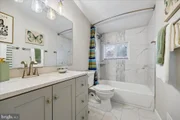
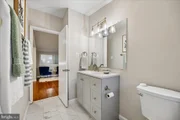
Up one level, a family room with tall ceilings gives everyone a place to gather, hang out, or unwind, separate from the main living areas but still connected to the flow of the home. The home also has four upper level bedrooms and two fully renovated bathrooms, one of them an En-Suite to the primary bedroom. A loft-style nook reached by its own separate staircase from the great room is a great tucked away spot , perfect for a reading corner, home office, or just more hangout space!
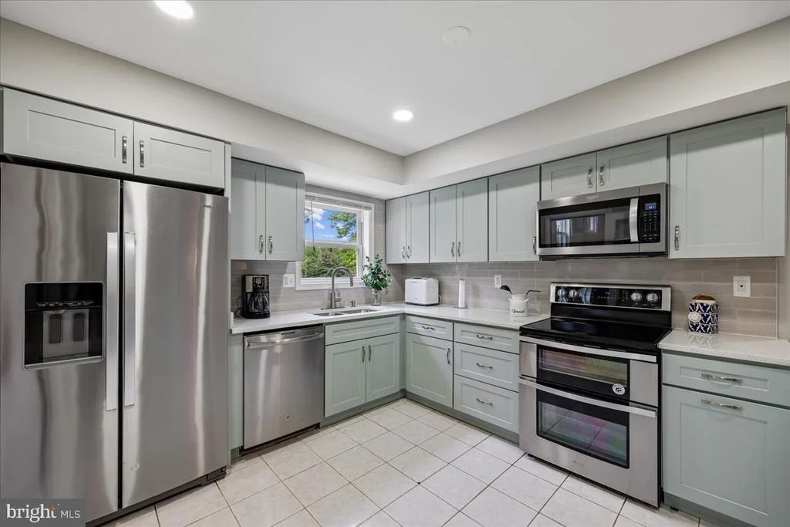
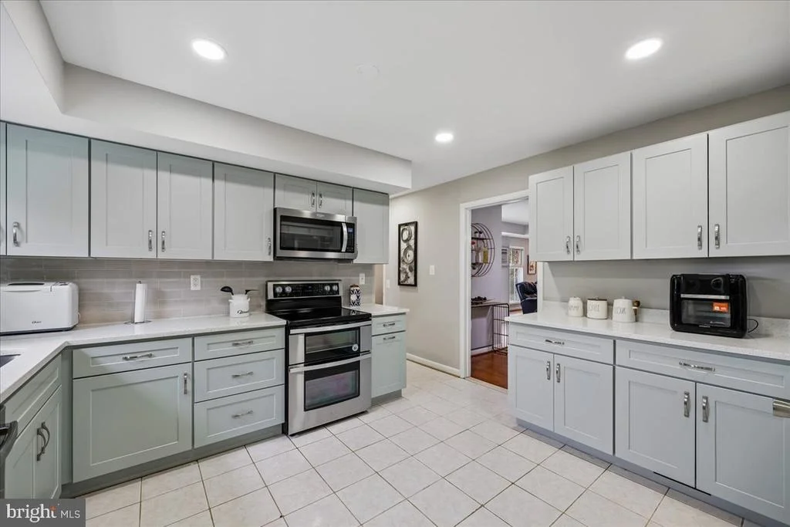
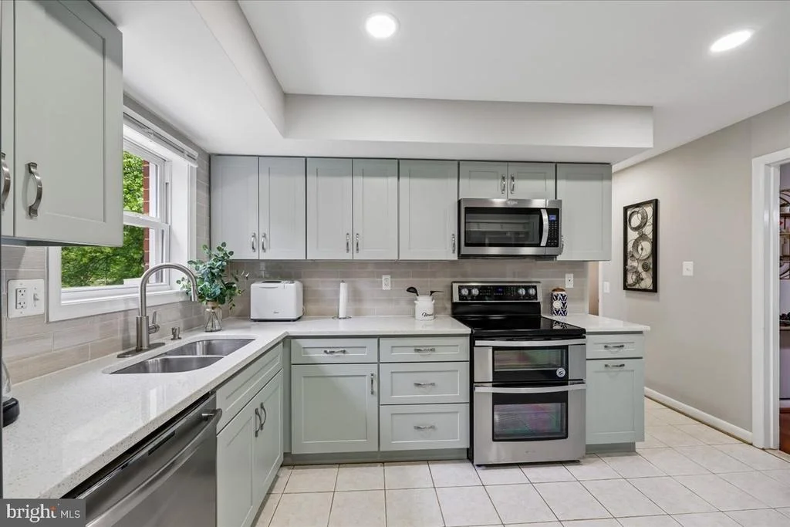
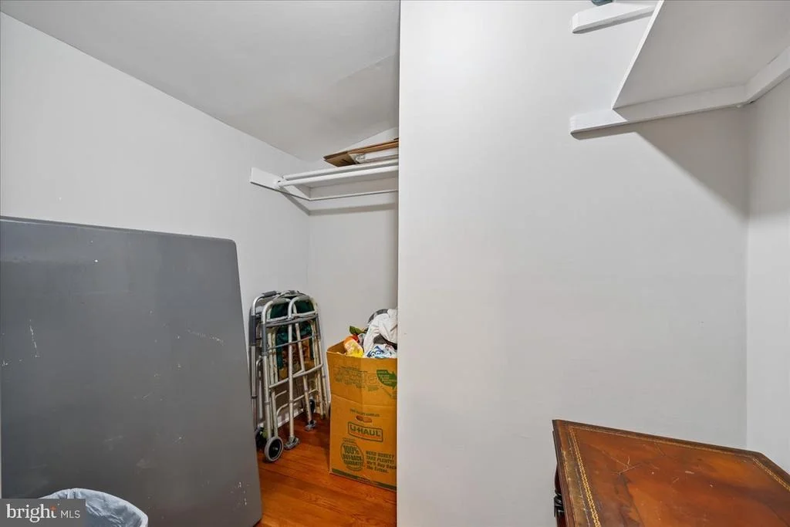
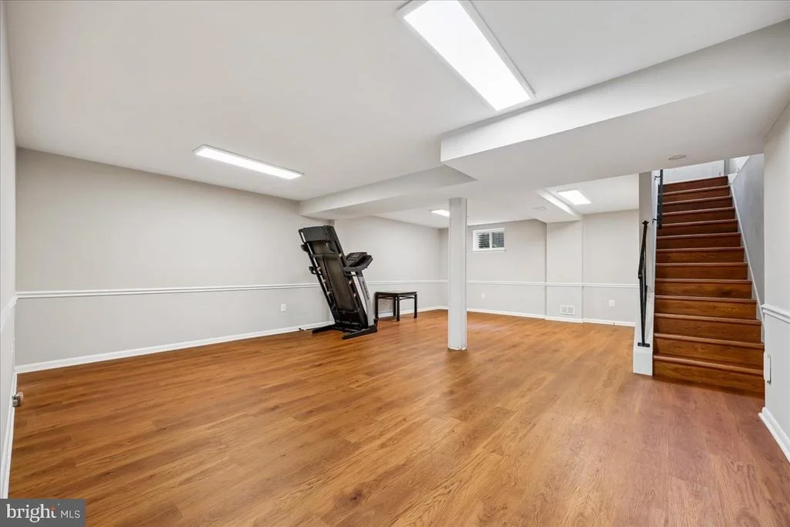
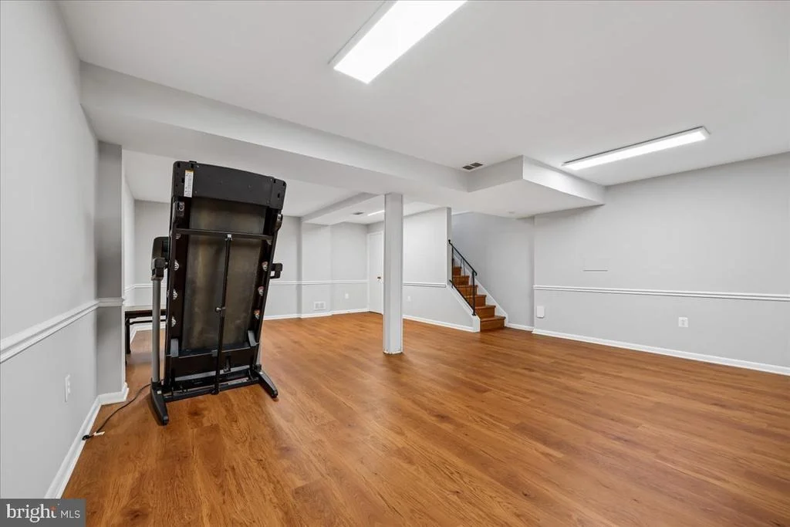
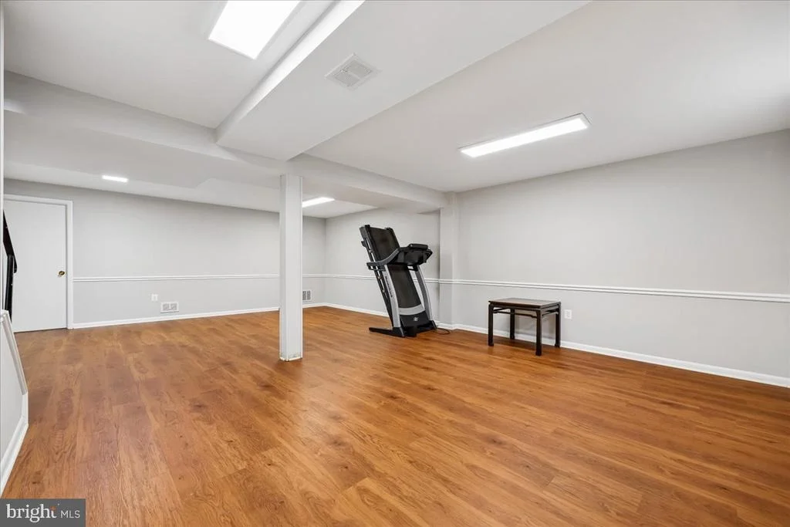
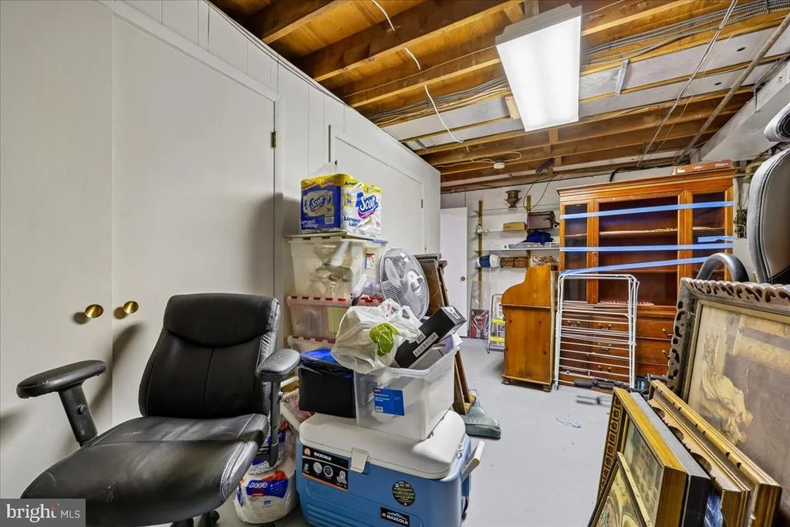
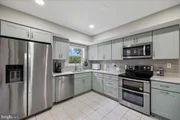
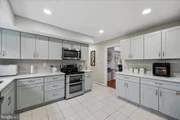
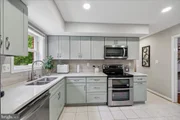
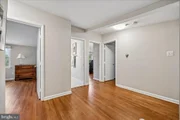
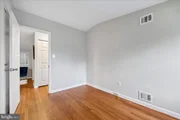
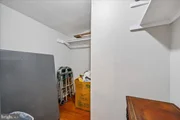
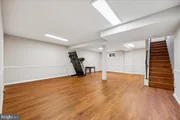
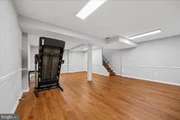
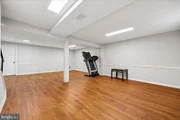
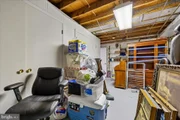
The kitchen features quartz countertops and stainless steel appliances. Refinished hardwood floors run through the main and upper levels, with luxury vinyl below. The large finished lower level adds a great rec room and generous storage.
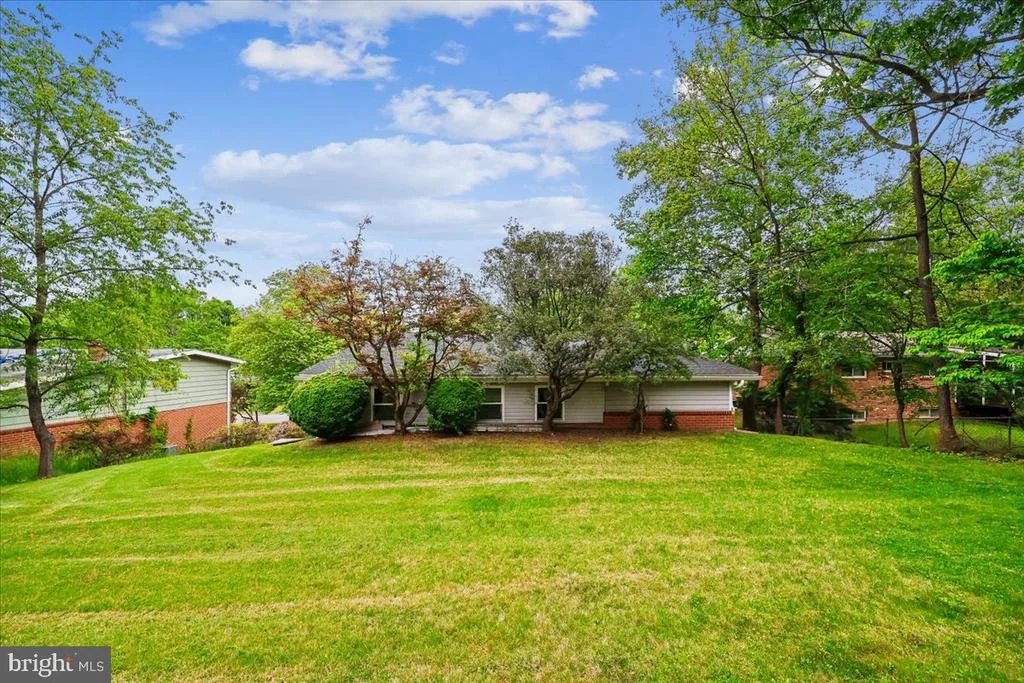
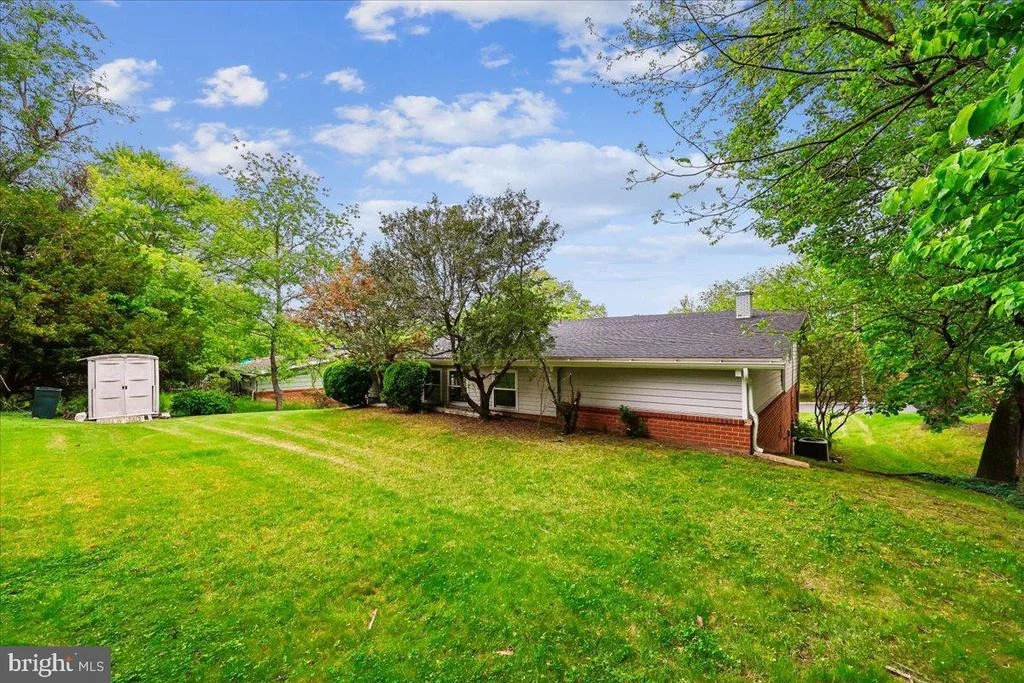
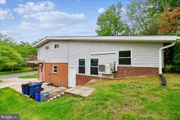
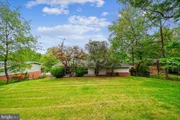
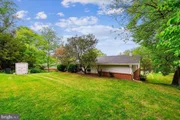
Outside, a flat, nicely sized backyard gives you room to breathe, and a double driveway out front means parking is never a second thought. Fresh paint throughout and a 30-year architectural roof mean the big stuff is already done.
Just down the street, Kemp Mill Urban Park on Lamberton Drive offers shaded walking and biking trails along a creek, a lovely bonus for anyone who likes to get outside without getting in the car.
With dedicated spaces across multiple levels, there is room for everything and everyone, whether you are working from home, raising a family, hosting guests, or thinking about the years ahead. This home is priced to sell! Come see it!
Listed By
Payment Calculator
Your Estimated Monthly Payment
Cap Rate Calculator
What does this mean?
Based on our analysis, the cap rate of this property is 1.25%. A negative cap rate indicates that the property might not be feasible as an income-producing asset. The median cap rate for a near zip code 11238 is 4.23%.
How much can I actually make?
Actual monthly rental income may vary between $4,760 and $7,140 depending on unit-specific characteristics. You can change the amount using the slider to further explore.
How is cap rate calculated?
Cap Rate = Net Operating Income (NOI) / Property Asset Value.
When calculating the cap rate, we assume 100% occupancy. Leverage (mortgage) is not considered.
Cap Rate provided by RealtyHop and RentHop, learn more about cap rate here.
Price History
| Date / Event | Date | Event | Price |
|---|---|---|---|
| Aug 8, 2026 | Price Decreased |
$675,000
↓ $20K
(2.9%) | |
| Price Decreased | |||
| Jun 5, 2026 | Relisted | $695,000 | |
| Relisted | |||
| May 30, 2026 | In contract | - | |
| In contract | |||
| May 14, 2026 | Listed by Perennial Real Estate | $695,000 | |
| Listed by Perennial Real Estate | |||
| Sep 17, 2025 | Price Decreased |
$699,000
↓ $16K
(2.2%) | |
| Price Decreased | |||

Property Highlights
Building Info
Comparables
Status
Price/ft²
Listed On
Sold On
About Kemp Mill
Similar Homes for Sale
Currently no similar homes aroundNearby Rentals

$2,900 /mo
- 4 Beds
- 2 Baths
- 1,959 ft²
$2,800 /mo
- 3 Beds
- 2 Baths
- 2,166 ft²

Perennial Real Estate
Last Updated: 5 hours ago
Data Source: Bright MLS , MLS# MDMC2233744










 Your Privacy Choices
Phone: 425-283-2930
Address: 335 Madison Avenue, New York, NY 10017