


11517 LOVEJOY STREET


About This Property
A covered front porch leads into the foyer, finished with new vinyl flooring, and opens to the living room. This inviting space boasts a floor-to-ceiling brick fireplace, a bay window, and a large picture window. A few steps down is the sun-drenched dining room, which includes a sliding door providing access to the patio and backyard. At the center of the home is the updated eat-in kitchen paired with a sun-filled breakfast room. The kitchen is equipped with GE Profile stainless steel appliances, new quartz countertops, brass accents, a pantry, two dishwashers, two sinks, two ovens, and a combination of recessed and spoke lighting. The breakfast room offers direct access to the side yard. A flexible large office or bonus room, along with a powder room and coat closet, completes the main level.
The upper level includes four bedrooms with wood flooring. The primary suite features recessed lighting, generous closet space, and an updated bathroom with a double vanity and linen closet. A convenient hall bathroom with a double vanity serves the additional bedrooms.
Just a few steps down from the main level, the family room provides a comfortable gathering space with a fireplace and wall-to-wall carpeting. The lower level is unfinished and offers substantial storage, extensive built-in shelving, a laundry area, and a side door leading outside. This space presents excellent potential for future customization.
Outdoor features include mature landscaping, a private driveway, a covered front porch, and a spacious backyard suited for outdoor use, along with a patio and a shed. The electrical panel was replaced last year and the roof in 2018. The location is close to Kemp Mill Shopping Center, Wheaton Regional Park, Northwest Branch trails, Wheaton Ice Arena, horseback riding paths, and the Wheaton Library, with convenient access to Georgia Avenue, Columbia Pike, and public transportation. This property offers a well-balanced combination of space, thoughtful updates, and a desirable setting.
Payment Calculator
Your Estimated Monthly Payment
Cap Rate Calculator
What does this mean?
Based on our analysis, the cap rate of this property is 1.25%. A negative cap rate indicates that the property might not be feasible as an income-producing asset. The median cap rate for a near zip code 11238 is 4.23%.
How much can I actually make?
Actual monthly rental income may vary between $4,760 and $7,140 depending on unit-specific characteristics. You can change the amount using the slider to further explore.
How is cap rate calculated?
Cap Rate = Net Operating Income (NOI) / Property Asset Value.
When calculating the cap rate, we assume 100% occupancy. Leverage (mortgage) is not considered.
Cap Rate provided by RealtyHop and RentHop, learn more about cap rate here.
Price History
| Date / Event | Date | Event | Price |
|---|---|---|---|
| Mar 25, 2026 | Sold | ||
| Sold | |||
| Feb 25, 2026 | In contract | - | |
| In contract | |||
| Feb 19, 2026 | Listed by Perennial Real Estate | $725,000 | |
| Listed by Perennial Real Estate | |||
Property Highlights
Building Info
Comparables
Status
Price/ft²
Listed On
Sold On
About Kemp Mill
Similar Homes for Sale
Currently no similar homes aroundNearby Rentals

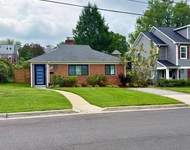
$3,000 /mo
- 4 Beds
- 2 Baths
- 1,959 ft²
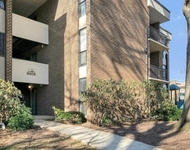
$2,750 /mo
- 2 Beds
- 1 Bath
- 1,020 ft²

Perennial Real Estate
Last Updated: 3 hours ago
Data Source: Bright MLS , MLS# MDMC2216066
 Your Privacy Choices
Phone: 425-283-2930
Address: 335 Madison Avenue, New York, NY 10017