See Home Value
Houston 77077 Briarforest
11514 Chevy Chase Drive
$409,000 Last Listed Price
● House - Off Market

11514 Chevy Chase Drive

Houston, TX 77077
bedrooms
4 Beds
bathrooms
2 Baths, 1 Half Bath
square feet
2,349 Ft²
$2,743
Est. Monthly
$69
HOA / Fees
6.94%
Cap Rate

About This Property

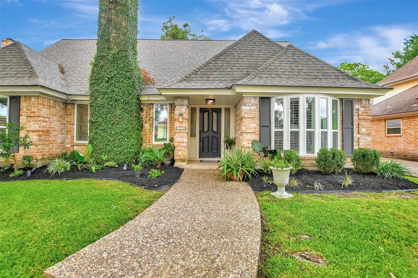
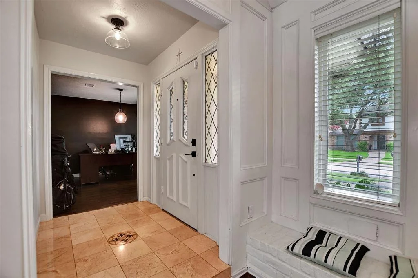
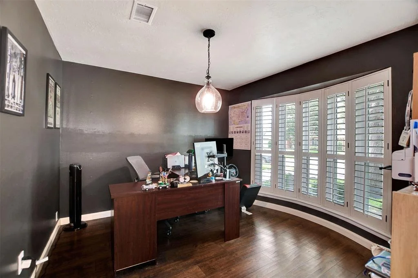
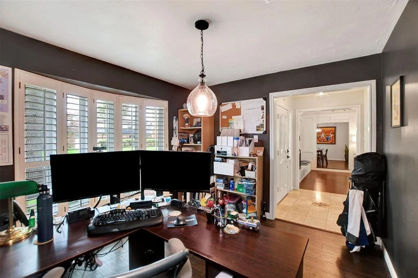
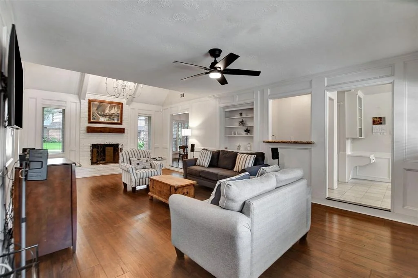
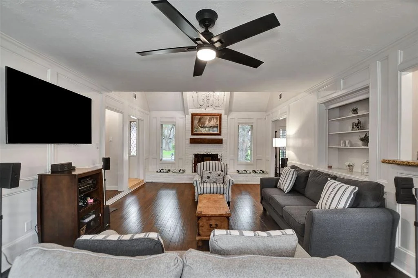
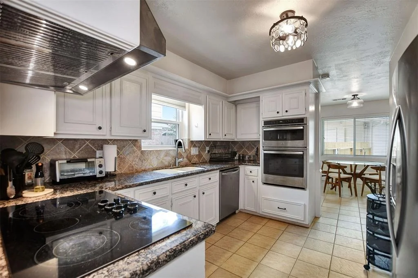
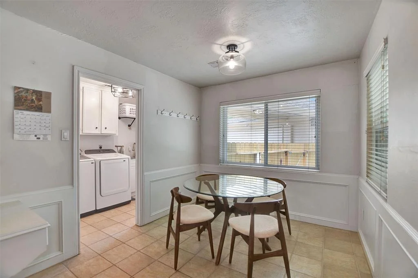
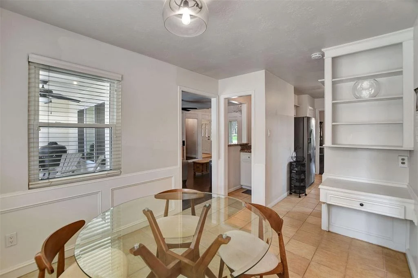
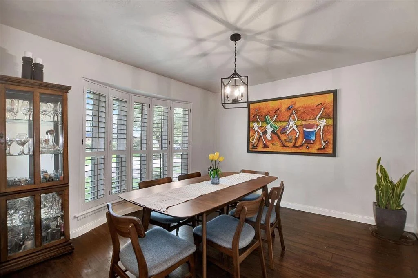
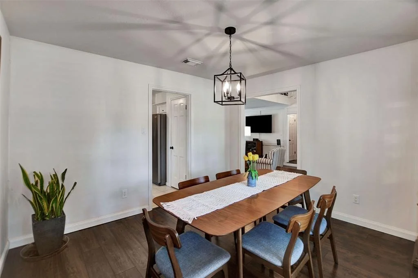
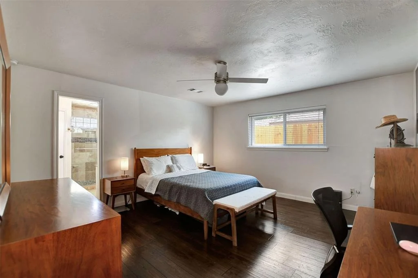
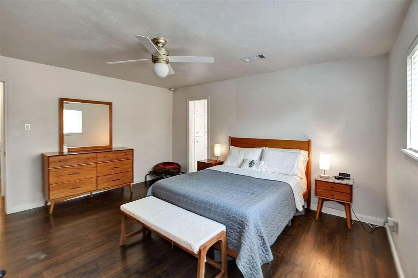
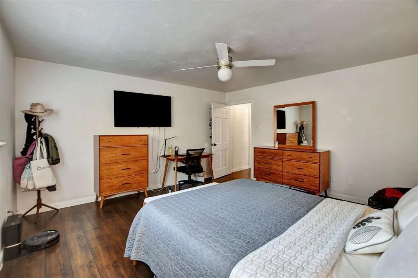
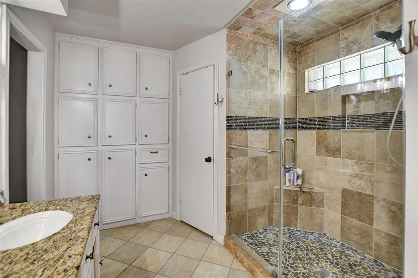
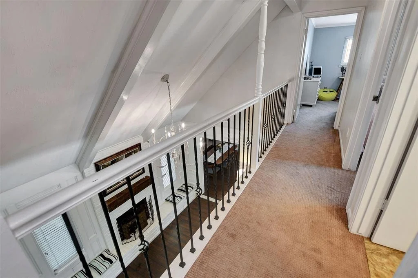
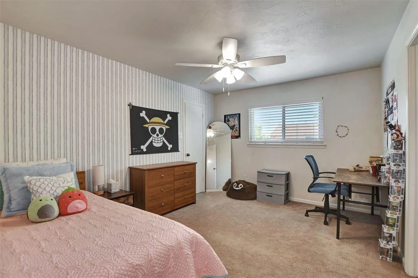
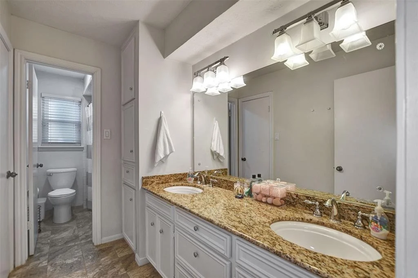
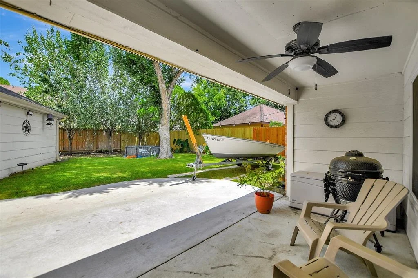
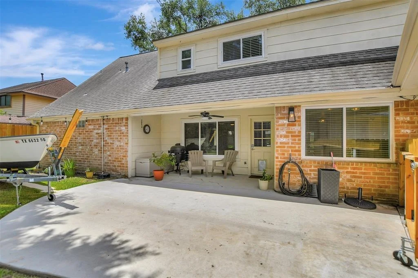
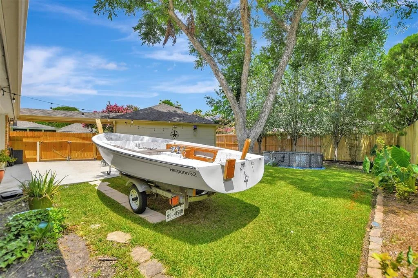
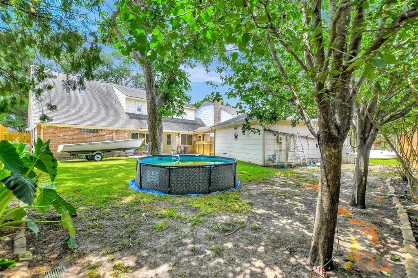
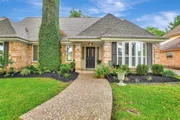
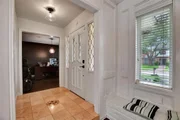
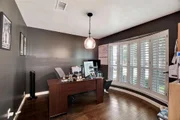
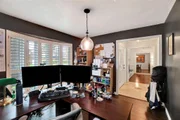
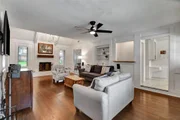
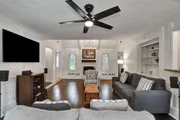
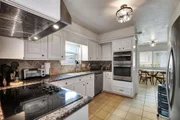
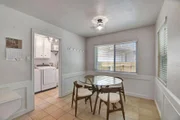
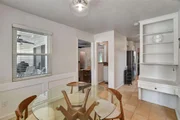
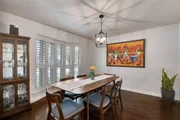
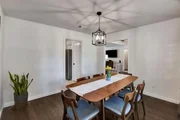
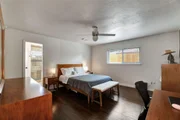
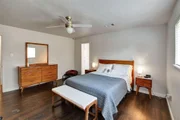
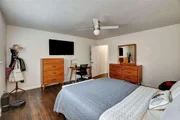
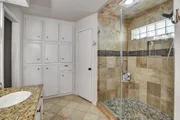
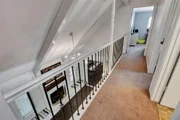
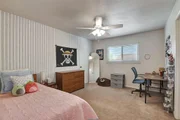
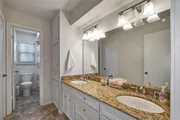
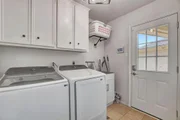
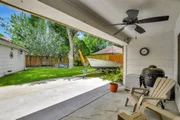
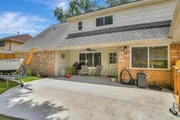
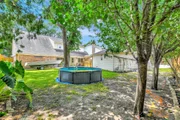
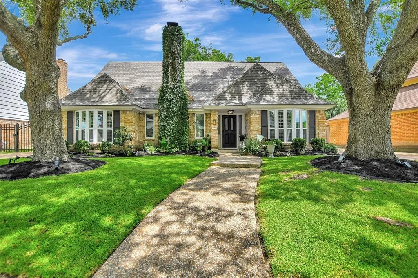
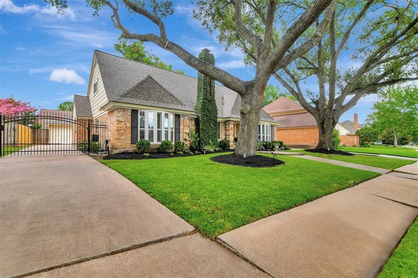
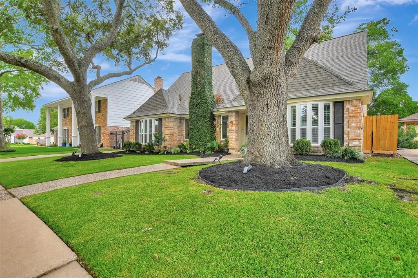
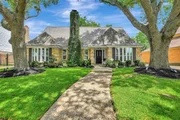
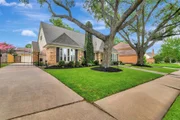
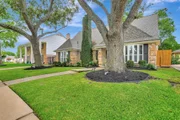
Beautiful, contemporary well maintained 4-bed, 2.5-bath home nestled in the Village West subdivision The generous living room with high ceilings, features a delightful bar, a cozy sitting area, and a warming fireplace, creating the perfect space for relaxation and entertaining. The primary bedroom is conveniently located on the first floor while three other bedrooms are upstairs. An additional room, currently used as an office, is also on the main level. The totally new fenced backyard boasts a convenient automatic gate for rear yard access from the driveway to the detached garage. Enjoy the serenity of mature oak trees and tastefully landscaped surroundings, yet revel in the proximity to City Centre, dining, and shopping. For outdoor enthusiasts, the stunning Terry Hershey Hike & Bike Trail is just moments away.
Unit Size
2,349 Ft²
Days on Market
-
Land Size
0.18 acres
Price per sqft
$174
Property Type
House
Property Taxes
$665
HOA Dues
$69
Year Built
1978

Payment Calculator

Cap Rate Calculator

Last updated: 5 months ago (HAR #76329800)

Price History

Date / Event Date Event Price
Aug 18, 2025 Sold
Sold
Jul 4, 2025 In contract -
In contract
Jun 27, 2025 Listed by REALM Real Estate Professionals - West Houston $409,000
Listed by REALM Real Estate Professionals - West Houston
Jan 5, 2024 Sold
Sold
Oct 20, 2023 Listed by Realty Associates $420,000
Listed by Realty Associates
Nestled in the picturesque Village West enclave of Briar Forest, this meticulously maintained 4-bed, 2.5-bath home seamlessly marries classic charm with contemporary upgrades. The generous living room, adorned with soaring ceilings, features a delightful coffee bar, a cozy sitting area, and a warming fireplace, creating the perfect space for relaxation and entertaining. Convenient Layout: While three of the four bedrooms are upstairs, the primary bedroom is conveniently located on the first floor. An additional room, currently used as an office, is also on the main level. The fenced backyard boasts a convenient automatic gate for rear yard access from the driveway to the detached garage. Enjoy the serenity of mature oak trees and tastefully landscaped surroundings, yet revel in the proximity to City Centre, dining, and shopping. For outdoor enthusiasts, the stunning Terry Hershey Hike & Bike Trail is just moments away.

Property Highlights

Garage
Fireplace

Building Info

Overview

    General

  • Year Built: 1978
  • Effective Year Built: 2008
  • Building Count: 1
  • Total Rooms: 9
  • Bedroom Count: 4
  • Bathroom Count: 3
  • Full Bathrooms: 2
  • Partial Bathrooms: 3
  • Bathroom Plumbing Fixtures: 10
  • Building Condition: 3
  • Building Quality: 4
  • Construction Type: 2
  • Building Style: 1
  • Exterior Walls Type: 3
  • Interior Walls Type: 0
  • Roof Shape Type: 0
  • Roof Cover Type: 0
  • Floor Count: 100
  • Living Units: 1
  • Floor Cover: 0
  • Basement Type: 0
  • Basement Area: 0
  • Garage Type: 4
  • Garage Square Area: 484
  • Parking Space Count: 2
  • Patio Type: 20
  • Porch Type: 106
  • Pool Type: 0
  • Location Influence Type: 129

    Dimensions

  • Lot Size Square Feet: 7,870
  • Total Building Area: 2,330
  • Gross Building Area: 2,330
  • Building Area: 2,330
  • Building Area Measurement: L

    Heating and Cooling

  • Fireplace Count: 1
  • Air Conditioning: 1
  • Heating: 3
  • Heated Square Feet: 2,330
  • Heating Fuel Type: 3

    Utilities

  • Sewer System: 1
  • Water Service: 2

Building

  • Building Type: 0
  • Property Class: R
  • Subdivision: VILLAGE WEST SEC 3
  • Land Acres: 0000000181
  • Standard Land Use Code: 1001
  • County Land Use Code: 1001
  • State Land Use Code: A1
  • Legal Description 1: LT 31 BLK 3 VILLAGE WEST SEC 3

Neighborhood

  • School District Name: Houston Independent School District
  • School Tax School District: HOUSTON ISD
  • Census Tract: 451006

Geography

  • Assessors Map Reference: 4856B
  • Account Number: 1111720000031
  • District: 061
  • Parcel: 111-172-000-0031
  • Block: 3
  • Lot: 31
  • Municipality: CITY OF HOUSTON
  • Latitude: 29.7443
  • Longitude: -95.58

    Address

  • Full Address: 11514 Chevy Chase Dr
  • Address - House Number: 11514
  • Address - Street Name: Chevy Chase
  • Address - Suffix Type: Dr
  • State: TX
  • City Name: Houston
  • Carrier Code: C020
  • 4-Digit Zip Code: 6406
  • Zip Code: 77077

Valuation

    Tax

  • Total Area: 2,194
  • Tax Year: 2022
  • Tax Amount: $592,140
  • Tax Rate Code Area: 061

    Appraisal Valuation

  • Standard Deviation: 0.1673
  • Valuation Date: Jan 17, 2024
  • Confidence Score: 78
  • Final Value: 422,176
  • High Value: 492,837
  • Low Value: 351,515

    Market Valuation

  • Market Total Value: $370,882
  • Market Land Value: $103,748
  • Market Improvement Value: $267,134

    Assessments Valuation

  • Assessed Year: 2022
  • Assessed Total Value: $370,882
  • Assessed Land Value: $103,748
  • Assessed Improvements Value: $267,134

    Exemptions

  • Homeowner Exemption: Yes

    Sales

  • Current Sale Contract Date: Jan 05, 2024
  • Current Sale Recording Date: Jan 09, 2024
  • Current Sale Document Type: 27
  • Current Sale Input Document Number: 9355
  • Previous Sale Recording Date: Aug 06, 2018
  • Previous Sale Contract Date: Aug 01, 2018
  • Previous Sale Amount: $384,800
  • Previous Sale Document Type: 70
Data used for valuation calculations is provided by RealtyHop, and other third party sources

Comparables

Unit
Status
Type
Beds
Baths
ft²
Price/ft²
Asking Price
Listed On
Closing Price
Sold On
HOA + Taxes

About Westside


Similar Homes for Sale

Currently no similar homes around

Nearby Rentals

Unit for rent at 102 Litchfield Lane, Houston, TX, 77024

$2,990 /mo

  • 2 Beds
  • 2 Baths
  • 1,745 ft²
102 Litchfield Lane, Houston, TX, 77024 Listing by Miguel Gutierrez
Unit for rent at 2414 Walnut Bend Lane, Houston, TX, 77042

$3,150 /mo

  • 3 Beds
  • 2 Baths
  • 2,052 ft²
2414 Walnut Bend Lane, Houston, TX, 77042 Listing by Steven Koleno
Unit for rent at 12210 Ravenmoor Drive, Houston, TX, 77077

$3,100 /mo
  • 3 Beds
  • 3 Baths
  • 2,349 ft²
12210 Ravenmoor Drive, Houston, TX, 77077 Listing by Arash Asgharian

Frequently Asked Questions

When was property at 11514 Chevy Chase Drive built and last sold?
The property at 11514 Chevy Chase Drive was built in 1978 and last sold on Jan 5, 2024 for $0.
How much is this home worth?
The estimated value of the home located at 11514 Chevy Chase Drive is $415,980.
What are some comparable homes to 11514 Chevy Chase Drive?
There are currently no comparable homes to 11514 Chevy Chase Drive.