


11513 OREBAUGH AVENUE


About This Property
Payment Calculator
Your Estimated Monthly Payment
Cap Rate Calculator
What does this mean?
Based on our analysis, the cap rate of this property is 1.25%. A negative cap rate indicates that the property might not be feasible as an income-producing asset. The median cap rate for a near zip code 11238 is 4.23%.
How much can I actually make?
Actual monthly rental income may vary between $4,760 and $7,140 depending on unit-specific characteristics. You can change the amount using the slider to further explore.
How is cap rate calculated?
Cap Rate = Net Operating Income (NOI) / Property Asset Value.
When calculating the cap rate, we assume 100% occupancy. Leverage (mortgage) is not considered.
Cap Rate provided by RealtyHop and RentHop, learn more about cap rate here.
Price History
| Date / Event | Date | Event | Price |
|---|---|---|---|
| Jun 24, 2025 | Sold | ||
| Sold | |||
| May 15, 2025 | Listed by Samson Properties | $875,000 | |
| Listed by Samson Properties | |||
| | |||
|
Welcome to this beautifully renovated rambler located just under two miles from Wheaton Metro Station, nestled on a quiet dead-end street with cathedral ceilings and main-level laundry. Boasting over 4,000 square feet of living space, this 5BR/3BA home offers a bright and spacious floor plan.
As you enter, you’re greeted by a formal living room featuring gorgeous white oak wood floors and an expansive front window that floods the space with natural light. The main level flows seamlessly into a spacious open-concept dining area, family room, laundry room, and stunning kitchen — thoughtfully designed with new Energy Star stainless steel appliances, a striking kitchen island, Calacatta Malang quartz countertops, Clary Sage wood-constructed custom soft-close cabinets, and champagne bronze hardware.
The light-filled owner’s suite boasts a gorgeous private bathroom with breathtaking stacked ceramic mosaic tile and four closets offering abundant storage. Two additional large bedrooms provide ample closet space and share a beautifully renovated hallway bathroom with a tub.
The fully finished lower level serves as the perfect in-law suite, rental-income unit, or Airbnb, featuring two large bedrooms with tall ceilings, a full bathroom, a kitchenette, a full-sized washer/dryer space, a spacious recreational area, and a private entrance.
Unwind and relax in a true outdoor oasis — a beautifully landscaped, fully fenced backyard with a large shed, perfect for storage or entertaining. Enjoy summer BBQs and al fresco dining on the new concrete patio.
Additional features include a new roof with a 10-year warranty and off-street parking for up to six cars. With quick access to Metro, I-495, Downtown Wheaton, Wheaton Library, and Wheaton Regional Park with its extensive trails, ball fields, pickleball courts, and playgrounds, this home is a dream for those seeking privacy and easy access to dining, shopping, and major routes.
| |||
| Oct 31, 2024 | Sold | ||
| Sold | |||
| Sep 18, 2024 | In contract | - | |
| In contract | |||
| Sep 12, 2024 | Listed by RE/MAX Realty Services | $525,000 | |
| Listed by RE/MAX Realty Services | |||
| | |||
|
Terrific opportunity to bring this HUGE home back to glorious condition! This home is being sold strictly AS-IS. It is very large (much bigger than most homes in the area). Over 2,000 sq feet on the main level, PLUS another 1700+ sq ft in the large walk-out basement which was previously used as a professional home office. Expanded table-space kitchen w/walk-in pantry and tons of natural light. The living room, dining room, and all the bedrooms are generously sized. Three full bathrooms, great closet space. The home will benefit from a total cosmetic renovation but is still livable. Excellent, deep backyard with quaint storage shed and fencing around most of the yard. Note: There is a backup generator! Showings by appointment. Offers will be reviewed on Tuesday. Please submit by 9 AM.
| |||

Property Highlights
Building Info
Comparables
Status
Price/ft²
Listed On
Sold On
About Wheaton - Glenmont
Similar Homes for Sale
Currently no similar homes aroundNearby Rentals

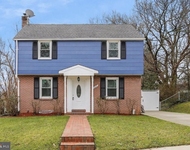
$2,900 /mo
- 4 Beds
- 2 Baths
- 1,959 ft²
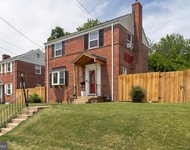
$3,500 /mo
- 3 Beds
- 2 Baths
- 1,568 ft²

RE/MAX Realty Services
Last Updated: 8 hours ago
Data Source: Bright MLS , MLS# MDMC2147616
 Your Privacy Choices
Phone: 425-283-2930
Address: 335 Madison Avenue, New York, NY 10017