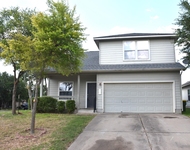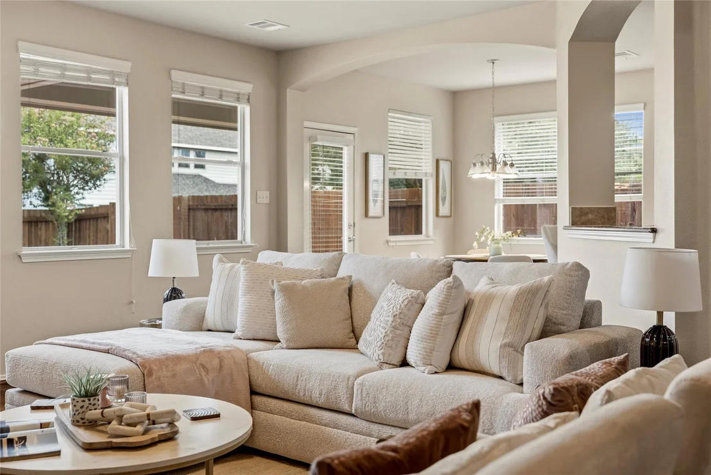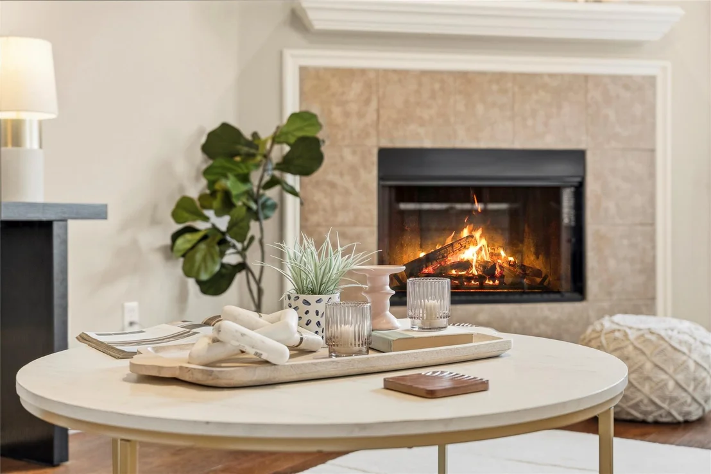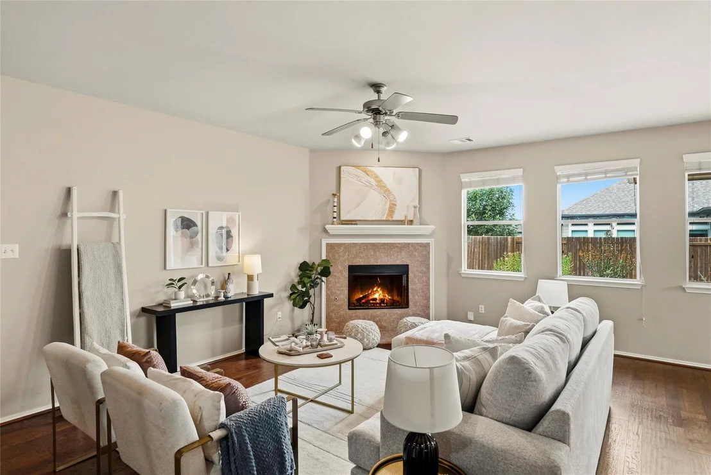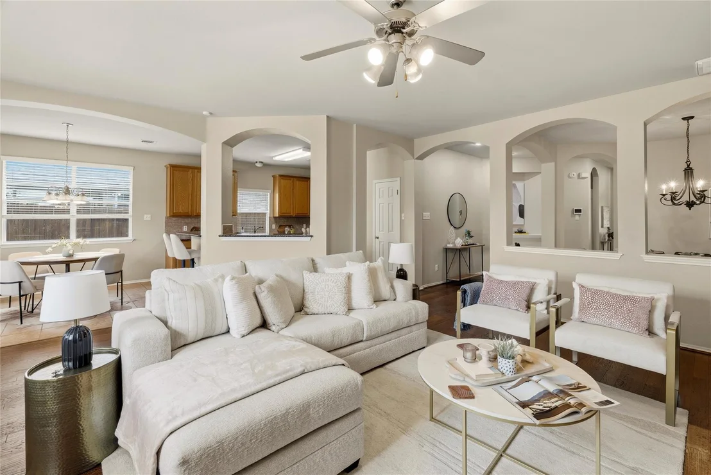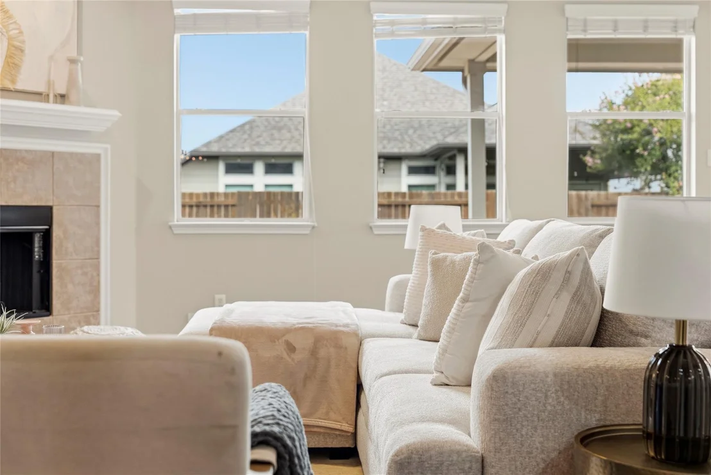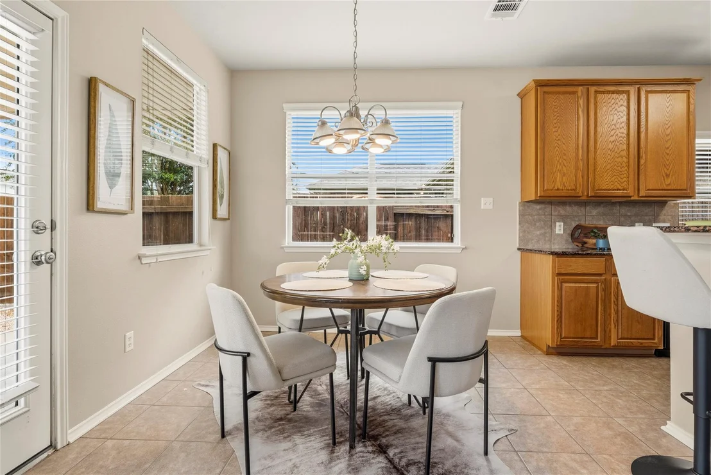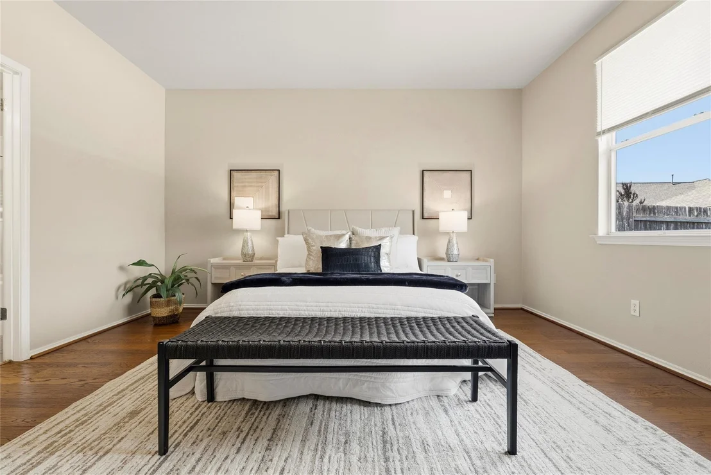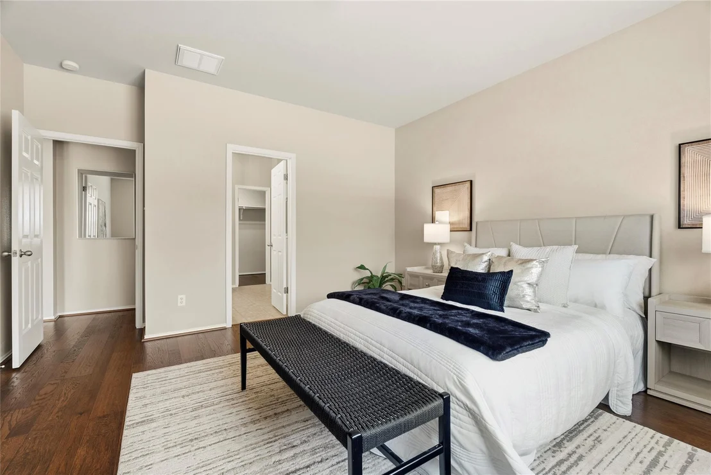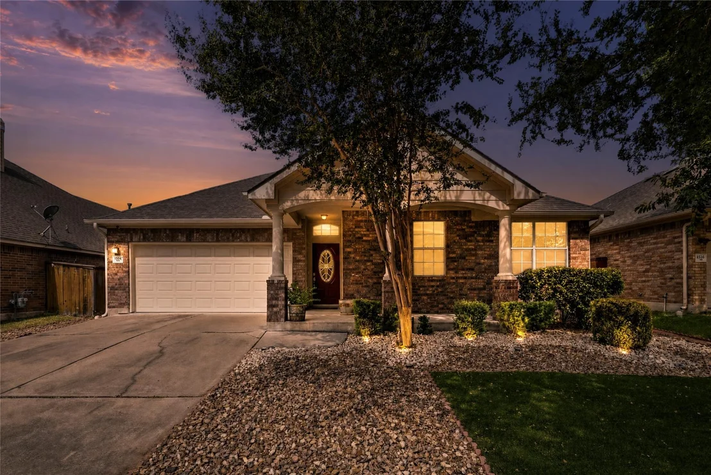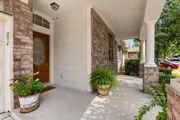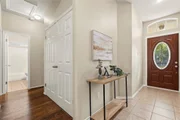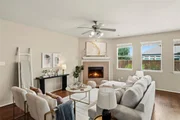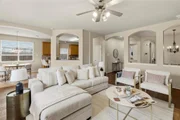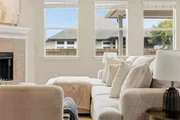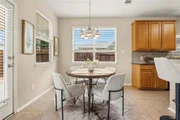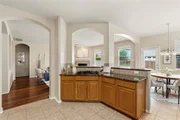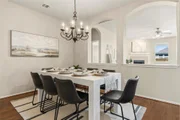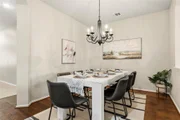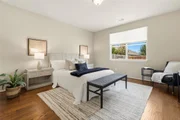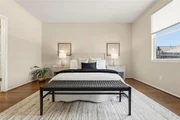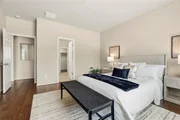
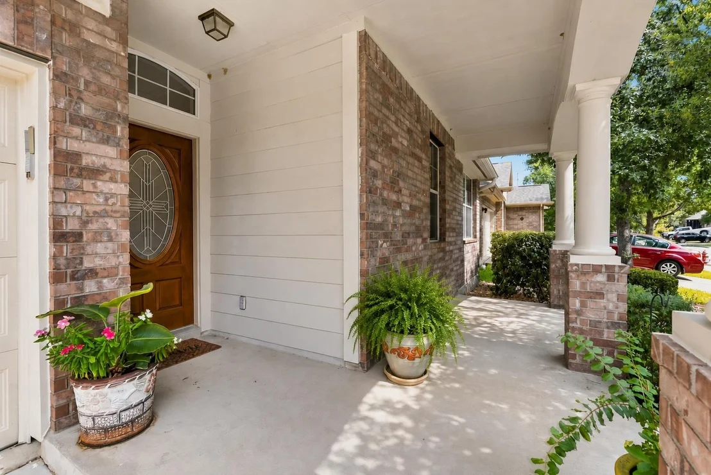
Set in ShadowGlen, this lovingly maintained home offers 4 bedrooms,
2 baths & 2,022 square feet of comfortable, thoughtfully updated
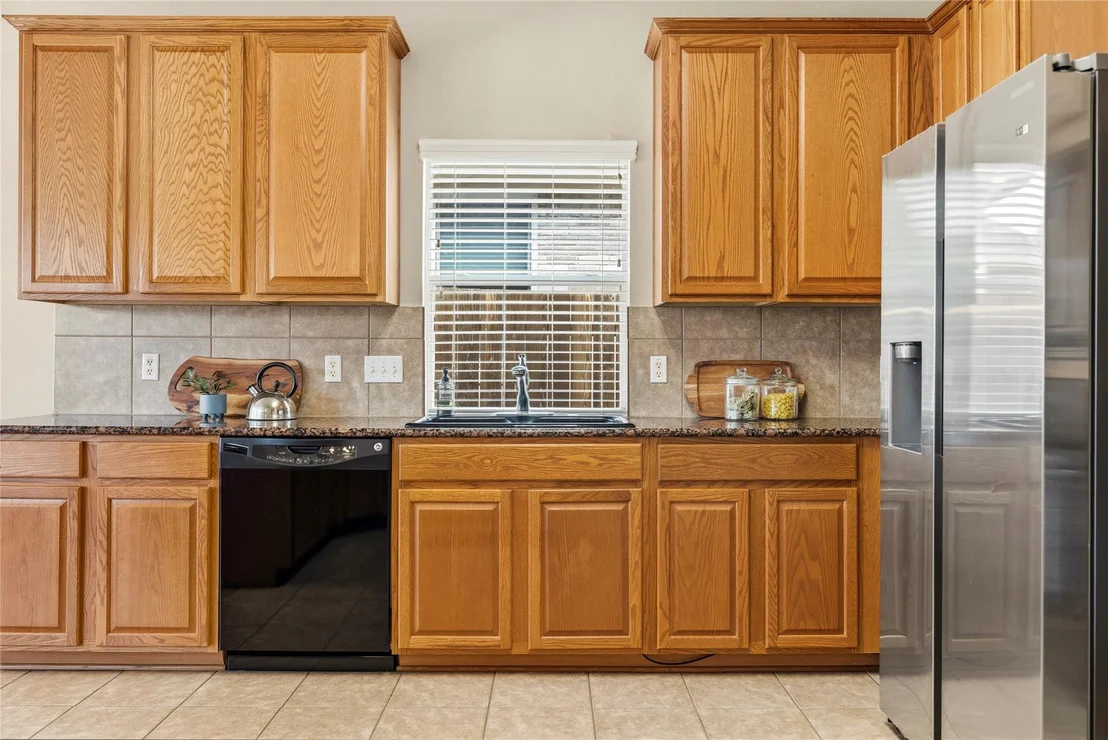
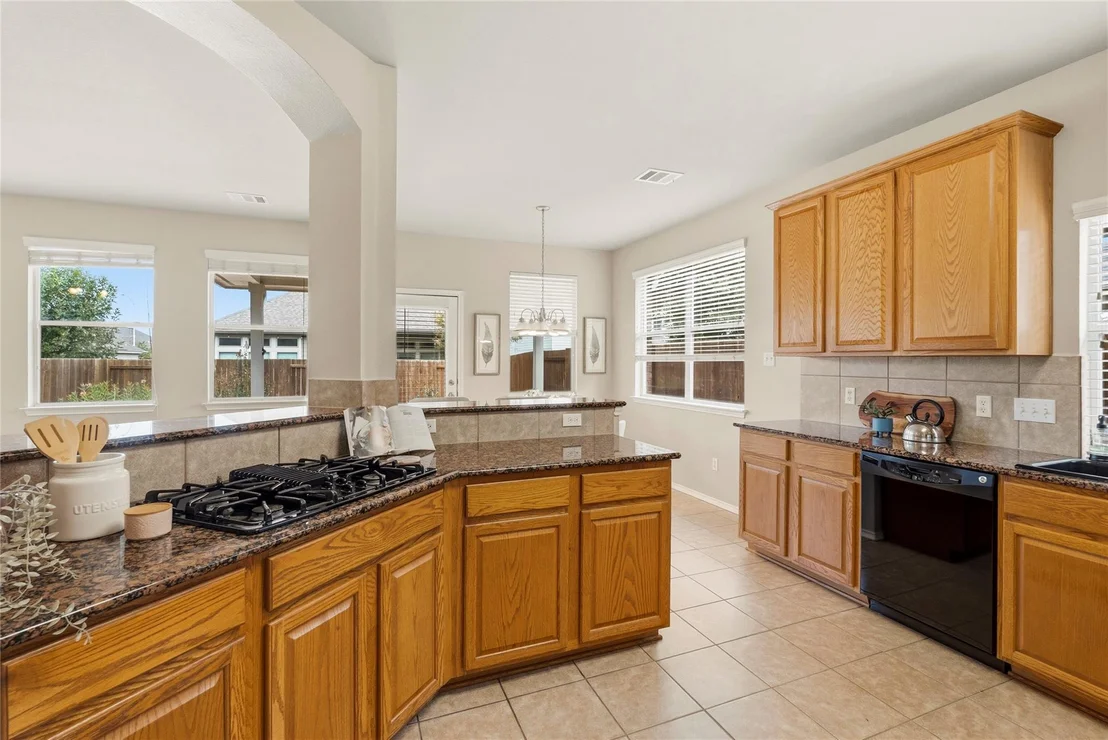
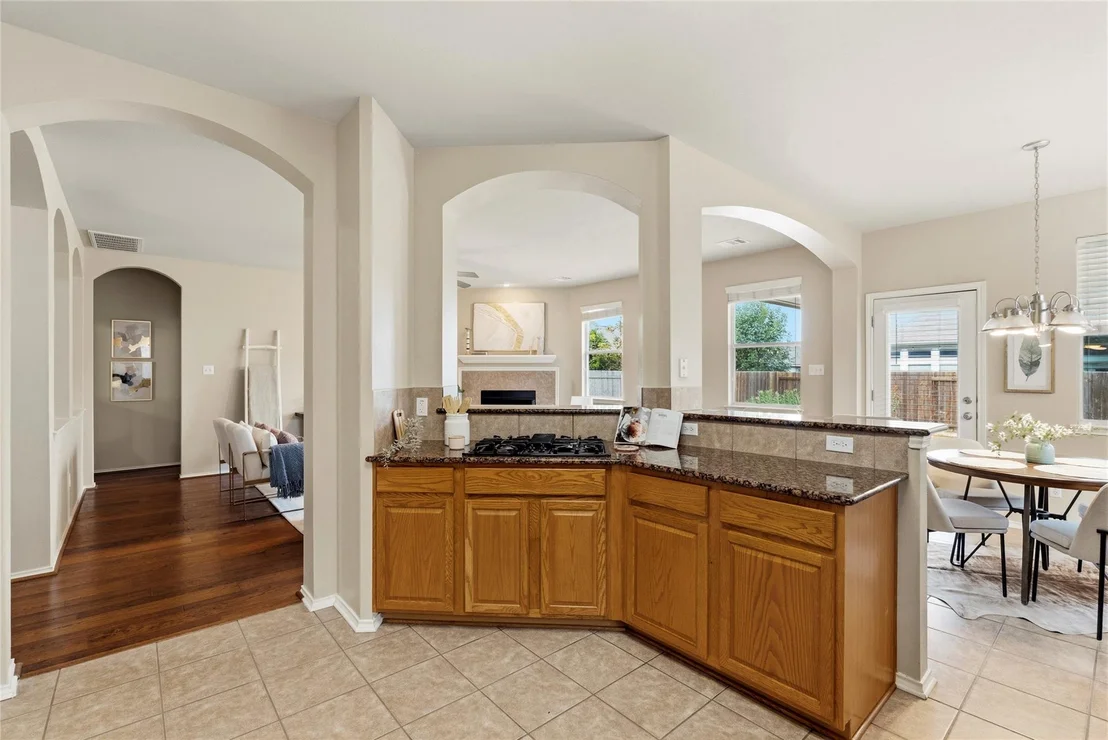
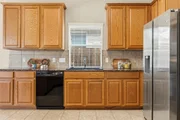
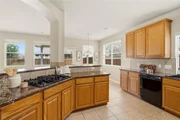
living space. The kitchen feels calm, clean & welcoming, with
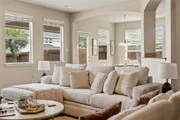
granite countertops and a distinctive chef-style layout designed
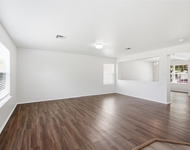
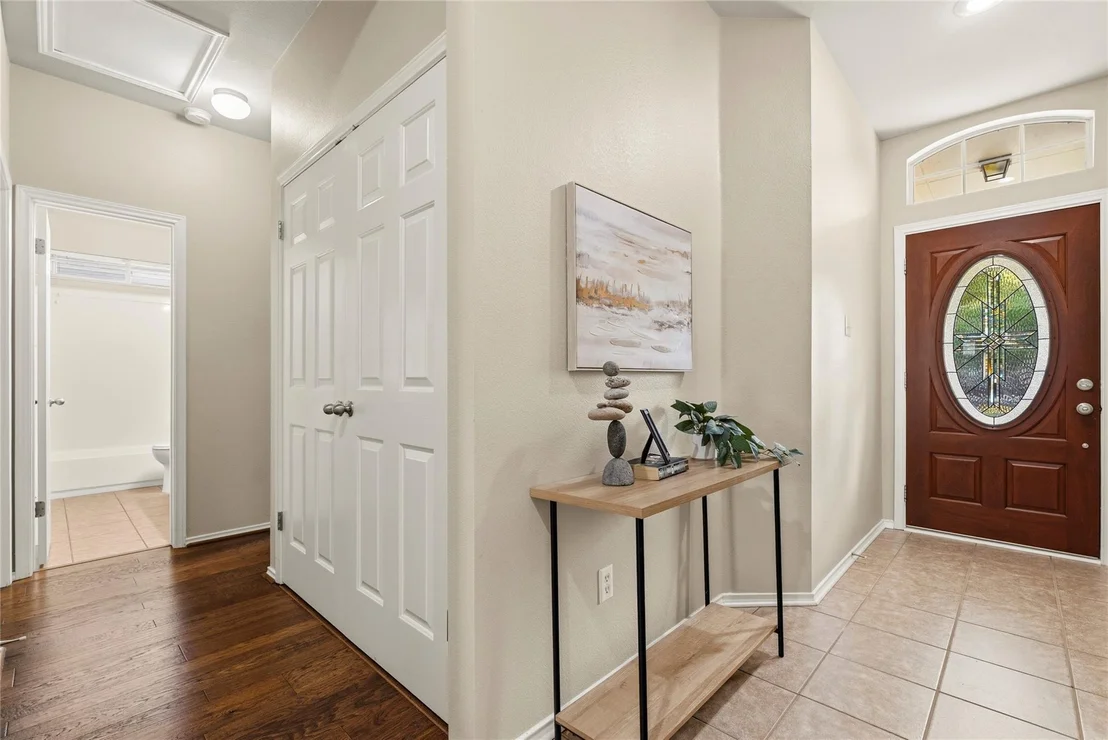
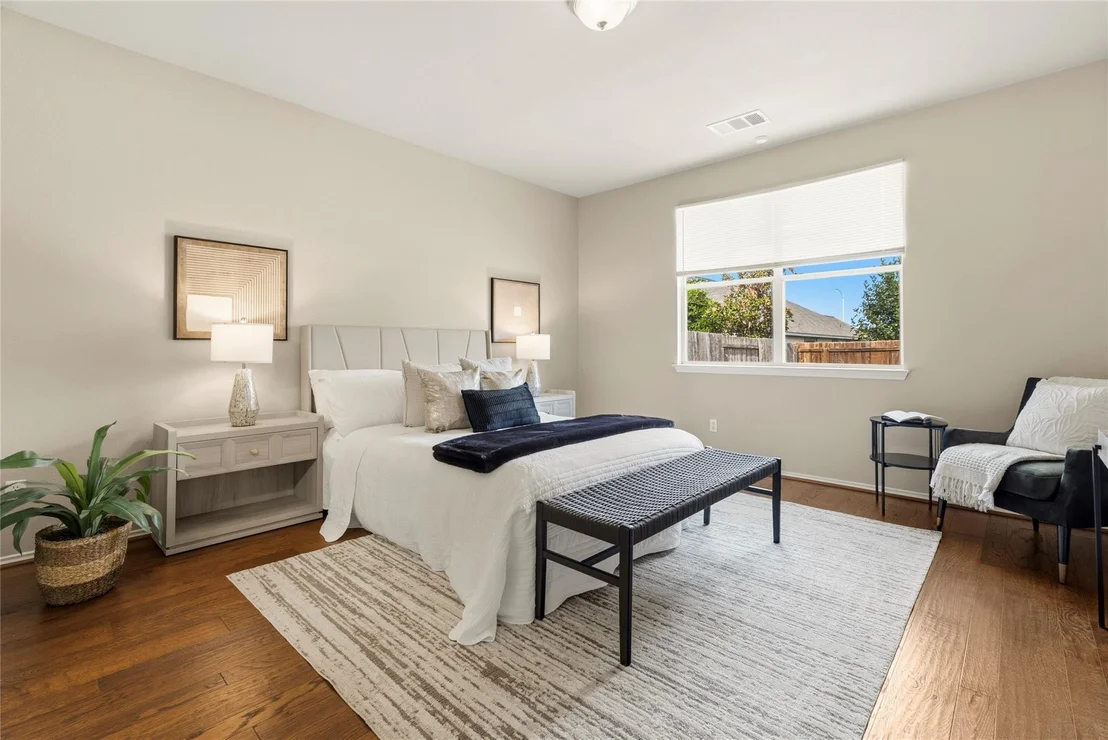
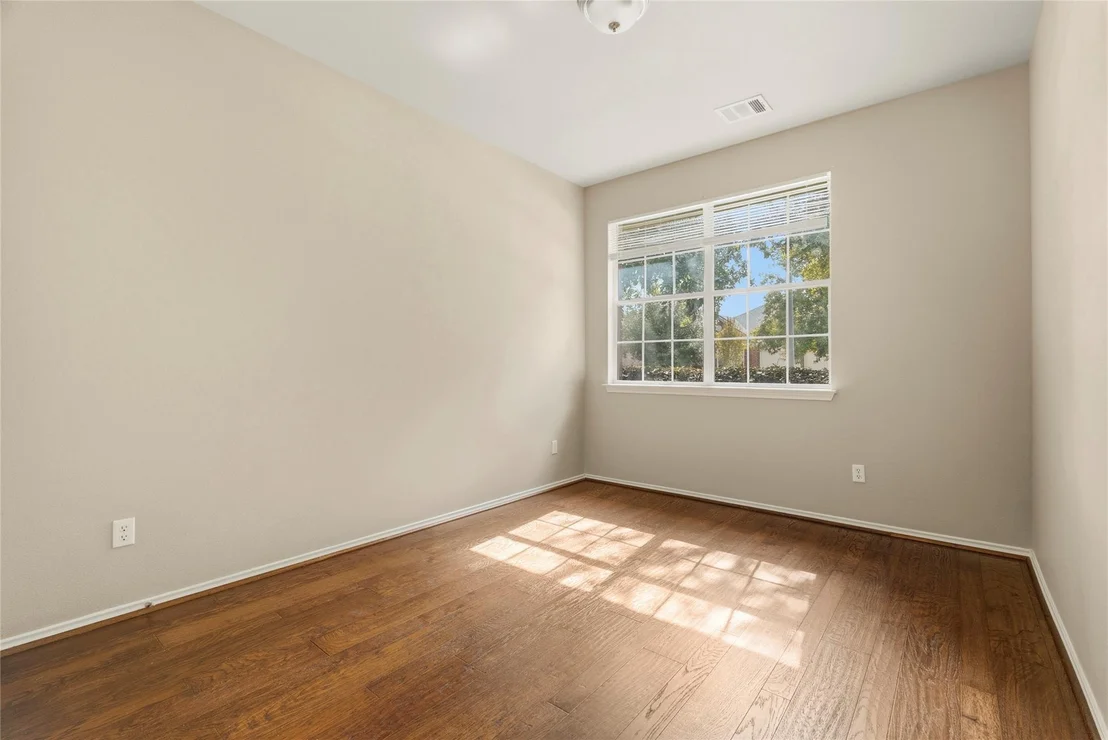
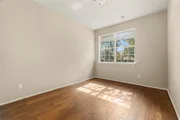
for both everyday meals & easy entertaining. Oak wood flooring
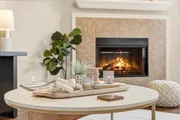
installed throughout in 2024 adds warmth, while freshly painted
walls create a crisp, move-in-ready backdrop.
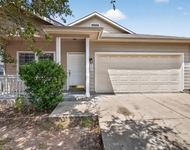
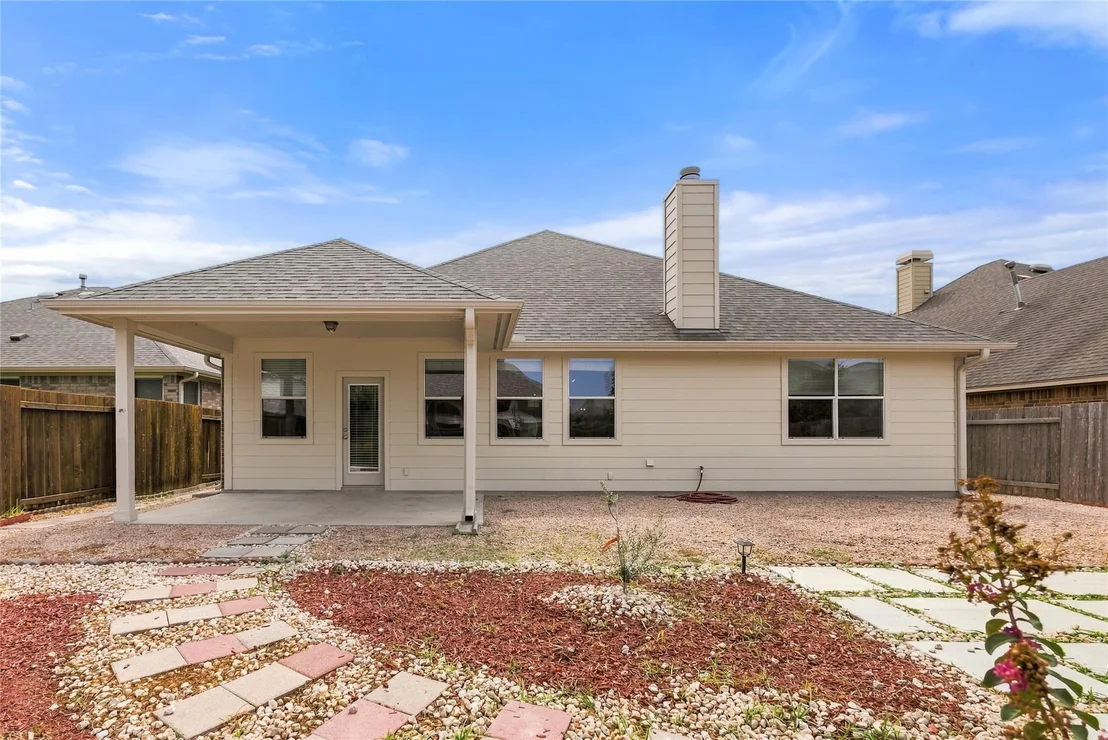
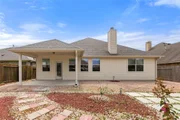
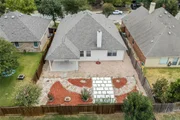
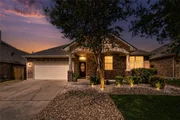
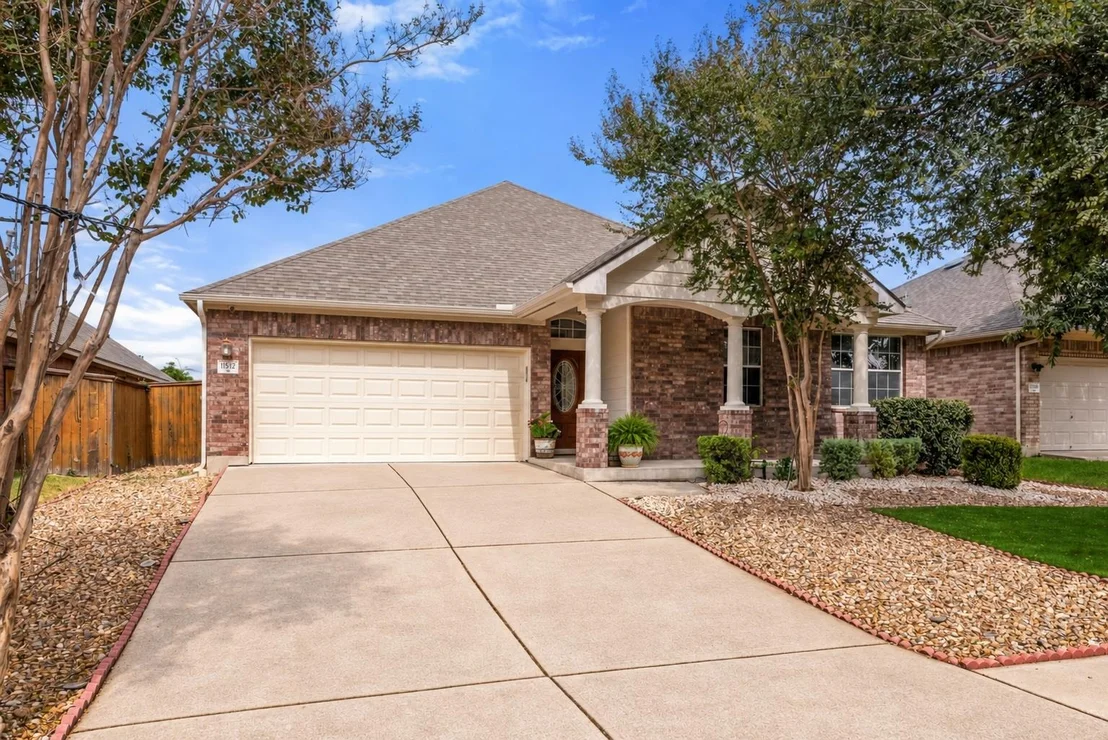
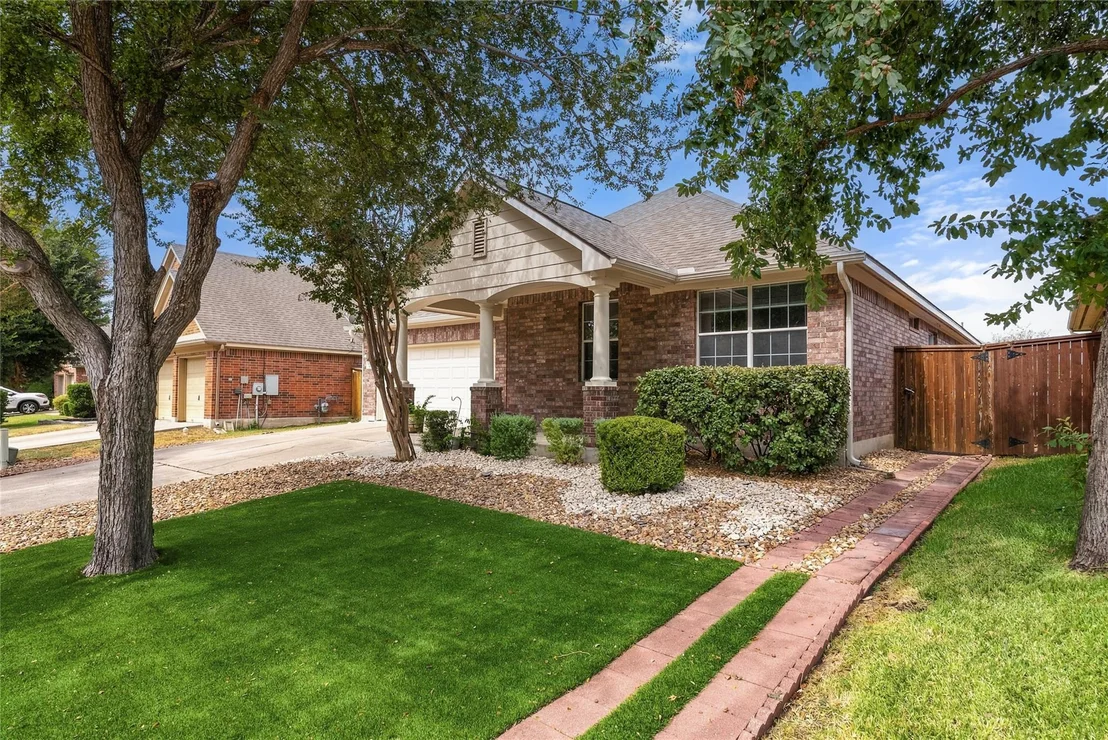
Outside, xeriscaping & premium turf give the front yard polished,
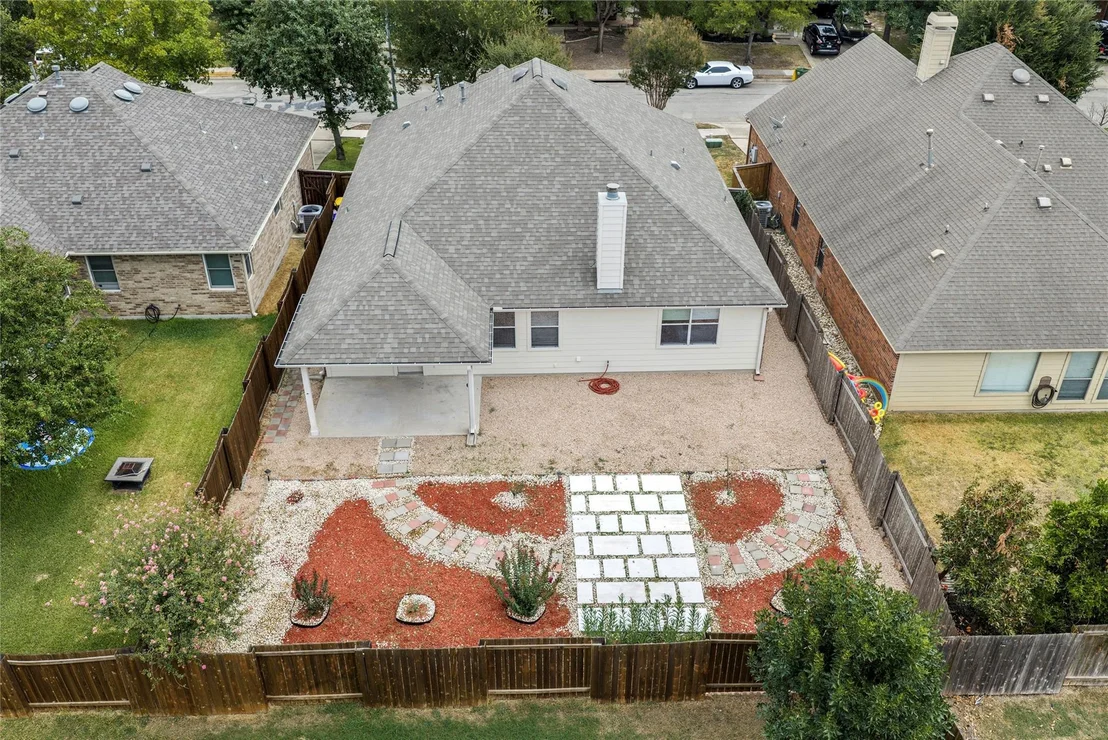
low-maintenance appeal. Additional xeriscaping & onsite paving
extend the ease of upkeep to the backyard.
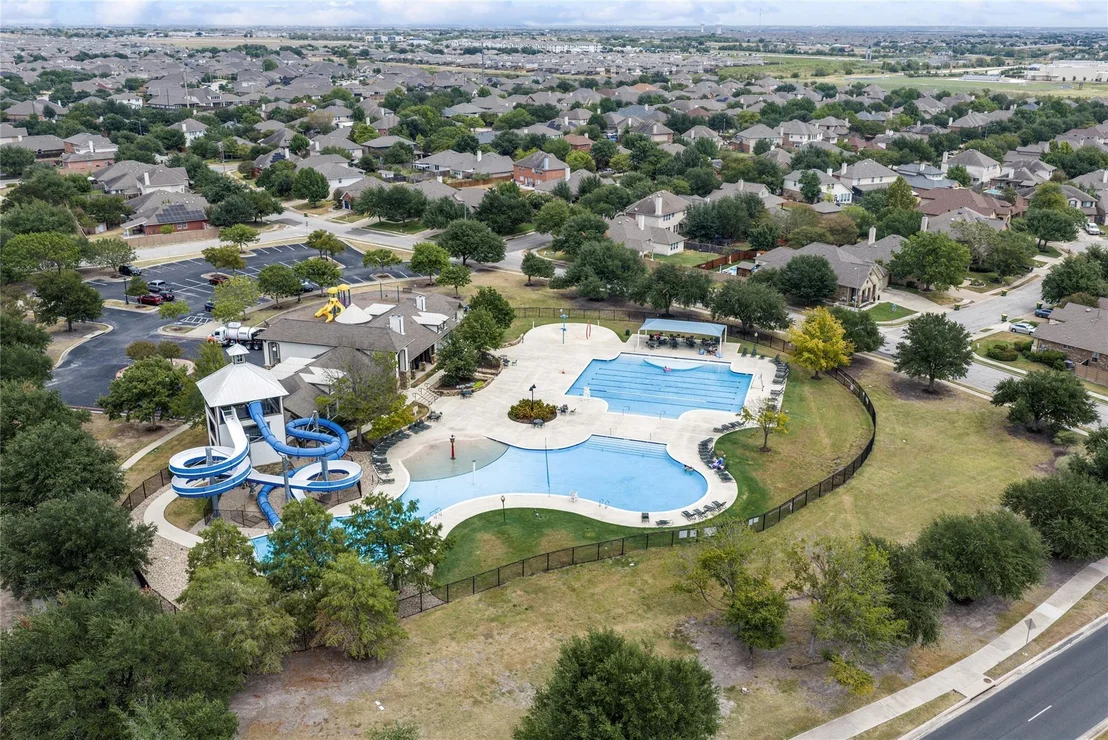
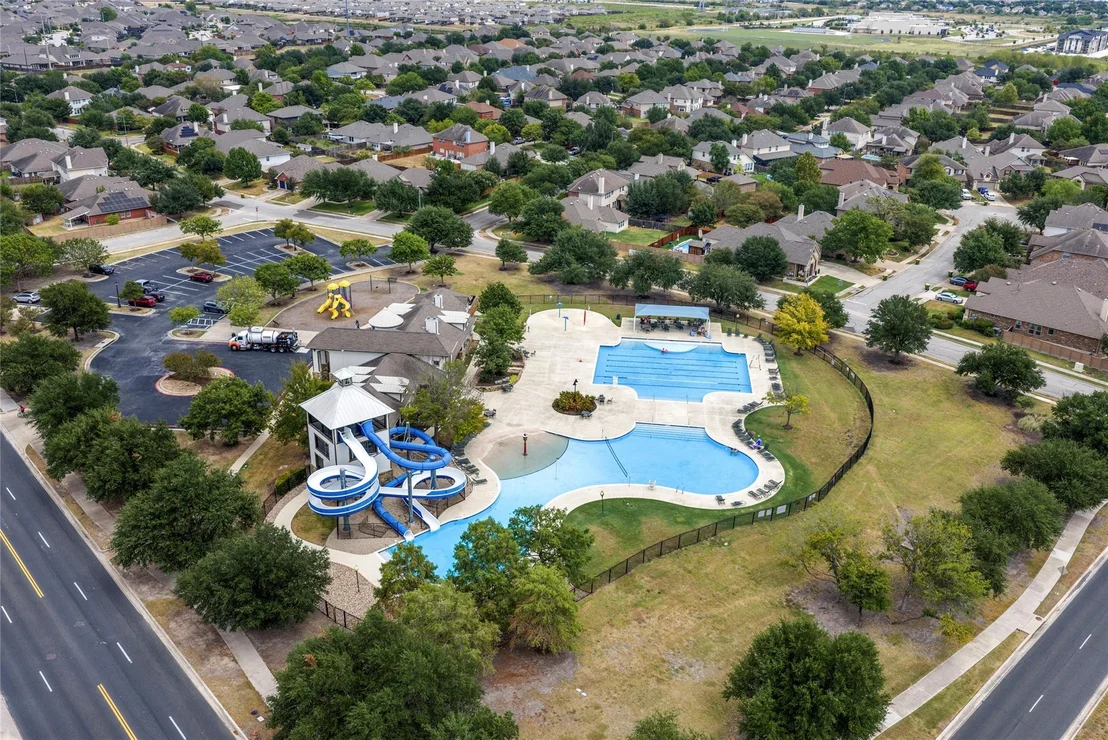
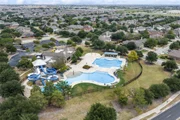
ShadowGlen offers a welcoming atmosphere with neighborhood events,
resident clubs & resort-style amenities, including a leisure pool,
lap pool, water slides, splash pad, playscape & fitness center. A
nearby golf course offers separate membership options.
Approximately 13 miles from Downtown Austin, the community provides
convenient toll-road access to Austin, Austin-Bergstrom
International Airport, Manor Crossing, Tesla, Samsung, Applied
Materials & Austin Community College's Elgin campus.
Recent improvements include a new roof & modern garage door in
2023, along with a new water heater & A/C handler. A new washer,
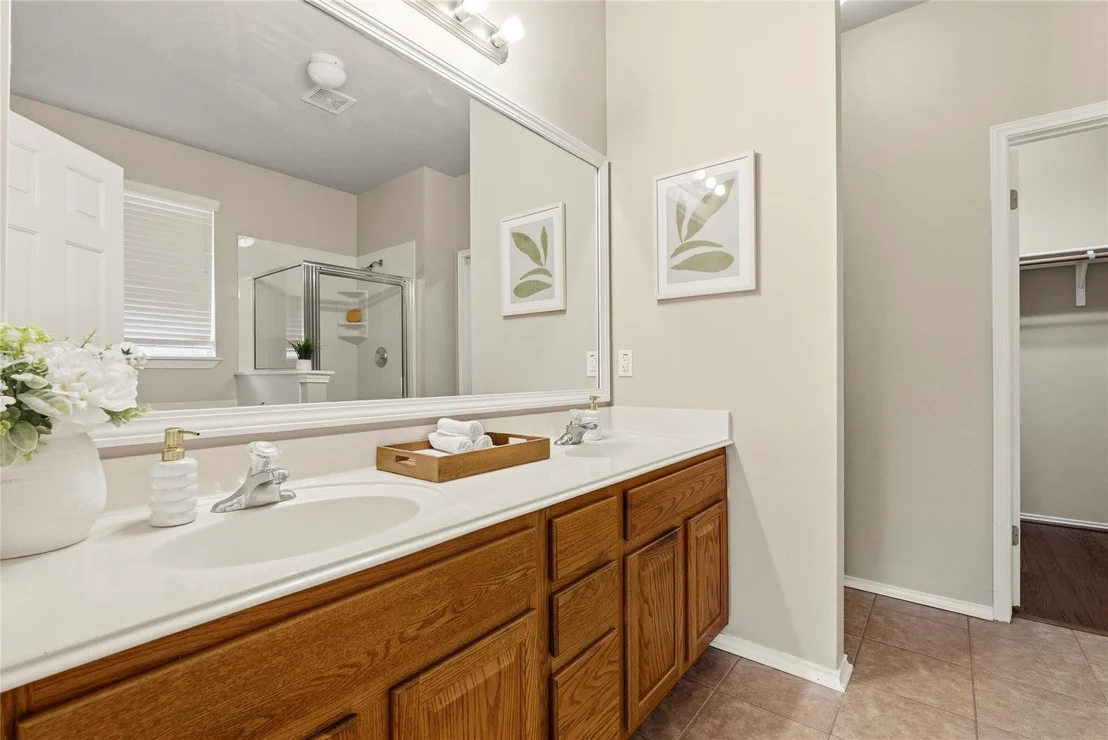
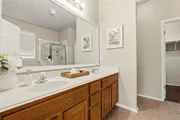
dryer & refrigerator add everyday convenience, while both bathrooms
feature new toilets, showerheads & clean white-framed mirrors.
Based on our analysis, the cap rate of this property is 1.25%. A negative cap rate indicates that the property might not be feasible as an income-producing asset. The median cap rate for a near zip code 11238 is 4.23%.
How much can I actually make?
Actual monthly rental income may vary between $4,760 and $7,140 depending on unit-specific characteristics. You can change the amount using the slider to further explore.
How is cap rate calculated?
Cap Rate = Net Operating Income (NOI) / Property Asset Value.
When calculating the cap rate, we assume 100% occupancy. Leverage (mortgage) is not considered.
Parking Features: Attached, Driveway, Garage, Garage Faces Front
Garage Spaces: 2
Interior Details
Full Bathrooms: 2
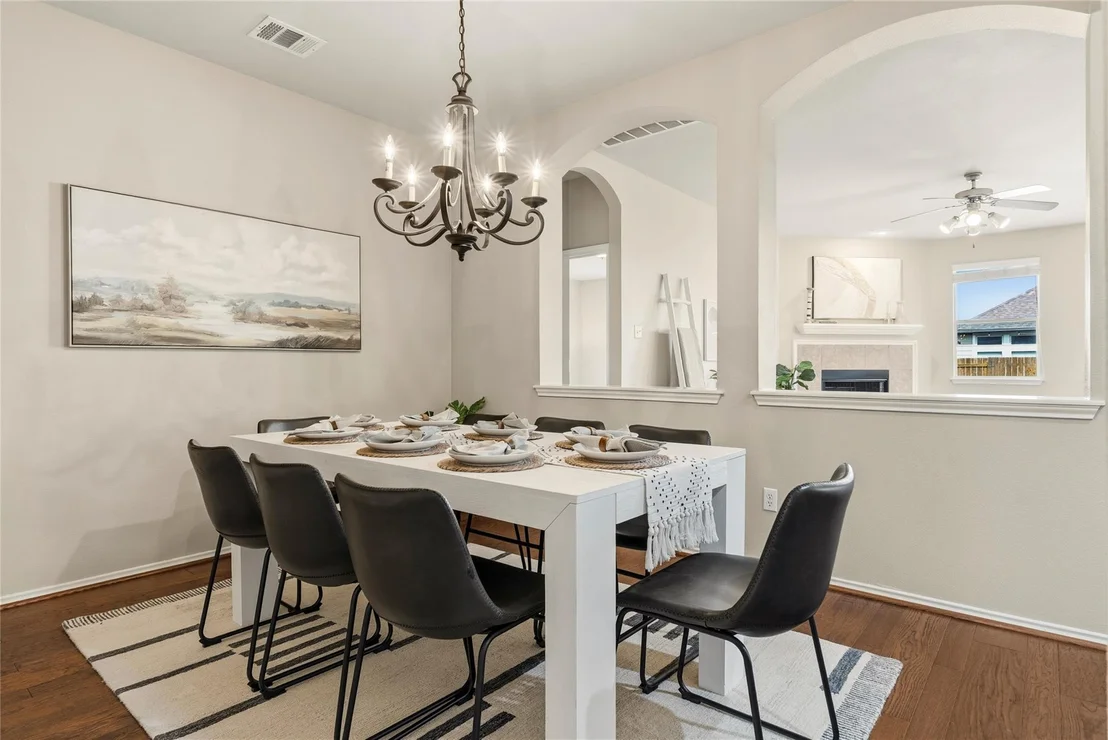
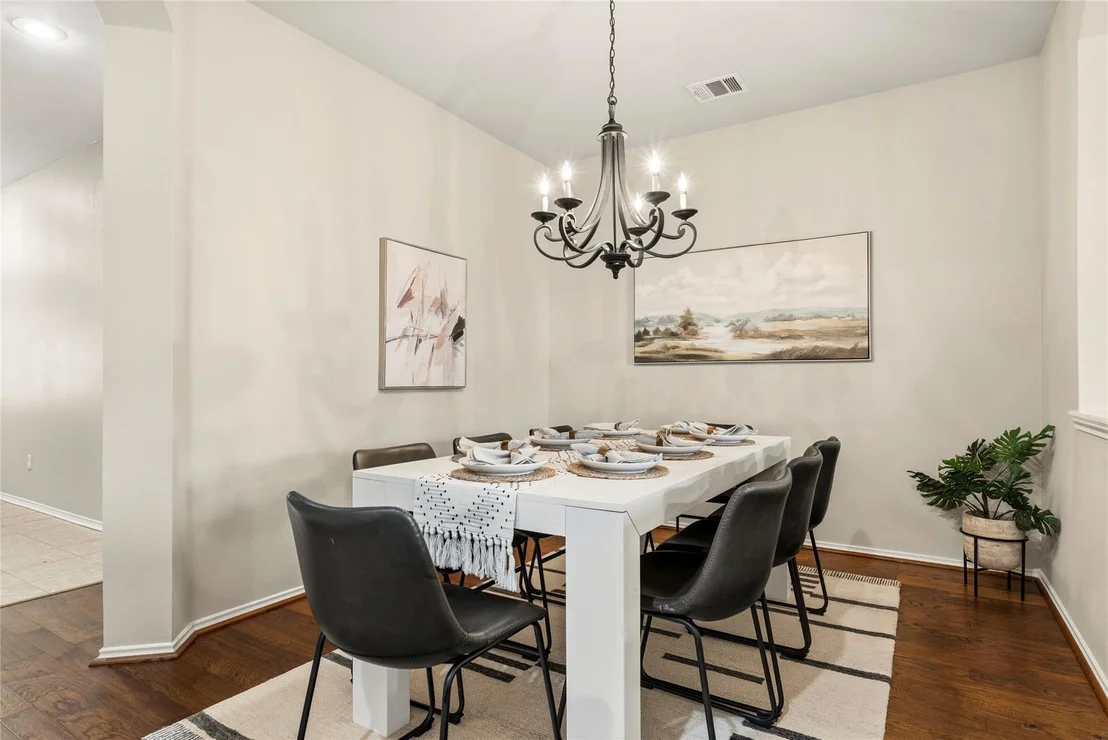
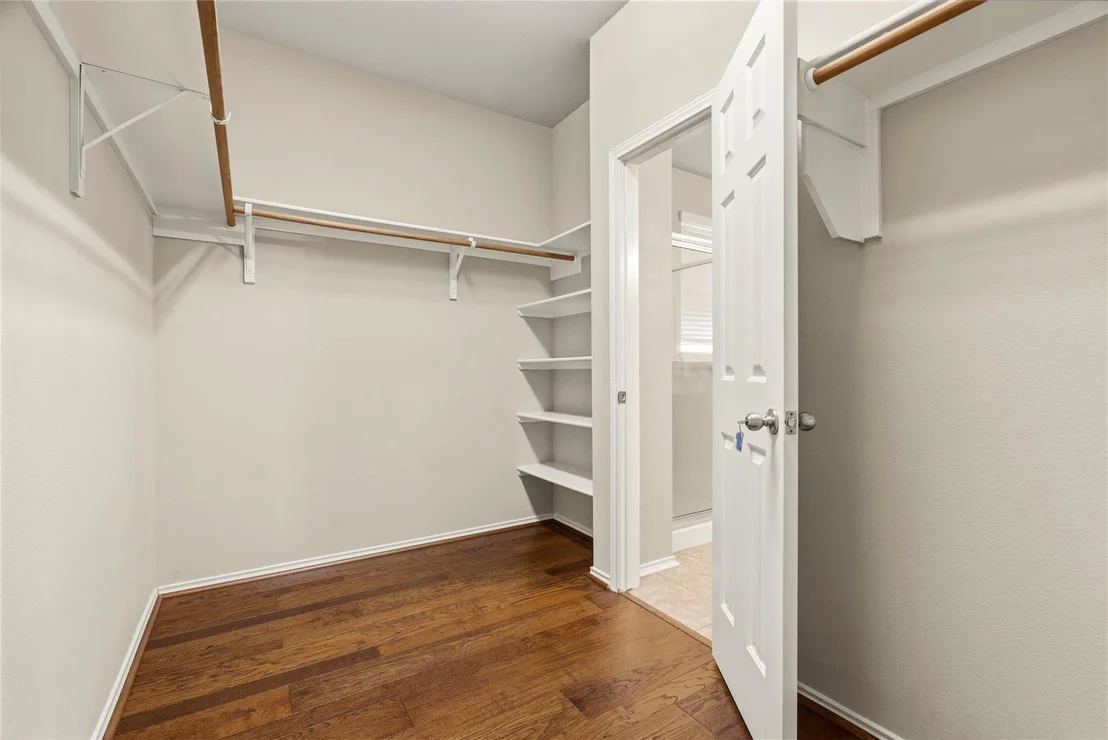
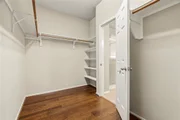
Interior Features: Breakfast Bar, Ceiling Fan(s), Chandelier, Granite Counters, Double Vanity, Eat-in Kitchen, Kitchen Island, Open Floorplan, Pantry, Storage, Walk-In Closet(s), High Speed Internet, Ceiling-High, Multiple Dining Areas, No Interior Steps, Primary Bedroom on Main
Appliances: Dishwasher, Disposal, Exhaust Fan, Gas Cooktop, Microwave, Refrigerator, Washer/Dryer, Water Heater, Built-In Oven(s)
Flooring Type: Wood
Has Fireplace
Fireplace Features: Living Room
Fireplaces: 1
Exterior Details
Square Footage: 2022
Square Footage Source: $0
Green Sustainability
Security Features: Smoke Detector(s)
Property Condition: Resale
Year Built Source: Public Records
Year Built: 2006
Waterfront Features: None
Levels: One
Other Structures: None
Window Features: Blinds, Double Pane Windows
Construction Materials: Brick, HardiPlank Type
Patio and Porch Features: Covered, Front Porch, Patio
Pool Features: None
Lot Features: See Remarks, Back Yard, Front Yard, Interior Lot, Landscaped, Public Maintained Road, Trees-Small (Under 20 Ft), Xeriscape
Lot Size Area: 6812.78
Lot Size Units: Square Feet
Lot Size Acres: 0.1564
Lot Size Square Feet: 6812.78
Water Source: Public
Financial Details
Tax Map Number: 93
Tax Assessed Value: $300,000
Tax Annual Amount: $3,365
Utilities Details
Cooling Type: Central Air
Heating Type: Central
Sewer : Public Sewer
Location Details
HOA/Condo/Coop Fee Includes: Maintenance Grounds
HOA/Condo/Coop Amenities: Picnic Area, Trail(s)
HOA Fee: $240
HOA Fee Frequency: Quarterly
Building Info
Overview
General
Year Built:
2006
Effective Year Built:
2006
Building Count:
1
Bedroom Count:
0
Bathroom Count:
2
Full Bathrooms:
2
Partial Bathrooms:
2
Building Condition:
6
Building Quality:
7
Construction Type:
0
Building Style:
0
Exterior Walls Type:
0
Interior Walls Type:
0
Roof Shape Type:
8
Roof Cover Type:
3
Floor Count:
100
Floor Cover:
0
Basement Type:
0
Basement Area:
0
Garage Type:
1
Garage Square Area:
420
Parking Space Count:
2
Patio Type:
59
Porch Type:
102
Pool Type:
0
Dimensions
Lot Size Square Feet:
6,813
Total Building Area:
2,442
Gross Building Area:
2,442
Building Area:
2,022
Building Area Measurement:
L
Heating and Cooling
Fireplace Count:
1
Air Conditioning:
1
Heating:
3
Heated Square Feet:
2,022
Heating Fuel Type:
0
Utilities
Sewer System:
0
Water Service:
0
Building
Building Type:
0
Property Class:
R
Subdivision:
SHADOWGLEN PHS 1 SEC 7
Land Acres:
0000000156
Standard Land Use Code:
1001
County Land Use Code:
A1
State Land Use Code:
A1
Legal Description 1:
LOT 93 BLK U SHADOWGLEN PHS 1 SEC 7
Neighborhood
School District Name:
Manor Independent School District
School Tax School District:
MANOR ISD
Census Tract:
042400
Geography
Assessors Map Reference:
0241620113
Account Number:
710053
Parcel:
710053
Block:
U
Lot:
93
Municipality:
UNINCORPORATED COUNTY
Latitude:
30.3607
Longitude:
-97.5506
Address
Full Address:
11512 Shadow Creek Dr
Address - House Number:
11512
Address - Street Name:
Shadow Creek
Address - Suffix Type:
Dr
State:
TX
City Name:
Manor
Carrier Code:
R001
4-Digit Zip Code:
3891
Zip Code:
78653
Valuation
Tax
Tax Year:
2022
Tax Amount:
$481,310
Initial Tax Delinquent Year:
2022
Tax Rate Code Area:
72
Appraisal Valuation
Standard Deviation:
0.2392
Valuation Date:
Nov 15, 2023
Confidence Score:
66
Final Value:
394,610
High Value:
489,002
Low Value:
300,219
Market Valuation
Market Total Value:
$406,911
Market Land Value:
$30,000
Market Improvement Value:
$376,911
Assessments Valuation
Assessed Year:
2023
Assessed Total Value:
$316,593
Exemptions
Senior Citizen Exemption :
Yes
Homeowner Exemption:
Yes
Sales
Current Sale Contract Date:
Feb 19, 2007
Current Sale Recording Date:
Mar 01, 2007
Current Sale Document Type:
68
Current Sale Input Document Number:
2007036780
Data used for valuation calculations is provided by RealtyHop, and other third party sources
By proceeding, you consent to receive calls and texts at the number you provided, including marketing by autodialer and prerecorded and artificial voice, and email, from realtor.com and others about your inquiry and other home-related matters, but not as a condition of purchase (More...)California Privacy Notice
By submitting your information, you agree RealtyHop can share your information with its network of real estate &
mortgage professionals (or through their agents) and consent to receive marketing emails, calls, & texts related
to your inquiry (including via automatic telephone dialing system, or artificial or pre-recorded voice technology)
from Movoto or their affiliates to the email address or number you provided.
By proceeding, you agree to our Terms of Service. California Privacy Notice
Phone: 425-283-2930
Address: 335 Madison Avenue, New York, NY 10017