by Global Lifestyle Properties

Check Availability
Alachua 32606
11512 NW 13TH LANE
$385,000
● House - In Contract

11512 NW 13TH LANE

GAINESVILLE, FL 32606
bedrooms
3 Beds
bathrooms
2 Baths
square feet
2,174 Ft²
$2,569
Est. Monthly
$238
HOA / Fees

About This Property

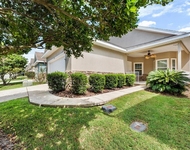
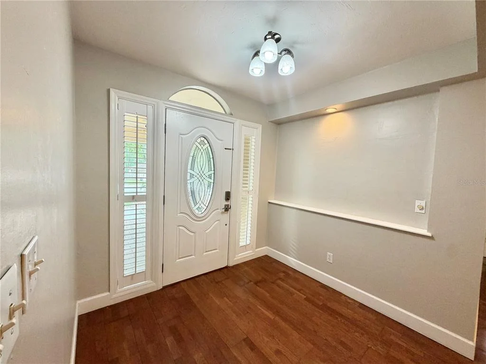
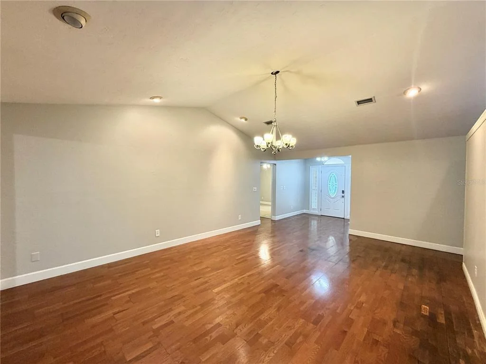
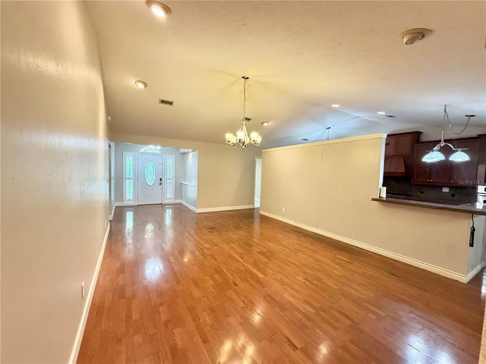
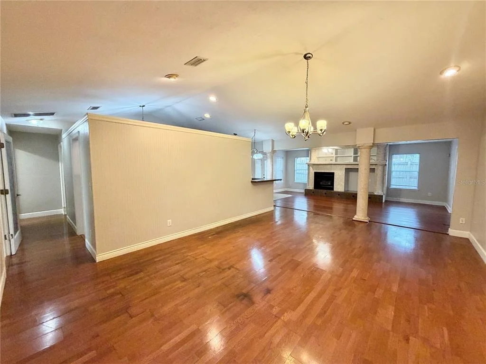
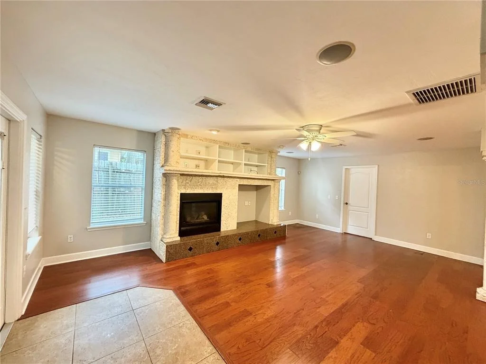
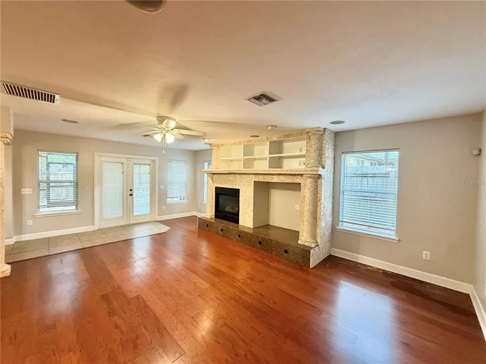
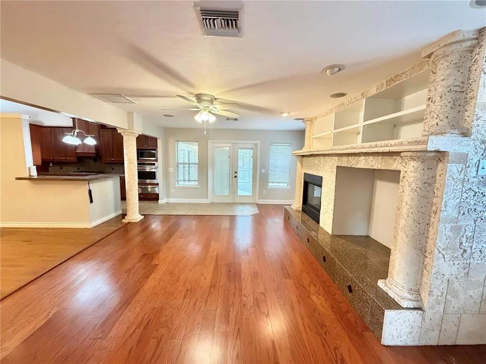
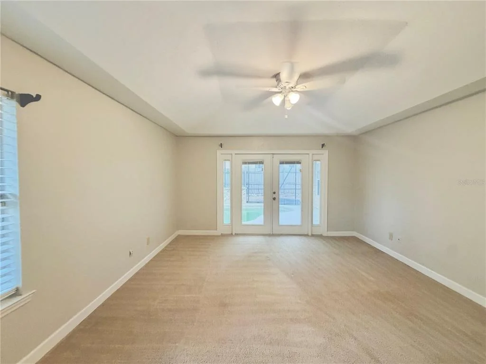
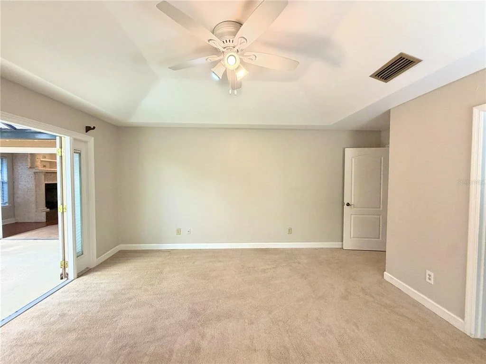
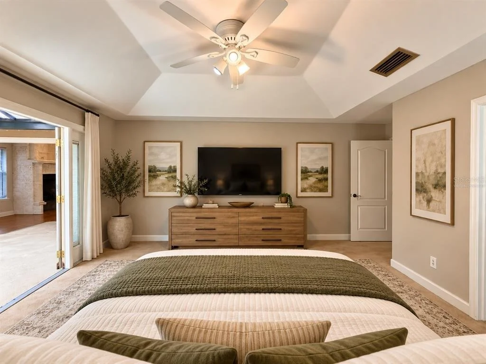
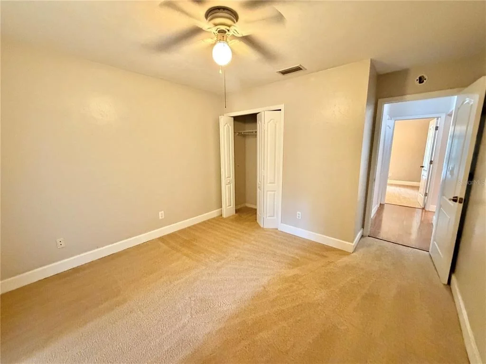
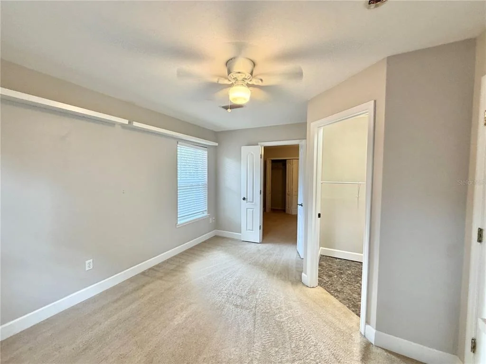
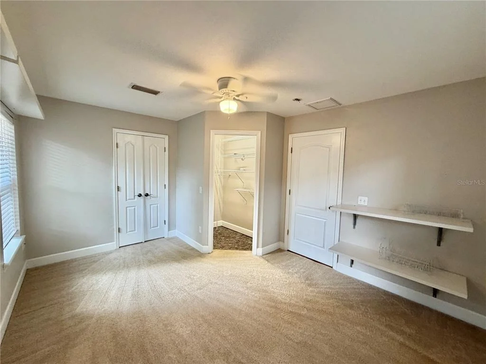
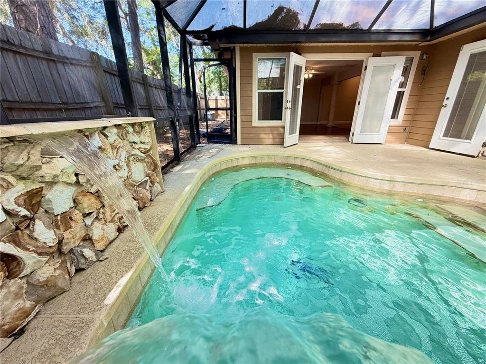
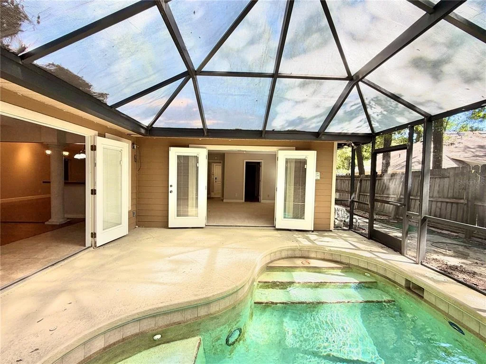
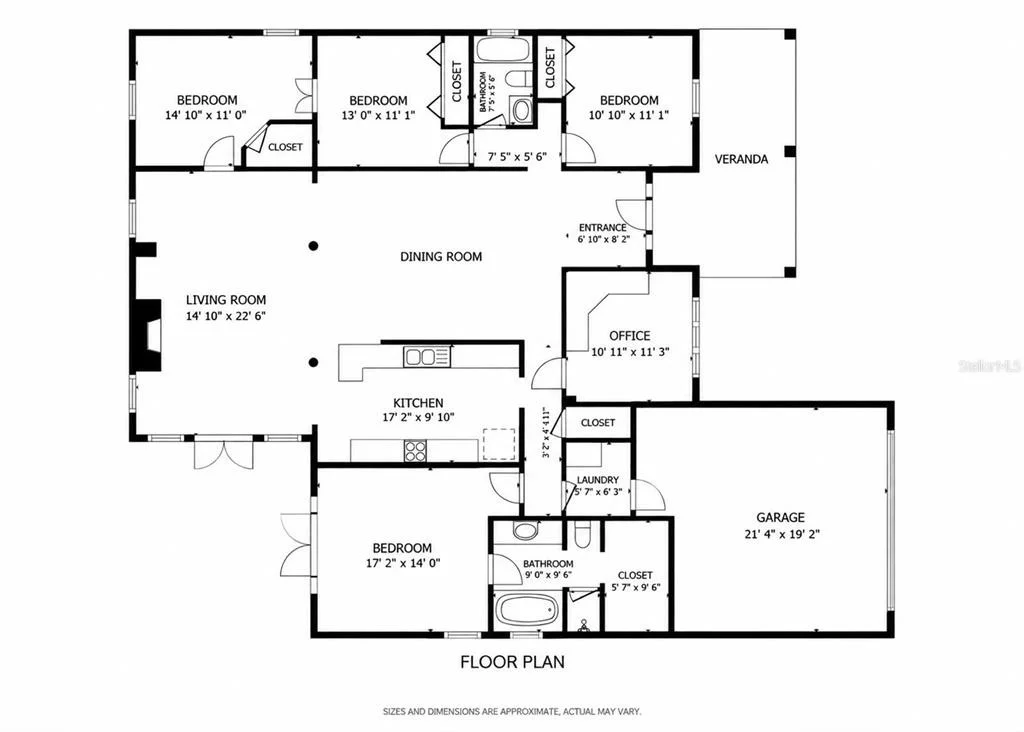
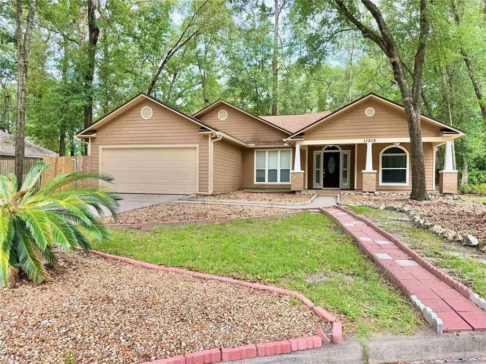
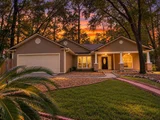
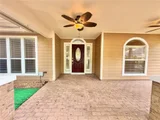
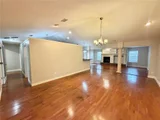
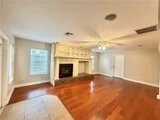
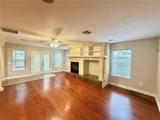
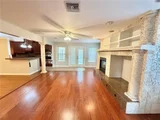
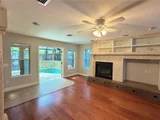
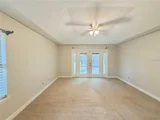
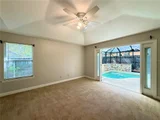
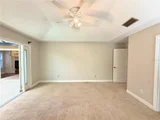
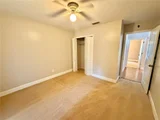
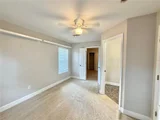
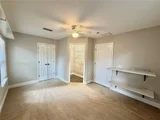
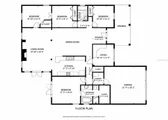
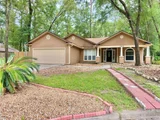
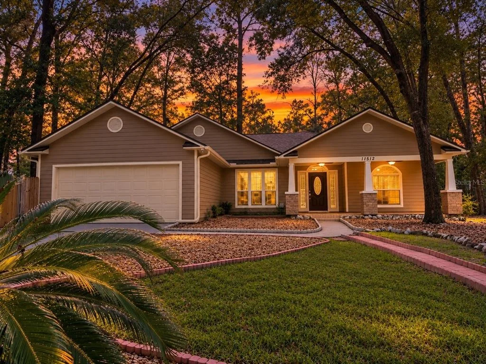
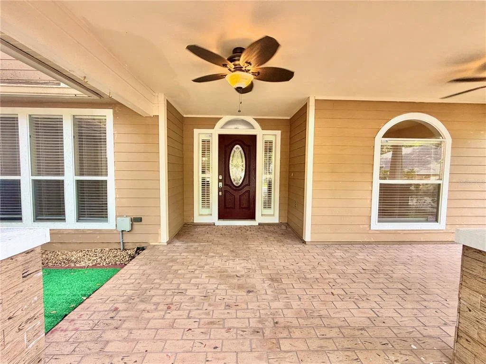
Under contract-accepting backup offers. Welcome to this beautifully maintained POOL HOME in the desirable Fletcher's Mill community, perfectly situated on a quiet CUL-DE-SAC! Featuring a welcoming FRONT PORCH and over 2,100 square feet of thoughtfully designed living space, this home offers 3 bedrooms, 2 bathrooms, plus TWO FLEX SPACES ideal for a home office, study, hobby room, or playroom. Major upgrades include a 2021 HVAC, 2023 ROOF, freshly painted interior (June 2026), and a BRAND NEW POOL SYSTEM installed September 2026 with convenient smartphone control.

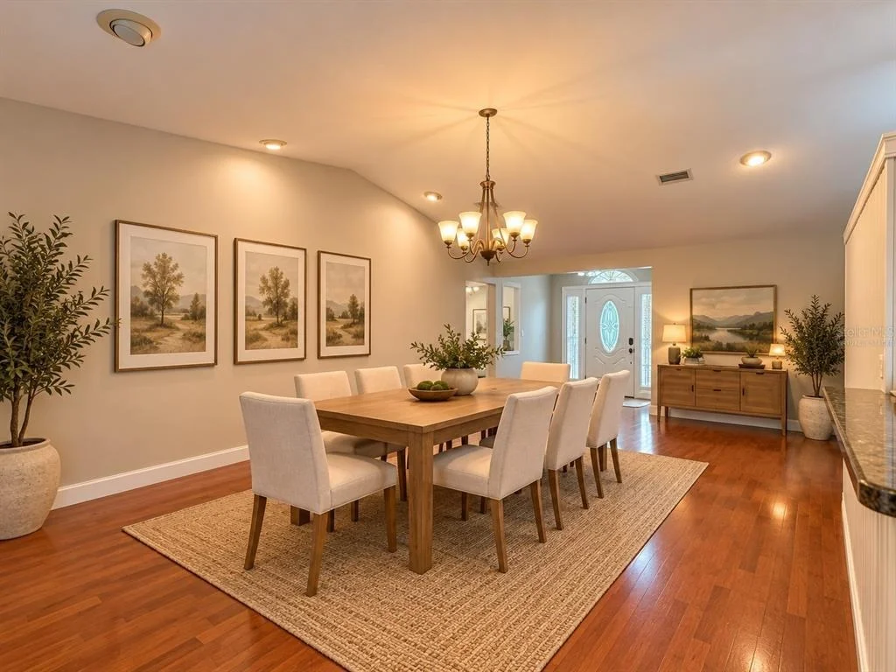
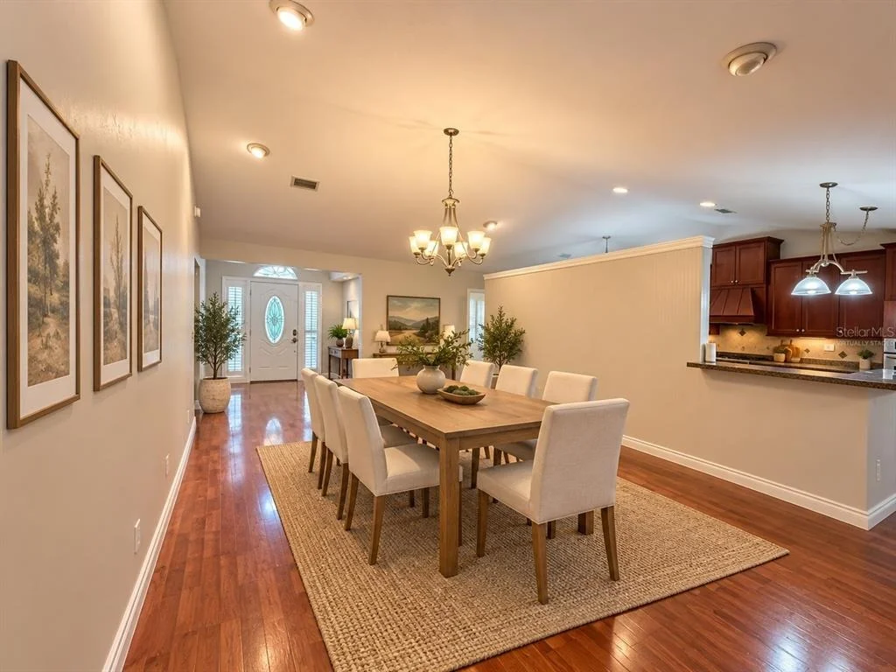
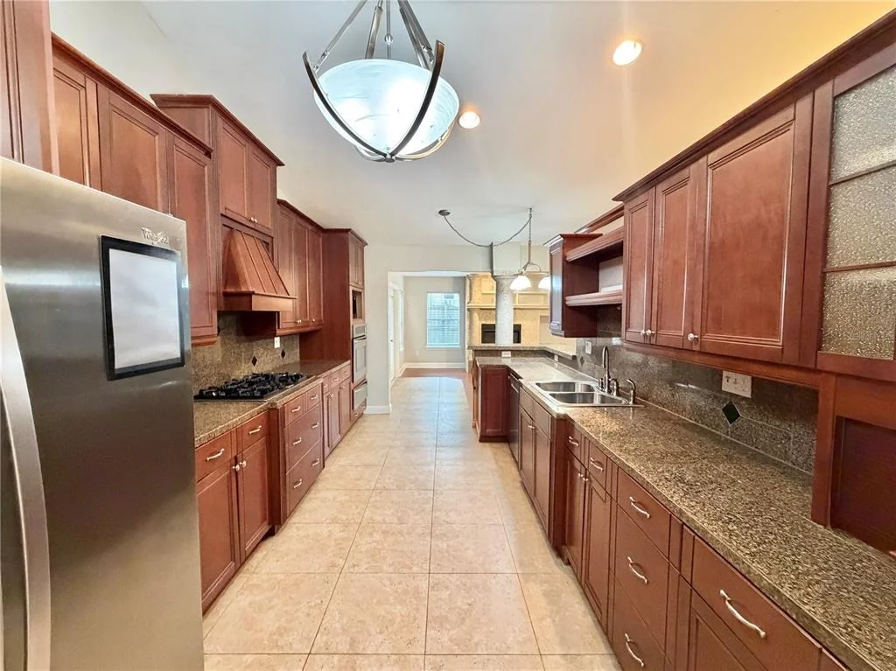
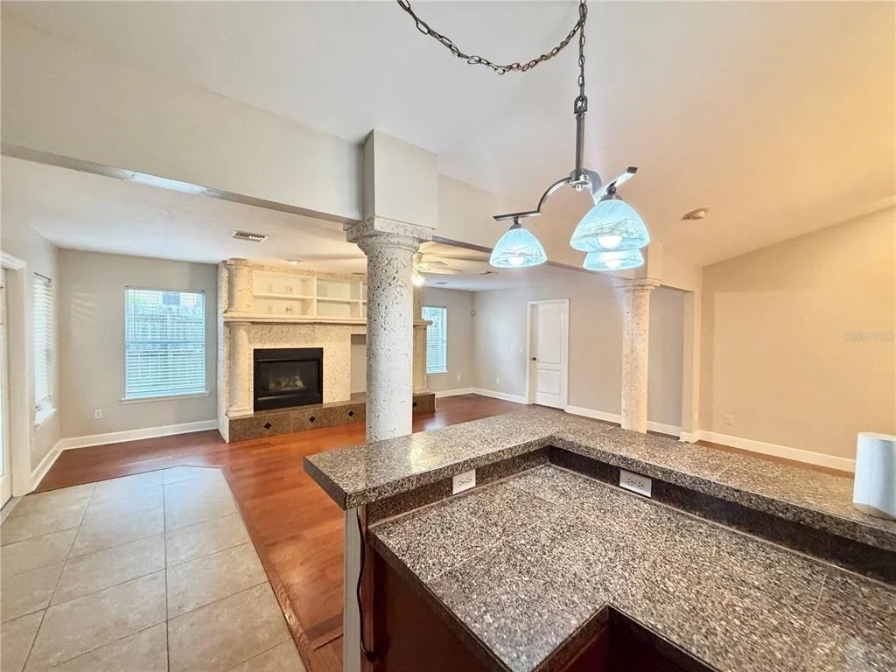
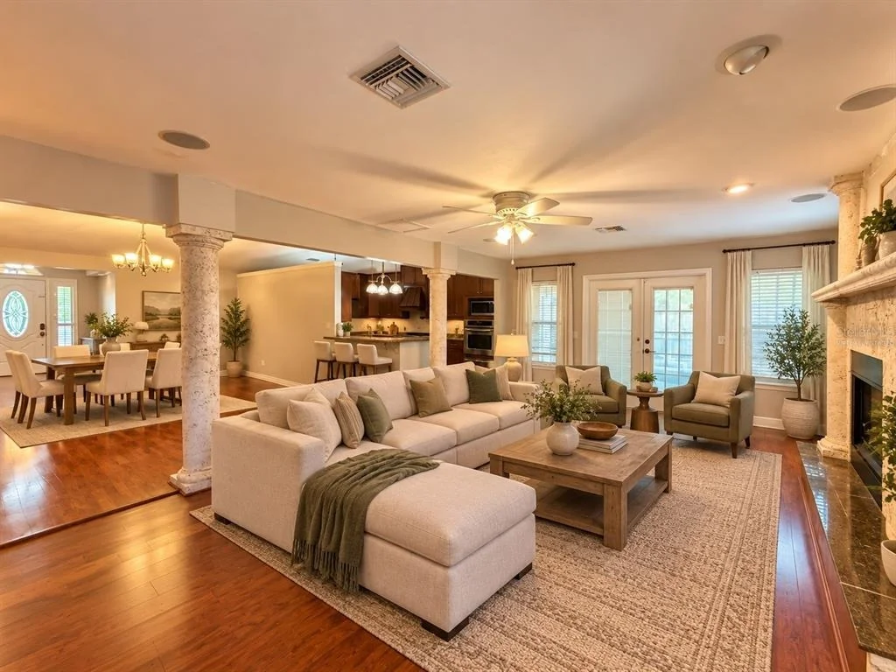
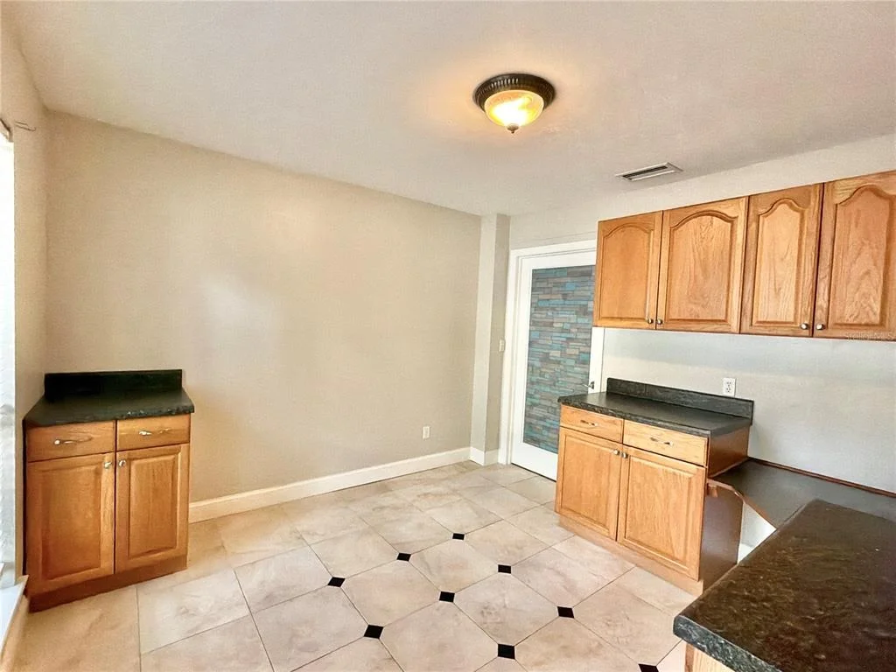
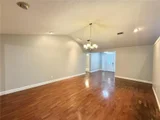
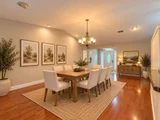
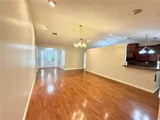
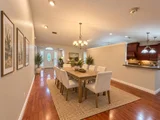
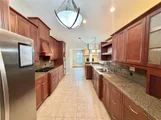
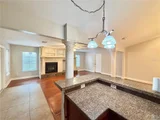
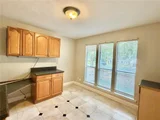
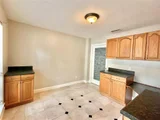
Inside, you'll find an UPDATED KITCHEN with GRANITE COUNTERTOPS and GRANITE BACKSPLASH, spacious living and dining areas, and a versatile floor plan designed for both everyday living and entertaining.

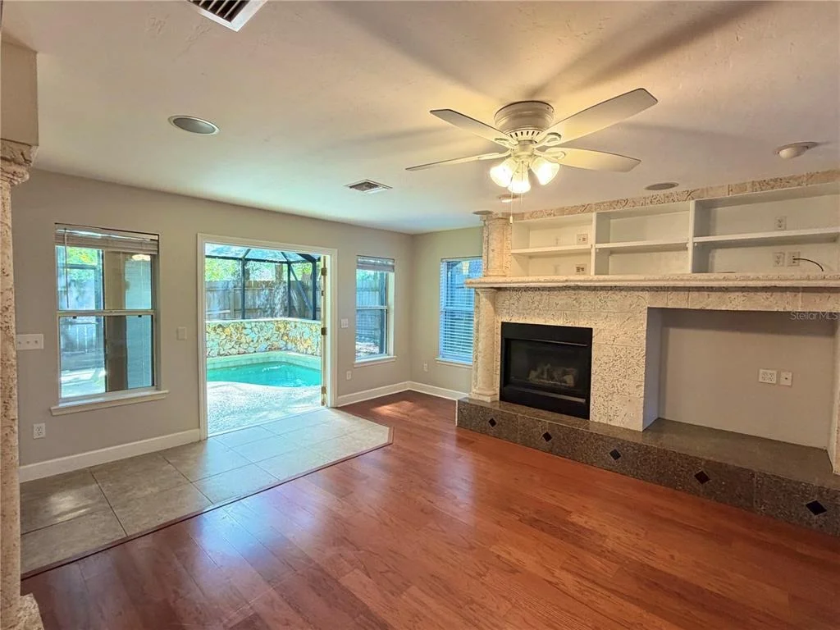
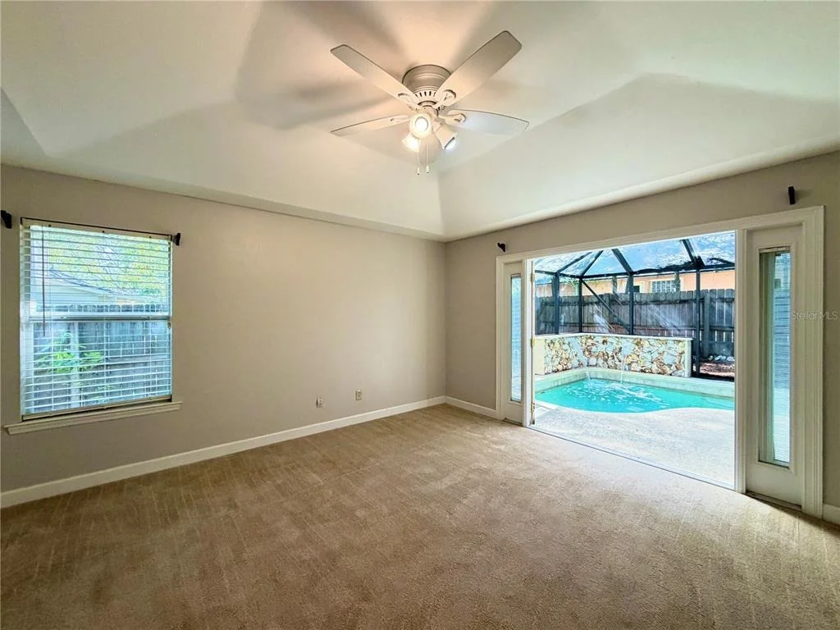
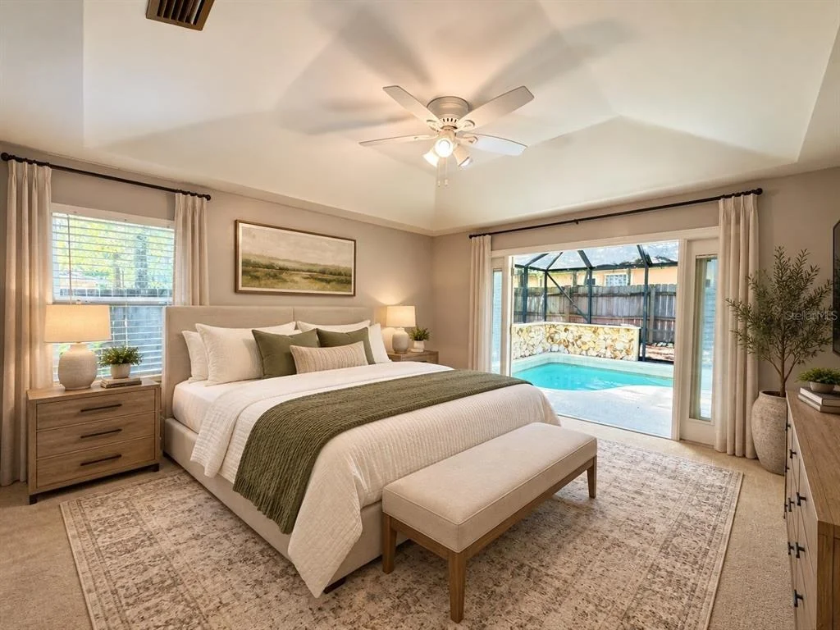
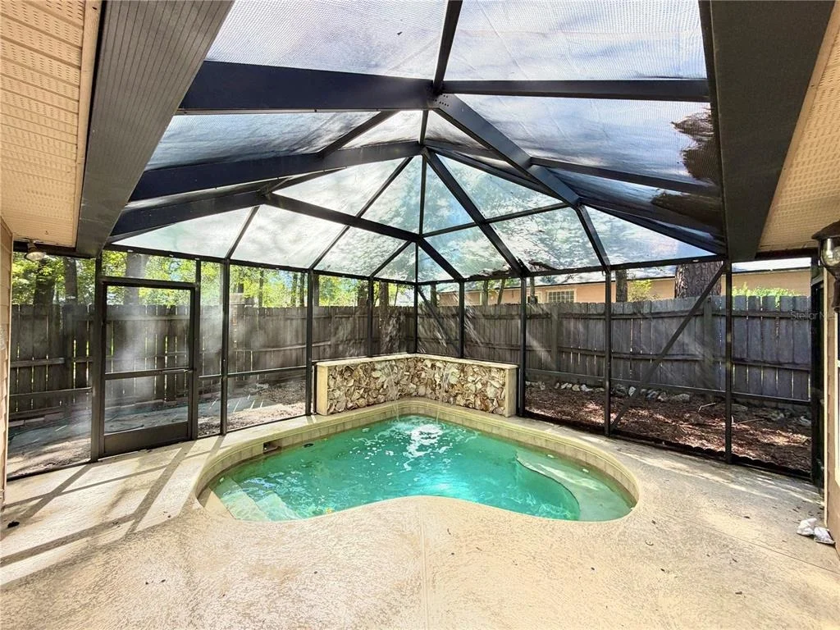
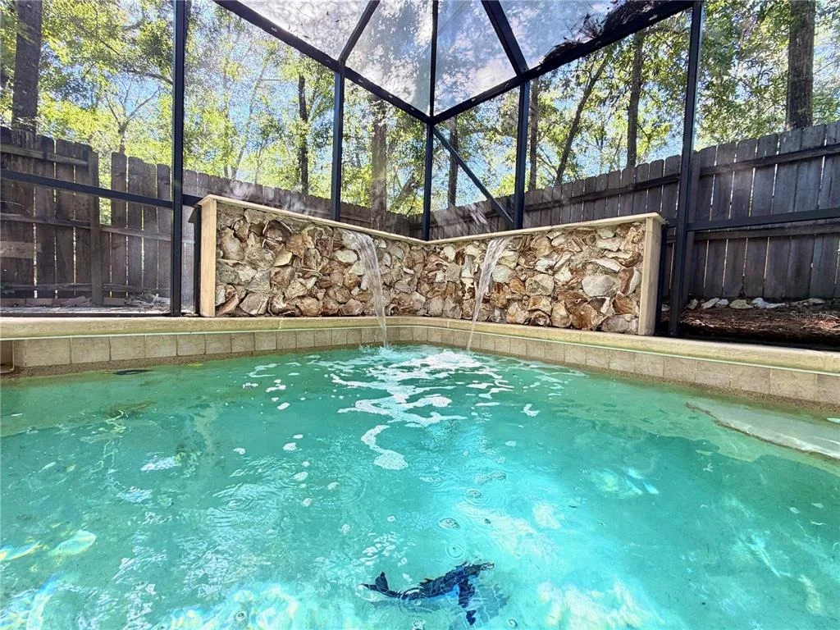
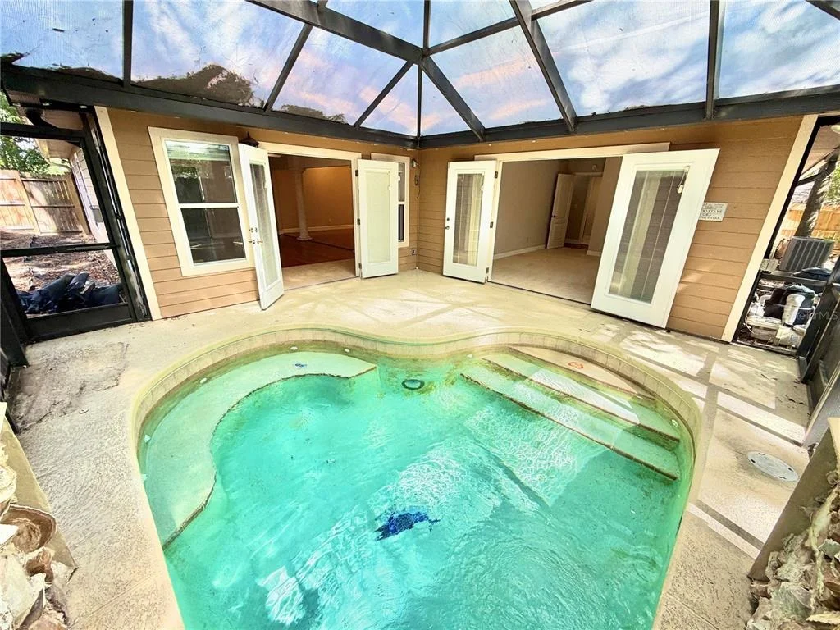
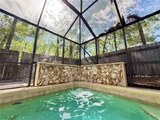
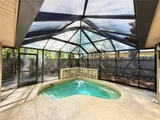
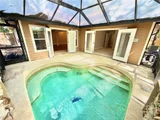
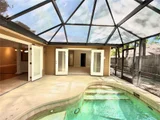
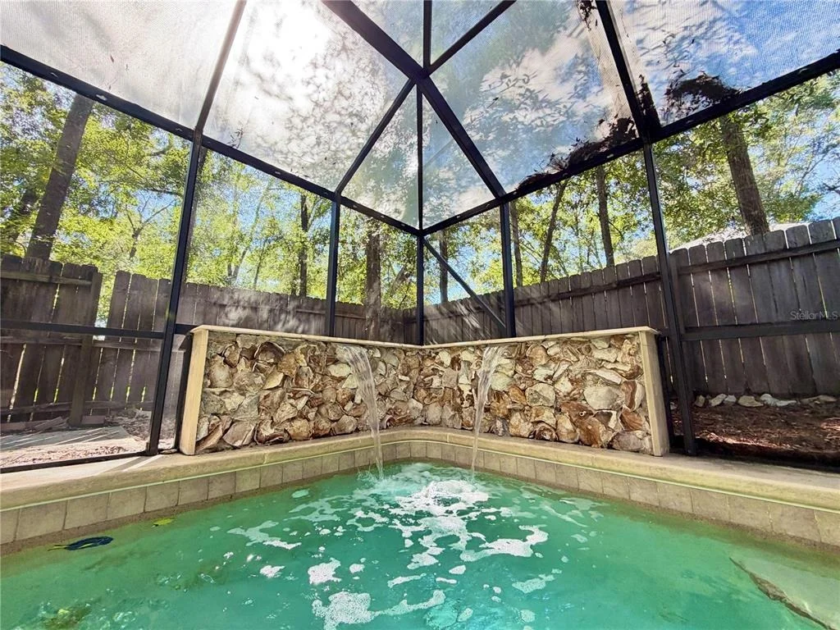
Step outside and enjoy two distinct outdoor living spaces. The SCREENED LANAI overlooks the sparkling pool and provides the perfect spot to relax with your morning coffee or enjoy the outdoors year-round. Just beyond, the OPEN POOL DECK offers plenty of room for grilling, entertaining, or soaking up the Florida sunshine. The private in-ground pool and fenced backyard create your own inviting outdoor retreat.

Located in desirable Northwest Gainesville, this home is just minutes from Tioga Town Center, I-75, shopping, dining, and top-rated schools. With its quiet cul-de-sac setting, inviting front porch, flexible floor plan, extensive updates, and exceptional indoor-outdoor living, this Fletcher's Mill POOL HOME is ready for its next owner. Don't miss the opportunity to make it yours!
Unit Size
2,174 Ft²
Days on Market
-
Land Size
0.20 acres
Price per sqft
$177
Property Type
House
Property Taxes
$440
HOA Dues
$238
Year Built
1996

Listed By

Payment Calculator

Cap Rate Calculator

Last updated: 2 days ago (Stellar MLS #GC542298)

Price History

Date / Event Date Event Price
Nov 10, 2026 In contract -
In contract
Oct 20, 2026 Price Decreased $385,000
↓ $10K (2.5%)
Price Decreased
Oct 9, 2026 Price Decreased $395,000
↓ $15K (3.6%)
Price Decreased
Oct 1, 2026 Price Decreased $409,900
↓ $10K (2.4%)
Price Decreased
Aug 12, 2026 Listed by PEPINE REALTY $419,900
Listed by PEPINE REALTY
Show More

Property Highlights

Garage
Air Conditioning
Fireplace
Parking Details
Has Garage
Attached Garage
Garage Spaces: 2
Interior Details
Full Bathrooms: 2
Interior Features: High Ceilings, Open Floorplan, Walk-In Closet(s), Living Room/Dining Room Combo, Primary Bedroom Main Floor, Solid Surface Counters, Split Bedroom, Window Treatments
Appliances: Oven
Flooring Type: Carpet, Hardwood
Door Features: French Doors
Laundry Features: Laundry Room
Rooms: 4
Has Fireplace
Fireplace Features: Electric
Exterior Details
Square Footage: 2174
Square Footage Source: $0
Year Built: 1996
Building Area Total: 2174
Levels: One
Building Area Units: Square Feet
Construction Materials: HardiPlank Type
Pool Features: In Ground
Pool is Private
Lot Size Area: 8712
Lot Size Units: Square Feet
Lot Size Acres: 0.2
Lot Size Square Feet: 8712
Tax Lot: 29
Water Source: Public
Financial Details
Tax Annual Amount: $5,285
Lease Considered: Yes
Utilities Details
Cooling Type: Central Air
Heating Type: Central, Electric
Sewer : Public Sewer
Location Details
HOA Fee: $238
HOA Fee Frequency: Semi-Annually

Building Info

Overview

    General

  • Year Built: 1996
  • Effective Year Built: 1996
  • Building Count: 1
  • Bedroom Count: 3
  • Bathroom Count: 2
  • Full Bathrooms: 2
  • Partial Bathrooms: 2
  • Building Condition: 3
  • Building Quality: 0
  • Construction Type: 0
  • Building Style: 0
  • Exterior Walls Type: 27
  • Interior Walls Type: 3
  • Roof Shape Type: 7
  • Roof Cover Type: 15
  • Floor Count: 100
  • Living Units: 1
  • Floor Cover: 9
  • Basement Type: 0
  • Basement Area: 0
  • Parking Type: 1
  • Garage Type: 1
  • Garage Square Area: 440
  • Parking Space Count: 2
  • Patio Type: 5
  • Porch Type: 126
  • Pool Type: 8

    Dimensions

  • Lot Size Square Feet: 8,712
  • Total Building Area: 2,529
  • Gross Building Area: 2,529
  • Building Area: 2,089
  • Building Area Measurement: L

    Heating and Cooling

  • Fireplace Count: 1
  • Air Conditioning: 1
  • Heating: 4
  • Heated Square Feet: 2,089
  • Heating Fuel Type: 3

    Utilities

  • Sewer System: 0
  • Water Service: 0

Building

  • Building Type: 0
  • Property Class: R
  • Subdivision: RETREAT PH.1 FLETCHERS MILL REPLAT LOT 2
  • Land Acres: 0000000200
  • Standard Land Use Code: 1001
  • County Land Use Code: 00100
  • State Land Use Code: 001
  • Legal Description 1: THE RETREAT PHASE ONE AT FLETCHERS MILL PB R-94 & 95 REPLAT PB 28 PG 57 LOT 29 OR 4779/2320

Neighborhood

  • School District Name: Alachua County School District
  • Census Tract: 002204

Zoning

  • Zoning: PD

Geography

  • Parcel: 04321-400-029
  • Lot: 29
  • Meridian: SEC 36 TWN 09S RNG 18E
  • Municipality: SUWANNEE
  • Latitude: 29.6664
  • Longitude: -82.4653

    Address

  • Full Address: 11512 Nw 13th Ln
  • Address - House Number: 11512
  • Street Direction: NW
  • Address - Street Name: 13th
  • Address - Suffix Type: Ln
  • State: FL
  • City Name: Gainesville
  • Carrier Code: R022
  • 4-Digit Zip Code: 0426
  • Zip Code: 32606

Valuation

    Tax

  • Tax Year: 2023
  • Tax Amount: $507,326
  • Tax Rate Code Area: 0500

    Appraisal Valuation

  • Standard Deviation: 0.2232
  • Valuation Date: Feb 21, 2024
  • Confidence Score: 69
  • Final Value: 414,664
  • High Value: 507,242
  • Low Value: 322,087

    Market Valuation

  • Market Total Value: $313,613
  • Market Land Value: $50,000
  • Market Improvement Value: $363,613

    Assessments Valuation

  • Assessed Year: 2023
  • Assessed Total Value: $257,610

    Exemptions

  • Homeowner Exemption: Yes

    Sales

  • Current Sale Contract Date: May 22, 2020
  • Current Sale Recording Date: May 28, 2020
  • Current Sale Price:
  • Current Sale Document Type: 71
  • Current Sale Input Document Number: 3261040
  • Previous Sale Recording Date: May 04, 2018
  • Previous Sale Contract Date: May 04, 2018
  • Previous Sale Amount: $2,560,000
  • Previous Sale Document Type: 71
Data used for valuation calculations is provided by RealtyHop, and other third party sources

Comparables

Unit
Status
Type
Beds
Baths
ft²
Price/ft²
Asking Price
Listed On
Closing Price
Sold On
HOA + Taxes

About Alachua


Similar Homes for Sale

Currently no similar homes around

Nearby Rentals

Unit for rent at 1125 Nw 120th Way, GAINESVILLE, FL, 32606

$2,295 /mo

  • 3 Beds
  • 2 Baths
  • 1,515 ft²
1125 Nw 120th Way, GAINESVILLE, FL, 32606 Listing by Rana Schafer
Unit for rent at 13753 Nw 9th Road, NEWBERRY, FL, 32669

$2,100 /mo

  • 3 Beds
  • 2 Baths
  • 1,690 ft²
13753 Nw 9th Road, NEWBERRY, FL, 32669 Listing by Lisa Mathews
Unit for rent at 721 Sw 127th Street, NEWBERRY, FL, 32669

$2,200 /mo

  • 3 Beds
  • 2 Baths
  • 1,192 ft²
721 Sw 127th Street, NEWBERRY, FL, 32669 Listing by Loree Skobel


Frequently Asked Questions

When was property at 11512 Northwest 13th Lane built and last sold?
The property at 11512 Northwest 13th Lane was built in 1996 and last sold on May 22, 2020 for $280,000.
How much is this home worth?
The estimated value of the home located at 11512 Northwest 13th Lane is $388,321.
What are some comparable homes to 11512 Northwest 13th Lane?
There are currently no comparable homes to 11512 Northwest 13th Lane.