Check Availability
Fauquier 20119
11511 YEATS DRIVE
$775,000
↓ $25K (3.1%)
● House - For Sale

11511 YEATS DRIVE

CATLETT, VA 20119
bedrooms
5 Beds
bathrooms
3 Baths, 1 Half Bath
square feet
3,382 Ft²
$4,287
Est. Monthly
$25
HOA / Fees

About This Property

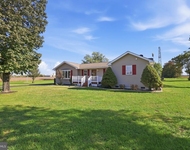
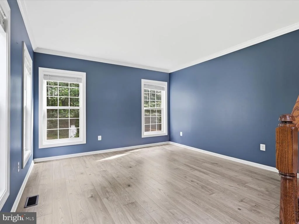
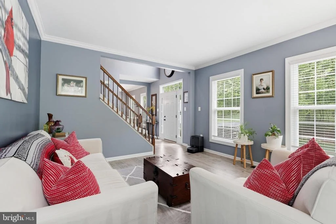
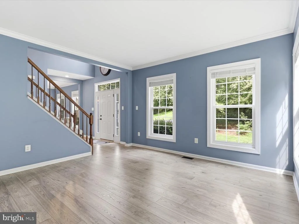
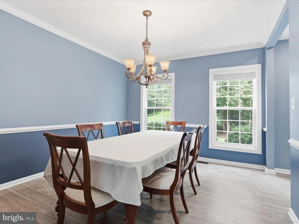
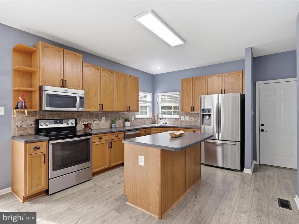
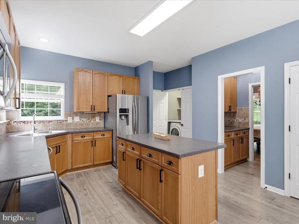
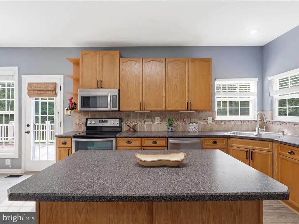
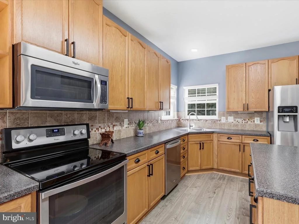
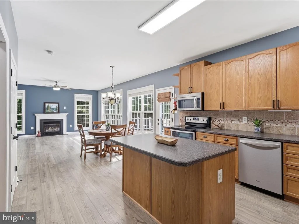
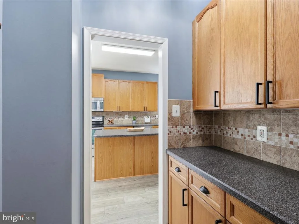
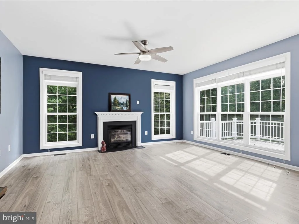
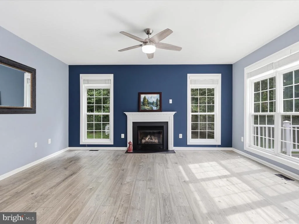
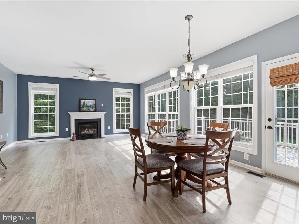
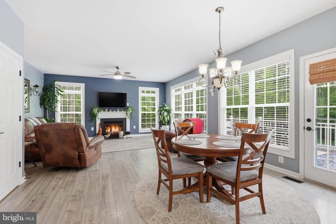
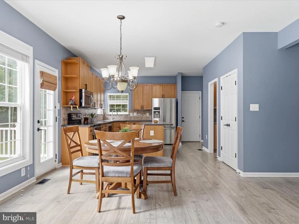
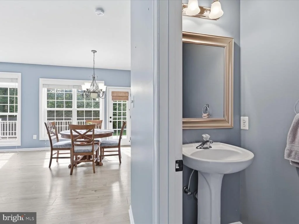
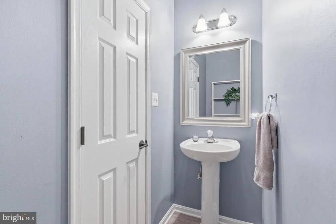
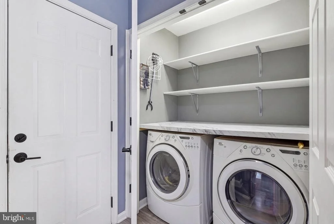
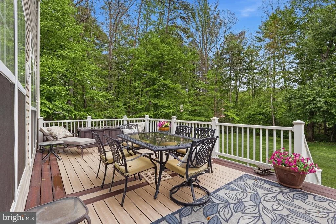
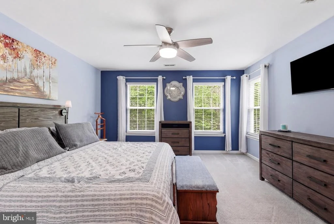
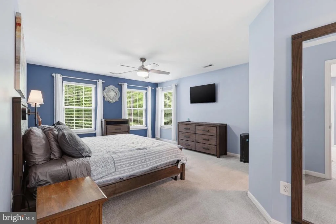
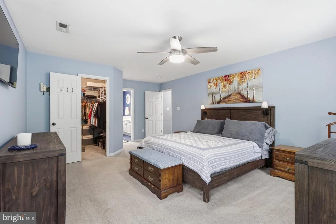
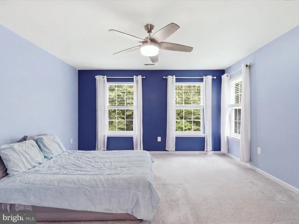
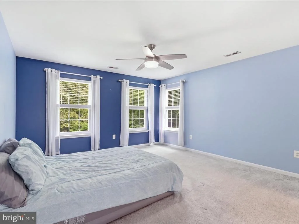
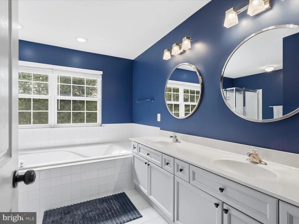
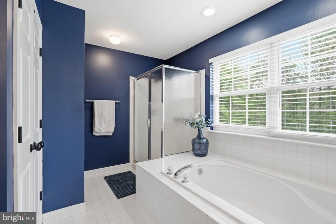
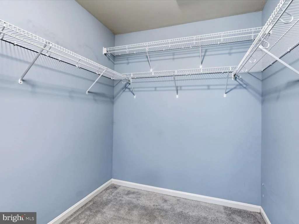
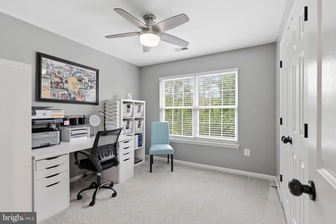
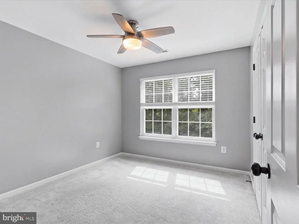
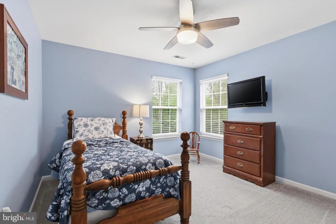
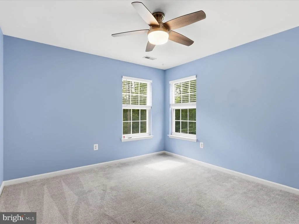
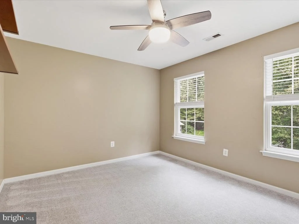
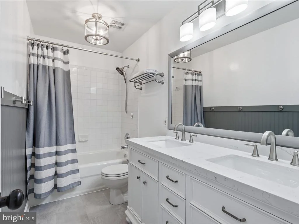
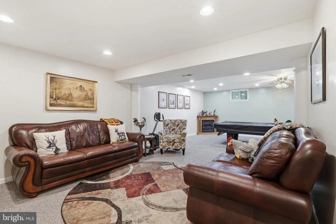
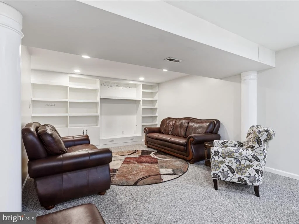
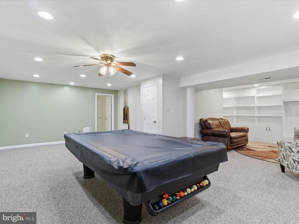
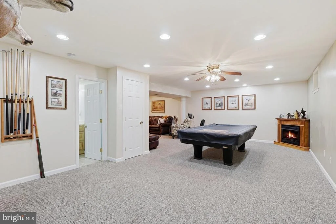
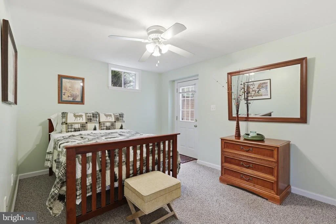
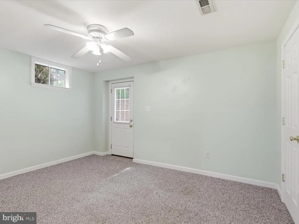
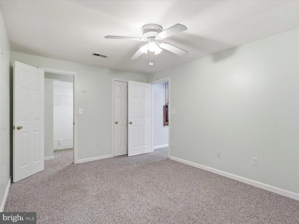
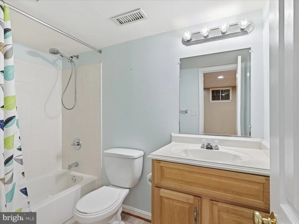
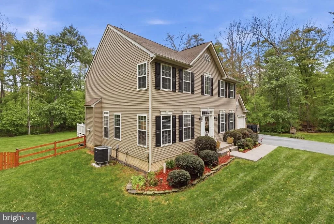
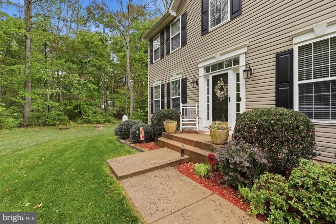
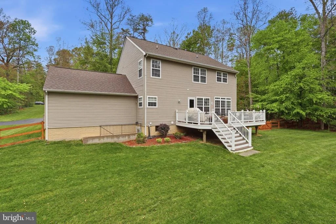
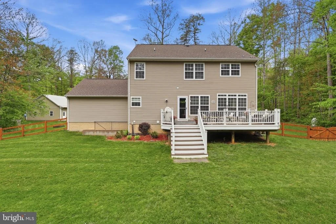
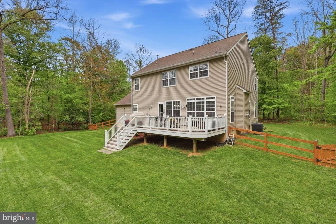
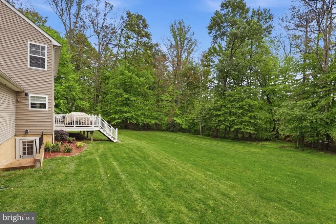
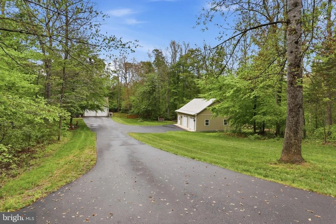
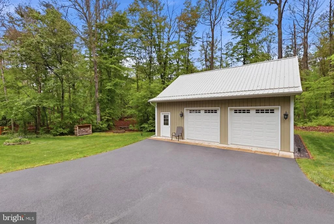
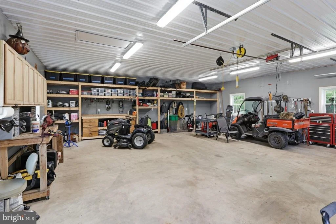
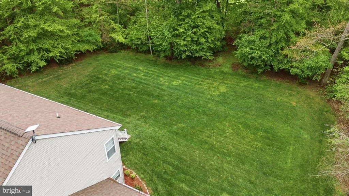
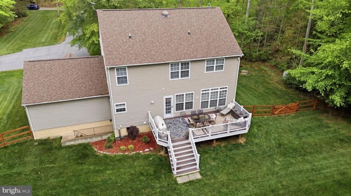
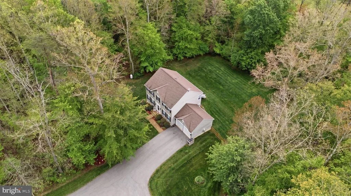
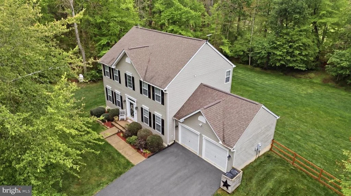
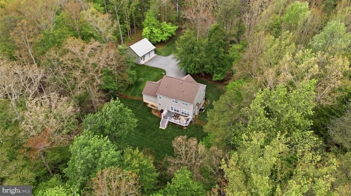
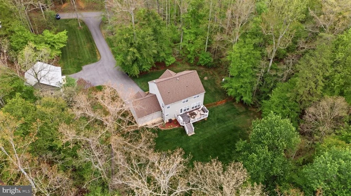
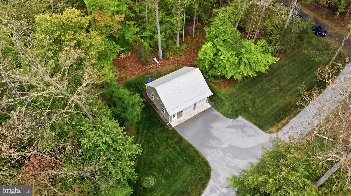
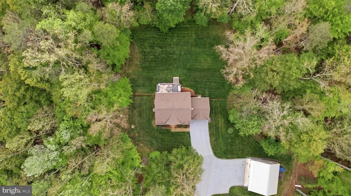
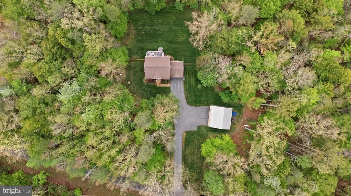
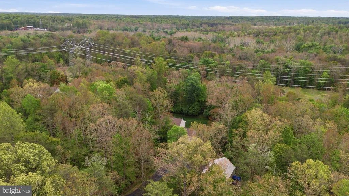
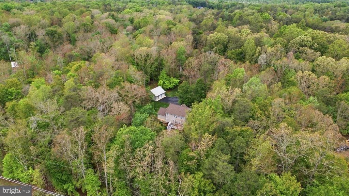
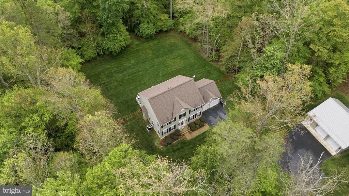
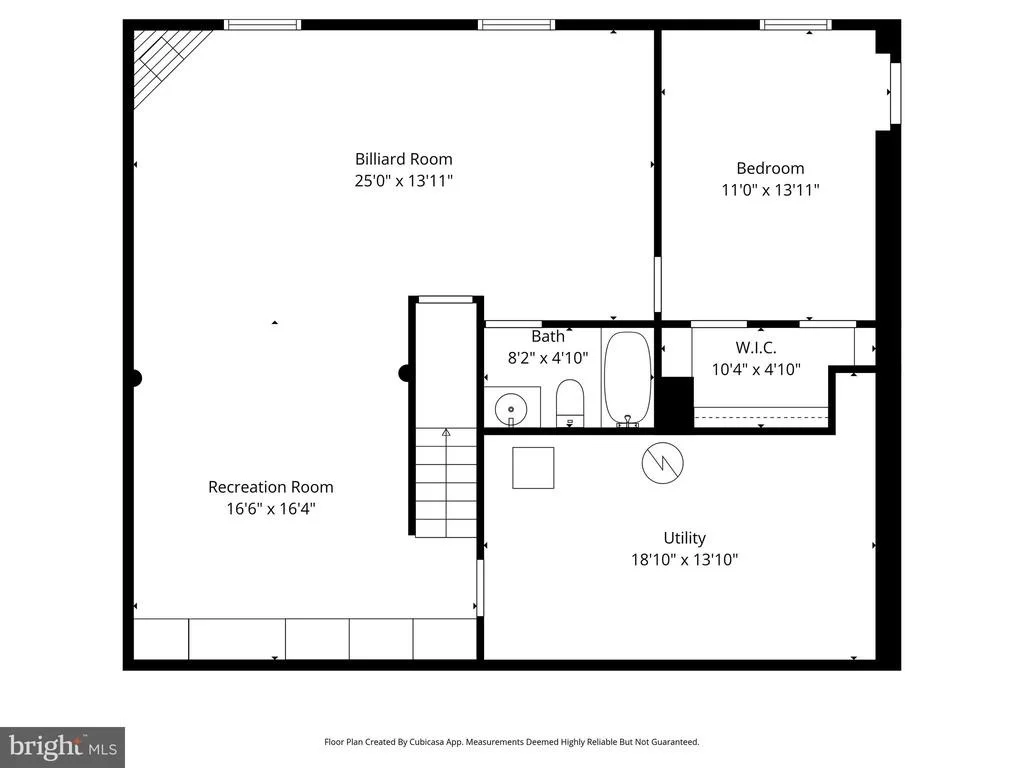
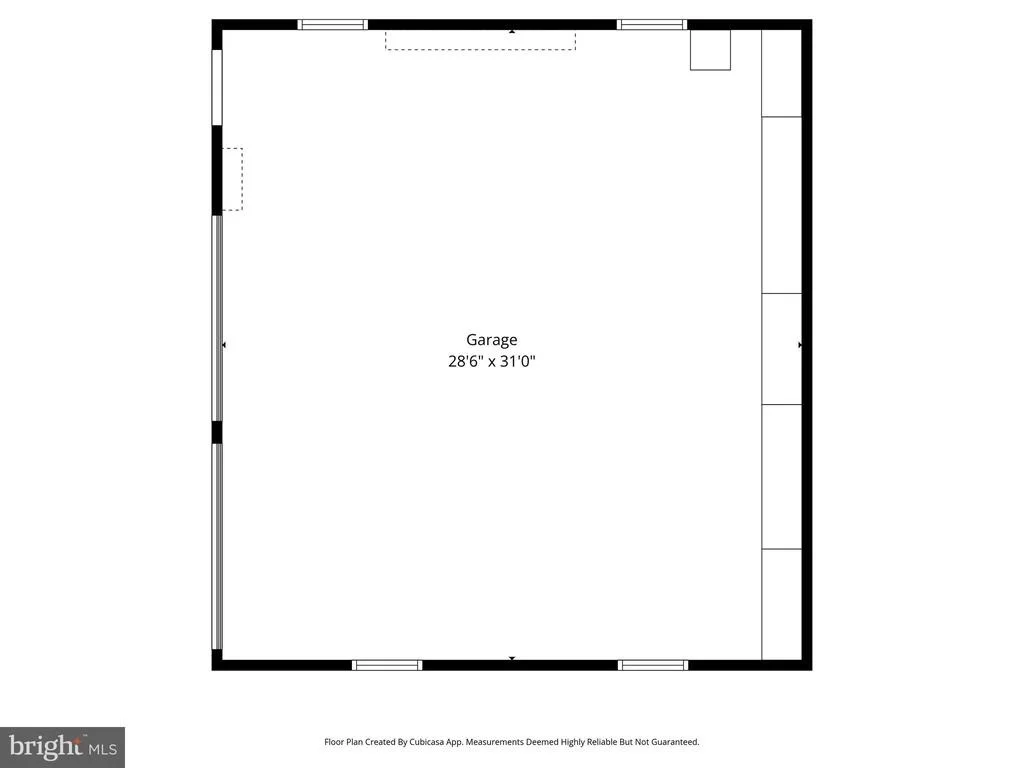
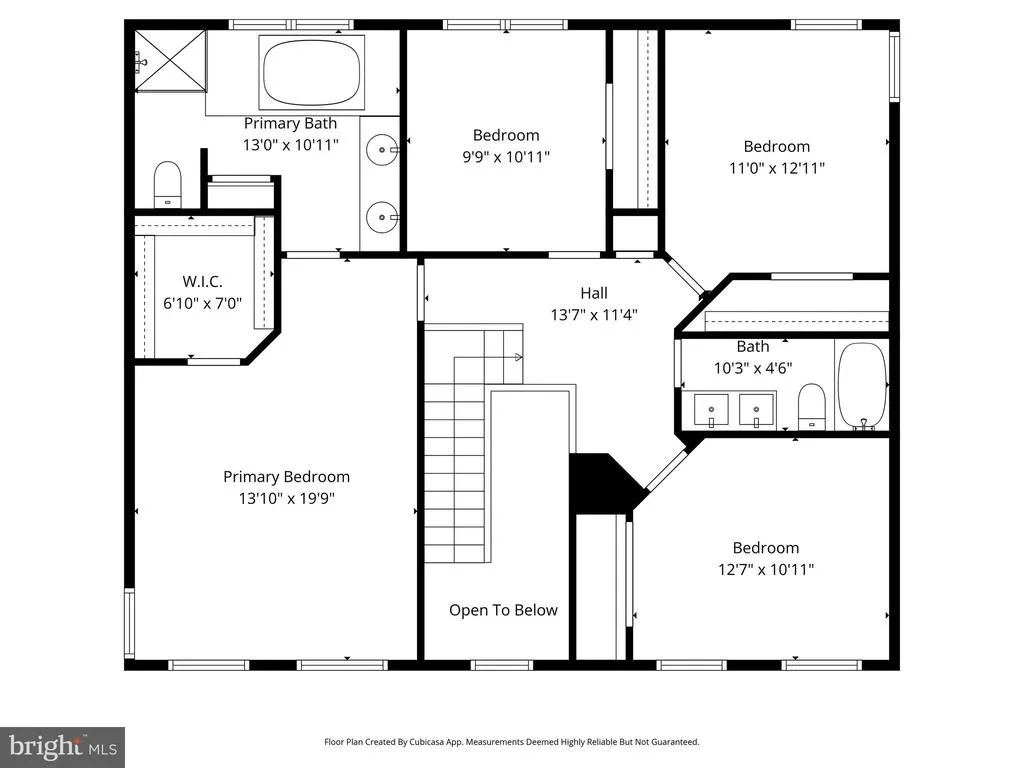
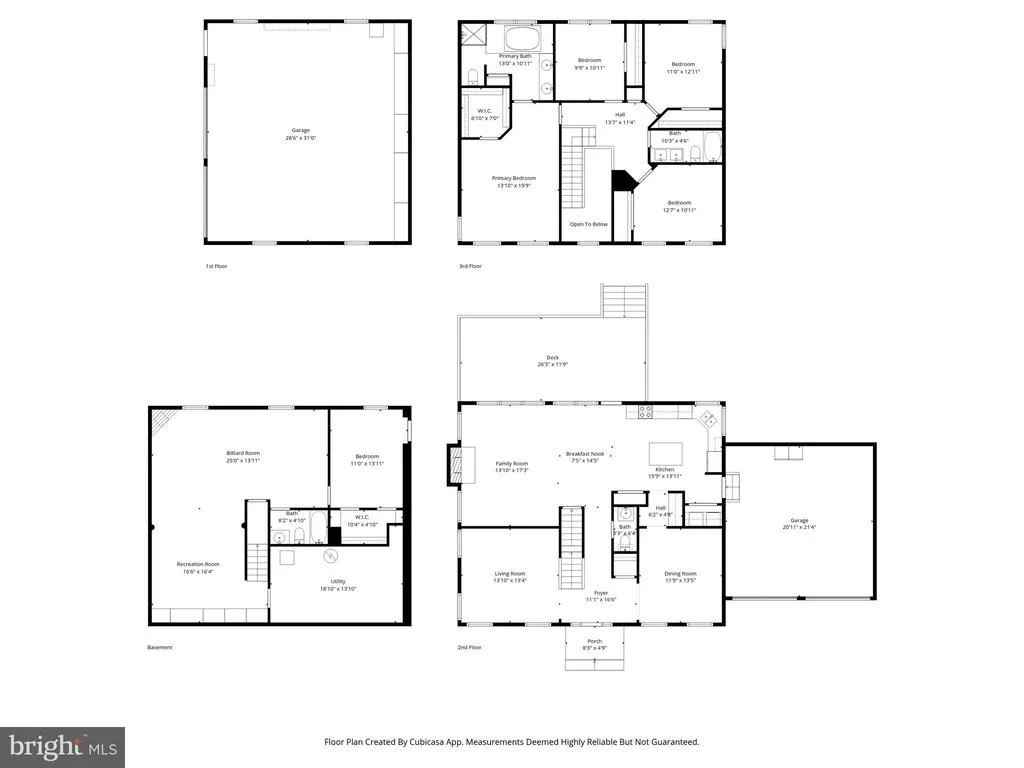
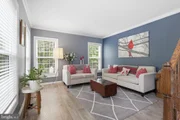
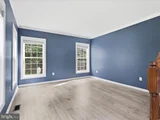
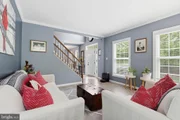
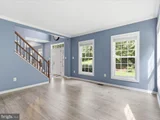
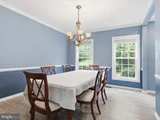
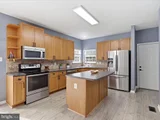
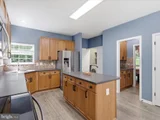
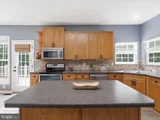
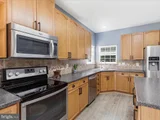
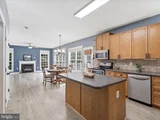
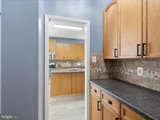
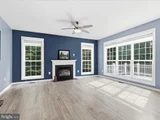
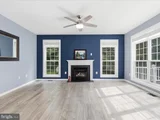
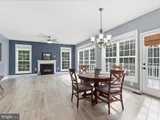
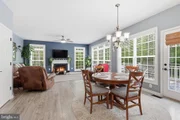
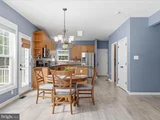
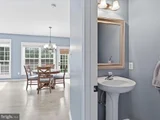
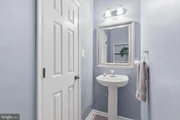
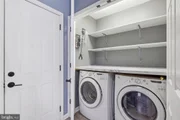
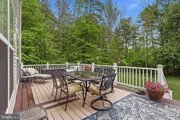
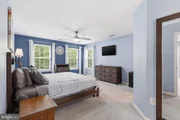
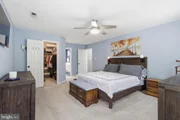
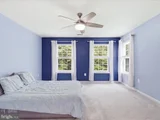
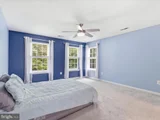
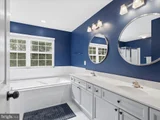
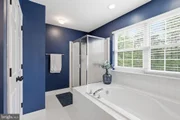
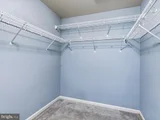
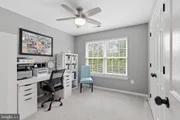
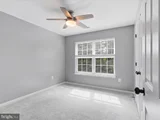
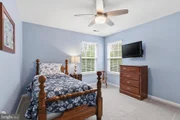
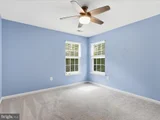
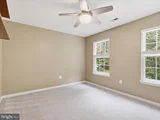
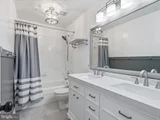
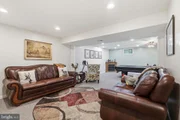
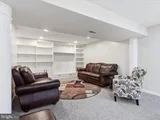
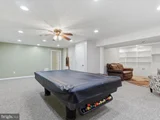
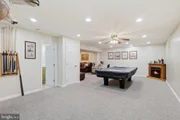
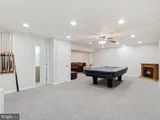
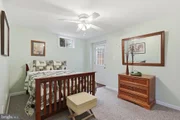
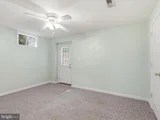
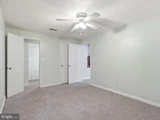
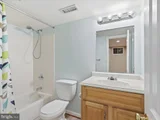
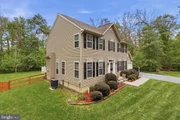
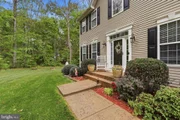
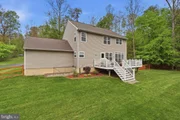
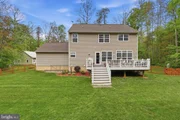
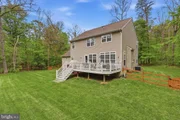
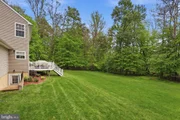
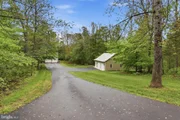
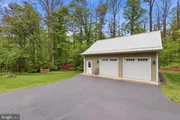
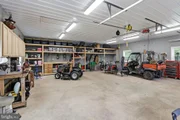
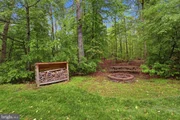
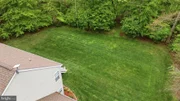
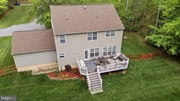
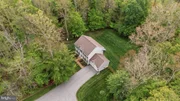
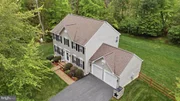
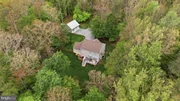
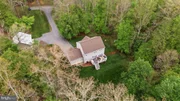
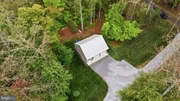
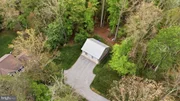
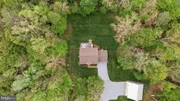
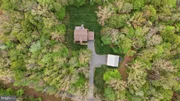
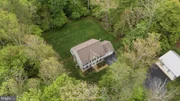
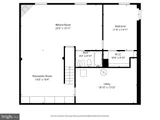
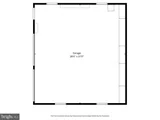
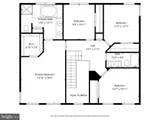
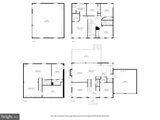
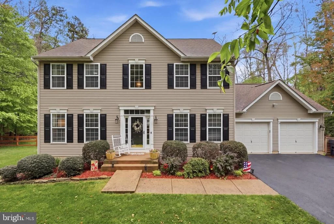
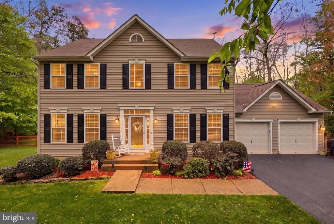
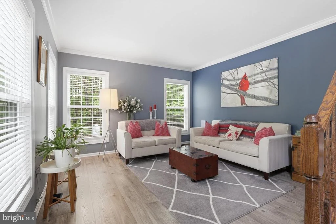
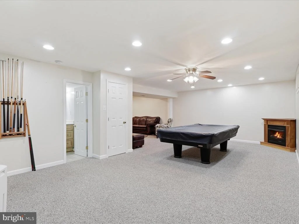
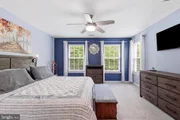
11 Plus acres * 3 Finished Levels * Main Level featuring 9 foot ceilings *  Inviting two-story open foyer * Formal living and dining rooms * Kitchen has 42-inch cabinets, stainless steel appliances and island * Butler's pantry * Breakfast room has walk out to large rear deck * Spacious Family room with floor to ceiling windows and fireplace *  Pedestal sink in Main Level powder room * Full size front load washer and dryer * Entire Main Level has upgraded wide plank LVP flooring * The Upper Level  has Primary bedroom with walk in closet and luxury bathroom with duel sink vanity, separate shower and soaking tub * 3 Additional spacious bedrooms, each with ceiling fan * Updated hallway full  bathroom  *  Lower Level  features  huge rec room with beautiful wall of  built-in cabinetry,  5th bedroom with  walk-in closet, full bathroom, storage room and walk out to rear fenced yard * Maintenance free  custom Trex deck *  BONUS!!!! Detached oversized (32 by30) garage/workshop with built-ins * One year home warranty * Major upgrades new roof (2019, New flooring on main and upper levels (2022), New HVAC (2024), New water heater (2023), New fence (2022).Vacant and ready for you !!
Unit Size
3,382 Ft²
Days on Market
-
Land Size
11.39 acres
Price per sqft
$229
Property Type
House
Property Taxes
$457
HOA Dues
$25
Year Built
2004

Listed By

Gregory Frank
Berkshire Hathaway HomeServices PenFed Realty

Payment Calculator

Cap Rate Calculator

Last updated: 17 days ago (Bright MLS #VAFQ2023368)

Price History

Date / Event Date Event Price
Sep 20, 2026 Price Decreased $775,000
↓ $25K (3.1%)
Price Decreased
Aug 6, 2026 Listed by Berkshire Hathaway HomeServices PenFed Realty $799,900
Listed by Berkshire Hathaway HomeServices PenFed Realty
Jan 28, 2004 Sold
Sold

Property Highlights

Air Conditioning
Fireplace
Garage
Parking Details
Has Garage
Parking Features: Attached, Garage, Detached, Driveway, Asphalt Driveway, Paved Driveway, Paved Parking
Garage Spaces: 4
Interior Details
Half Bathrooms: 1
Full Bathrooms: 3
Interior Features: Breakfast Bar, Kitchen Island, Built-in Features, Ceiling Fan(s), Recessed Lighting, Walk-In Closet(s), Family Room Off Kitchen, Kitchen - Table Space, Dining Area, Primary Bath(s), Floor Plan - Open, Floor Plan - Traditional, Attic, Butlers Pantry, Carpet, Formal/Separate Dining Room, Window Treatments
Appliances: Dishwasher, Disposal, Exhaust Fan, Ice Maker, Refrigerator, Microwave, Self Cleaning Oven, Stainless Steel Appliance(s), Washer, Water Heater, Dryer, Stove, Water Conditioner - Owned
Flooring Type: Carpet, Brick, Luxury Vinyl Plank
Door Features: French, Insulated
Has Fireplace
Fireplace Features: Mantel(s), Screen
Fireplaces: 1
Basement: Full, Partially Finished, Sump Pump, Outside Entrance, Rear Entrance, Walkout Stairs
Exterior Details
Square Footage: 3382
Square Footage Source: $0
Property Condition: Very Good
Architectural Style: Colonial
Year Built Source: Estimated
Year Built: 2004
Builder Model: ROSE
Levels: 3
Other Structures: Above Grade, Below Grade
Window Features: Double Pane Windows, Screens
Construction Materials: Vinyl Siding
Patio and Porch Features: Deck
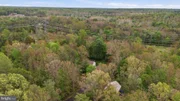
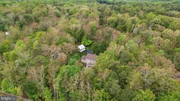
Lot Features: Cul-De-Sac, Wooded, Level, Backs to Trees
Lot Size Area: 496148.4
Lot Size Units: Square Feet
Lot Size Acres: 11.39
Lot Size Square Feet: 496148.4
Tax Lot: 11
Water Source: Well
Financial Details
Tax Assessed Value: $566,600
Tax Annual Amount: $5,479
Utilities Details
Cooling Type: Ceiling Fan(s), Central Air
Heating Type: Heat Pump(s)
Sewer : On Site Septic
Location Details
HOA/Condo/Coop Fee Includes: Maintenance Grounds, Maintenance Grounds
HOA/Condo/Coop Amenities: Other, Maintenance Grounds
HOA Fee: $300
HOA Fee Frequency: Annually

Building Info

Overview

    General

  • Year Built: 2004
  • Effective Year Built: 2004
  • Total Rooms: 10
  • Bedroom Count: 4
  • Bathroom Count: 4
  • Full Bathrooms: 3
  • Partial Bathrooms: 4
  • Building Condition: 6
  • Building Quality: 5
  • Construction Type: 0
  • Building Style: 5
  • Exterior Walls Type: 19
  • Interior Walls Type: 3
  • Roof Shape Type: 1
  • Roof Cover Type: 15
  • Floor Count: 200
  • Floor Cover: 9
  • Basement Type: 7
  • Basement Area: 1,816
  • Garage Type: 7
  • Garage Square Area: 1,444
  • Parking Space Count: 2
  • Patio Type: 20
  • Porch Type: 0
  • Pool Type: 0

    Dimensions

  • Lot Size Square Feet: 496,266
  • Total Building Area: 2,432
  • Gross Building Area: 4,498
  • Building Area: 2,432
  • Building Area Measurement: K

    Heating and Cooling

  • Air Conditioning: 13
  • Heating: 8
  • Heated Square Feet: 2,432
  • Heating Fuel Type: 2

    Utilities

  • Sewer System: 4
  • Water Service: 5

Building

  • Building Type: 0
  • Property Class: R
  • Subdivision: WATERFORD ESTATES
  • Land Acres: 0000011393
  • Standard Land Use Code: 1001
  • County Land Use Code: R2
  • Legal Description 1: WATERFORD ESTATES LOT 11

Neighborhood

  • School District Name: Fauquier County Public Schools
  • Census Tract: 930704

Zoning

  • Zoning: AGRICULTUR

Geography

  • Assessors Map Reference: 7838
  • District: 5
  • Parcel: 7838-96-6556
  • Lot: 11
  • Municipality: CEDAR RUN TWP
  • Latitude: 38.5564
  • Longitude: -77.6028

    Address

  • Full Address: 11511 Yeats Dr
  • Address - House Number: 11511
  • Address - Street Name: Yeats
  • Address - Suffix Type: Dr
  • State: VA
  • City Name: Catlett
  • Carrier Code: R091
  • 4-Digit Zip Code: 2569
  • Zip Code: 20119

Valuation

    Tax

  • Tax Year: 2023
  • Tax Amount: $513,004

    Appraisal Valuation

  • Standard Deviation: 0.1245
  • Valuation Date: Oct 11, 2023
  • Confidence Score: 86
  • Final Value: 698,266
  • High Value: 785,243
  • Low Value: 611,289

    Market Valuation

  • Market Total Value: $566,600
  • Market Land Value: $174,200
  • Market Improvement Value: $392,400

    Assessments Valuation

  • Assessed Year: 2023
  • Assessed Total Value: $566,600
  • Assessed Land Value: $174,200
  • Assessed Improvements Value: $392,400

    Sales

  • Current Sale Contract Date: Jan 26, 2004
  • Current Sale Recording Date: Jan 28, 2004
  • Current Sale Price:
  • Current Sale Document Type: 27

    Financing

  • First Mortgage Financing Type: FIX
Data used for valuation calculations is provided by RealtyHop, and other third party sources

Comparables

Unit
Status
Type
Beds
Baths
ft²
Price/ft²
Asking Price
Listed On
Closing Price
Sold On
HOA + Taxes

About Fauquier


Similar Homes for Sale

Currently no similar homes around

Nearby Rentals

Unit for rent at 2303 Courthouse Road, CATLETT, VA, 20119

$3,100 /mo

  • 3 Beds
  • 2 Baths
  • 1,600 ft²
2303 Courthouse Road, CATLETT, VA, 20119 Listing by Nicole Hillyard


Frequently Asked Questions

When was property at 11511 Yeats Drive built and last sold?
The property at 11511 Yeats Drive was built in 2004 and last sold on Jan 26, 2004 for $283,024.
How much is this home worth?
The estimated value of the home located at 11511 Yeats Drive is $782,750.
What are some comparable homes to 11511 Yeats Drive?
There are currently no comparable homes to 11511 Yeats Drive.