See Home Value
Houston 77025 South Main
11511 Main Birch Drive
$319,000 Last Listed Price
● House - Off Market

11511 Main Birch Drive

Houston, TX 77025
bedrooms
3 Beds
bathrooms
2 Baths, 1 Half Bath
square feet
1,982 Ft²
$333,795
RealtyHop Estimate
4.64%
Since Nov 1, 2022
National-US
Primary Model

About This Property

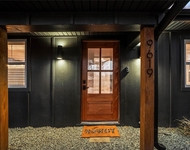
Gorgeous 3 bed, 2.5 bath home in a gated community! Step into the first floor with tiled entry and two bedrooms and a full bath - one bedroom has french doors and outside access to a gated side yard. Second floor has beautiful wood floors stretching throughout the entire level. Stunning two-story ceilings in the living room with a fireplace and open to the bright and airy kitchen featuring a large island with seating, SS appliances, and lots of natural light! Formal dining room, half bath, and laundry close by for ease of use. Retreat to the third-floor primary suite for the ultimate in privacy! Spacious bedroom has an en-suite with dual vanities, jetted tub, extra large walk-in shower, and two closets including a gigantic walk-in closet with built-ins. Premium-painted interiors. Monthly HOA dues include water, trash, sewer, gates, and grounds. Located a few minutes south of the Texas Medical Center. Super quick access to Hwy 90 Alt and 610.
Unit Size
1,982 Ft²
Days on Market
-
Land Size
0.03 acres
Price per sqft
$161
Property Type
House
Property Taxes
$527
HOA Dues
$75
Year Built
2018

Payment Calculator

Cap Rate Calculator

Last updated: 5 months ago (HAR #58820273)

Price History

Date / Event Date Event Price
May 31, 2024 Sold
Sold
May 1, 2024 Listed by REALM Real Estate Professionals - Sugar Land $343,000
Listed by REALM Real Estate Professionals - Sugar Land
Experience the ultimate in modern living in this breathtaking 3-bedroom, 2.5-bathroom townhouse, strategically positioned just 10 minutes from Texas Medical Center with swift access to Hwy 90 Alt and 610. 1st fl. has 2 cozy bedrooms accompanied by 1 bathroom. 2nd fl. has a sprawling open-concept living space, and the elegant wood floors and high ceilings. The living area, a cozy fireplace, a luminous kitchen with an upgraded quartz island, matching countertops, and modern appliances. The 3rd fl. is the pinnacle of privacy, where the entire floor is dedicated to a luxurious primary suite. It features a spacious en-suite bathroom with dual vanities, a rejuvenating jetted tub, a walk-in shower, 2 large closets, bespoke built-in storage. This exceptional home combines style, comfort, and convenience, ideally suited for discerning buyers seeking an urban retreat with easy highway access, close to landmarks like NRG Stadium, major healthcare facilities, offering endless entertainment .
Oct 21, 2022 Sold
Sold
Sep 8, 2022 Listed by Redfin Corporation $319,000
Listed by Redfin Corporation
Gorgeous 3 bed, 2.5 bath home in a gated community! Step into the first floor with tiled entry and two bedrooms and a full bath - one bedroom has french doors and outside access to a gated side yard. Second floor has beautiful wood floors stretching throughout the entire level. Stunning two-story ceilings in the living room with a fireplace and open to the bright and airy kitchen featuring a large island with seating, SS appliances, and lots of natural light! Formal dining room, half bath, and laundry close by for ease of use. Retreat to the third-floor primary suite for the ultimate in privacy! Spacious bedroom has an en-suite with dual vanities, jetted tub, extra large walk-in shower, and two closets including a gigantic walk-in closet with built-ins. Premium-painted interiors. Monthly HOA dues include water, trash, sewer, gates, and grounds. Located a few minutes south of the Texas Medical Center. Super quick access to Hwy 90 Alt and 610.
Jun 13, 2019 Sold
Sold
Show More

Property Highlights

Garage
Fireplace

Building Info

Overview

    General

  • Year Built: 2018
  • Effective Year Built: 2018
  • Building Count: 1
  • Total Rooms: 6
  • Bedroom Count: 3
  • Bathroom Count: 3
  • Full Bathrooms: 2
  • Partial Bathrooms: 3
  • Bathroom Plumbing Fixtures: 14
  • Building Condition: 6
  • Building Quality: 4
  • Construction Type: 2
  • Building Style: 0
  • Exterior Walls Type: 3
  • Interior Walls Type: 0
  • Roof Shape Type: 0
  • Roof Cover Type: 0
  • Floor Count: 300
  • Floor Cover: 0
  • Basement Type: 0
  • Basement Area: 0
  • Garage Type: 7
  • Garage Square Area: 399
  • Parking Space Count: 1
  • Patio Type: 0
  • Porch Type: 0
  • Pool Type: 0

    Dimensions

  • Lot Size Square Feet: 1,430
  • Total Building Area: 1,982
  • Gross Building Area: 1,982
  • Building Area: 1,982
  • Building Area Measurement: L

    Heating and Cooling

  • Fireplace Count: 1
  • Air Conditioning: 1
  • Heating: 3
  • Heated Square Feet: 1,982
  • Heating Fuel Type: 0

    Utilities

  • Sewer System: 0
  • Water Service: 0

Building

  • Building Type: 0
  • Property Class: R
  • Subdivision: CONTEMPORARY MAIN PLAZA PAR R/P
  • Land Acres: 0000000033
  • Standard Land Use Code: 1001
  • County Land Use Code: 1001
  • State Land Use Code: A1
  • Legal Description 1: LT 27 BLK 2 CONTEMPORARY MAIN PLAZA PAR R/P

Neighborhood

  • School District Name: Houston Independent School District
  • School Tax School District: HOUSTON ISD
  • Census Tract: 334101

Geography

  • Account Number: 1296510060027
  • District: 061
  • Parcel: 129-651-006-0027
  • Block: 2
  • Lot: 27
  • Municipality: CITY OF HOUSTON
  • Latitude: 29.6611
  • Longitude: -95.438

    Address

  • Full Address: 11511 Main Birch Dr
  • Address - House Number: 11511
  • Address - Street Name: Main Birch
  • Address - Suffix Type: Dr
  • State: TX
  • City Name: Houston
  • Carrier Code: C040
  • 4-Digit Zip Code: 3139
  • Zip Code: 77025

Valuation

    Tax

  • Total Area: 2,022
  • Tax Year: 2022
  • Tax Amount: $469,957
  • Tax Rate Code Area: 061

    Appraisal Valuation

  • Standard Deviation: 0.2137
  • Valuation Date: Sep 13, 2023
  • Confidence Score: 70
  • Final Value: 360,019
  • High Value: 436,990
  • Low Value: 283,047

    Market Valuation

  • Market Total Value: $289,559
  • Market Land Value: $56,120
  • Market Improvement Value: $233,439

    Assessments Valuation

  • Assessed Year: 2022
  • Assessed Total Value: $289,559
  • Assessed Land Value: $56,120
  • Assessed Improvements Value: $233,439

    Sales

  • Current Sale Contract Date: Oct 21, 2022
  • Current Sale Recording Date: Oct 24, 2022
  • Current Sale Document Type: 27
  • Current Sale Input Document Number: 520481
  • Previous Sale Recording Date: Oct 24, 2022
  • Previous Sale Contract Date: Oct 21, 2022
  • Previous Sale Amount: $337,288
  • Previous Sale Document Type: 27
Data used for valuation calculations is provided by RealtyHop, and other third party sources

Comparables

Unit
Status
Type
Beds
Baths
ft²
Price/ft²
Asking Price
Listed On
Closing Price
Sold On
HOA + Taxes

About Southwest Houston


Similar Homes for Sale

Currently no similar homes around

Nearby Rentals

Unit for rent at 9619 Chatfield Street, TX, 77025

$8,500 /mo

  • 4 Beds
  • 2 Baths
  • 1,455 ft²
9619 Chatfield Street, TX, 77025 Listing by Eduardo Visbal-Insignares
Unit for rent at 9330 Main Street, Houston, TX, 77025

$1,615 /mo

  • 1 Bed
  • 1 Bath
  • 797 ft²
9330 Main Street #258, Houston, TX, 77025 Listing by Melanie Aguirre
Unit for rent at 12111 Main Street, Houston, TX, 77035

$1,489 /mo

  • 1 Bed
  • 1 Bath
  • 830 ft²
12111 Main Street #1105, Houston, TX, 77035 Listing by Melanie Aguirre


Frequently Asked Questions

When was property at 11511 Main Birch Drive built and last sold?
The property at 11511 Main Birch Drive was built in 2018 and last sold on Oct 21, 2022 for $0.
How much is this home worth?
The estimated value of the home located at 11511 Main Birch Drive is $346,405.
What are some comparable homes to 11511 Main Birch Drive?
There are currently no comparable homes to 11511 Main Birch Drive.