See Home Value
$339,900
● House - Off Market

1151 Sandpebble Circle

Algonquin, IL 60102
bedrooms
3 Beds
bathrooms
2 Baths
square feet
1,362 Ft²
$2,131
Est. Monthly
7.20%
Cap Rate

About This Property

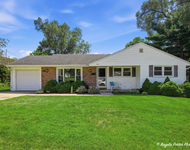
Welcome home! This wonderful split level style home is set perfectly at the end of the court and backs to open prairie space with walking paths! Talk about spectacular views year-round! Convenient locale is   within walking distance of Neubert Elementary School and a quick drive to major commuter routes like Randall or Algonquin Rd!! Classy curb appeal with partial stone facade & mature landscaping that frames the walkway; while leaded & stained glass entry doors welcome you inside! This cozy split features a main level Living room with Bamboo hardwood floor, vaulted ceiling and brick fireplace for cold winter nights! The living room is open to the Kitchen & eating area. Kitchen features durable ceramic floor, Oak cabinetry and updated counters. PLUS the copper pot-rack stays for you!! Upstairs, you'll find two sizeable bedrooms & hall bath between. The primary bedroom features Bamboo hardwood floor and double door closet! While the secondary bedroom features cozy carpet. The finished lower level walk-out is highlighted by the Family room and 3rd bedroom, plus full bath and laundry area! This backyard is PRIME for summer BBQ's, fall bonfires & winter snowball fights!! Concrete patio features retaining wall, sunken firepit and storage shed! Better get here quick - this one won't be around for long!
Unit Size
1,362 Ft²
Days on Market
-
Land Size
0.26 acres
Price per sqft
$250
Property Type
House
Property Taxes
$461
HOA Dues
-
Year Built
1984

Payment Calculator

Cap Rate Calculator

Last updated: 2 years ago (MRED MLS #12198741)

Price History

Date / Event Date Event Price
Dec 13, 2024 Sold
Sold
Nov 16, 2024 In contract -
In contract
Oct 29, 2024 Temporarily off market -
Temporarily off market
Oct 28, 2024 Listed by Baird & Warner Real Estate - Algonquin $339,900
Listed by Baird & Warner Real Estate - Algonquin
Sep 10, 2024 Listed by Baird & Warner Real Estate - Algonquin $350,000
Listed by Baird & Warner Real Estate - Algonquin
Welcome home! This wonderful split level style home is set perfectly at the end of the court and backs to open prairie space with walking paths! Talk about spectacular views year-round! Convenient locale is within walking distance of Neubert Elementary School and a quick drive to major commuter routes like Randall or Algonquin Rd!! Classy curb appeal with partial stone facade & mature landscaping that frames the walkway; while leaded & stained glass entry doors welcome you inside! This cozy split features a main level Living room with Bamboo hardwood floor, vaulted ceiling and brick fireplace for cold winter nights! The living room is open to the Kitchen & eating area. Kitchen features durable ceramic floor, Oak cabinetry and updated counters. PLUS the copper pot-rack stays for you!! Upstairs, you'll find two sizeable bedrooms & hall bath between. The primary bedroom features Bamboo hardwood floor and double door closet! While the secondary bedroom features cozy carpet. The finished lower level walk-out is highlighted by the Family room and 3rd bedroom, plus full bath and laundry area! This backyard is PRIME for summer BBQ's, fall bonfires & winter snowball fights!! Concrete patio features retaining wall, sunken firepit and storage shed! Better get here quick - this one won't be around for long!

Property Highlights

Air Conditioning
Fireplace

Building Info

Overview

    General

  • Year Built: 1984
  • Effective Year Built: 1984
  • Building Count: 1
  • Bedroom Count: 2
  • Bathroom Count: 2
  • Full Bathrooms: 2
  • Partial Bathrooms: 2
  • Building Condition: 0
  • Building Quality: 0
  • Construction Type: 0
  • Building Style: 41
  • Exterior Walls Type: 19
  • Interior Walls Type: 0
  • Roof Shape Type: 0
  • Roof Cover Type: 0
  • Floor Count: 100
  • Living Units: 1
  • Floor Cover: 0
  • Basement Type: 8
  • Basement Area: 396
  • Garage Type: 0
  • Parking Space Count: 0
  • Patio Type: 0
  • Porch Type: 0
  • Pool Type: 0

    Dimensions

  • Lot Size Square Feet: 11,238
  • Total Building Area: 1,362
  • Building Area: 1,362
  • Building Area Measurement: L

    Heating and Cooling

  • Air Conditioning: 0
  • Heating: 4
  • Heated Square Feet: 1,362
  • Heating Fuel Type: 3

    Utilities

  • Sewer System: 0
  • Water Service: 0

Building

  • Building Type: 0
  • Property Class: R
  • Subdivision: HIGH HILL FARMS UNIT 5
  • Land Acres: 0000000258
  • Standard Land Use Code: 1000
  • County Land Use Code: 0040
  • Legal Description 1: DOC 2020R0039183 LT 499 HIGH HILL FARMS UNIT 5

Neighborhood

  • School District Name: Community Unit School District 300
  • Census Tract: 871310

Geography

  • Parcel: 19-33-106-006
  • Block: 106
  • Lot: 499
  • Municipality: ALGONQUIN TWP
  • Latitude: 42.1671
  • Longitude: -88.3081

    Address

  • Full Address: 1151 Sandpebble Cir
  • Legal Unit: 5
  • Address - House Number: 1151
  • Address - Street Name: Sandpebble
  • Address - Suffix Type: Cir
  • State: IL
  • City Name: Algonquin
  • Carrier Code: C008
  • 4-Digit Zip Code: 2178
  • Zip Code: 60102

Valuation

    Tax

  • Tax Year: 2022
  • Tax Amount: $514,074
  • Tax Rate Code Area: 19005

    Appraisal Valuation

  • Standard Deviation: 0.151
  • Valuation Date: Jan 10, 2024
  • Confidence Score: 81
  • Final Value: 290,494
  • High Value: 334,364
  • Low Value: 246,624

    Market Valuation

  • Market Total Value: $212,832
  • Market Land Value: $63,132
  • Market Improvement Value: $149,700

    Assessments Valuation

  • Assessed Year: 2022
  • Assessed Total Value: $70,944
  • Assessed Land Value: $21,044
  • Assessed Improvements Value: $49,900

    Sales

  • Current Sale Contract Date: May 11, 1994
  • Current Sale Recording Date: May 12, 1994
  • Current Sale Price:
  • Current Sale Document Type: 71
  • Current Sale Input Document Number: 94R-030562
Data used for valuation calculations is provided by RealtyHop, and other third party sources

Comparables

Unit
Status
Type
Beds
Baths
ft²
Price/ft²
Asking Price
Listed On
Closing Price
Sold On
HOA + Taxes

About High Hill Farms


Similar Homes for Sale

Currently no similar homes around

Nearby Rentals

Unit for rent at 303 Ridge Street, Algonquin, IL, 60102

$2,500 /mo

  • 3 Beds
  • 1 Bath
  • 1,300 ft²
303 Ridge Street, Algonquin, IL, 60102 Listing by Heidi Peterson
Unit for rent at 2062 Peach Tree Lane, Algonquin, IL, 60102

$2,400 /mo

  • 2 Beds
  • 2 Baths
  • 1,639 ft²
2062 Peach Tree Lane, Algonquin, IL, 60102 Listing by Hank Fatoorehchi


Frequently Asked Questions

When was property at 1151 Sandpebble Circle built and last sold?
The property at 1151 Sandpebble Circle was built in 1984 and last sold on May 11, 1994 for $122,000.
How much is this home worth?
The estimated value of the home located at 1151 Sandpebble Circle is $0.
What are some comparable homes to 1151 Sandpebble Circle?
There are currently no comparable homes to 1151 Sandpebble Circle.