See Home Value
$820,000
● House - Off Market

1151 KERSEY ROAD

SILVER SPRING, MD 20902
bedrooms
4 Beds
bathrooms
3 Baths, 1 Half Bath
square feet
3,255 Ft²
$4,372
Est. Monthly
4.58%
Cap Rate

About This Property

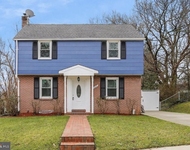
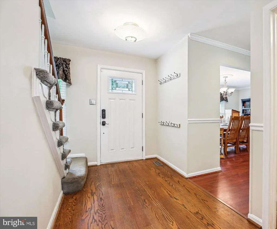
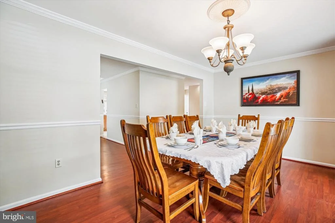
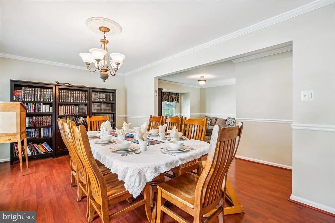
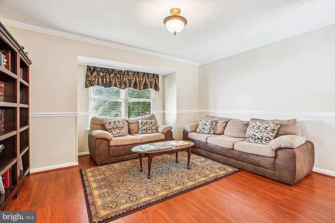
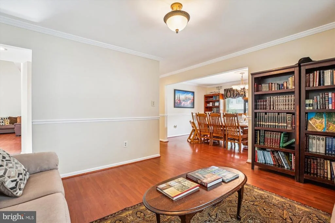
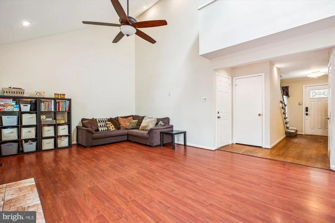
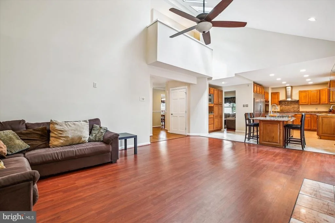
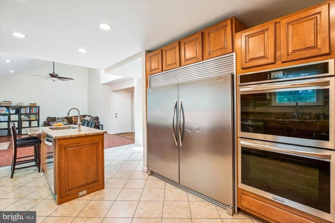
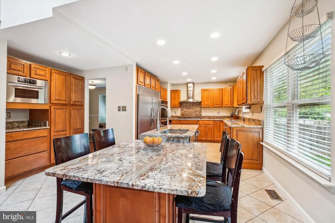
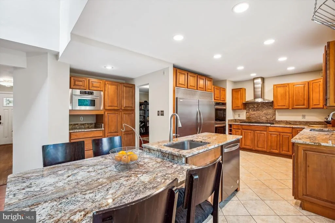
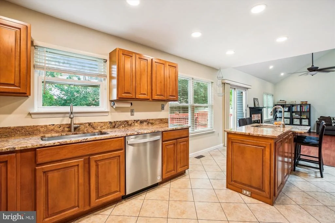
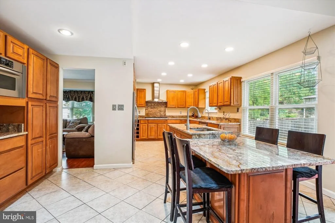
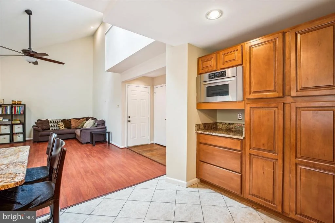
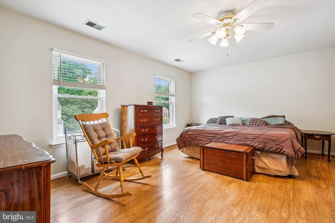
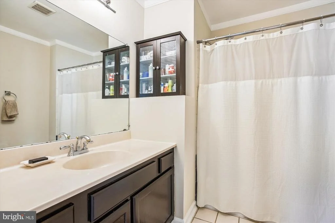
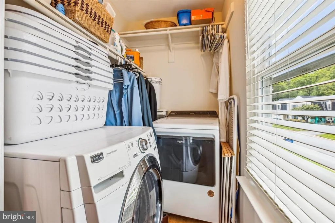
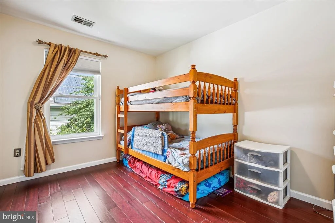
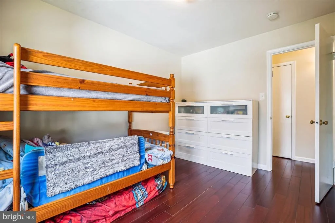
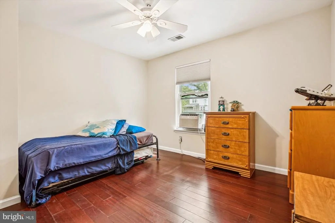
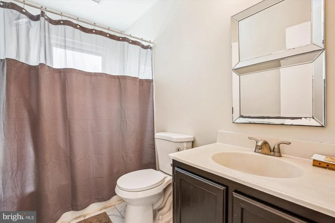
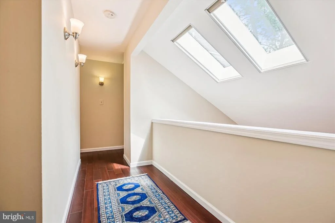
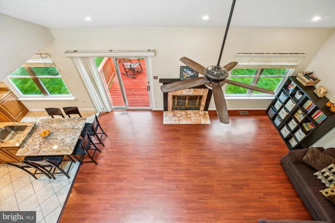
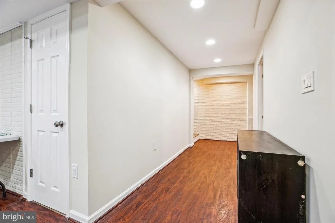
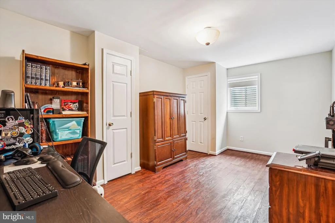
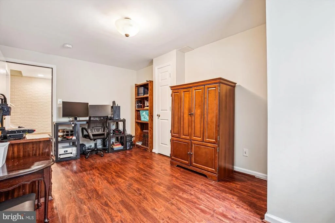
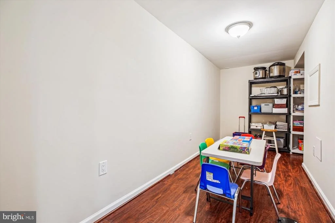
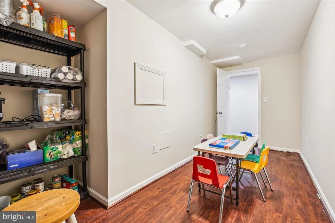
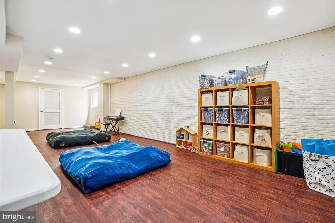
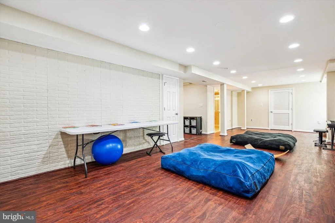
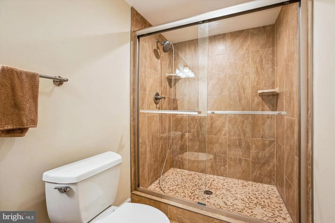
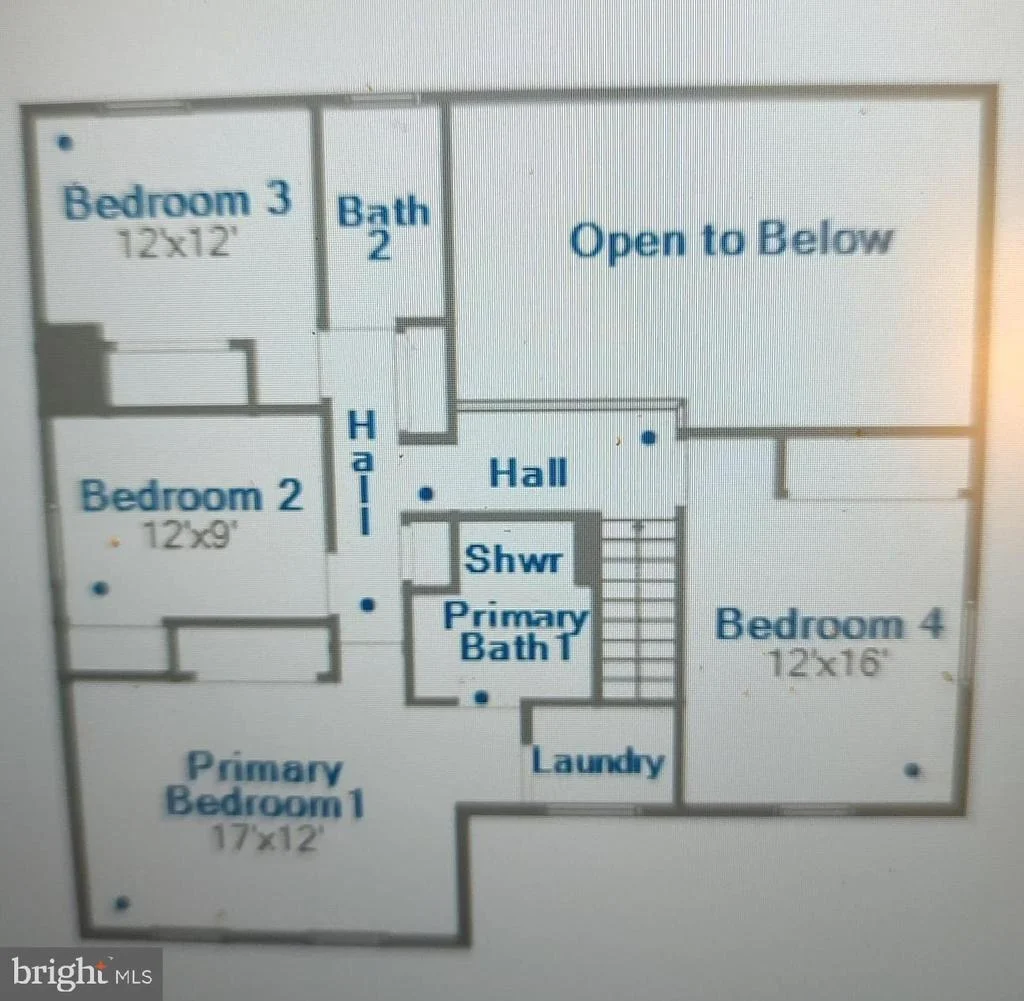
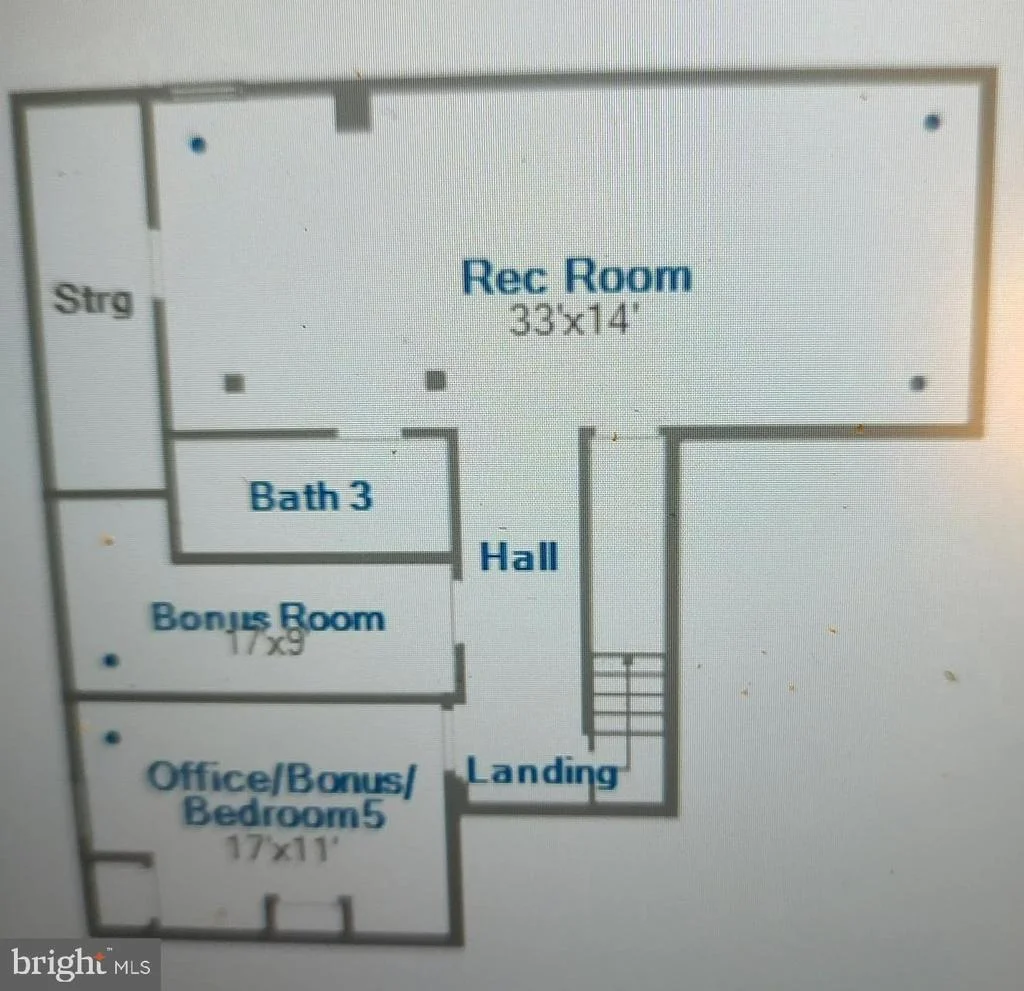
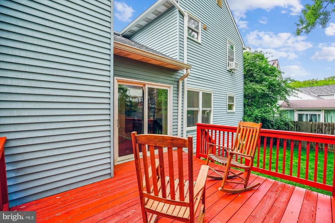
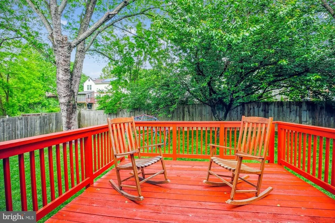
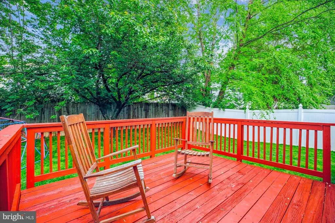
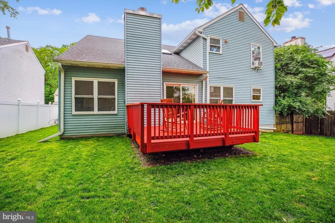
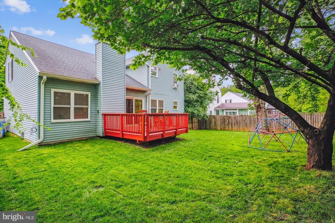
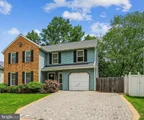
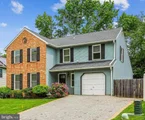
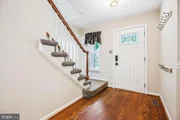
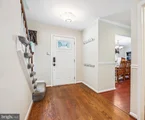
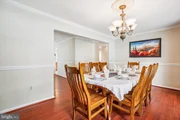
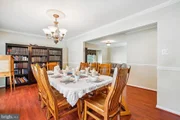
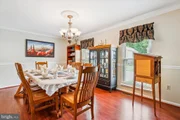
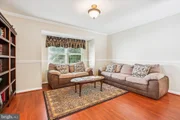
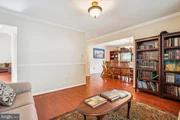
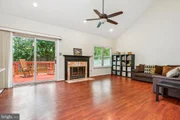
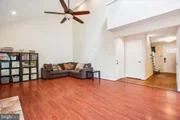
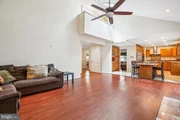
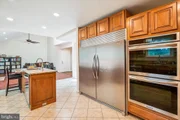
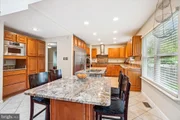
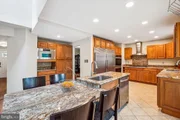
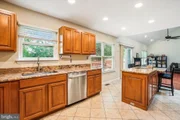
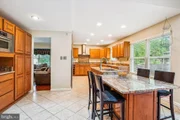
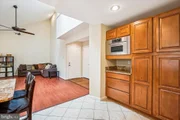
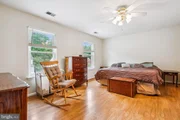
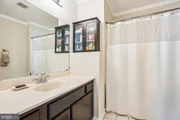
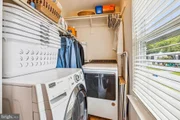
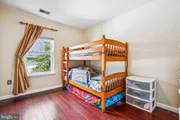
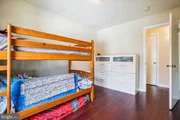
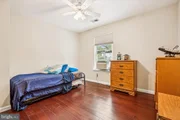
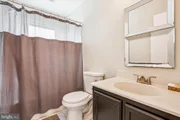
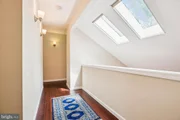
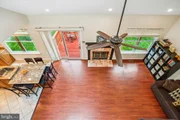
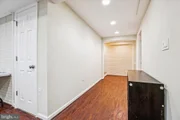
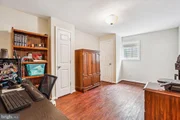
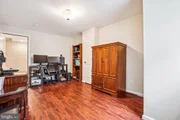
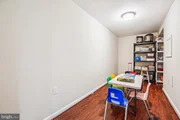
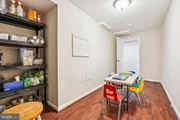
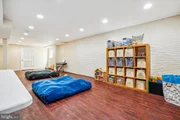
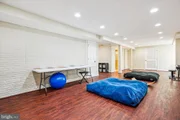
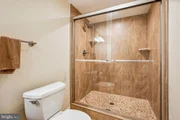
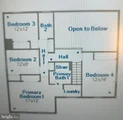
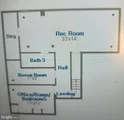
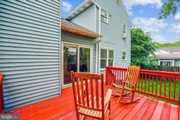
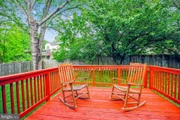
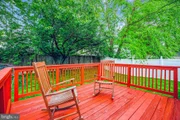
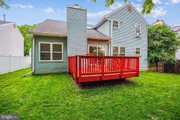
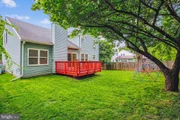
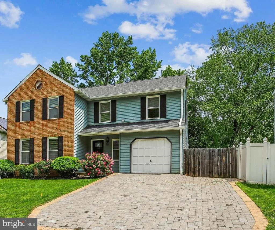
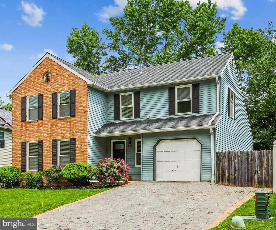
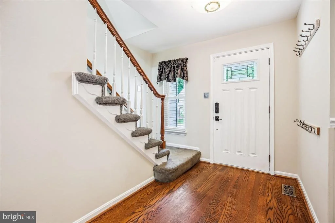
Offers if any due 8 p.m Tuesday 5/13. Rarely available in Arcola Place, within sought after Kemp Mill, just off of Arcola Avenue on a "no-outlet" street. According to the tax records, this 1986-build home has over 3600 square feet of living space, including 4 bedrooms upstairs, a lower-level guest room/ office and a bonus room. Stunning kitchen with granite counters and a larger granite island; an enormous refrigerator, freezer and newer built in double ovens; 2 newer dishwashers; and 2 oversize sinks. In addition to the kitchen, the main level has 3 main level living spaces, a powder room and access to the 1 car garage. With a huge dining area, the home can accommodate large crowds if you like to entertain. the family room features vaulted ceilings with skylights, a fireplace plus access to the deck and backyard. Upstairs you will love the  generous size bedrooms, including a large primary bedroom with an on-suite full bath and the convenience of the washer/dryer which were relocated from the lower level to the bedroom level. The dryer is new. The lower level boasts an office/guest room with a custom egress window; a bonus room; an open play area with a custom egress window; a bonus room; storage; and a beautiful full bath. The driveway of the home has been widened so it is possible to park multiple cars. The fenced backyard is a wonderful flat play area that has been freshly manicured. The home is steps from public transportation. With all of the conveniences the home has a city like feel in the suburbs! It is possible to go to a bus stop, pool, a park, shop or dine without using a car! Kemp Mill Urban Park, Kemp Mill Shopping Center, a public bus stop, Parkland Pool, Colt Terrace Neighborhood Park. a house of worship are just a couple of short blocks away and on the same side of Arcola Ave as your new home! Swim at nearby Parkland Pool and Kemp Mill Swim Club – with membership the buyers can purchase. Wheaton Regional Park is close by. Kemp Mill Estates Local Park. Several houses of worship. Hike or bike in Northwest Branch Park or nearby Sligo Creek Park. Convenient to Brookside Gardens, The Wheaton Library, The Wheaton Post Office, Costco, many dining options. Great commuter home! Easy access to Washington, DC, Virginia and other parts of Maryland: close to Routes, 495, 270, ICC and just a little over 1.5 miles from the Red Line Wheaton Metro. Floor plans are a representation of the home's layout, and the dimensions are deemed to be accurate but not guaranteed. Don't miss this amazing opportunity! Photos are scheduled to be taken and uploaded before the listing is active.
Unit Size
3,255 Ft²
Days on Market
20 days
Land Size
0.15 acres
Price per sqft
$245
Property Type
House
Property Taxes
$449
HOA Dues
-
Year Built
1986

Payment Calculator

Cap Rate Calculator

Last updated: 3 months ago (Bright MLS #MDMC2174406)

Price History

Date / Event Date Event Price
Jun 10, 2025 Sold
Sold
May 15, 2025 In contract -
In contract
May 8, 2025 Listed by RE/MAX Realty Group $799,000
Listed by RE/MAX Realty Group
Feb 6, 2015 Sold
Sold
Jul 28, 2005 Sold
Sold

Property Highlights

Air Conditioning
Fireplace

Building Info

Overview

    General

  • Year Built: 1986
  • Effective Year Built: 1986
  • Bedroom Count: 0
  • Bathroom Count: 3
  • Full Bathrooms: 2
  • Partial Bathrooms: 3
  • Building Condition: 6
  • Building Quality: 9
  • Construction Type: 0
  • Building Style: 0
  • Exterior Walls Type: 25
  • Interior Walls Type: 0
  • Roof Shape Type: 0
  • Roof Cover Type: 3
  • Floor Count: 200
  • Living Units: 1
  • Floor Cover: 0
  • Basement Type: 3
  • Basement Area: 1,007
  • Garage Type: 10
  • Garage Square Area: 240
  • Parking Space Count: 1
  • Patio Type: 0
  • Porch Type: 7
  • Pool Type: 0

    Dimensions

  • Lot Size Square Feet: 6,530
  • Total Building Area: 2,248
  • Gross Building Area: 2,248
  • Building Area: 2,248
  • Building Area Measurement: T

    Heating and Cooling

  • Fireplace Count: 1
  • Air Conditioning: 13
  • Heating: 4
  • Heated Square Feet: 3,255
  • Heating Fuel Type: 0

    Utilities

  • Sewer System: 5
  • Water Service: 0

Building

  • Building Type: 0
  • Property Class: R
  • Subdivision: GRAY SUB
  • Land Acres: 0000000150
  • Standard Land Use Code: 1001
  • County Land Use Code: R-B001
  • Legal Description 1: GRAY SUB

Neighborhood

  • School District Name: Montgomery County Public Schools
  • Census Tract: 703209

Zoning

  • Zoning: R60

Geography

  • Assessors Map Reference: JQ21
  • Account Number: 02310253
  • District: 13
  • Parcel: 13-02310253
  • Lot: 58
  • Latitude: 39.0431
  • Longitude: -77.0321

    Address

  • Full Address: 1151 Kersey Rd
  • Address - House Number: 1151
  • Address - Street Name: Kersey
  • Address - Suffix Type: Rd
  • State: MD
  • City Name: Silver Spring
  • Carrier Code: C022
  • 4-Digit Zip Code: 3426
  • Zip Code: 20902

Valuation

    Tax

  • Tax Year: 2023
  • Tax Amount: $698,809

    Appraisal Valuation

  • Standard Deviation: 0.1515
  • Valuation Date: Jan 17, 2024
  • Confidence Score: 81
  • Final Value: 842,201
  • High Value: 969,878
  • Low Value: 714,524

    Market Valuation

  • Market Total Value: $741,200
  • Market Land Value: $256,200
  • Market Improvement Value: $485,000

    Assessments Valuation

  • Assessed Year: 2023
  • Assessed Total Value: $614,067

    Exemptions

  • Homeowner Exemption: Yes

    Sales

  • Current Sale Contract Date: Dec 30, 2014
  • Current Sale Recording Date: Feb 06, 2015
  • Current Sale Price:
  • Current Sale Document Type: 27
  • Previous Sale Recording Date: Jul 28, 2005
  • Previous Sale Contract Date: Jul 15, 2005
  • Previous Sale Amount: $515,000
  • Previous Sale Document Type: 27
Data used for valuation calculations is provided by RealtyHop, and other third party sources

Comparables

Unit
Status
Type
Beds
Baths
ft²
Price/ft²
Asking Price
Listed On
Closing Price
Sold On
HOA + Taxes

About Wheaton - Glenmont


Similar Homes for Sale

Currently no similar homes around

Nearby Rentals

Unit for rent at 2410 Dexter Avenue, SILVER SPRING, MD, 20902

$3,500 /mo

  • 3 Beds
  • 2 Baths
  • 1,568 ft²
2410 Dexter Avenue, SILVER SPRING, MD, 20902 Listing by David S. Goldberg
Unit for rent at 11034 Amherst Avenue, SILVER SPRING, MD, 20902

$3,490 /mo

  • 4 Beds
  • 3 Baths
  • 1,982 ft²
11034 Amherst Avenue, SILVER SPRING, MD, 20902 Listing by Yework M Birre
Unit for rent at 2105 Bucknell Terrace, SILVER SPRING, MD, 20902

$3,300 /mo

  • 4 Beds
  • 3 Baths
  • 2,038 ft²
2105 Bucknell Terrace #46, SILVER SPRING, MD, 20902 Listing by Mulugeta A Dessie


Frequently Asked Questions

When was property at 1151 Kersey Road built and last sold?
The property at 1151 Kersey Road was built in 1986 and last sold on Dec 30, 2014 for $555,000.
How much is this home worth?
The estimated value of the home located at 1151 Kersey Road is $0.
What are some comparable homes to 1151 Kersey Road?
There are currently no comparable homes to 1151 Kersey Road.