| Date / Event | Date | Event |
Price
|
| Oct 3, 2026 | Price Decreased |
$645,000
↓ $5K
(0.8%) |
|
Price Decreased
|
| Sep 21, 2026 | Listed by WESTON GROUP |
$649,900
|
|
Listed by WESTON GROUP
|
| Jan 23, 2026 | Sold | |
|
Sold
|
| Jan 23, 2026 | Listed by STELLAR NON-MEMBER OFFICE |
$650,000
|
|
Listed by STELLAR NON-MEMBER OFFICE
|
| |
|
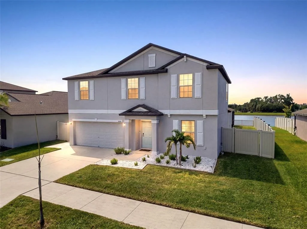
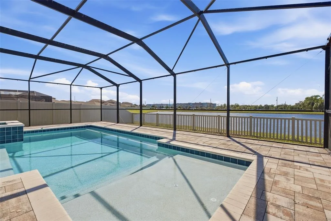
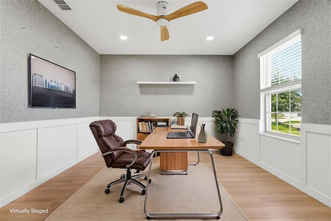
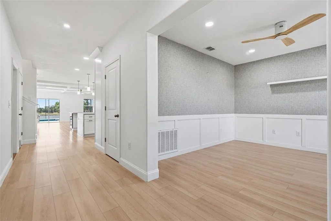
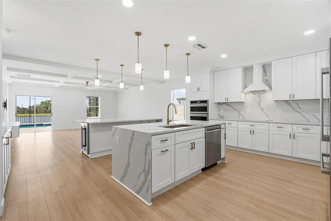
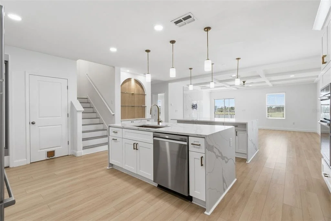
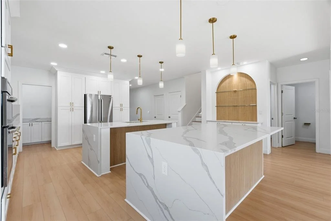
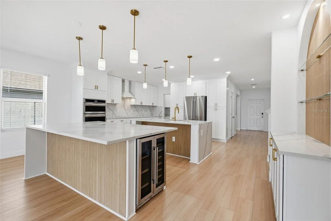
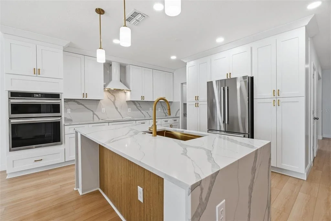
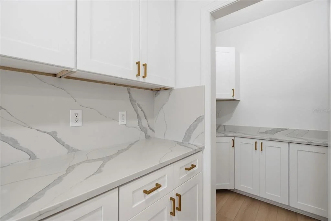
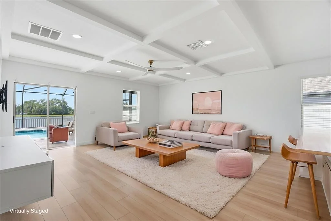
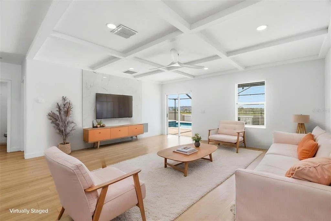
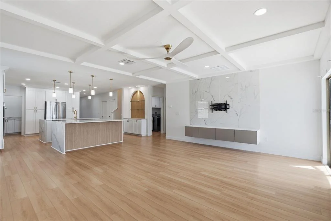
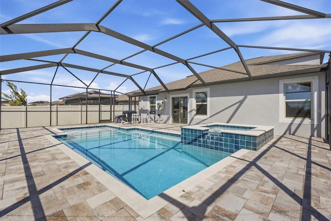
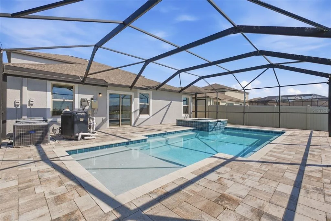
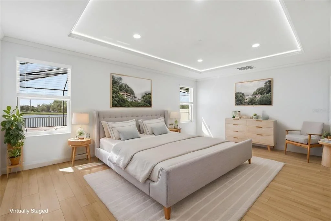
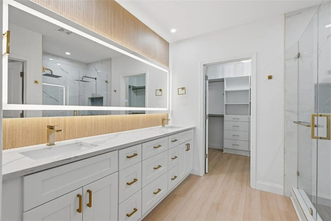
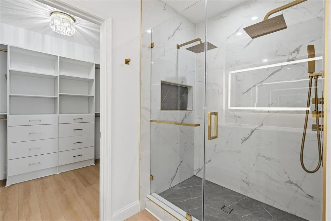
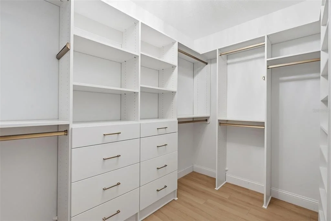
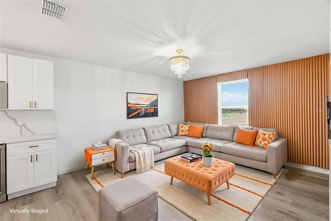
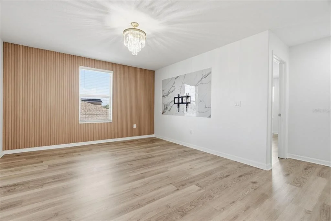
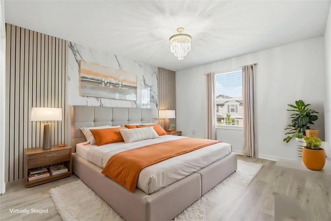
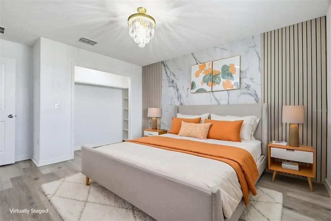
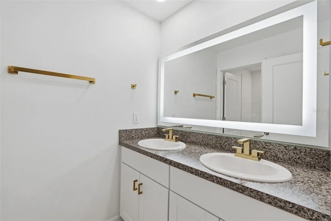
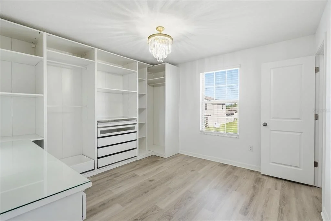
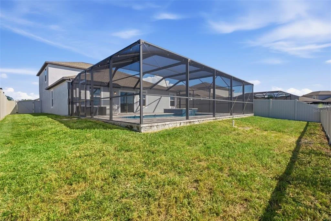
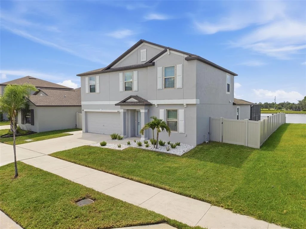
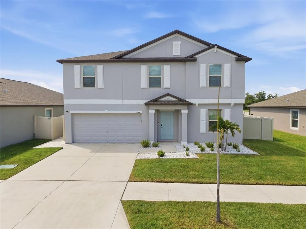
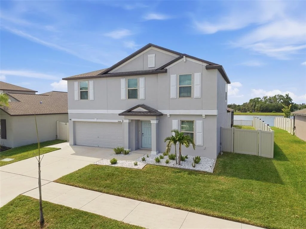
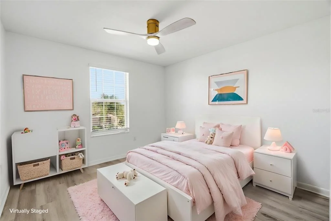
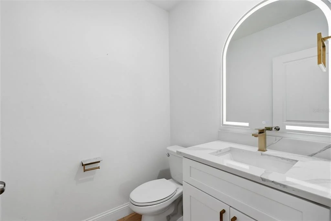
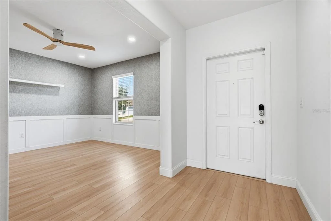
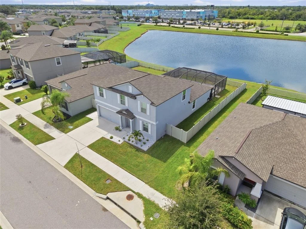
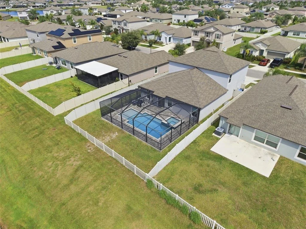
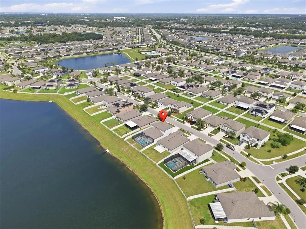
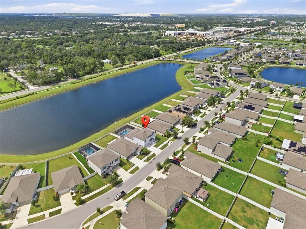
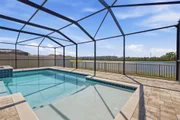
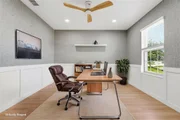
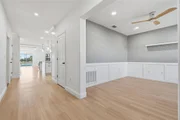
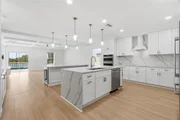
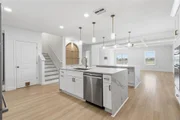
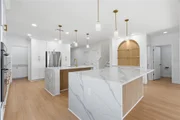
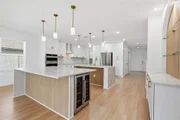
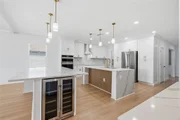
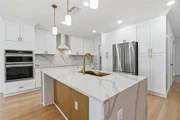
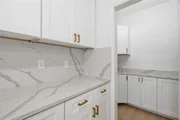
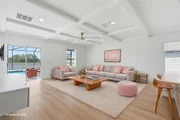
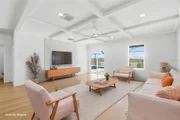
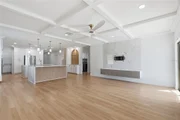
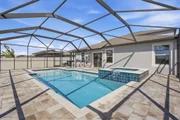
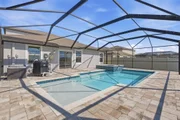
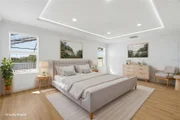
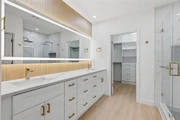
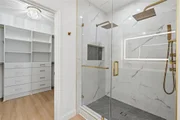
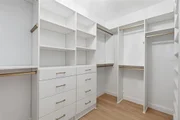
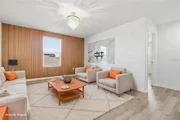
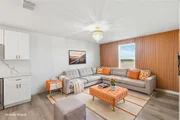
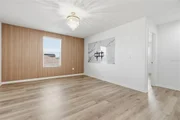
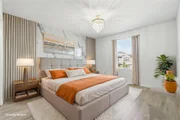
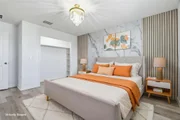
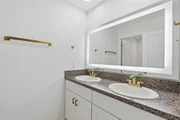
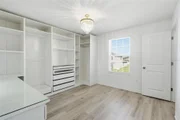
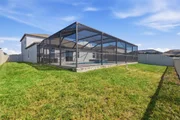
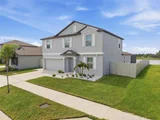
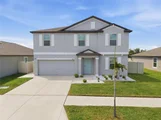
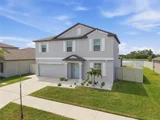
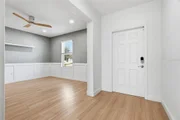
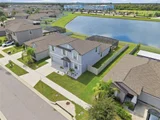
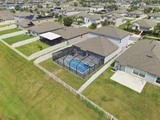
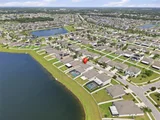
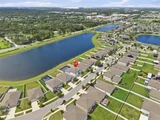
Welcome to 11508 Sage Canyon Drive in Riverview, Florida; an exceptional 5-bedroom, 2.5-bathroom home offering 2,949 square feet of fully renovated living space. Completed in April 2024, the renovation includes luxury vinyl plank flooring throughout, freshly repainted interior and exterior, and updated ceiling fans and lighting fixtures. The heart of the home features a chef’s kitchen with custom cabinetry, double islands for expanded prep and seating space, all-new appliances, a finished butler’s pantry, and a custom arched dry bar with a designer feature wall. The living room boasts coffered ceilings, a custom TV accent wall, and a modern ceiling fan, while the laundry room includes new cabinetry and a washer and dryer. The primary bedroom offers tray ceilings with integrated LED lighting and California Closets for optimized storage. The spa-inspired primary bathroom features upgraded sinks and cabinetry, new tile and a glass shower, and a modern LED mirror. Additional spaces include a flex room with designer wallpaper and wood trim details, and a loft with a kitchenette, microwave, mini fridge, and custom accent wall. Bedroom upgrades include elegant chandeliers, makeup vanities, built-in offices, and fresh paint. Step outside to enjoy your private backyard oasis, where the resurfaced pool and spa overlook a peaceful pond creating the perfect place to watch the sunset and unwind. Additional features include a 220V outlet for EV charging, new front landscaping, a paver walkway and fencing for concealed garbage storage, and backyard string lights for added ambiance. The pool, spa, and screen enclosure were completed in 2023, making this home the perfect blend of modern luxury and functional design. The community offers a resort-style pool, brand new pickle-ball courts, and walking trail around the pond.
|
| Jun 5, 2025 | In contract |
-
|
|
In contract
|
| May 26, 2025 | Listed by FRANK ALBERT REALTY |
$650,000
|
|
Listed by FRANK ALBERT REALTY
|
| |
|
Welcome to 11508 Sage Canyon Drive in Riverview, Florida; an exceptional 5-bedroom, 2.5-bathroom home offering 2,949 square feet of fully renovated living space. Completed in April 2024, the renovation includes luxury vinyl plank flooring throughout, freshly repainted interior and exterior, and updated ceiling fans and lighting fixtures. The heart of the home features a chef’s kitchen with custom cabinetry, double islands for expanded prep and seating space, all-new appliances, a finished butler’s pantry, and a custom arched dry bar with a designer feature wall. The living room boasts coffered ceilings, a custom TV accent wall, and a modern ceiling fan, while the laundry room includes new cabinetry and a washer and dryer. The primary bedroom offers tray ceilings with integrated LED lighting and California Closets for optimized storage. The spa-inspired primary bathroom features upgraded sinks and cabinetry, new tile and a glass shower, and a modern LED mirror. Additional spaces include a flex room with designer wallpaper and wood trim details, and a loft with a kitchenette, microwave, mini fridge, and custom accent wall. Bedroom upgrades include elegant chandeliers, makeup vanities, built-in offices, and fresh paint. Step outside to enjoy your private backyard oasis, where the resurfaced pool and spa overlook a peaceful pond creating the perfect place to watch the sunset and unwind. Additional features include a 220V outlet for EV charging, new front landscaping, a paver walkway and fencing for concealed garbage storage, and backyard string lights for added ambiance. The pool, spa, and screen enclosure were completed in 2023, making this home the perfect blend of modern luxury and functional design. The community offers a resort-style pool, brand new pickle-ball courts, and walking trail around the pond.
**Bonus: Up to $8,125 of the loan amount towards closing costs or rate buy down with Preferred Lender, Eads Mortgage**
|
| Apr 9, 2024 | Sold | |
|
Sold
|
| Feb 12, 2024 | In contract |
-
|
|
In contract
|
| Feb 2, 2024 | Price Decreased |
$500,000
↓ $10K
(2%) |
|
Price Decreased
|
| Jan 19, 2024 | Price Decreased |
$510,000
↓ $5K
(1%) |
|
Price Decreased
|
| Dec 28, 2023 | Price Decreased |
$515,000
↓ $10K
(1.9%) |
|
Price Decreased
|
| Dec 14, 2023 | Relisted |
$525,000
|
|
Relisted
|
| Dec 14, 2023 | Price Increased |
$525,000
↑ $10K
(1.9%) |
|
Price Increased
|
| Nov 28, 2023 | No longer available |
-
|
|
No longer available
|
| Nov 2, 2023 | Price Decreased |
$515,000
↓ $10K
(1.9%) |
|
Price Decreased
|
| Oct 13, 2023 | Price Decreased |
$525,000
↓ $25K
(4.6%) |
|
Price Decreased
|
| Oct 5, 2023 | Listed by KELLER WILLIAMS SUBURBAN TAMPA |
$550,000
|
|
Listed by KELLER WILLIAMS SUBURBAN TAMPA
|
| |
|
You are going to FALL IN LOVE with this 5bd/2.5ba/2cg, POOL w/SPA - with POND view! Owners have recently UPGRADED all carpet in the home to LVP - NO CARPET! This is also one of the only homes in the neighborhood with a BRAND NEW POOL & SPA (1 Yr old)! This beautiful “Raleigh” model home showcases one of the most STUNNING WATER views in the community. You will absolutely love the SUNSETS over your POOL and the POND! No backyard neighbors and it is perfect for relaxation and outdoor enjoyment! The house itself is only 2 years old and BOASTS TONS OF SPACE to stretch out and relax w/nearly 3,000 square feet! It boasts 5 BEDROOMS, 2 ½ bathrooms, a 2 car Garage and has a WONDERFUL OPEN FLOOR PLAN & a FLEX room. It is PERFECT FOR ENTERTAININ! The Kitchen is the centerpiece of the downstairs and combined with the HUGE GREAT ROOM makes for the perfect gathering spot in the house! You will also LOVE the DOWNSTAIRS MASTER BEDROOM that provides the PERFECT RETREAT. The ENSUITE Master Bathroom is large and offers room to move around in as you get prepare for or unwind at the end of the day. As you head up stairs you’ll love that their are 4 more bedrooms and all of them are HUGE! The Laundry Room completes the upstairs so you don’t have to cart clothes up and down the stairs every day. Ready to RELAX? Head out back where you’ll love the PAVERED PATIO and the BRAND NEW SCREENED IN POOL AND SPA! Installed in 2022-3 this pool is PERFECT for parties and unwinding at the end of the day. The Ventana Groves neighborhood offers a RESORT-STYLE amenity center with clubhouse, a swimming pool, pickleball courts, a dog park and a playground so you’ll always have plenty to do in the neighborhood. The neighborhood is alos in the heart of Riverview with easy access to Restaurants, Shopping, Hospitals, AMC Theatre, I-4, HWY 301, I-75, Crosstown, and is a quick 20 minutes drive to Downtown Tampa, a mere 25-minute drive to Tampa International Airport and not far from local area beaches! Don’t let this AMAZING HOME pass you by!
|
| Mar 12, 2021 | Sold | |
|
Sold
|


































 Your Privacy Choices
Phone: 425-283-2930
Address: 335 Madison Avenue, New York, NY 10017