


11507 Crooked Pine Drive


About This Property
NEW kitchen with White Shaker cabinets complimented by quartz counters and gray subway glass backsplash.
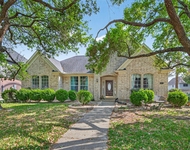
New whirlpool gas stove, microwave and dishwasher. Both formal living and dining room. Large walk in pantry or storage closet off the dining area. Kitchen with corner banquette. Den has a unique stone wall fireplace with insert design. Lots of windows. California Spindled staircase leads to 3 nice size bedrooms with walk in closets.
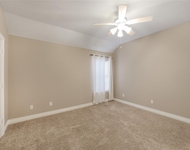
Primary bedroom with new plush carpet, high ceilings. Primary bath with oversized jacuzzi tub. New cabinets with quartz counters and double sinks, new faucets and lighting. Nice display shelving over new toilet. Home offers a nice size back yard with 2 storage sheds. Vegetable garden ready for fall planting! Community has a lovely pool, park and playground area for the residents. This home is a MUST SEE to appreciate.
Payment Calculator
Your Estimated Monthly Payment
Cap Rate Calculator
What does this mean?
Based on our analysis, the cap rate of this property is 1.25%. A negative cap rate indicates that the property might not be feasible as an income-producing asset. The median cap rate for a near zip code 11238 is 4.23%.
How much can I actually make?
Actual monthly rental income may vary between $4,760 and $7,140 depending on unit-specific characteristics. You can change the amount using the slider to further explore.
How is cap rate calculated?
Cap Rate = Net Operating Income (NOI) / Property Asset Value.
When calculating the cap rate, we assume 100% occupancy. Leverage (mortgage) is not considered.
Cap Rate provided by RealtyHop and RentHop, learn more about cap rate here.
Price History
| Date / Event | Date | Event | Price |
|---|---|---|---|
| Sep 20, 2021 | Sold | ||
| Sold | |||
| Aug 7, 2021 | Listed by Executive Real Estate Services | $248,500 | |
| Listed by Executive Real Estate Services | |||
| | |||
|
Amazing Family HOME. Completely UPDATED. Extensive tile floors. Full bathroom downstairs.
NEW kitchen with White Shaker cabinets complimented by quartz counters and gray subway glass backsplash.
New whirlpool gas stove, microwave and dishwasher. Both formal living and dining room. Large walk in pantry or storage closet off the dining area. Kitchen with corner banquette. Den has a unique stone wall fireplace with insert design. Lots of windows. California Spindled staircase leads to 3 nice size bedrooms with walk in closets.
Primary bedroom with new plush carpet, high ceilings. Primary bath with oversized jacuzzi tub. New cabinets with quartz counters and double sinks, new faucets and lighting. Nice display shelving over new toilet. Home offers a nice size back yard with 2 storage sheds. Vegetable garden ready for fall planting! Community has a lovely pool, park and playground area for the residents. This home is a MUST SEE to appreciate.
| |||
Property Highlights
Building Info
Comparables
Status
Price/ft²
Listed On
Sold On
About Mill Ridge North
Similar Homes for Sale
Currently no similar homes aroundNearby Rentals


Last Updated: 6 months ago
Data Source: HAR , MLS# 12627038
 Your Privacy Choices
Phone: 425-283-2930
Address: 335 Madison Avenue, New York, NY 10017