| Date / Event | Date | Event |
Price
|
| Nov 1, 2026 | Price Decreased |
$1,956,000
↓ $1K
(0.1%) |
|
Price Decreased
|
| Oct 20, 2026 | Price Decreased |
$1,957,000
↓ $2K
(0.1%) |
|
Price Decreased
|
| Oct 6, 2026 | Price Decreased |
$1,959,000
↓ $10K
(0.5%) |
|
Price Decreased
|
| Sep 24, 2026 | Price Decreased |
$1,969,000
↓ $10K
(0.5%) |
|
Price Decreased
|
| Sep 16, 2026 | Price Decreased |
$1,979,000
↓ $3K
(0.2%) |
|
Price Decreased
|
| Sep 8, 2026 | Price Decreased |
$1,982,000
↓ $5K
(0.3%) |
|
Price Decreased
|
| Aug 21, 2026 | Price Decreased |
$1,987,000
↓ $1K
(0.1%) |
|
Price Decreased
|
| Aug 15, 2026 | Price Decreased |
$1,988,000
↓ $1K
(0.1%) |
|
Price Decreased
|
| Aug 7, 2026 | Price Decreased |
$1,989,000
↓ $1K
(0.1%) |
|
Price Decreased
|
| Jul 24, 2026 | Price Decreased |
$1,990,000
↓ $5K
(0.3%) |
|
Price Decreased
|
| Jun 8, 2026 | Listed by Keller Williams Advantage Realty |
$1,995,000
|
|
Listed by Keller Williams Advantage Realty
|
| May 24, 2026 | Temporarily off market |
-
|
|
Temporarily off market
|
| May 10, 2026 | Price Decreased |
$1,995,000
↓ $4K
(0.2%) |
|
Price Decreased
|
| May 2, 2026 | Temporarily off market |
-
|
|
Temporarily off market
|
| May 1, 2026 | Listed by CB&A, Realtors |
$1,999,000
|
|
Listed by CB&A, Realtors
|
| |
|
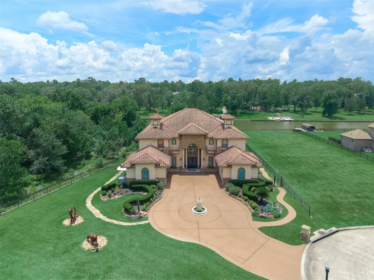
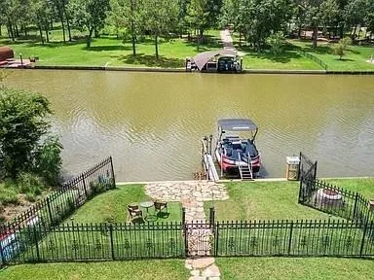
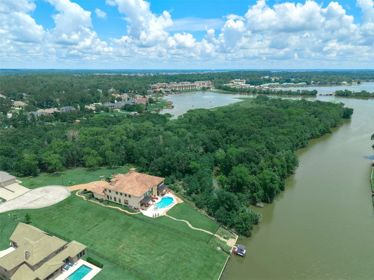
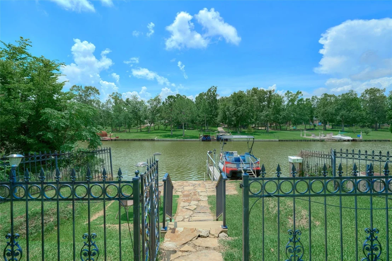
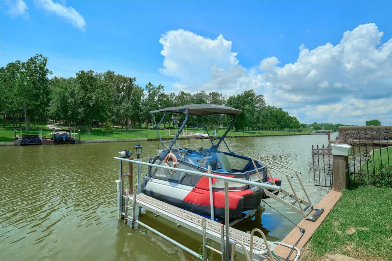
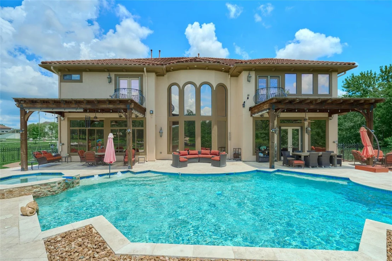
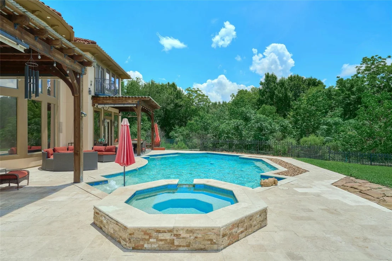
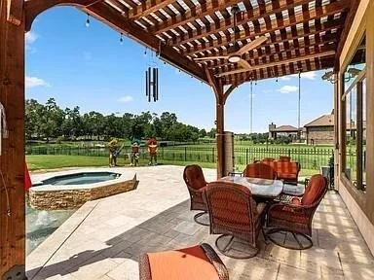
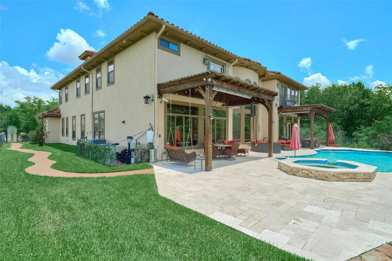
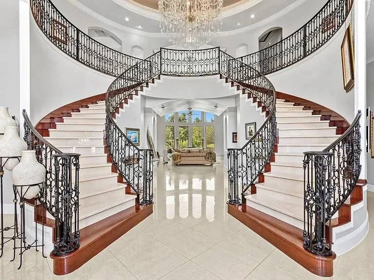
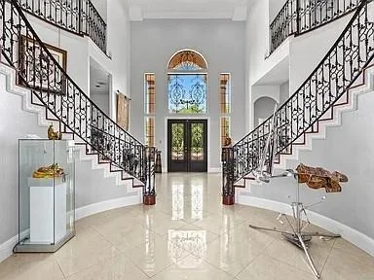
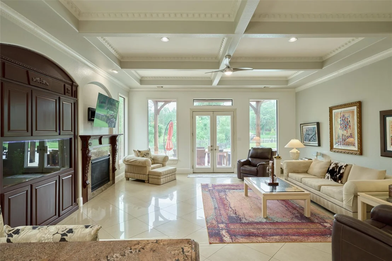
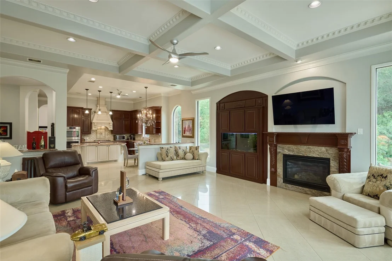
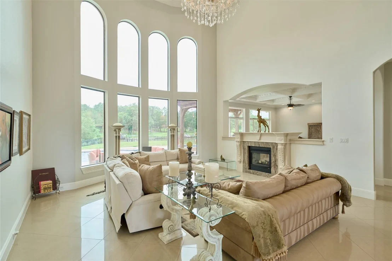
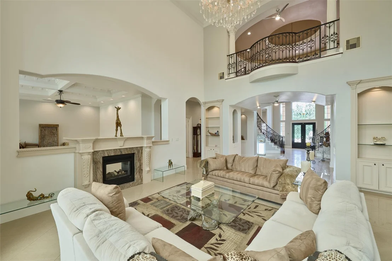
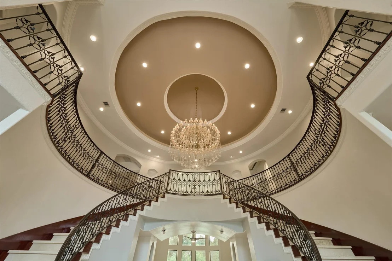
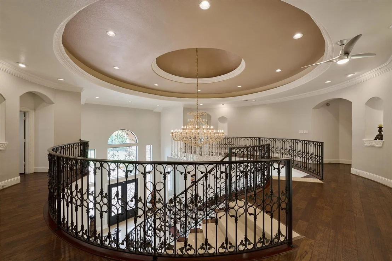
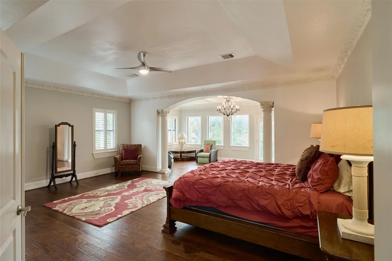
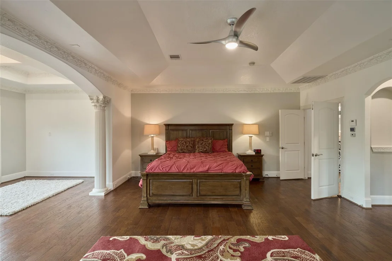
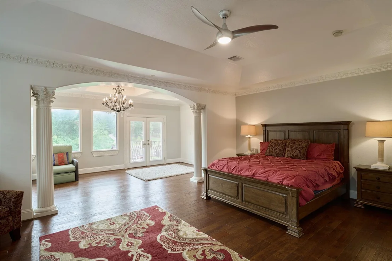
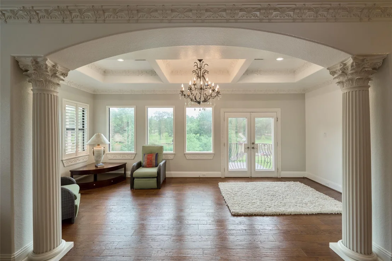
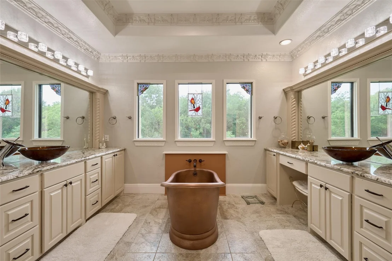
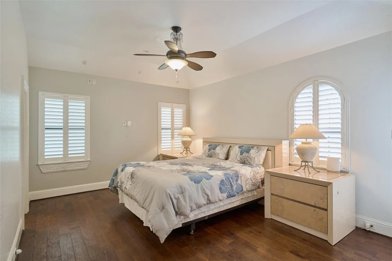
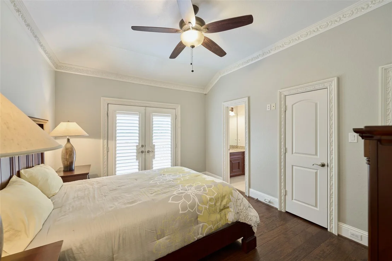
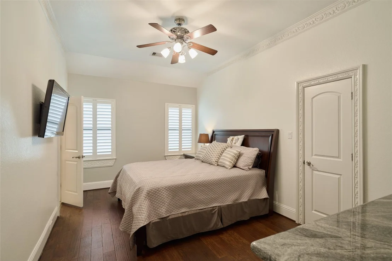
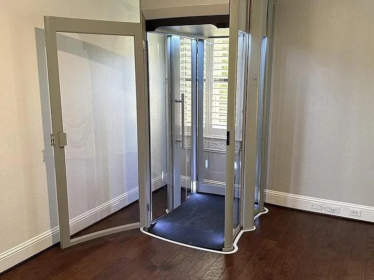
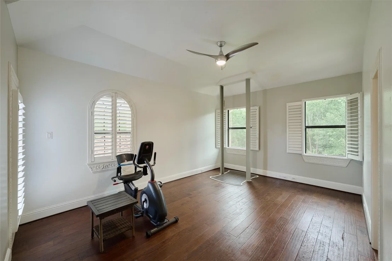
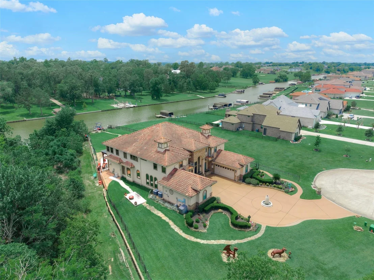
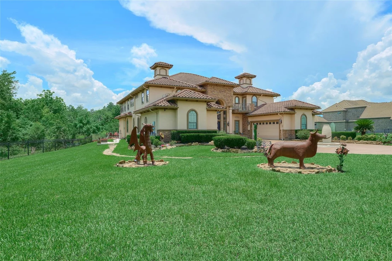
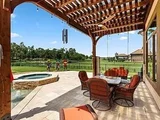
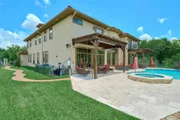
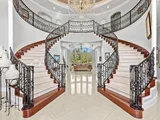
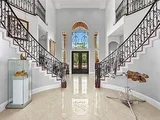
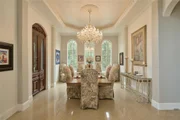
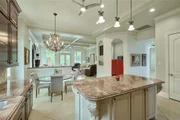
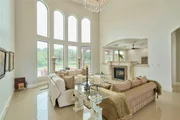
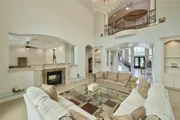
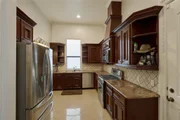
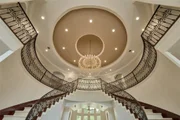
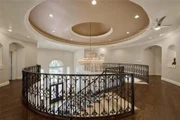
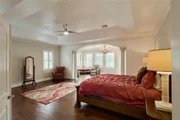
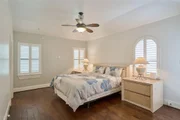
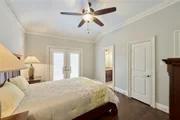
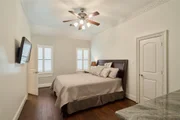
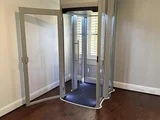
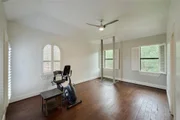
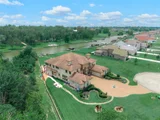
Welcome to luxury living at its finest in this exceptional custom estate nestled at the end of a private cul-de-sac. A grand entryway with an elegant chandelier and sweeping double staircase sets a dramatic first impression. Backing to a tranquil SJRA-managed preserve, this home offers rare privacy and serenity. Boasting 7–8 bedrooms, 6 full and 2 half baths, two kitchens, a media room, and three expansive living areas, every detail is designed for elevated living. Situated on approximately ¾ of an acre, the resort-style backyard features a pool and spa, screened covered pergolas, and a private boat dock on a canal with direct access to Lake Conroe. Additional highlights include extensive custom upgrades, an elevator providing private access to bedrooms and the media room, and en-suite baths for every bedroom. Ideally located in Grand Harbor near shopping, dining, Margaritaville, and zoned to acclaimed MISD. BOAT/LIFT INCLUDED IN SALE!
|
| Apr 20, 2026 | Withdrawn |
-
|
|
Withdrawn
|
| Apr 11, 2026 | Price Decreased |
$1,992,000
↓ $1K
(0.1%) |
|
Price Decreased
|
| Apr 5, 2026 | Price Decreased |
$1,993,000
↓ $1K
(0.1%) |
|
Price Decreased
|
| Mar 30, 2026 | Price Decreased |
$1,994,000
↓ $1K
(0.1%) |
|
Price Decreased
|
| Mar 22, 2026 | Price Decreased |
$1,995,000
↓ $1K
(0.1%) |
|
Price Decreased
|
| Mar 13, 2026 | Price Decreased |
$1,996,000
↓ $1K
(0.1%) |
|
Price Decreased
|
| Mar 8, 2026 | Price Decreased |
$1,997,000
↓ $1K
(0.1%) |
|
Price Decreased
|
| Feb 28, 2026 | Price Decreased |
$1,998,000
↓ $1K
(0.1%) |
|
Price Decreased
|
| Feb 21, 2026 | Price Decreased |
$1,999,000
↓ $999
(0.1%) |
|
Price Decreased
|
| Feb 17, 2026 | Price Decreased |
$1,999,999
↓ $100K
(4.8%) |
|
Price Decreased
|
| Feb 2, 2026 | Temporarily off market |
-
|
|
Temporarily off market
|
| Feb 1, 2026 | Listed by CB&A, Realtors |
$2,100,000
|
|
Listed by CB&A, Realtors
|
| |
|
Welcome to luxury living at its finest in this exceptional custom estate nestled at the end of a private cul-de-sac. A grand entryway with an elegant chandelier and sweeping double staircase sets a dramatic first impression. Backing to a tranquil SJRA-managed preserve, this home offers rare privacy and serenity. Boasting 7–8 bedrooms, 6 full and 2 half baths, two kitchens, a media room, and three expansive living areas, every detail is designed for elevated living. Situated on approximately ¾ of an acre, the resort-style backyard features a pool and spa, screened covered pergolas, and a private boat dock on a canal with direct access to Lake Conroe. Additional highlights include extensive custom upgrades, an elevator providing private access to bedrooms and the media room, and en-suite baths for every bedroom. Ideally located in Grand Harbor near shopping, dining, Margaritaville, and zoned to acclaimed MISD. BOAT/LIFT INCLUDED IN SALE!
|
| Nov 27, 2025 | Withdrawn |
-
|
|
Withdrawn
|
| Nov 1, 2025 | Price Decreased |
$2,100,000
↓ $40K
(1.9%) |
|
Price Decreased
|
| Oct 14, 2025 | Relisted |
$2,140,000
|
|
Relisted
|
| Oct 7, 2025 | Withdrawn |
-
|
|
Withdrawn
|
| Aug 30, 2025 | Price Decreased |
$2,140,000
↓ $10K
(0.5%) |
|
Price Decreased
|
| Aug 22, 2025 | Price Decreased |
$2,150,000
↓ $10K
(0.5%) |
|
Price Decreased
|
| Aug 17, 2025 | Price Decreased |
$2,160,000
↓ $10K
(0.5%) |
|
Price Decreased
|
| Aug 9, 2025 | Listed by CB&A, Realtors |
$2,170,000
|
|
Listed by CB&A, Realtors
|
| |
|
Welcome to luxury at its finest! Grand entryway with elegant chandelier and double staircase complete the look! This home offers privacy and serenity situated at the end of the cul-de-sac and next door to a peaceful preserve managed by the SJRA. This gorgeous home boasts 7/8 BD, 6 full and 2 half BA, 2 kitchens, media room and three living areas! Situated on approx. 3/4 acre, this home has it all with pool/spa, covered pergolas with screens and a boat dock positioned on a canal with direct access to Lake Conroe! This custom home has tons of upgrades (attached to listing) and so many extras! The home is equipped with an ELEVATOR for easy access to the bedrooms and media room! Each bedroom has its own full bath. Grand Harbor is conveniently located near retail centers, Margaritaville, restaurants and zoned to highly acclaimed MISD. (Video tour: https://youtu.be/9-FvO6wZKoY?feature=shared) BOAT/LIFT INCLUDED IN SALE! Less than 15 minutes away from newly opened Lake Conroe Beach Park!
|
| Jul 19, 2025 | Price Decreased |
$2,170,000
↓ $9K
(0.4%) |
|
Price Decreased
|
| Jul 5, 2025 | Price Decreased |
$2,179,000
↓ $6K
(0.3%) |
|
Price Decreased
|
| Jun 28, 2025 | Price Decreased |
$2,185,000
↓ $5K
(0.2%) |
|
Price Decreased
|
| Jun 21, 2025 | Price Decreased |
$2,190,000
↓ $5K
(0.2%) |
|
Price Decreased
|
| Jun 15, 2025 | Price Decreased |
$2,195,000
↓ $3K
(0.1%) |
|
Price Decreased
|
| May 13, 2025 | Listed |
$2,198,000
|
|
Listed
|
| |
|
Welcome to luxury at its finest! Grand entryway with elegant chandelier and double staircase complete the look! This home offers privacy and serenity situated at the end of the cul-de-sac and next door to a peaceful preserve managed by the SJRA. This gorgeous home boasts 7/8 BD, 6 full and 2 half BA, 2 kitchens, media room and three living areas! Situated on approx. 3/4 acre, this home has it all with pool/spa, covered pergolas with screens and a boat dock positioned on a canal with direct access to Lake Conroe! This custom home has tons of upgrades (attached to listing) and so many extras! The home is equipped with an ELEVATOR for easy access to the bedrooms and media room! Each bedroom has its own full bath. Grand Harbor is conveniently located near retail centers, Margaritaville, restaurants and zoned to highly acclaimed MISD. (Video tour: https://youtu.be/9-FvO6wZKoY?feature=shared) Boat and lift included in sale! Less than 15 minutes away from newly opened Lake Conroe Beach Park!
|
| May 6, 2025 | In contract |
-
|
|
In contract
|
| Apr 25, 2025 | Listed |
$2,198,000
|
|
Listed
|
| |
|
Welcome to luxury at it's finest! Grand entryway with elegant chandelier and double staircase complete the look! This home offers privacy and serenity situated at the end of the cul-de-sac and next door to a peaceful preserve managed by the SJRA. This gorgeous home boasts 7/8 BD, 6 full and 2 half BA, 2 kitchens, media room and three living areas! Situated on approx. 3/4 acre, this home has it all with pool/spa, covered pergolas with screens and a boat dock positioned on a canal with direct access to Lake Conroe! This custom home has tons of upgrades (attached to listing) and so many extras! The home is equipped with an ELEVATOR for easy access to the bedrooms and media room! Each bedroom has it's own full bath. Grand Harbor is conveniently located near retail centers, Margaritaville, restaurants and zoned to highly acclaimed MISD. (Video tour: https://youtu.be/9-FvO6wZKoY?feature=shared)
|
| Mar 18, 2025 | Relisted |
$2,198,000
|
|
Relisted
|
| Mar 15, 2025 | Withdrawn |
-
|
|
Withdrawn
|
| Feb 20, 2025 | No longer available |
-
|
|
No longer available
|
| Feb 19, 2025 | Listed |
$2,198,000
|
|
Listed
|
| |
|
Welcome to luxury at it's finest! Grand entryway with elegant chandelier and double staircase complete the look! This home offers privacy and serenity situated at the end of the cul-de-sac and next door to a peaceful preserve managed by the SJRA. This gorgeous home boasts 7/8 BD, 6 full and 2 half BA, 2 kitchens, media room and three living areas! Situated on approx. 3/4 acre, this home has it all with pool/spa, covered pergolas with screens and a boat dock positioned on a canal with direct access to Lake Conroe! This custom home has tons of upgrades (attached to listing) and so many extras! The home is equipped with an ELEVATOR for easy access to the bedrooms and media room! Each bedroom has it's own full bath. Grand Harbor is conveniently located near retail centers, Margaritaville, restaurants and zoned to highly acclaimed MISD. (Video tour: https://youtu.be/9-FvO6wZKoY?feature=shared)
|
| Feb 1, 2025 | Listed by CB&A, Realtors |
$2,198,000
|
|
Listed by CB&A, Realtors
|
| |
|
Welcome to luxury at it's finest! Grand entryway with elegant chandelier and double staircase complete the look! This home offers privacy and serenity situated at the end of the cul-de-sac and next door to a peaceful preserve managed by the SJRA. This gorgeous home boasts 7/8 BD, 6 full and 2 half BA, 2 kitchens, media room and three living areas! Situated on approx. 3/4 acre, this home has it all with pool/spa, covered pergolas with screens and a boat dock positioned on a canal with direct access to Lake Conroe! This custom home has tons of upgrades (attached to listing) and so many extras! The home is equipped with an elevator for easy access to the bedrooms and media room! Each bedroom has it's own full bath. Grand Harbor is conveniently located near retail centers, Margaritaville, restaurants and zoned to highly acclaimed MISD.
|
| Dec 17, 2024 | No longer available |
-
|
|
No longer available
|
| Nov 7, 2024 | Listed by Top Guns Realty on Lake Conroe |
$2,177,900
|
|
Listed by Top Guns Realty on Lake Conroe
|
| |
|
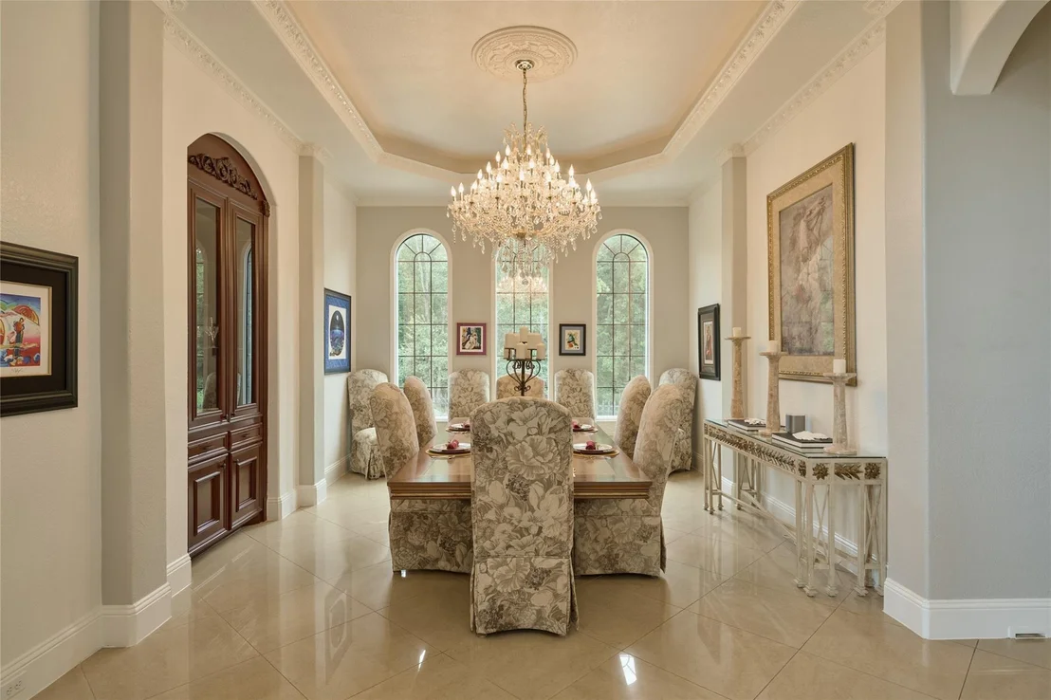
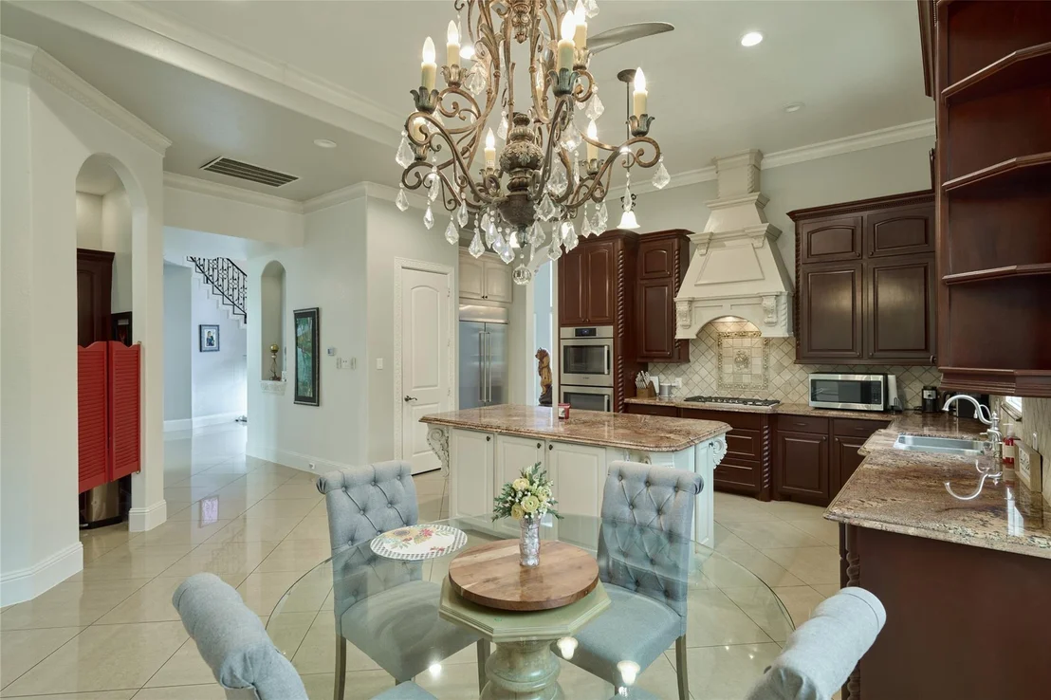
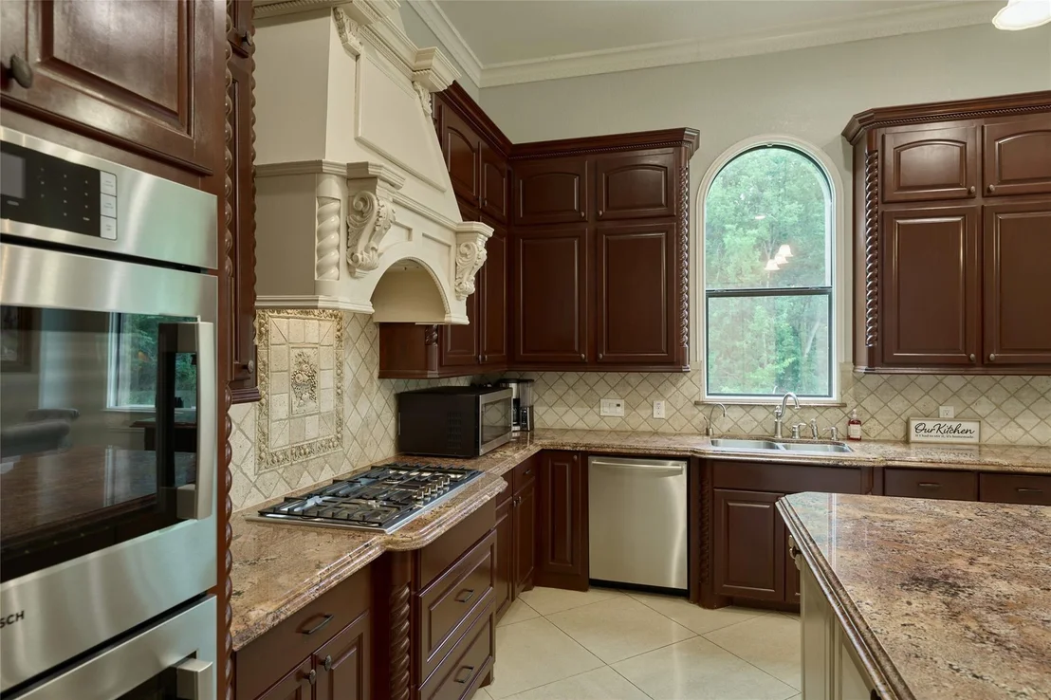
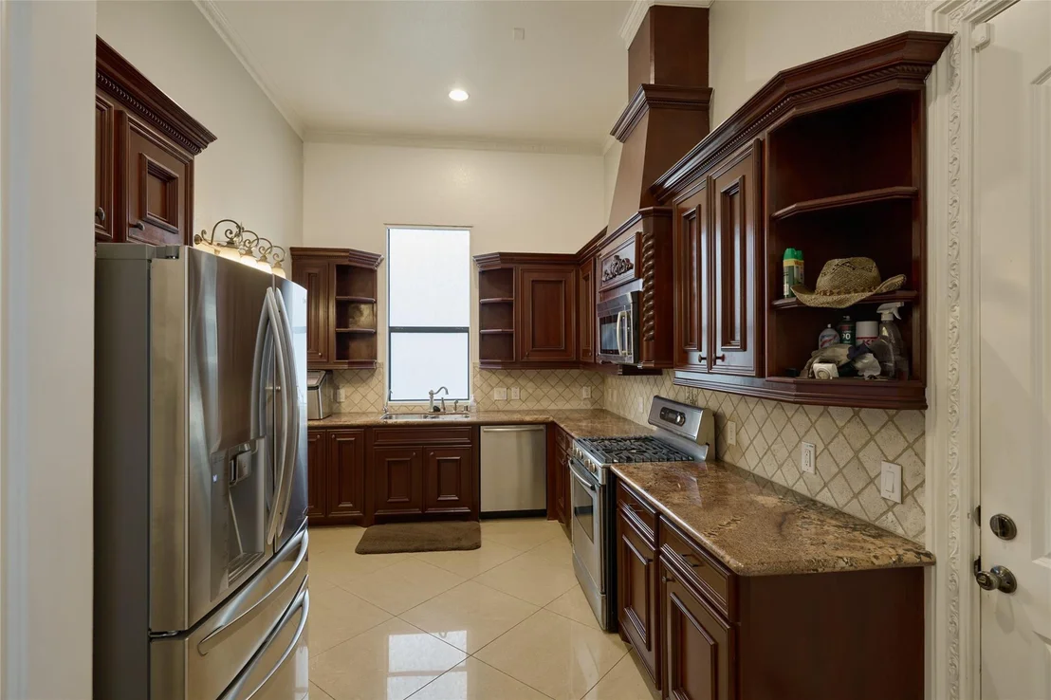
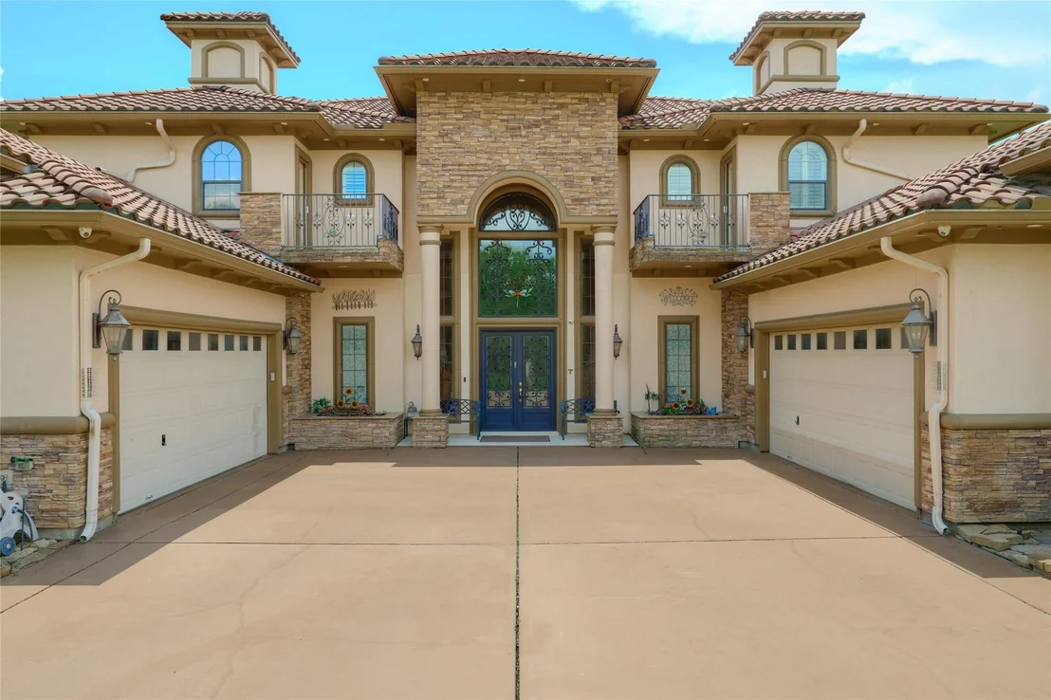
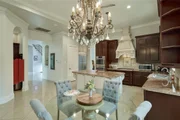
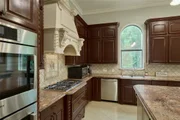
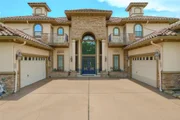
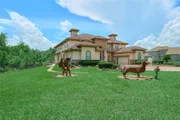
Welcome to this luxurious Mediterranean estate located in the highly sought-after gated community of The Island at Grand Harbor. This exceptional 7,700 sq ft home offers 7 bedrooms, 6 full baths+2 half baths on a sprawling .7 acre lot overlooking a quiet canal on Lake Conroe. Step inside to an exceptional 2-story entryway w/ double staircases and an exquisite crystal chandelier. An elevator was recently installed for easy access to the 2nd level. The kitchen is a chef's DREAM with all new high end appliances and a 2nd full prep kitchen, making entertaining a breeze! The architectural detail shows throughout the home with custom cabinets and woodwork. Enjoy the peaceful evenings under 1 of the 2 pergolas just feet from the private pool & spa. Follow the flagstone walkway down to the water where a private boat lift awaits with open water and restaurants just a short ride away. Generator, mosquito system and countless other upgrades... this one will DEFINITELY be at the top of your list!
|
| Nov 5, 2024 | No longer available |
-
|
|
No longer available
|
| Oct 30, 2024 | Withdrawn |
-
|
|
Withdrawn
|
| Oct 8, 2024 | Listed by My Castle Realty |
$2,195,000
|
|
Listed by My Castle Realty
|
| |
|
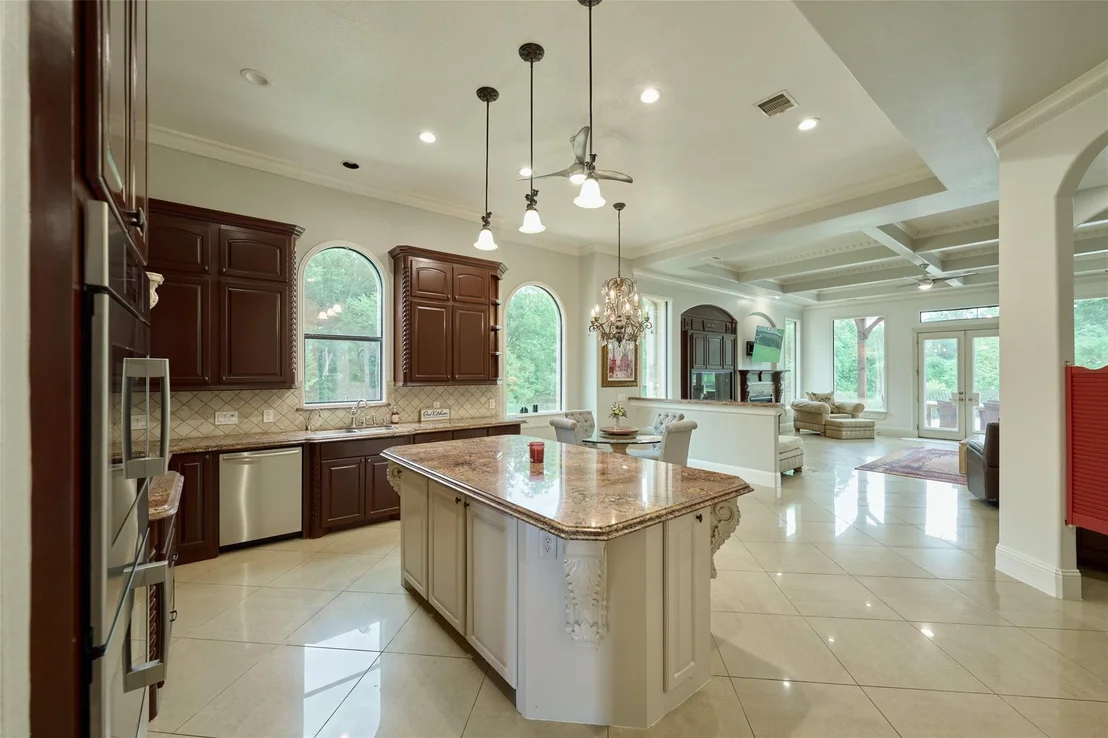
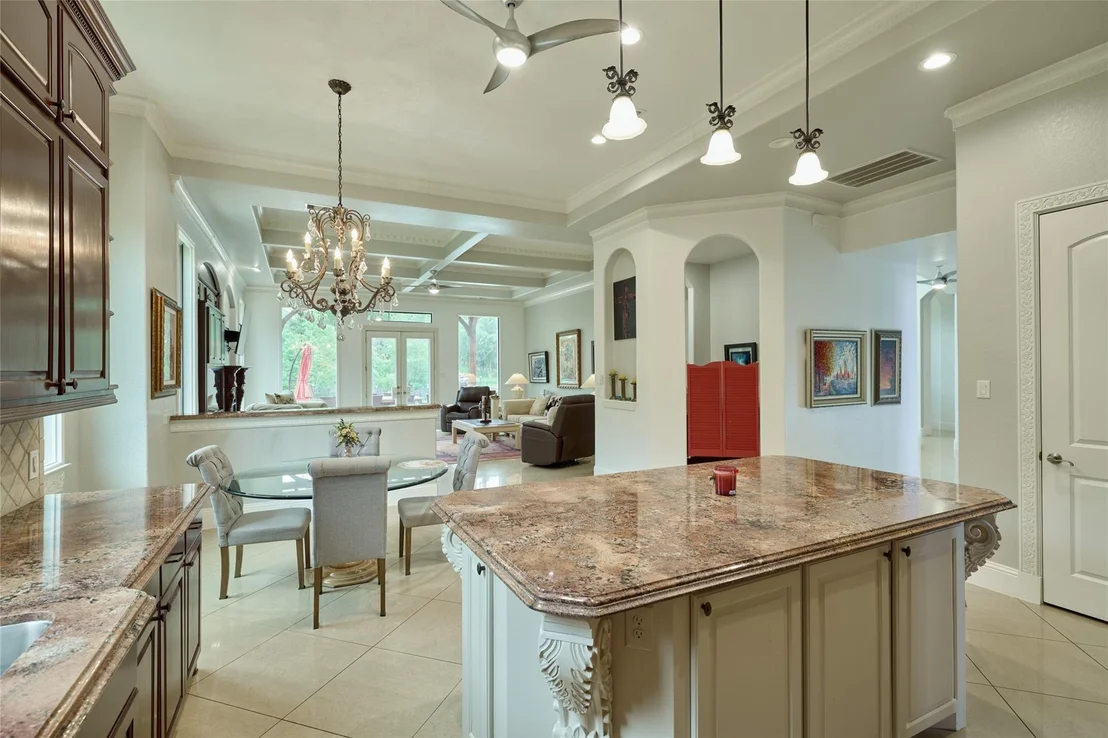
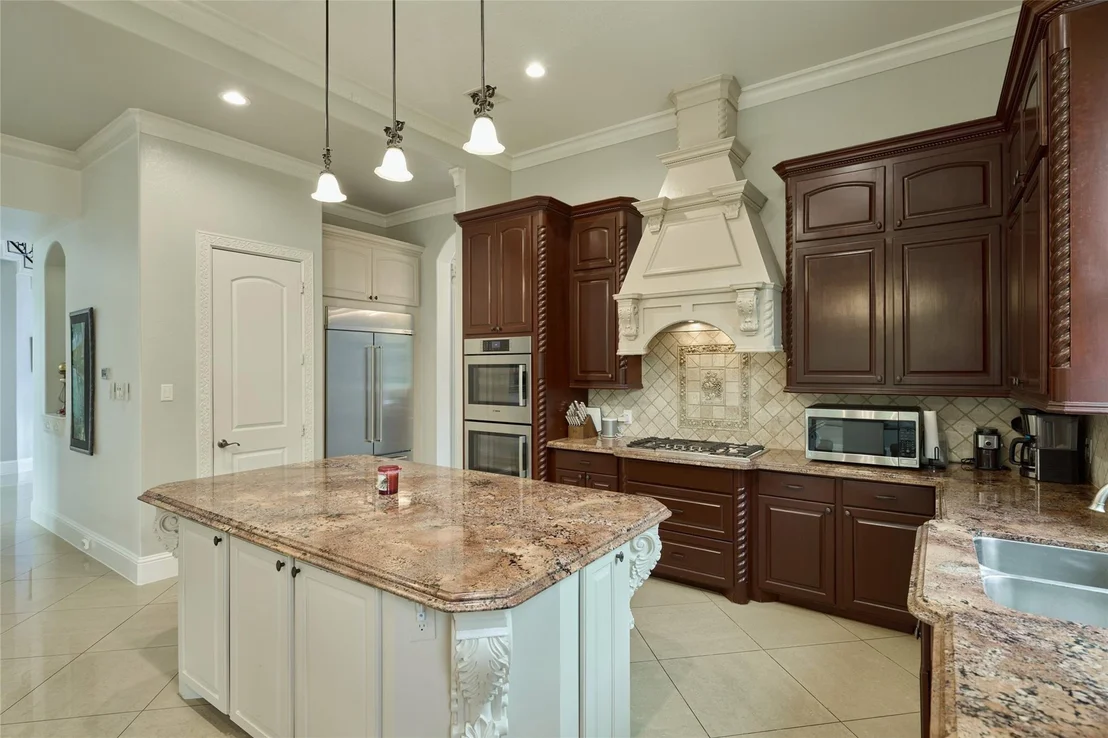
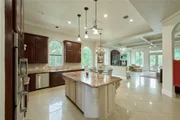
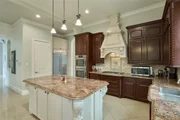
Owner Fin. Available! Lake Conroe luxury living at its best in this waterfront estate home that has been meticulously maintained. Unwind on the sprawling ¾ acre lush landscaped outdoor areas or lounge by the sparkling pool & spa. Dine alfresco under the covered patio, or soak up some sun on your private dock that also includes a Sea Doo boat to enjoy all that Lake Conroe has to offer! This 7700+ sqft estate home has 7 beds and 6 full + 2 half baths. You’re greeted by a breathtaking two-story foyer with gigantic crystal chandelier, double staircase and views of the pool/spa & nature preserve in the background. You can also access the upstairs via the newly installed elevator. The chef’s kitchen has state of the art appliances, custom cabinetry and a spacious island. A second complete prep kitchen is ready for your entertainment needs. Highly acclaimed MISD, low taxes, no MUD tax and just minutes to Margaritaville. Schedule your tour today & experience the beauty of this home first hand!
|
| Sep 3, 2024 | No longer available |
-
|
|
No longer available
|
| Aug 24, 2024 | Price Decreased |
$2,269,000
↓ $11K
(0.5%) |
|
Price Decreased
|
| Aug 13, 2024 | Price Decreased |
$2,280,000
↓ $5K
(0.2%) |
|
Price Decreased
|
| Aug 3, 2024 | Price Decreased |
$2,285,000
↓ $5K
(0.2%) |
|
Price Decreased
|
| Jul 29, 2024 | Price Decreased |
$2,290,000
↓ $5K
(0.2%) |
|
Price Decreased
|
| Jul 27, 2024 | Price Decreased |
$2,294,500
↓ $500
(0%) |
|
Price Decreased
|
| Jul 19, 2024 | Listed by My Castle Realty |
$2,295,000
|
|
Listed by My Castle Realty
|
| |
|
Owner Fin. Available! Lake Conroe luxury living at its best in this waterfront estate home that has been meticulously maintained. Unwind on the sprawling ¾ acre lush landscaped outdoor areas or lounge by the sparkling pool & spa. Dine alfresco under the covered patio, or soak up some sun on your private dock that also includes a Sea Doo boat to enjoy all that Lake Conroe has to offer! This 7700+ sqft estate home has 7 beds and 6 full + 2 half baths. You’re greeted by a breathtaking two-story foyer with gigantic crystal chandelier, double staircase and views of the pool/spa & nature preserve in the background. You can also access the upstairs via the newly installed elevator. The chef’s kitchen has state of the art appliances, custom cabinetry and a spacious island. A second complete prep kitchen is ready for your entertainment needs. Highly acclaimed MISD, low taxes, no MUD tax and just minutes to Margaritaville. Schedule your tour today & experience the beauty of this home first hand!
|
| Oct 14, 2021 | Sold | |
|
Sold
|
| Sep 24, 2021 | Listed by Page Properties |
$1,149,000
|
|
Listed by Page Properties
|
| |
|
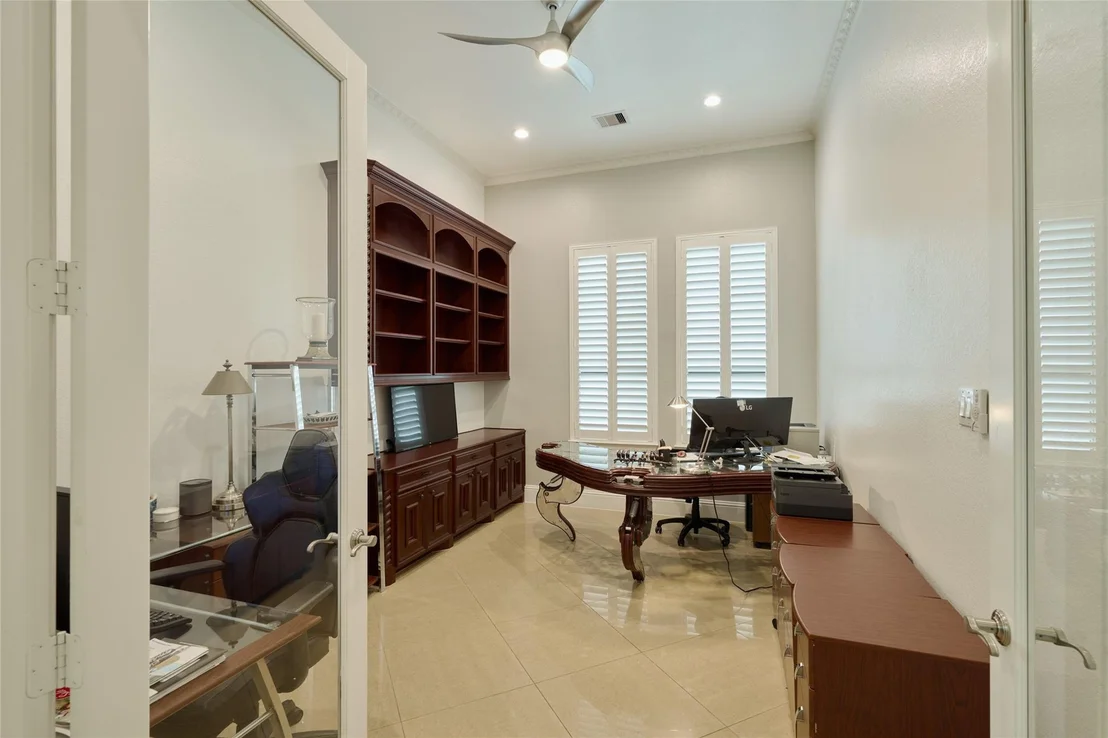
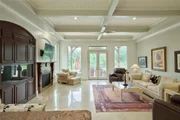
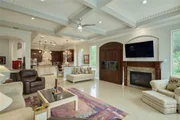
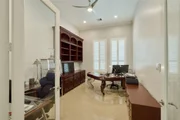
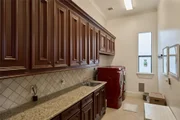
Gorgeous 7700 + SF WATERFRONT Custom Home on almost 3/4 of an acre. Very PRIVATE Cul-De-Sac Estate! Take in Beautiful Lake Views through Grand Dual Staircases with an Impressive 2 Story Foyer, Endless Custom Features, 7 Oversized Bedrooms & 6 1/2 Baths, 4 Car Garage with circle driveway, Large Open Chef's Kitchen with Bosch Appliances & built in Refrigerator, Granite countertops, 2 Kitchens, Study, Open Floor Plan with 3 Living areas & expansive windows taking in the Outdoor Oasis & Lake Views, perfect for Entertaining & surrounded by Serene Outdoor features with a Pool & Spa in Gated Grand Harbor Community, Low Taxes, Close to Margaritaville, Shopping & Restaurants in highly sought after Montgomery ISD.
|






























 Your Privacy Choices
Phone: 425-283-2930
Address: 335 Madison Avenue, New York, NY 10017