See Home Value
Houston 77082 Westchase
11502 Legend Manor Drive
$724,990 Last Listed Price
● House - Off Market

11502 Legend Manor Drive

Houston, TX 77082
bedrooms
3 Beds
bathrooms
2 Baths, 1 Half Bath
square feet
2,700 Ft²
$4,996
Est. Monthly
$261
HOA / Fees

About This Property

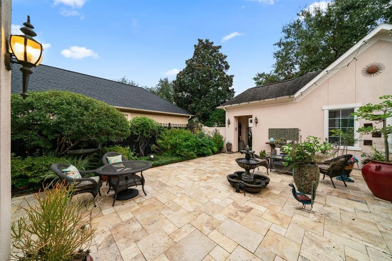
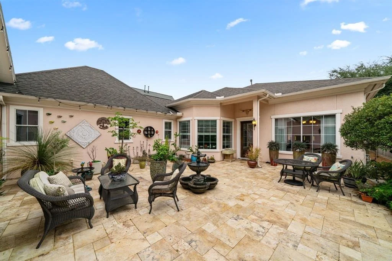
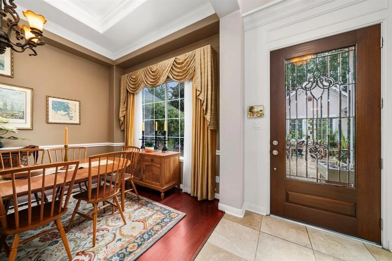
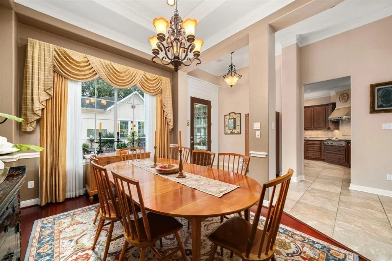
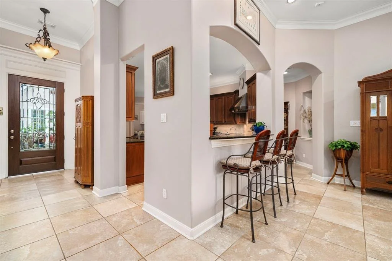
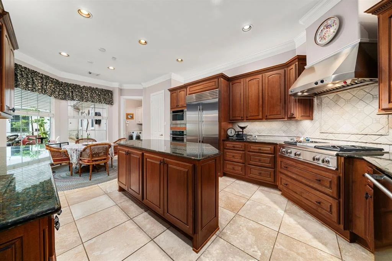
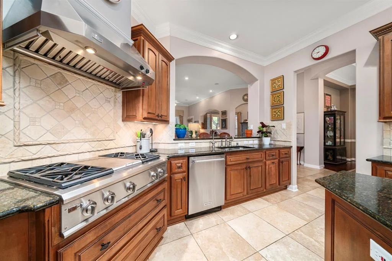
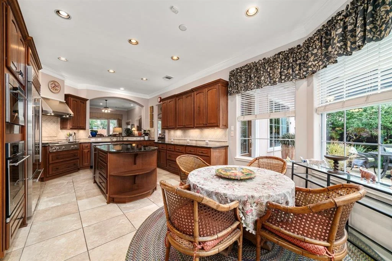
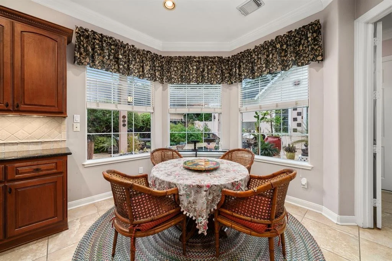
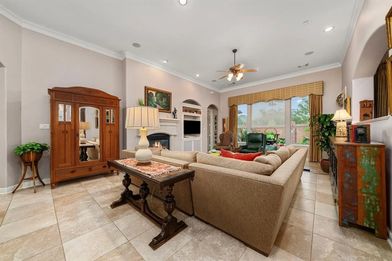
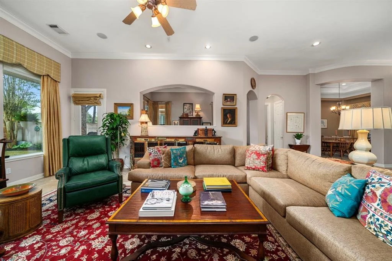
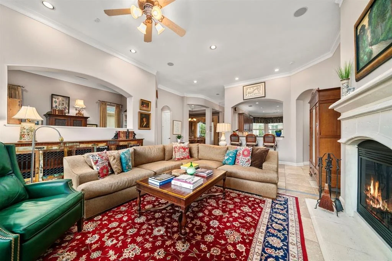
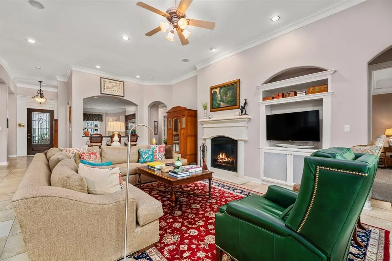
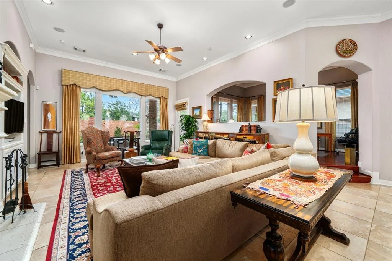
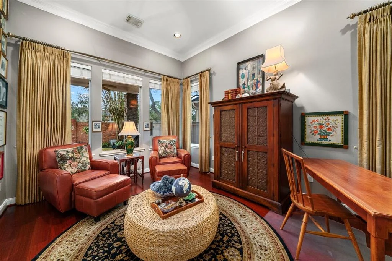
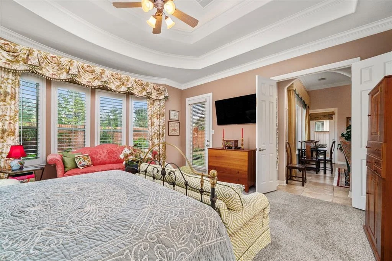
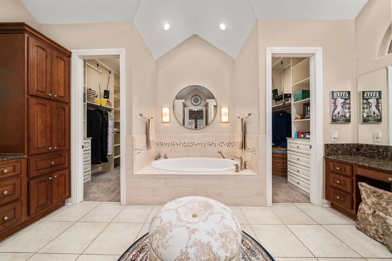
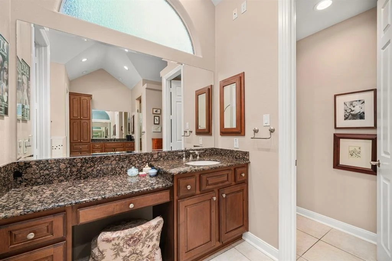
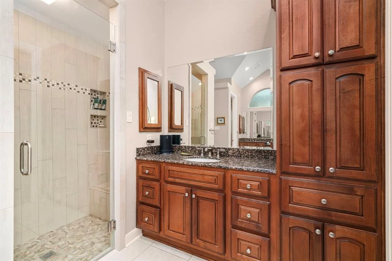
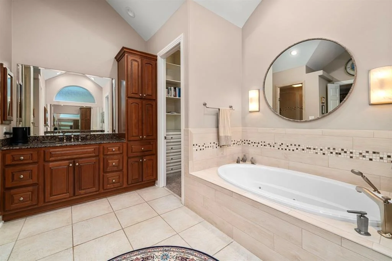
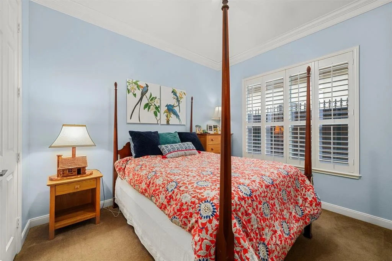
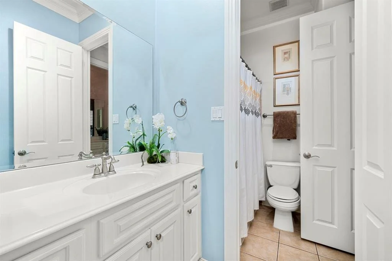
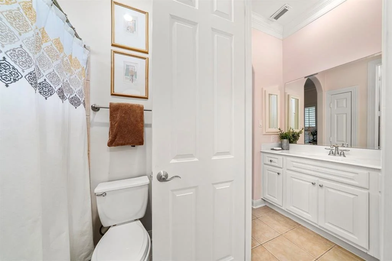
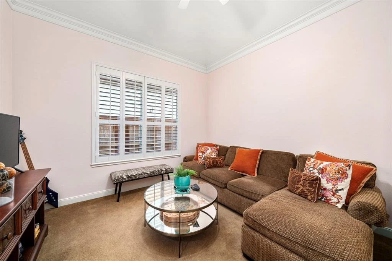
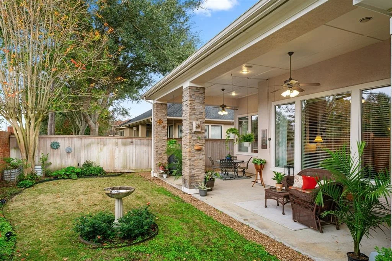
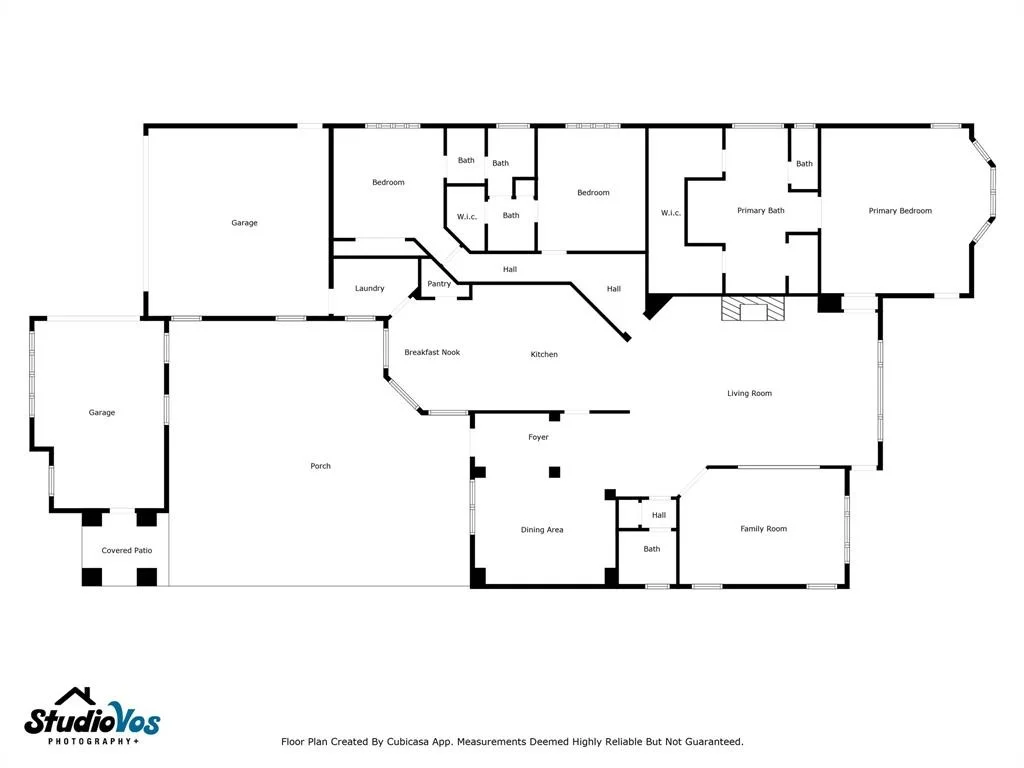
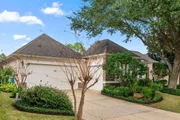
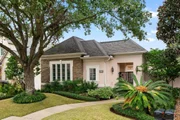
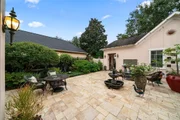
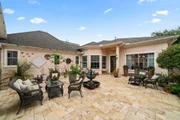
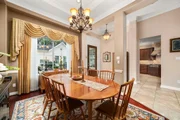
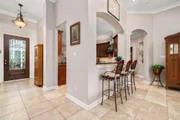
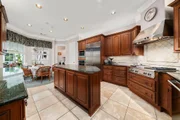
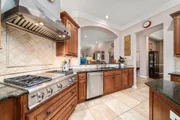
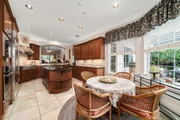
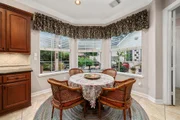
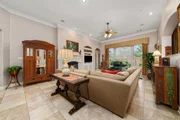
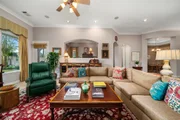
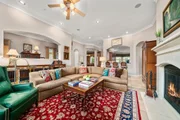
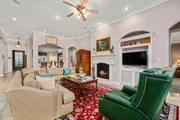
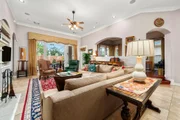
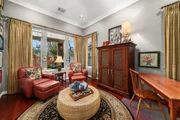
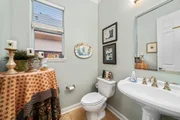
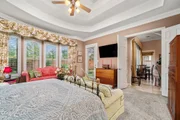
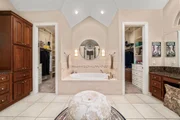
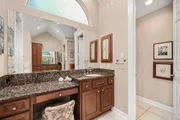
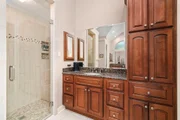
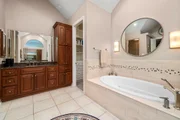
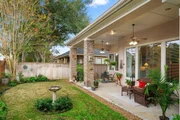
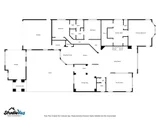
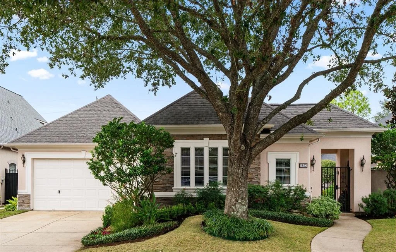
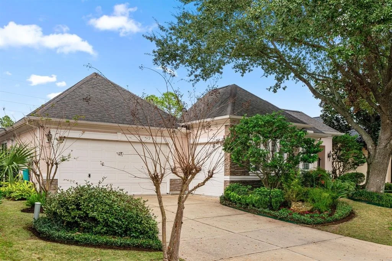
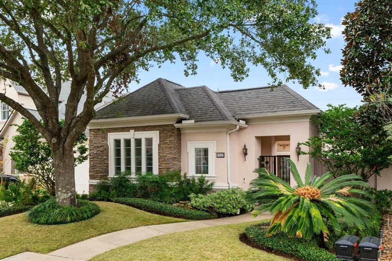
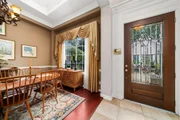
Welcome to 11502 legend Manor inside the exclusive gated community of Royal Oaks Country Club. This incredibly unique 1 story plan welcomes you through a gated private courtyard & features a 3 car garage, 3 bedrooms, 2.5 baths and many desirable updates inside including a built in Sub-Zero fridge, SS vent hood over the gas cooktop, new convection oven & Wolf microwave. Through the courtyard you are greeted by the 8' front door inviting you into a spacious open plan featuring high ceilings & abundant natural light. The dining area greets you just inside the entry & overlooks the courtyard. Just past the dining you enter the spacious living area complete with gas fireplace and views of the covered back patio. Near the living room is an elevated flex space that makes an ideal home office. Guest rooms are accessible down their own private hallway & the master suite is at the rear of the home featuring beautiful updates to the bath & shower. This rare 1 story is a must see!
Unit Size
2,700 Ft²
Days on Market
-
Land Size
0.18 acres
Price per sqft
$269
Property Type
House
Property Taxes
$1,175
HOA Dues
$261
Year Built
2004

Payment Calculator

Cap Rate Calculator

Last updated: 5 months ago (HAR #72837582)

Price History

Date / Event Date Event Price
Mar 24, 2025 Sold
Sold
Feb 9, 2025 In contract -
In contract
Jan 31, 2025 Listed by Better Homes and Gardens Real Estate Gary Greene - Memorial $724,990
Listed by Better Homes and Gardens Real Estate Gary Greene - Memorial
Welcome to 11502 legend Manor inside the exclusive gated community of Royal Oaks Country Club. This incredibly unique 1 story plan welcomes you through a gated private courtyard & features a 3 car garage, 3 bedrooms, 2.5 baths and many desirable updates inside including a built in Sub-Zero fridge, SS vent hood over the gas cooktop, new convection oven & Wolf microwave. Through the courtyard you are greeted by the 8’ front door inviting you into a spacious open plan featuring high ceilings & abundant natural light. The dining area greets you just inside the entry & overlooks the courtyard. Just past the dining you enter the spacious living area complete with gas fireplace and views of the covered back patio. Near the living room is an elevated flex space that makes an ideal home office. Guest rooms are accessible down their own private hallway & the master suite is at the rear of the home featuring beautiful updates to the bath & shower. This rare 1 story is a must see!

Property Highlights

Fireplace
Garage

Building Info

Overview

    General

  • Year Built: 2004
  • Effective Year Built: 2004
  • Building Count: 1
  • Total Rooms: 7
  • Bedroom Count: 3
  • Bathroom Count: 2
  • Full Bathrooms: 2
  • Partial Bathrooms: 2
  • Bathroom Plumbing Fixtures: 18
  • Building Condition: 6
  • Building Quality: 1
  • Construction Type: 15
  • Building Style: 0
  • Exterior Walls Type: 11
  • Interior Walls Type: 0
  • Roof Shape Type: 0
  • Roof Cover Type: 0
  • Floor Count: 100
  • Floor Cover: 0
  • Basement Type: 0
  • Basement Area: 0
  • Garage Type: 7
  • Garage Square Area: 702
  • Parking Space Count: 2
  • Patio Type: 20
  • Porch Type: 7
  • Pool Type: 0
  • Location Influence Type: 206

    Dimensions

  • Lot Size Square Feet: 7,987
  • Total Building Area: 2,700
  • Gross Building Area: 2,700
  • Building Area: 2,700
  • Building Area Measurement: L

    Heating and Cooling

  • Fireplace Count: 1
  • Air Conditioning: 1
  • Heating: 3
  • Heated Square Feet: 2,700
  • Heating Fuel Type: 3

    Utilities

  • Sewer System: 1
  • Water Service: 2

Building

  • Building Type: 0
  • Property Class: R
  • Subdivision: ROYAL OAKS COUNTRY CLUB SEC 10
  • Land Acres: 0000000183
  • Standard Land Use Code: 1001
  • County Land Use Code: 1001
  • State Land Use Code: A1
  • Legal Description 1: LT 14 BLK 5 ROYAL OAKS COUNTRY CLUB SEC 10

Neighborhood

  • School District Name: Alief Independent School District
  • School Tax School District: ALIEF ISD
  • Census Tract: 452101

Geography

  • Assessors Map Reference: 4855B
  • Account Number: 1221460050014
  • District: 061
  • Parcel: 122-146-005-0014
  • Block: 5
  • Lot: 14
  • Municipality: CITY OF HOUSTON
  • Latitude: 29.7203
  • Longitude: -95.5811

    Address

  • Full Address: 11502 Legend Manor Dr
  • Address - House Number: 11502
  • Address - Street Name: Legend Manor
  • Address - Suffix Type: Dr
  • State: TX
  • City Name: Houston
  • Carrier Code: C028
  • 4-Digit Zip Code: 3082
  • Zip Code: 77082

Valuation

    Tax

  • Total Area: 3,134
  • Tax Year: 2022
  • Tax Amount: $1,214,469
  • Tax Rate Code Area: 509

    Appraisal Valuation

  • Standard Deviation: 0.2207
  • Valuation Date: Sep 13, 2023
  • Confidence Score: 69
  • Final Value: 638,463
  • High Value: 779,386
  • Low Value: 497,540

    Market Valuation

  • Market Total Value: $569,905
  • Market Land Value: $232,901
  • Market Improvement Value: $337,004

    Assessments Valuation

  • Assessed Year: 2022
  • Assessed Total Value: $569,905
  • Assessed Land Value: $232,901
  • Assessed Improvements Value: $337,004

    Exemptions

  • Homeowner Exemption: Yes

    Sales

  • Current Sale Contract Date: Dec 19, 2014
  • Current Sale Recording Date: Dec 24, 2014
  • Current Sale Price:
  • Current Sale Document Type: 70
  • Current Sale Input Document Number: 20140573703
  • Previous Sale Recording Date: Dec 08, 2009
  • Previous Sale Contract Date: Dec 03, 2009
  • Previous Sale Amount: $175,000
  • Previous Sale Document Type: 70
Data used for valuation calculations is provided by RealtyHop, and other third party sources

Comparables

Unit
Status
Type
Beds
Baths
ft²
Price/ft²
Asking Price
Listed On
Closing Price
Sold On
HOA + Taxes

About Westside


Similar Homes for Sale

Currently no similar homes around

Nearby Rentals

Unit for rent at 12317 Bellaire Boulevard, Houston, TX, 77072

$2,500 /mo

  • Studio
  • 12,000 ft²
12317 Bellaire Boulevard #200, Houston, TX, 77072 Listing by Kristy Chan
Unit for rent at 10811 Richmond Avenue, Houston, TX, 77042

$1,400 /mo

  • 2 Beds
  • 2 Baths
  • 1,068 ft²
10811 Richmond Avenue #56, Houston, TX, 77042 Listing by Patrick Uraih
Unit for rent at 12906 Leader Street, Houston, TX, 77072

$1,750 /mo

  • 3 Beds
  • 2 Baths
  • 1,422 ft²
12906 Leader Street #2906, Houston, TX, 77072 Listing by Christine Luong


Frequently Asked Questions

When was property at 11502 Legend Manor Drive built and last sold?
The property at 11502 Legend Manor Drive was built in 2004 and last sold on Dec 19, 2014 for $515,600.
How much is this home worth?
The estimated value of the home located at 11502 Legend Manor Drive is $718,134.
What are some comparable homes to 11502 Legend Manor Drive?
There are currently no comparable homes to 11502 Legend Manor Drive.