Check Availability
$329,000
● House - In Contract

11502 FAIR CV

San Antonio, TX 78249
bedrooms
3 Beds
bathrooms
2 Baths
square feet
2,033 Ft²
$2,549
Est. Monthly
$250
HOA / Fees

About This Property

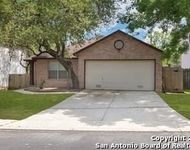
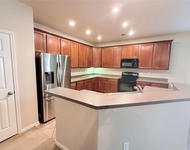
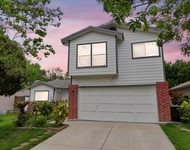
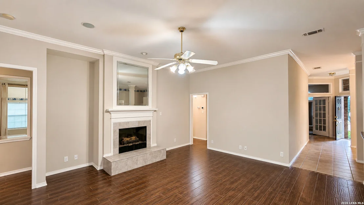
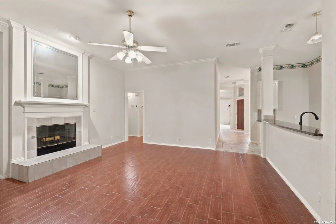
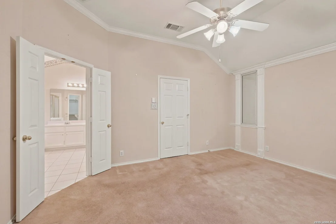
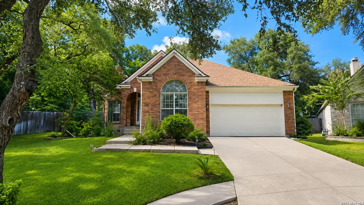
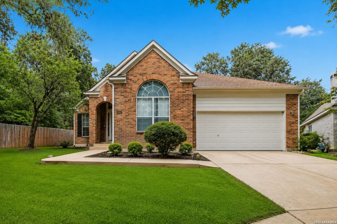
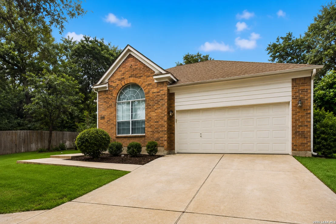
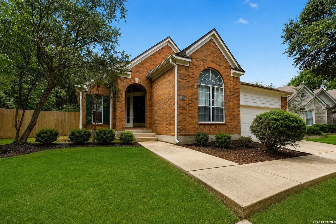
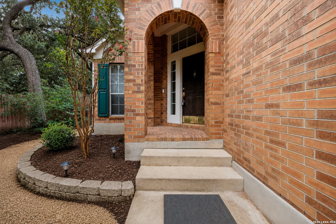
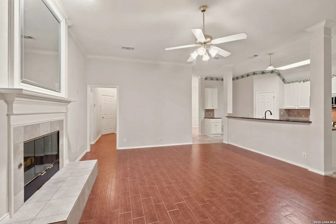
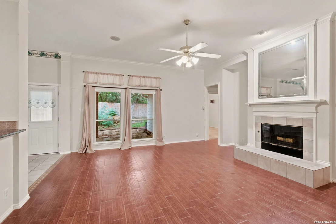
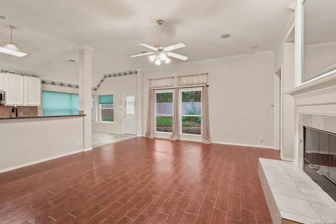
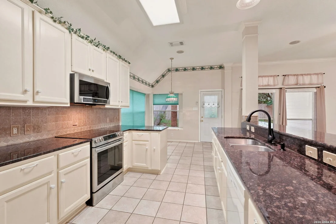
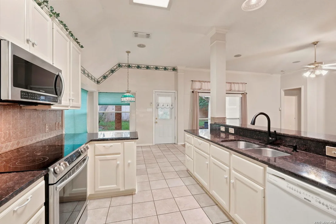
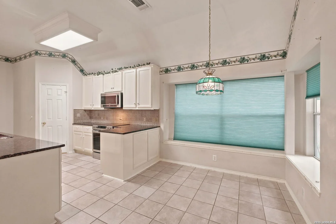
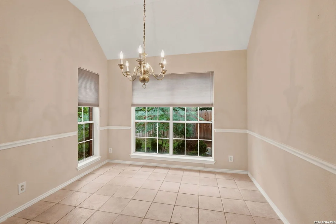
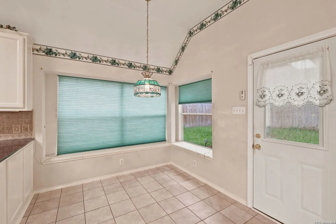
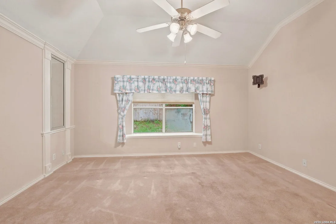
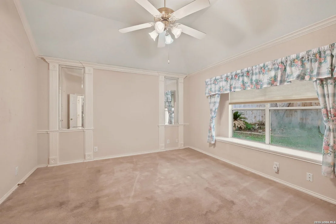
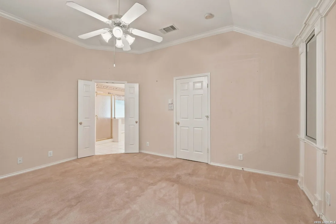
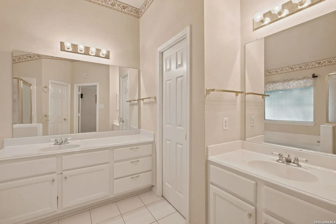
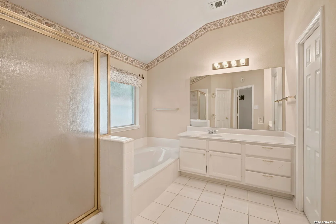
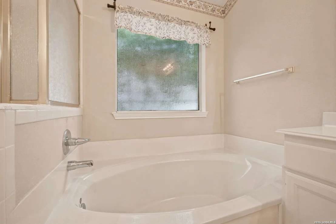
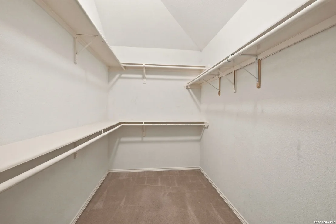
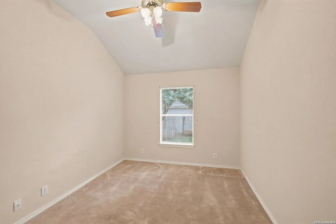
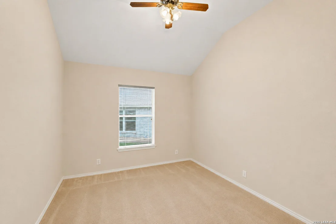
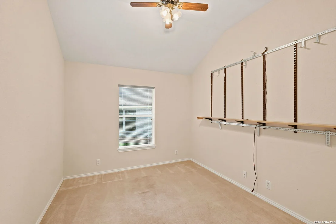
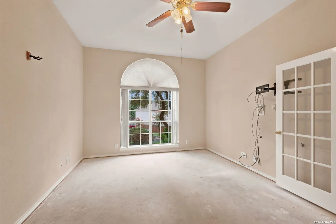
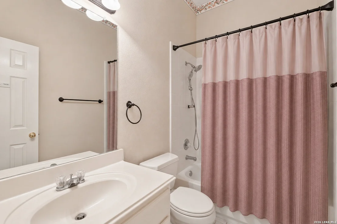
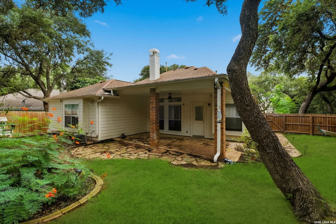
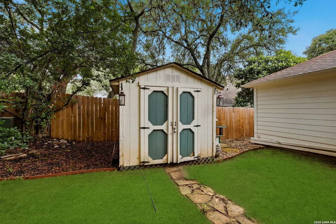
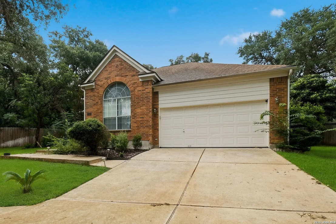
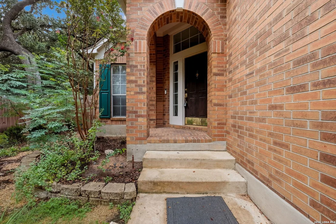
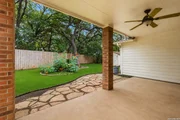
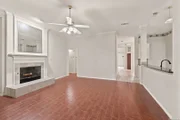
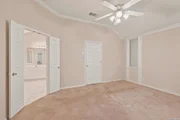
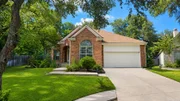
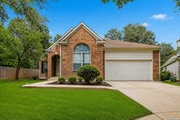
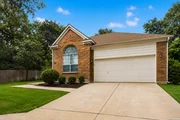
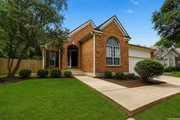
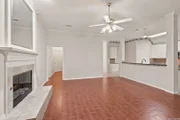
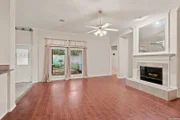
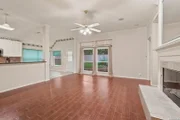
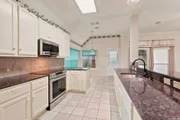
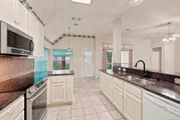
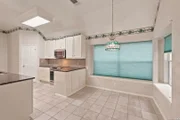
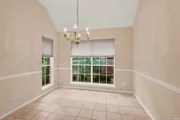
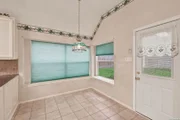
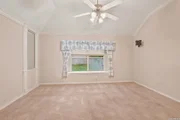
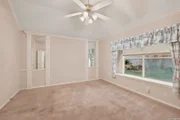
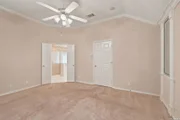
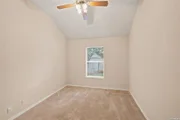
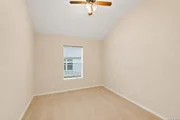
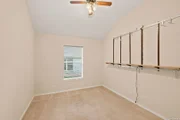
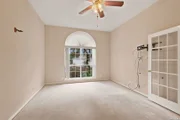
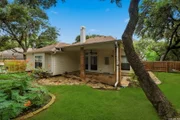
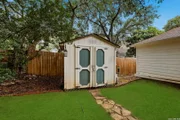
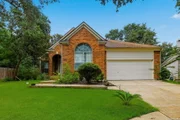
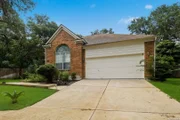
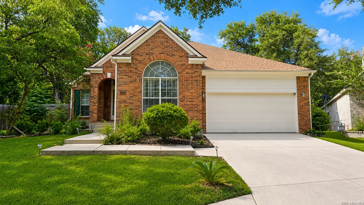
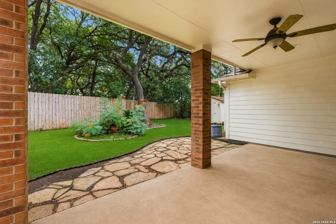
Welcome to 11502 Fair Cove, San Antonio, TX 78249, a beautifully maintained single-story home nestled within the desirable gated Oakridge Point community. Ideally located just minutes from Loop 1604 and Bandera Road, this exceptional property offers convenient access to premier shopping, popular restaurants, entertainment, medical facilities, and everyday essentials, making it easy to enjoy everything Northwest San Antonio has to offer.    This inviting 3-bedroom, 2-bath home with a dedicated office combines comfort, functionality, and timeless appeal. The spacious open layout features a cozy fireplace, a well-appointed kitchen with a center island and walk-in pantry, and abundant natural light throughout. The private office provides the flexibility to work from home, create a hobby room, or enjoy a quiet retreat.    Additional highlights include overhead garage storage for added organization, a backyard storage shed, and mature trees that provide beauty, shade, and a welcoming outdoor setting. Residents of Oakridge Point also enjoy a community pool, conveniently located just a short walk from the front door.    Move-in ready and meticulously cared for, this home offers an outstanding opportunity to enjoy one of San Antonio's most sought-after locations. If you've been searching for a home that combines a prime location, thoughtful features, and a well-established neighborhood, 11502 Fair Cove is one you won't want to miss.
Unit Size
2,033 Ft²
Days on Market
-
Land Size
0.21 acres
Price per sqft
$162
Property Type
House
Property Taxes
$683
HOA Dues
$250
Year Built
1997

Listed By

Payment Calculator

Cap Rate Calculator

Last updated: 12 days ago (LERA #2000143)

Price History

Date / Event Date Event Price
Oct 27, 2026 In contract -
In contract
Oct 10, 2026 Price Decreased $329,000
↓ $10K (3%)
Price Decreased
Sep 8, 2026 Price Decreased $339,000
↓ $10K (2.9%)
Price Decreased
Aug 29, 2026 Price Decreased $349,000
↓ $6K (1.7%)
Price Decreased
Aug 19, 2026 Price Decreased $355,000
↓ $10K (2.7%)
Price Decreased
Show More

Property Highlights

Air Conditioning
Fireplace
Interior Details
Full Bathrooms: 2
Interior Features: Eat-in Kitchen, High Ceilings, Open Floorplan, Walk-In Closet(s), Chandelier, One Living Area, Liv/Din Combo, Separate Dining Room, Two Eating Areas, Island Kitchen, Walk-In Pantry, Study/Library, Utility Room Inside, 1st Floor Lvl/No Steps, Pull Down Storage, Laundry in Closet, Laundry Room
Appliances: Dishwasher, Washer Connection, Dryer Connection, Stove/Range
Flooring Type: Carpet, Ceramic Tile
Laundry Features: Main Level, Laundry Closet
Has Fireplace
Fireplace Features: Living Room, Wood Burning, One
Fireplaces: 1
Exterior Details
Square Footage: 2033
Property Condition: Pre-Owned
Architectural Style: Traditional, One Story
Year Built: 1997
Builder Name: UNK
Other Structures: Shed(s), Storage
Window Features: Double Pane Windows
Construction Materials: Brick, Siding
Patio and Porch Features: Patio
Pool Features: None
Lot Size Area: 9321.84
Lot Size Units: Square Feet
Lot Size Acres: 0.214
Lot Size Square Feet: 9321.84
Lot Size Dimensions: 84 x 126
Financial Details
Tax Annual Amount: $8,194
Utilities Details
Cooling Type: Central Air, Ceiling Fan(s)
Heating Type: Central
Location Details
HOA/Condo/Coop Amenities: Pool, Park/Playground
HOA Fee: $250
HOA Fee Frequency: Quarterly

Building Info

Overview

    General

  • Year Built: 1997
  • Effective Year Built: 1997
  • Building Count: 1
  • Total Rooms: 7
  • Bedroom Count: 3
  • Bathroom Count: 2
  • Full Bathrooms: 2
  • Partial Bathrooms: 2
  • Building Condition: 3
  • Building Quality: 0
  • Construction Type: 0
  • Building Style: 21
  • Exterior Walls Type: 23
  • Interior Walls Type: 0
  • Roof Shape Type: 0
  • Roof Cover Type: 15
  • Floor Count: 100
  • Living Units: 1
  • Floor Cover: 0
  • Basement Type: 0
  • Basement Area: 0
  • Garage Type: 1
  • Garage Square Area: 380
  • Parking Space Count: 1
  • Patio Type: 98
  • Porch Type: 102
  • Pool Type: 0

    Dimensions

  • Lot Size Square Feet: 9,309
  • Lot Size Depth Feet: 1,330
  • Lot Size Frontage Feet: 700
  • Total Building Area: 2,413
  • Gross Building Area: 2,413
  • Building Area: 2,033
  • Building Area Measurement: L

    Heating and Cooling

  • Fireplace Count: 1
  • Air Conditioning: 1
  • Heating: 4
  • Heated Square Feet: 2,033
  • Heating Fuel Type: 0

    Utilities

  • Sewer System: 0
  • Water Service: 0

Building

  • Building Type: 0
  • Property Class: R
  • Subdivision: OAKRIDGE POINTE SUB UN 1 & 2 N
  • Land Acres: 0000000214
  • Standard Land Use Code: 1001
  • County Land Use Code: A1
  • State Land Use Code: A1
  • Legal Description 1: NCB 14614 BLK 7 LOT 79 OAKRIDGE POINTE UT-2 P.U.D.

Neighborhood

  • School District Name: Northside Independent School District
  • School Tax School District: 56
  • Census Tract: 181825

Geography

  • Assessors Map Reference: 547B3
  • Parcel: 14614-007-0790
  • Block: 7
  • Lot: 79
  • Municipality: SAN ANTONIO
  • Latitude: 29.5485
  • Longitude: -98.661

    Address

  • Full Address: 11502 Fair Cv
  • Address - House Number: 11502
  • Address - Street Name: Fair
  • Address - Suffix Type: Cv
  • State: TX
  • City Name: San Antonio
  • Carrier Code: R032
  • 4-Digit Zip Code: 3849
  • Zip Code: 78249

Valuation

    Tax

  • Tax Year: 2023
  • Tax Amount: $725,480
  • Tax Rate Code Area: 56

    Appraisal Valuation

  • Standard Deviation: 0.1735
  • Valuation Date: Jan 17, 2024
  • Confidence Score: 77
  • Final Value: 356,982
  • High Value: 418,936
  • Low Value: 295,028

    Market Valuation

  • Market Total Value: $366,610
  • Market Land Value: $96,550
  • Market Improvement Value: $270,060

    Assessments Valuation

  • Assessed Year: 2023
  • Assessed Total Value: $315,883
  • Assessed Land Value: $96,550
  • Assessed Improvements Value: $270,060

    Exemptions

  • Veteran Exemption: Yes
  • Senior Citizen Exemption : Yes
  • Homeowner Exemption: Yes

    Sales

  • Current Sale Contract Date: Oct 06, 1997
  • Current Sale Recording Date: Oct 10, 1997
  • Current Sale Price:
  • Current Sale Document Type: 70

    Financing

  • First Mortgage Financing Type: FIX
Data used for valuation calculations is provided by RealtyHop, and other third party sources

Comparables

Unit
Status
Type
Beds
Baths
ft²
Price/ft²
Asking Price
Listed On
Closing Price
Sold On
HOA + Taxes

About Northwest Side


Similar Homes for Sale

Currently no similar homes around

Nearby Rentals

Unit for rent at 8818 Roquefort, San Antonio, TX, 78250

$1,875 /mo

  • 3 Beds
  • 2 Baths
  • 1,797 ft²
8818 Roquefort, San Antonio, TX, 78250 Listing by Alexandria Penrod
Unit for rent at 7315 Eagle Hills, San Antonio, TX, 78249

$2,000 /mo

  • 3 Beds
  • 2 Baths
  • 1,738 ft²
7315 Eagle Hills, San Antonio, TX, 78249 Listing by Cheryl Wheeler
Unit for rent at 11062 Moonlit Park, San Antonio, TX, 78249

$1,400 /mo

  • 3 Beds
  • 1 Bath
  • 2,568 ft²
11062 Moonlit Park, San Antonio, TX, 78249 Listing by Debbie Stallings


Frequently Asked Questions

When was property at 11502 Fair Cove built and last sold?
The property at 11502 Fair Cove was built in 1997 and last sold on Oct 6, 1997 for $125,200.
How much is this home worth?
The estimated value of the home located at 11502 Fair Cove is $333,658.
What are some comparable homes to 11502 Fair Cove?
There are currently no comparable homes to 11502 Fair Cove.