Check Availability
Potomac 20854 Potomac
11501 SKIPWITH LANE
$2,999,500
↓ $251K (7.7%)
● House - For Sale

11501 SKIPWITH LANE

POTOMAC, MD 20854
bedrooms
5 Beds
bathrooms
6 Baths, 2 Half Baths
square feet
7,283 Ft²
Upcoming Open House
1PM - 4PM, Sun, Nov 22 -
Book now
$17,185
Est. Monthly

About This Property

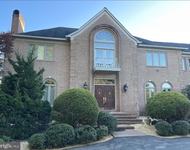
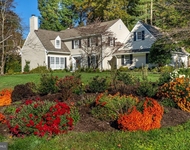
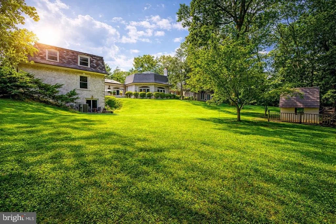
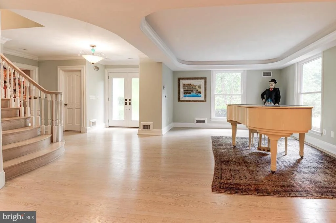
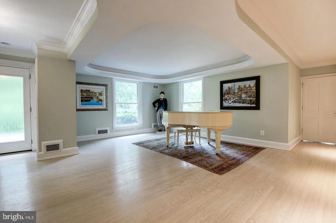
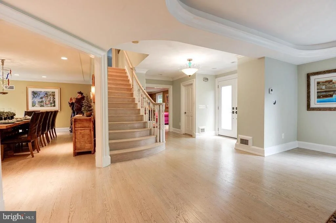
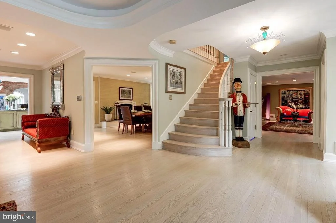
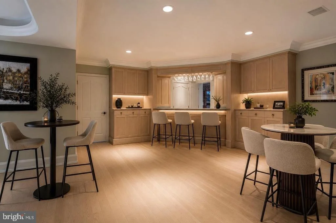
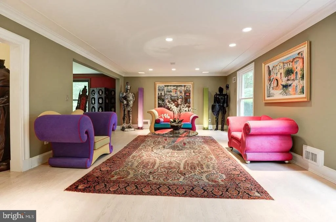
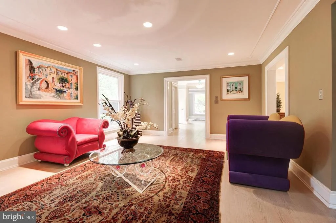
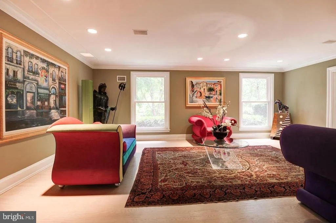
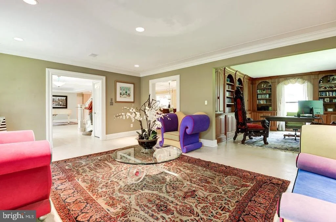
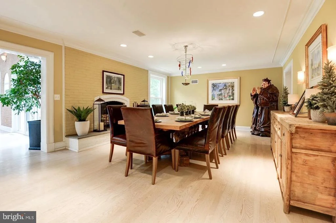
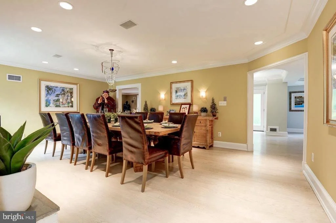
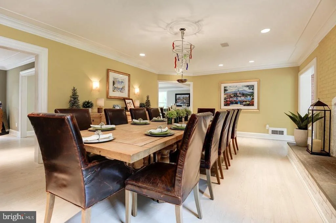
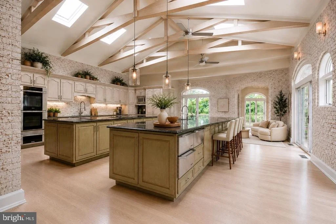
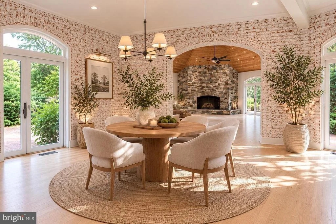
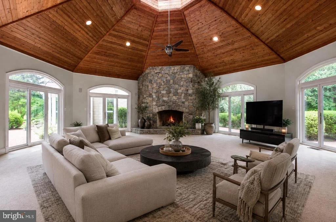
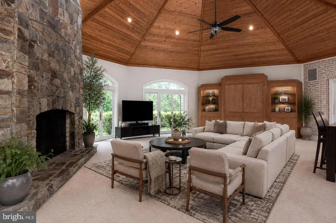
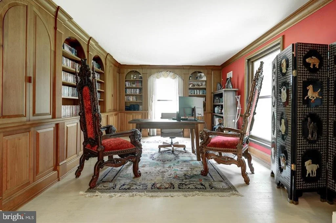
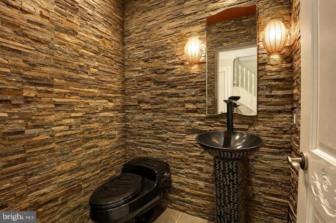
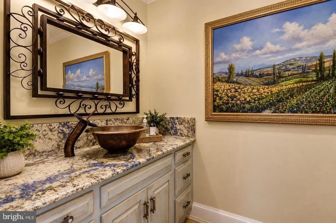
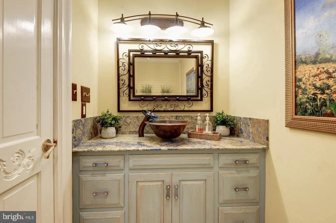
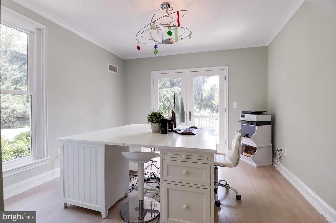
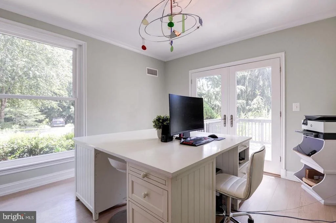
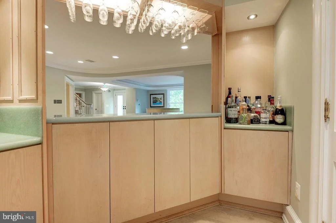
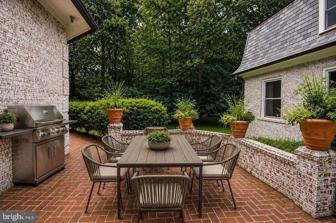
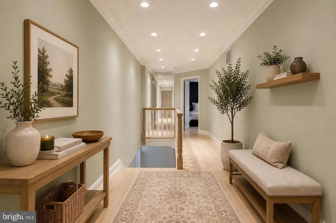
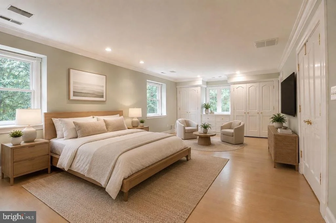
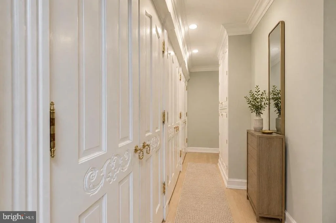
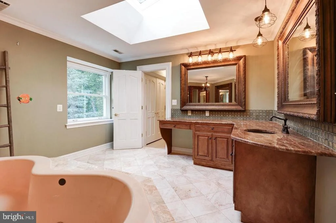
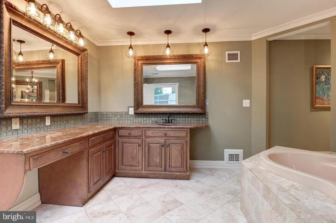
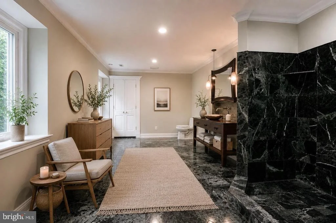
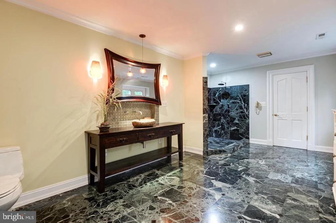
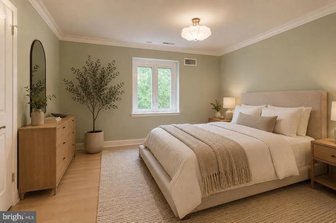
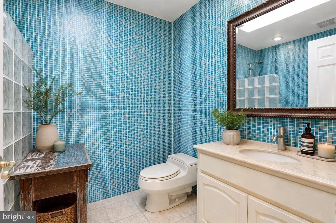
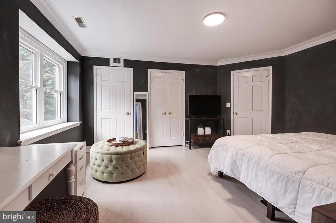
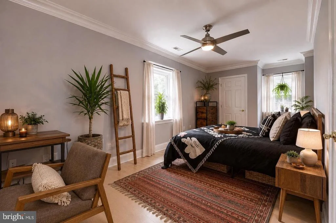
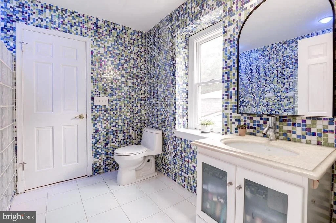
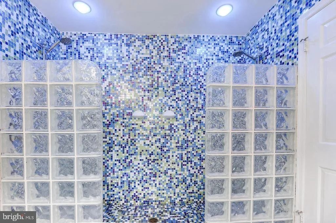
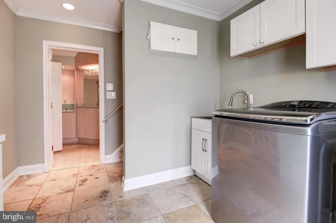
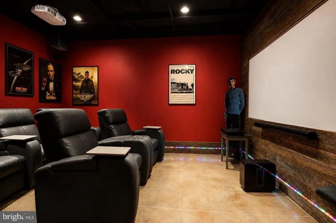
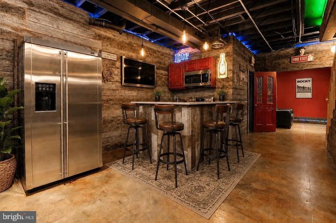
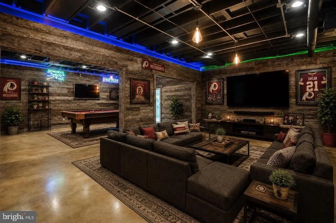
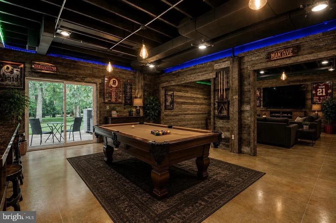
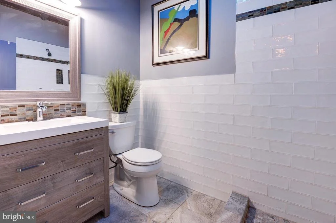
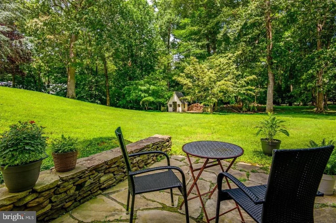
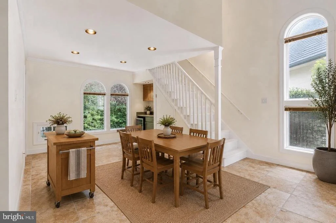
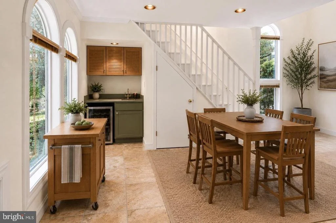
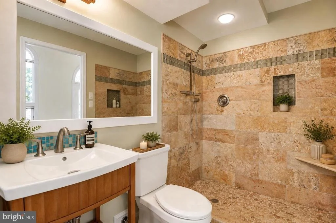
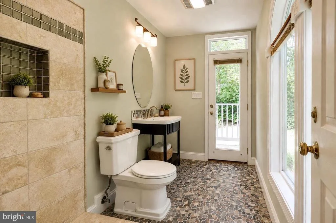
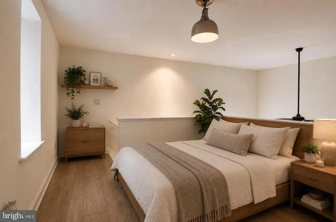
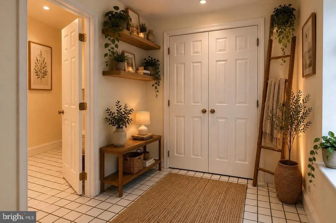
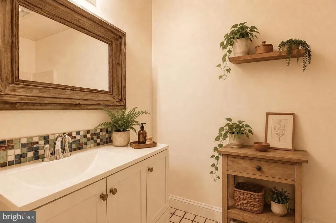
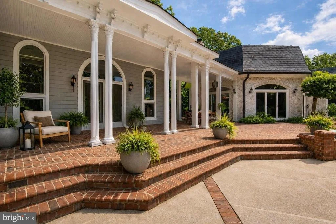
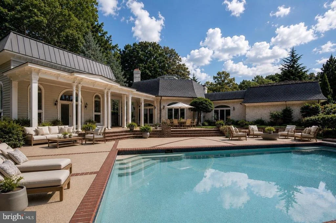
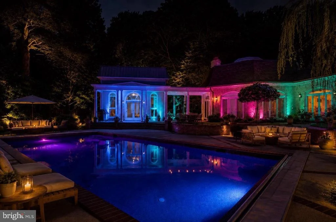
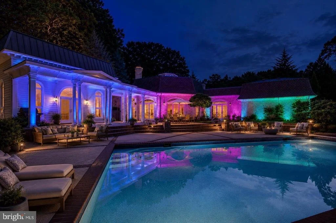
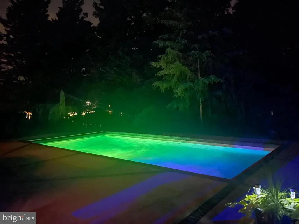
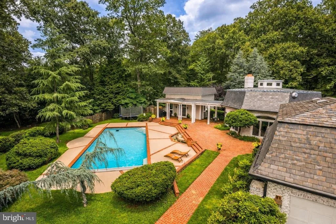
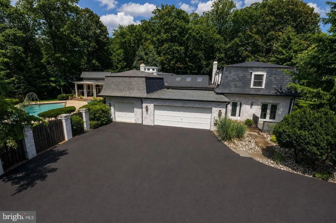
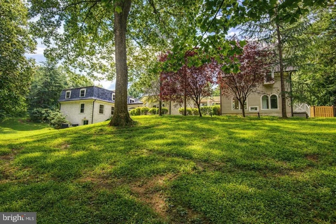
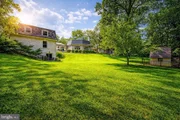
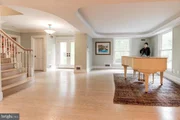
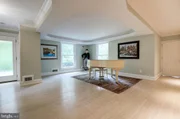
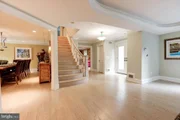
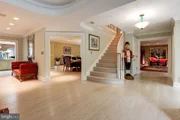
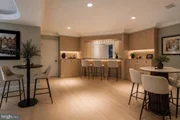
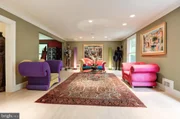
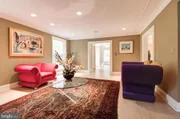
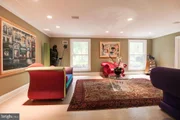
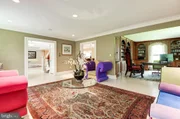
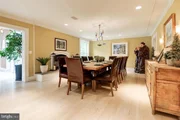
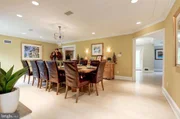
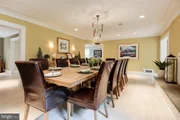
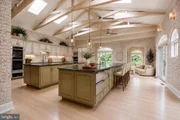
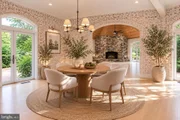
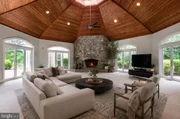
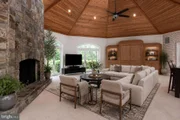
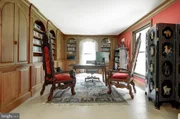
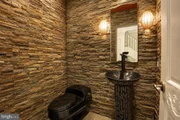
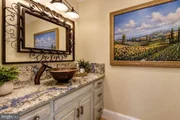
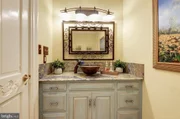
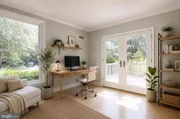
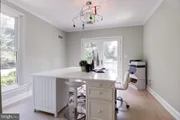
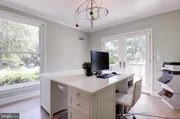
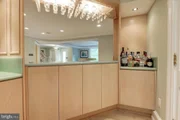
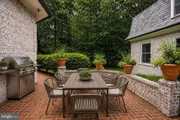
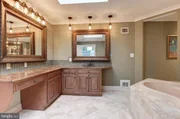
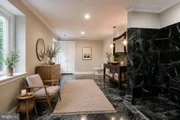
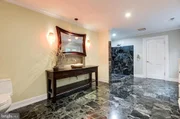
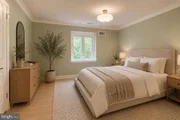
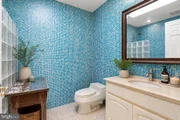
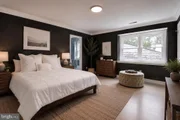
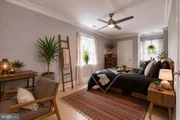
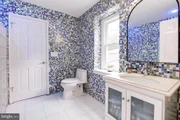
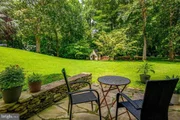
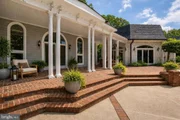
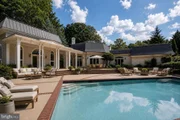
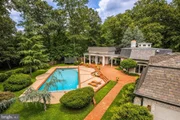
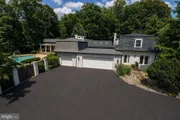
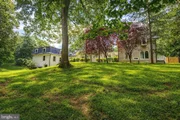
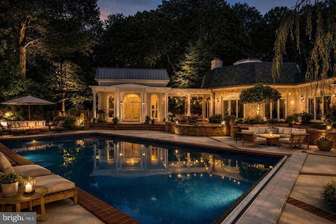
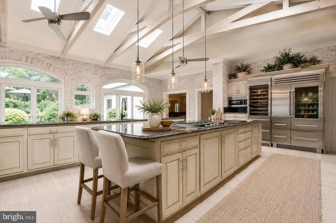
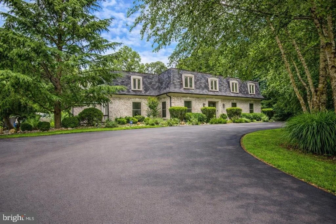
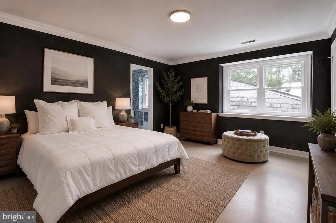
*** Public open house this Sunday November 22nd, 1-4 PM *** Architectural Distinction and Luxurious Living in Potomac Falls! Welcome to an extraordinary opportunity to own a one-of-a-kind residence nestled in a serene cul-de-sac-like setting in prestigious Potomac Falls. Location, Privacy. Set on a quiet, cul-de-sac-like enclave, this exceptional residence offers a rare combination of privacy, scale, and proximity to the region's most desirable destinations. Originally expanded and redesigned by Robert G. Melby, the home reflects a thoughtful balance of timeless architecture and modern livability. A circular driveway creates a striking arrival experience, leading into interiors defined by soaring ceilings, expansive glass, and seamless indoor-outdoor connection. Natural light fills the home, framing views of professionally landscaped grounds and a resort-style pool. The kitchen is purpose-built for both daily living and large-scale entertaining, featuring dual islands, professional-grade Sub-Zero refrigeration, an integrated wine storage system, and extensive custom cabinetry. Labradorite blue granite countertops add a distinctive, high-end finish. The lower level includes a dedicated home theater with custom finishes, offering a private, cinema-quality experience. Outdoor living is equally well-considered. A columned breezeway connects to a two-level pool house with three full baths-ideal for guests, extended stays, or private retreat space. Despite its secluded setting, the property remains highly connected-just minutes from Bethesda, Tysons Corner, McLean, Georgetown and Capital Beltway -delivering both convenience and discretion. This is a rare offering for buyers seeking architectural character, functional luxury, and a prime location.
Unit Size
7,283 Ft²
Days on Market
-
Land Size
2.02 acres
Price per sqft
$412
Property Type
House
Property Taxes
$2,456
HOA Dues
-
Year Built
1977

Payment Calculator

Cap Rate Calculator

Last updated: 3 days ago (Bright MLS #MDMC2263902)

Price History

Date / Event Date Event Price
Nov 15, 2026 Price Decreased $2,999,500
↓ $251K (7.7%)
Price Decreased
Nov 13, 2026 Listed by Compass $3,250,000
Listed by Compass
Oct 17, 2025 Price Decreased $2,995,000
↓ $194K (6.1%)
Price Decreased
Oct 15, 2025 Listed $3,189,000
Listed
*** Open house tomorrow Tuesday November 4th , 5-7 PM*** Location, Location, Location *** Luxurious Living in Potomac Falls! Welcome to an extraordinary opportunity to own a one-of-a-kind residence nestled in a serene cul-de-sac-like setting in prestigious Potomac Falls. Robert G. Melby AIA Architect has Meticulously Expanded & Renovated, this elegant estate blends timeless design with modern sophistication, creating a true sanctuary just minutes from everything. A Grand First Impression! Step into luxury as you're greeted by an elegant circular driveway —setting the tone for the refined living experience that awaits. Chef’s Dream Kitchen with 2 huge Islands & Pro 48" Sub-Zero Refrigerator and 84" Sub-Zero Wine Cellar with Two-Drawer Refrigerator and Warming Drawers with Custom Cabinetry for unparalleled storage! Labradorite Blue Granite Countertops imported from the Island of Madagascar! A culinary masterpiece designed for both function and flair—ideal for the passionate home chef or grand entertaining. Luxury Home Theater Experience cinema-quality movie nights in your private theater, located in the stylishly finished lower level. Features acid-washed concrete floors and Aged Oakwood Walls add warmth and texture, A perfect blend of modern edge and cozy sophistication. Indoor-Outdoor Living at Its Best! Soaring ceilings and walls of glass flood the interior with natural light with Panoramic views of the professionally landscaped gardens and pool and Expansive open-concept layout perfect for both intimate gatherings and grand entertaining, stately columned breeze way which directs to Two-Level Pool House Retreat Complete with 3 full bathrooms, Ideal for guest accommodations, entertaining, or a tranquil private retreat! Unbeatable Location Only 2 miles to Potomac Village Shopping Center and 8 miles to Mclean and Tysons Corner and 12 miles to Georgetown! Enjoy the perfect blend of privacy and proximity—luxury, space, and convenience all in one coveted address. Don’t Miss This Rare Opportunity! Homes like this don’t come around often. Discover a lifestyle of distinction in Potomac Falls.
Oct 7, 2025 Price Decreased $3,250,000
↓ $245K (7%)
Price Decreased
Show More

Property Highlights

Garage
Air Conditioning
Fireplace
Parking Details
Has Garage
Has Open Parking
Parking Features: Circular Driveway, Attached, Garage, Asphalt Driveway
Garage Spaces: 3
Interior Details
Half Bathrooms: 2
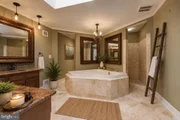
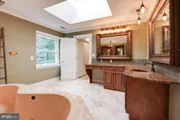
Full Bathrooms: 6
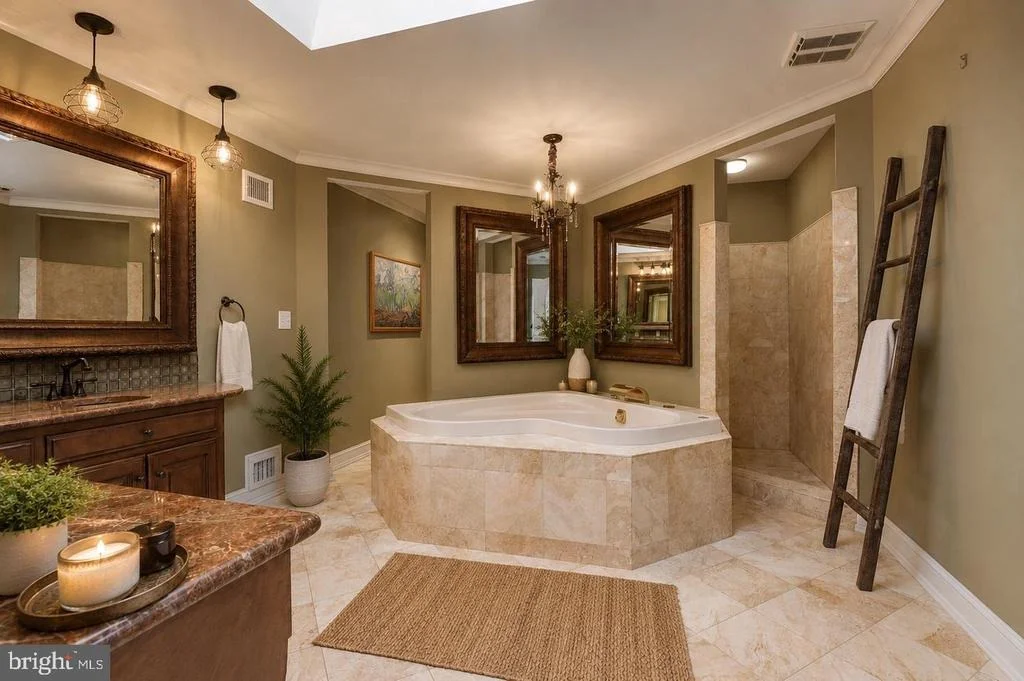
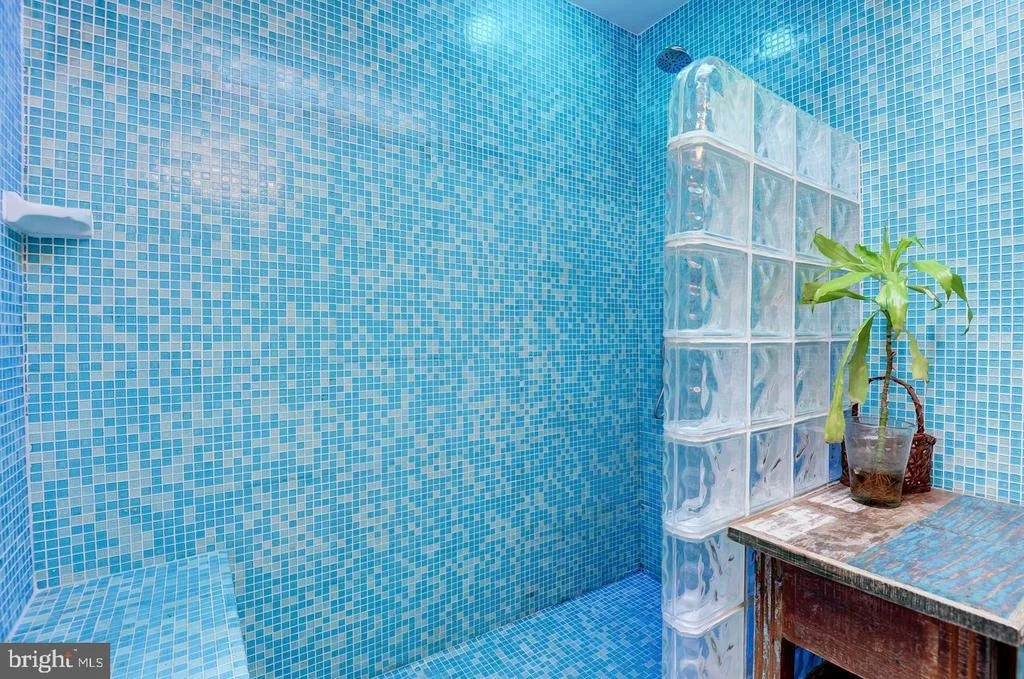
Interior Features: Soaking Tub, Ceiling Fan(s), Central Vacuum, Eat-in Kitchen, Kitchen Island, Recessed Lighting, Sound System, Crown Molding, 2nd Kitchen, Additional Stairway, Attic/House Fan, Attic, Bathroom - Jetted Tub, Bathroom - Walk-In Shower, Carpet, Double/Dual Staircase, Exposed Beams, Family Room Off Kitchen, Floor Plan - Open, Kitchen - Galley, Kitchen - Gourmet, Kitchen - Table Space, Skylight(s), Curved Staircase, Dining Area, Entry Level Bedroom, Wood Floors, WhirlPool/HotTub
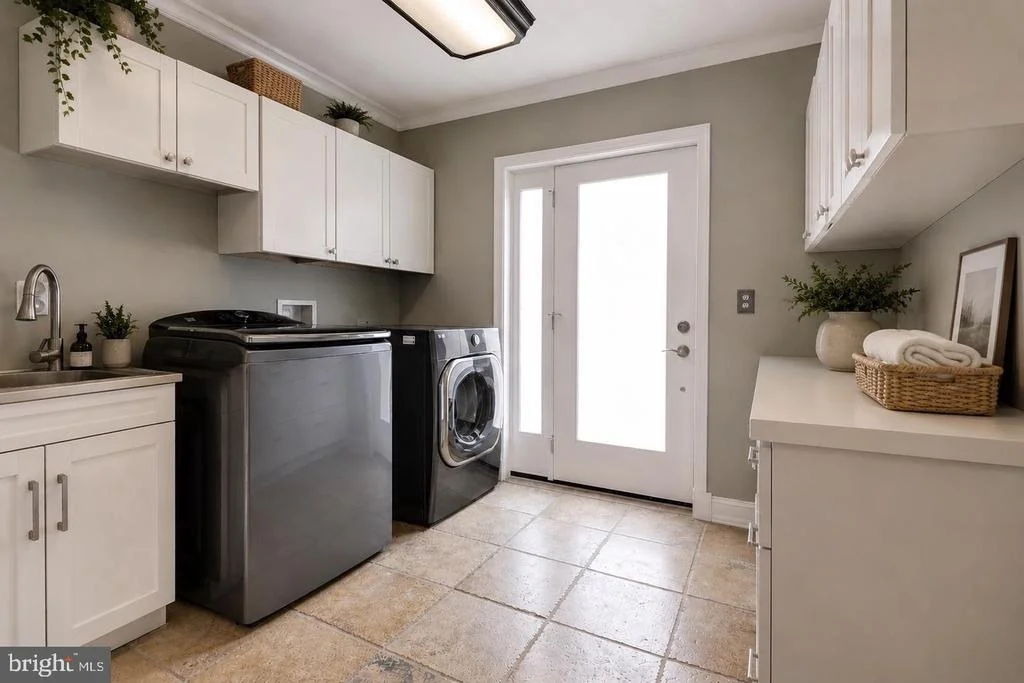
Appliances: Microwave, Cooktop, Dishwasher, Disposal, Dryer, Exhaust Fan, Ice Maker, Refrigerator, Double Oven, Electric Oven, Washer, Oven - Wall, Stove
Flooring Type: Hardwood, Marble, Carpet, Ceramic Tile, Concrete
Door Features: Double Entry
Has Fireplace
Fireplace Features: Stone, Brick, Wood
Fireplaces: 3
Basement: Finished, Walkout Level
Exterior Details
Square Footage: 7283
Square Footage Source: $0
Property Condition: Excellent, Very Good
Architectural Style: Colonial, Contemporary
Year Built Source: Estimated
Year Built: 1977
Builder Name: W.C.&A.N. MILLER
Levels: 3
Other Structures: Above Grade, Below Grade
Window Features: Double Pane Windows, Skylight(s), Screens, Sliding
Construction Materials: Brick
Patio and Porch Features: Deck, Patio, Terrace, Breezeway
Pool Features: Gunite, In Ground, Concrete
Pool is Private
Lot Size Area: 87991
Lot Size Units: Square Feet
Lot Size Acres: 2.02
Lot Size Square Feet: 87991
Water Source: Public
Financial Details
Tax Assessed Value: $2,481,967
Tax Annual Amount: $29,476
Utilities Details
Cooling Type: Central Air, Heat Pump(s)
Heating Type: Central, Forced Air, Heat Pump(s)
Sewer : Septic = # of BR
Location Details
HOA/Condo/Coop Fee Includes: None
HOA/Condo/Coop Amenities: None

Building Info

Overview

    General

  • Year Built: 1977
  • Effective Year Built: 1977
  • Bedroom Count: 0
  • Bathroom Count: 7
  • Full Bathrooms: 5
  • Partial Bathrooms: 7
  • Building Condition: 6
  • Building Quality: 8
  • Construction Type: 0
  • Building Style: 0
  • Exterior Walls Type: 2
  • Interior Walls Type: 0
  • Roof Shape Type: 0
  • Roof Cover Type: 6
  • Floor Count: 200
  • Living Units: 1
  • Floor Cover: 0
  • Basement Type: 3
  • Basement Area: 1,145
  • Garage Type: 1
  • Garage Square Area: 934
  • Parking Space Count: 3
  • Patio Type: 0
  • Porch Type: 7
  • Pool Type: 8

    Dimensions

  • Lot Size Square Feet: 87,991
  • Total Building Area: 6,083
  • Gross Building Area: 6,083
  • Building Area: 6,083
  • Building Area Measurement: T

    Heating and Cooling

  • Fireplace Count: 1
  • Air Conditioning: 13
  • Heating: 4
  • Heated Square Feet: 7,228
  • Heating Fuel Type: 0

    Utilities

  • Sewer System: 0
  • Water Service: 0

Building

  • Building Type: 0
  • Property Class: R
  • Subdivision: GREAT FALLS ESTATES
  • Land Acres: 0000002020
  • Standard Land Use Code: 1001
  • County Land Use Code: R-B001
  • Legal Description 1: GREAT FALLS ESTATES

Neighborhood

  • School District Name: Montgomery County Public Schools
  • Census Tract: 706008

Zoning

  • Zoning: RE2

Geography

  • Assessors Map Reference: FP11
  • Account Number: 01720691
  • District: 10
  • Parcel: 10-01720691
  • Block: C
  • Lot: 36
  • Latitude: 39.0044
  • Longitude: -77.2381

    Address

  • Full Address: 11501 Skipwith Ln
  • Address - House Number: 11501
  • Address - Street Name: Skipwith
  • Address - Suffix Type: Ln
  • State: MD
  • City Name: Potomac
  • Carrier Code: C062
  • 4-Digit Zip Code: 1642
  • Zip Code: 20854

Valuation

    Tax

  • Tax Year: 2023
  • Tax Amount: $2,014,009

    Appraisal Valuation

  • Standard Deviation: 0.1311
  • Valuation Date: Jan 17, 2024
  • Confidence Score: 85
  • Final Value: 1,742,725
  • High Value: 1,971,253
  • Low Value: 1,514,197

    Market Valuation

  • Market Total Value: $2,157,900
  • Market Land Value: $909,000
  • Market Improvement Value: $1,248,900

    Assessments Valuation

  • Assessed Year: 2023
  • Assessed Total Value: $1,779,767

    Exemptions

  • Homeowner Exemption: Yes

    Sales

  • Current Sale Recording Date: May 08, 2006
  • Current Sale Price:
  • Current Sale Document Type: 27
  • Current Sale Input Document Number: 48901
  • Previous Sale Recording Date: Mar 01, 2006
  • Previous Sale Contract Date: Feb 16, 2006
  • Previous Sale Document Type: 27

    Financing

  • First Mortgage Financing Type: ADJ
Data used for valuation calculations is provided by RealtyHop, and other third party sources

Comparables

Unit
Status
Type
Beds
Baths
ft²
Price/ft²
Asking Price
Listed On
Closing Price
Sold On
HOA + Taxes

About Potomac


Similar Homes for Sale

Currently no similar homes around

Nearby Rentals

Unit for rent at 9 Alloway Court, POTOMAC, MD, 20854

$8,250 /mo

  • 7 Beds
  • 5 Baths
  • 8,508 ft²
9 Alloway Court, POTOMAC, MD, 20854 Listing by Brian T Ridgway
Unit for rent at 11009 Cripplegate Road, POTOMAC, MD, 20854

$5,500 /mo

  • 3 Beds
  • 3 Baths
  • 2,292 ft²
11009 Cripplegate Road, POTOMAC, MD, 20854 Listing by Brandon J Andrew
Unit for rent at 10201 Logan Drive, POTOMAC, MD, 20854

$6,100 /mo

  • 6 Beds
  • 4 Baths
  • 4,607 ft²
10201 Logan Drive, POTOMAC, MD, 20854 Listing by Dona Gentile


Frequently Asked Questions

When was property at 11501 Skipwith Lane built and last sold?
The property at 11501 Skipwith Lane was built in 1977 and last sold on Jan 1, 1970 for $1,950,000.
How much is this home worth?
The estimated value of the home located at 11501 Skipwith Lane is $3,029,495.
What are some comparable homes to 11501 Skipwith Lane?
There are currently no comparable homes to 11501 Skipwith Lane.