Check Availability
Upland 91786
1150 W Aster Street
$980,000
● House - For Sale

1150 W Aster Street

Upland, CA 91786
bedrooms
5 Beds
bathrooms
3 Baths
square feet
2,379 Ft²
$4,812
Est. Monthly

About This Property

BACK ON THE MARKET! Buyers could not perform.


Welcome to this beautiful North Upland home, tucked into a quiet foothill neighborhood with mountain views and city lights in the distance.


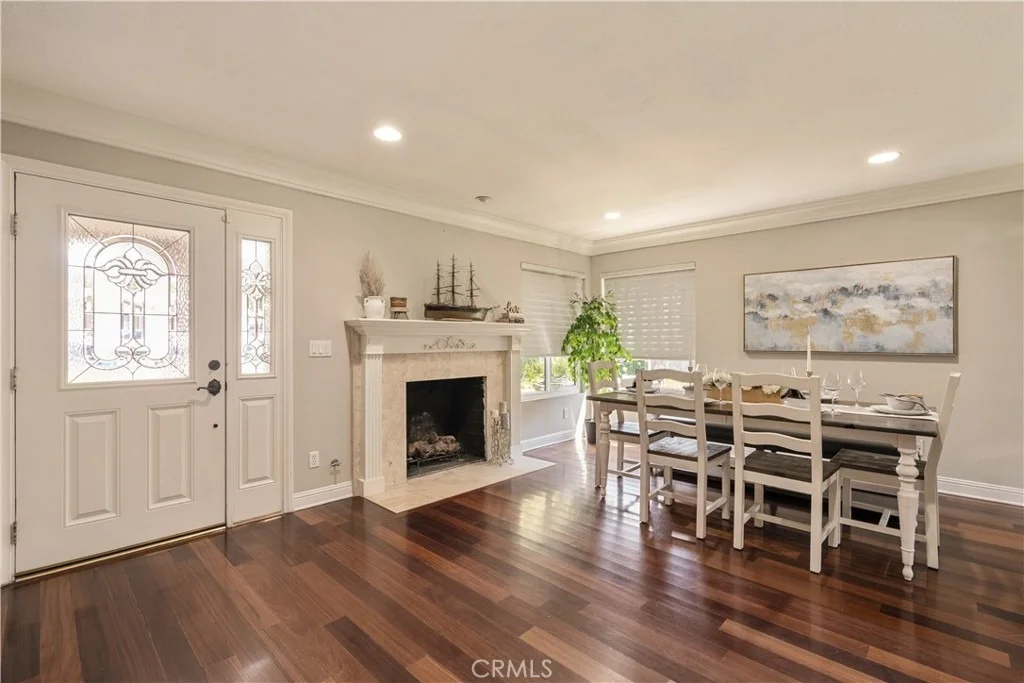
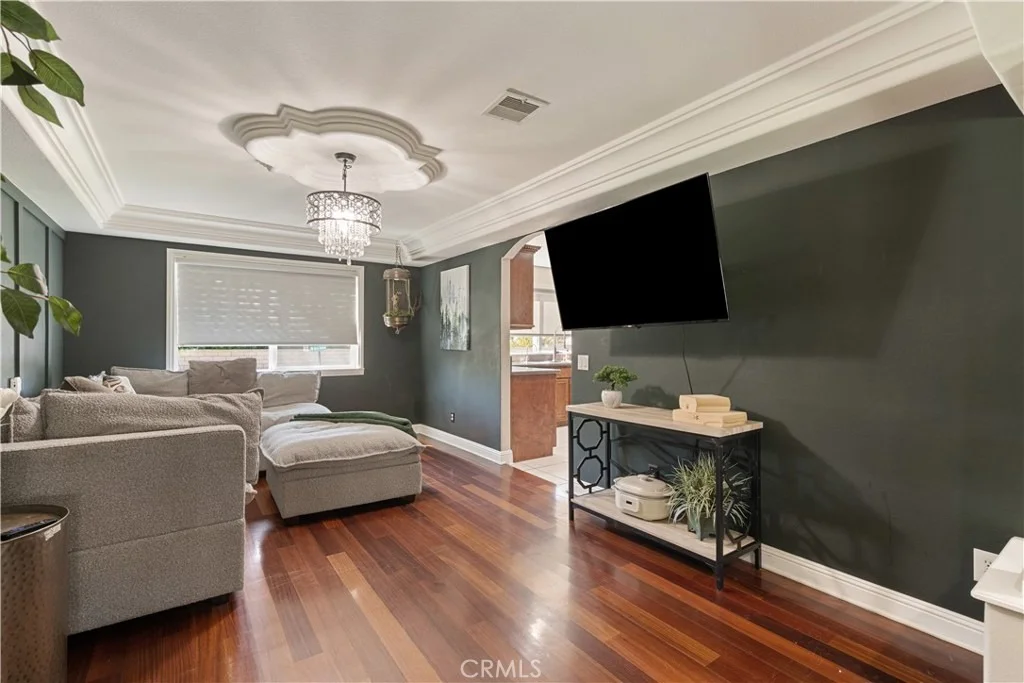
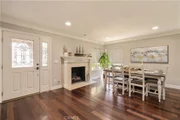
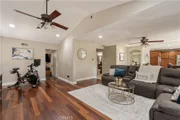
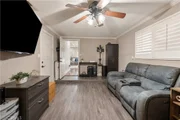
Step inside to warm hardwood floors that flow through the formal living room, where a gas fireplace creates a comfortable place to gather. The adjoining formal dining room features elegant columns and crown molding, adding character to the space.


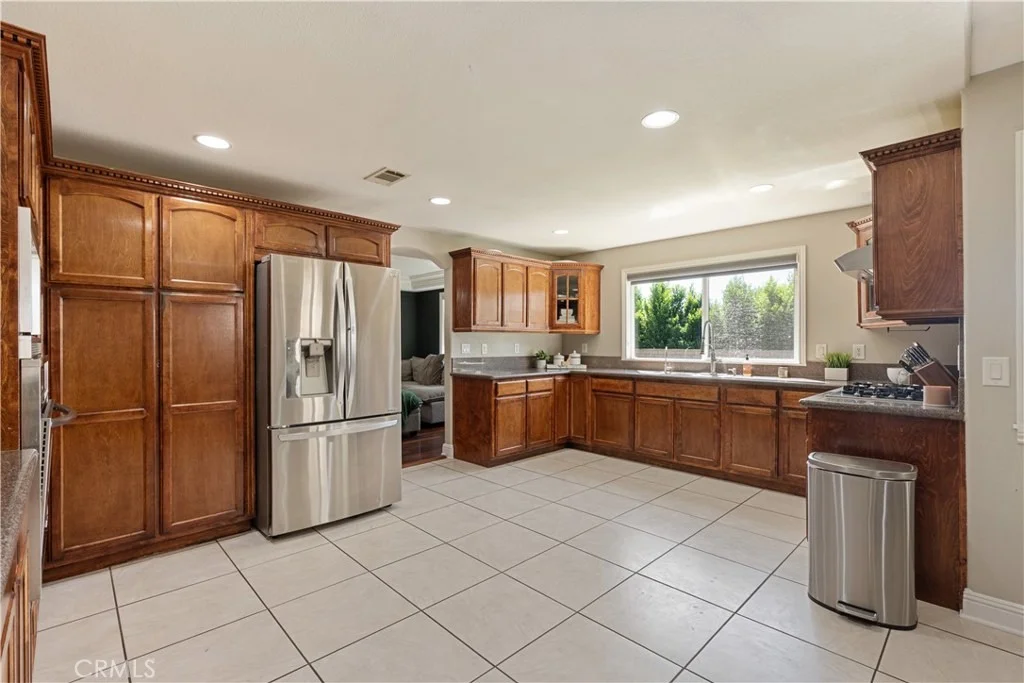
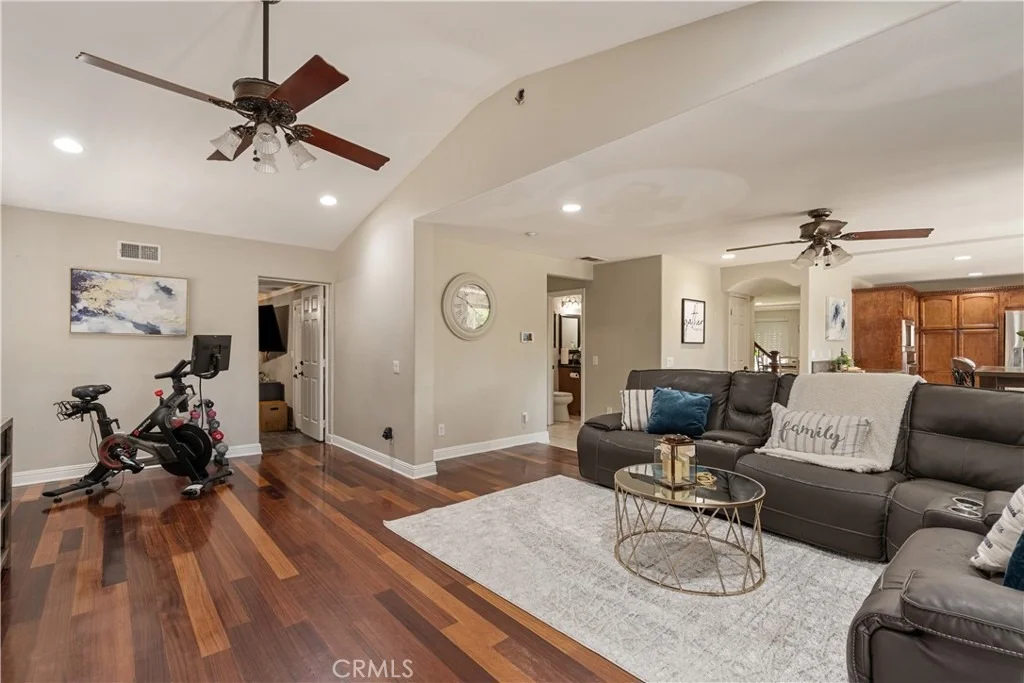
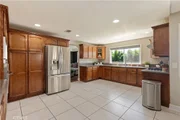
The kitchen opens directly to the family room and features granite countertops, rich wood cabinetry, and plenty of space for everyday living and entertaining.


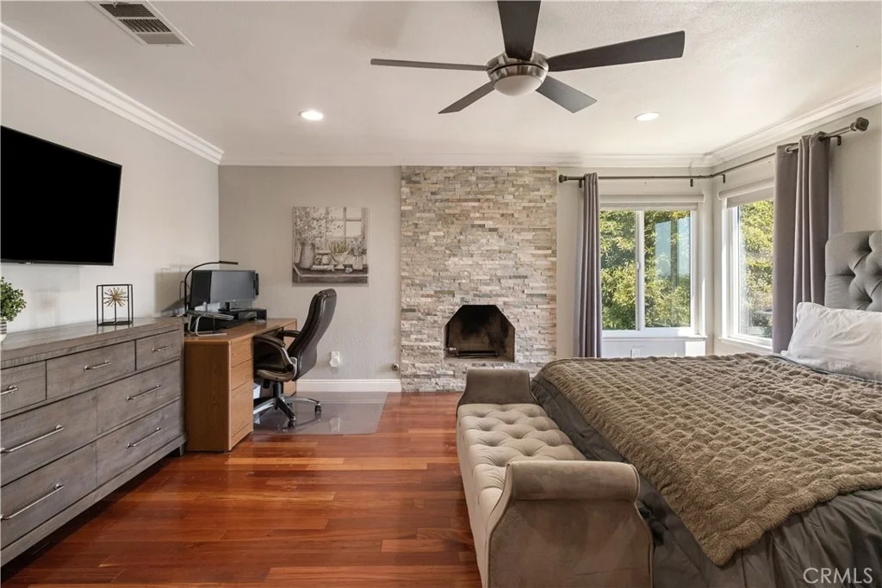
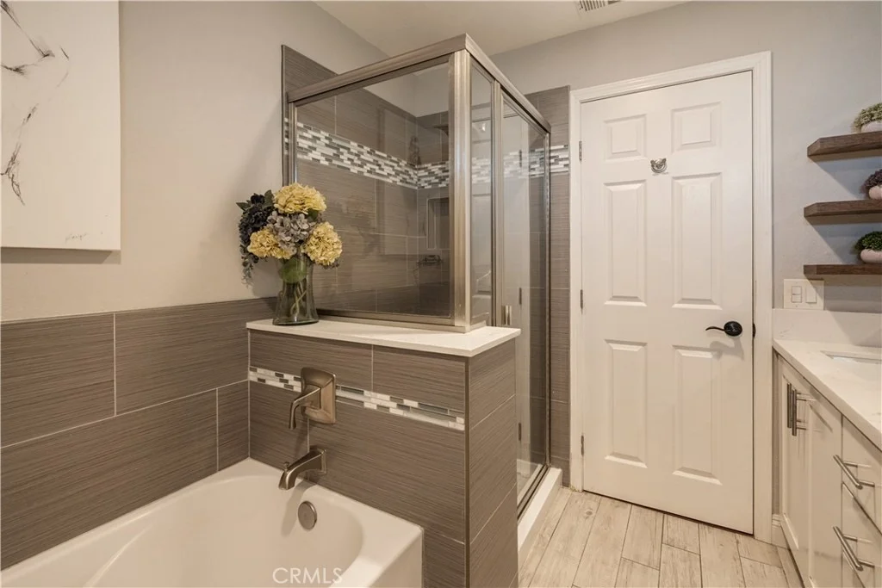
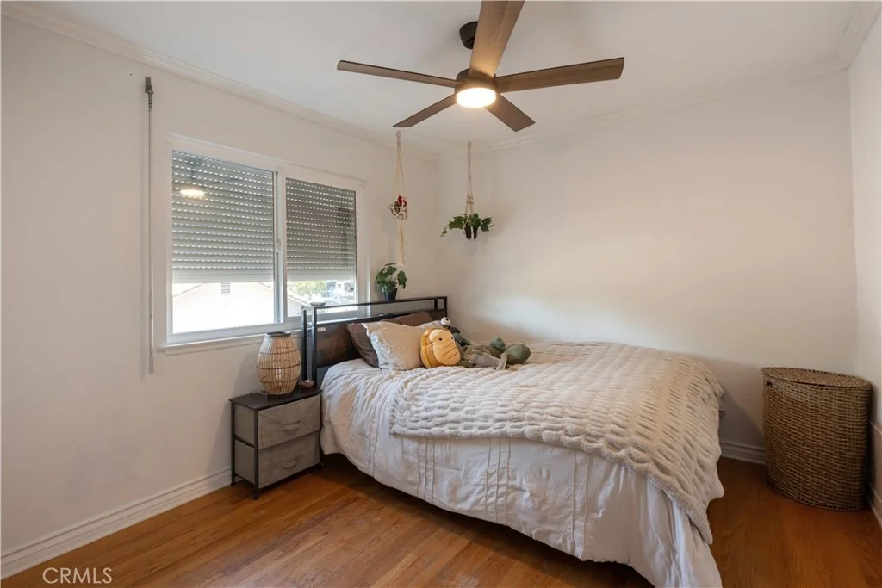
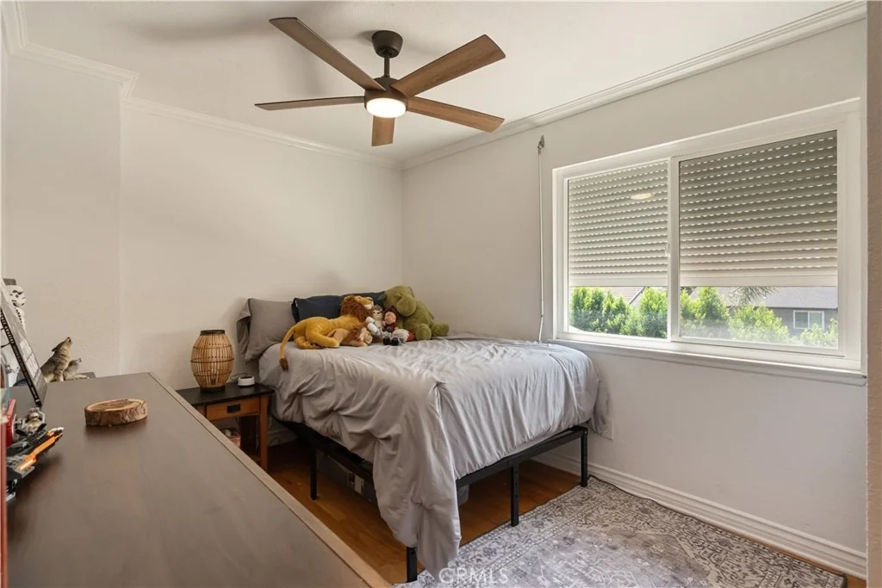
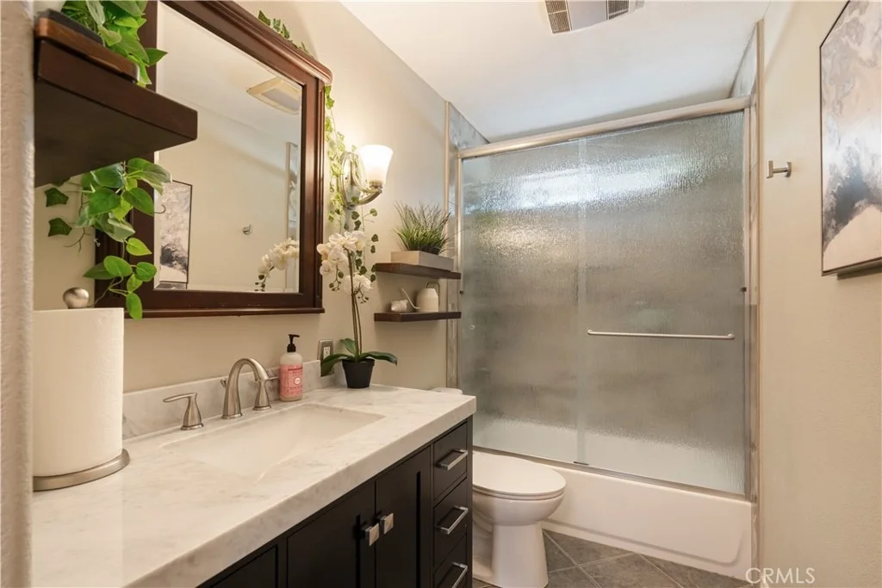
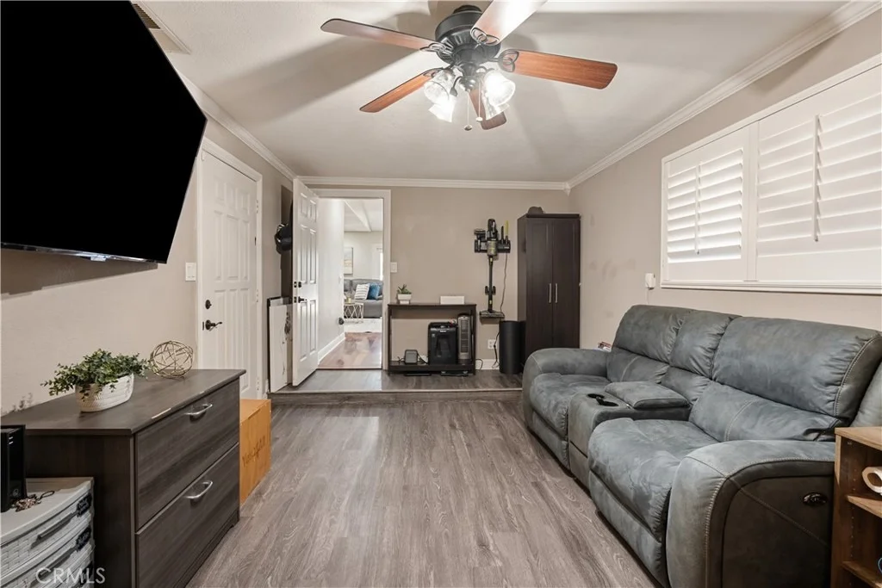
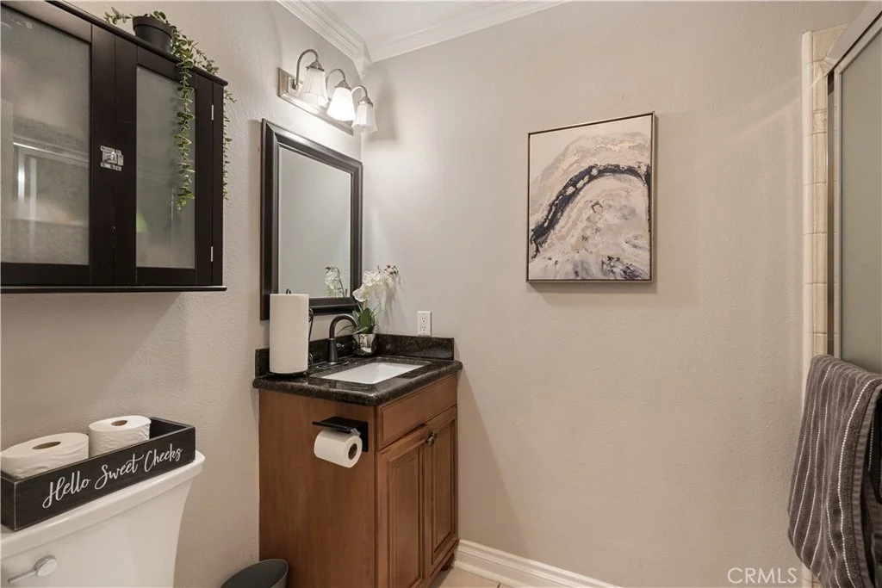
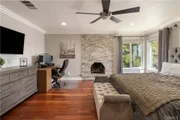
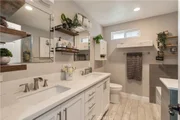
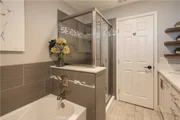
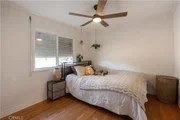
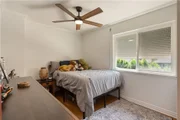
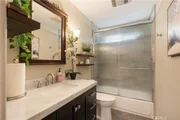
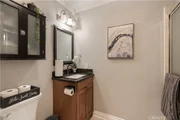
With five bedrooms and three bathrooms, the layout offers plenty of flexibility, including a bedroom and full bathroom downstairs. Upstairs, the spacious primary suite feels like its own private retreat, complete with a gas fireplace, large walk-in closet, and spa-inspired bathroom with a soaking tub and separate shower.


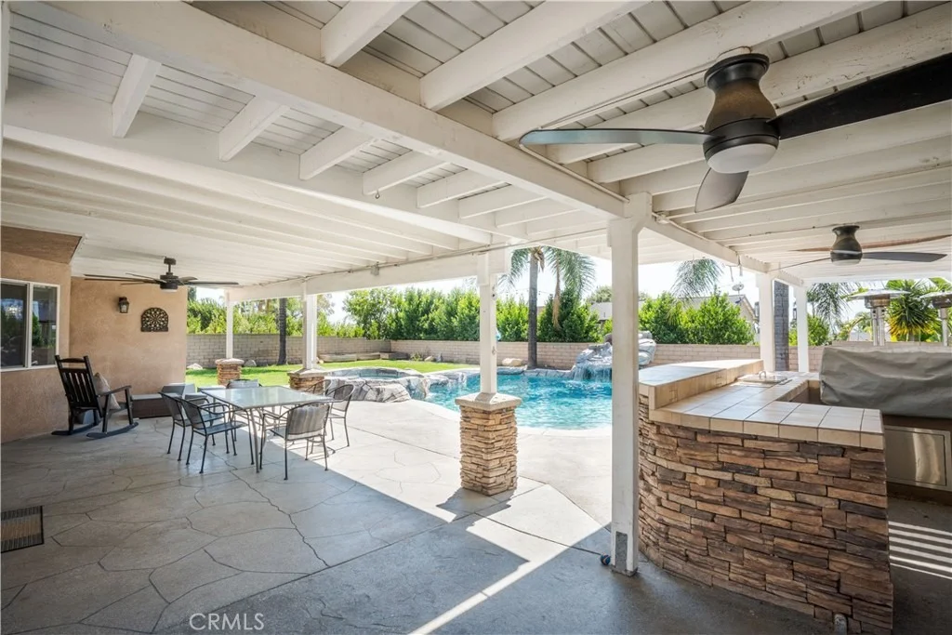
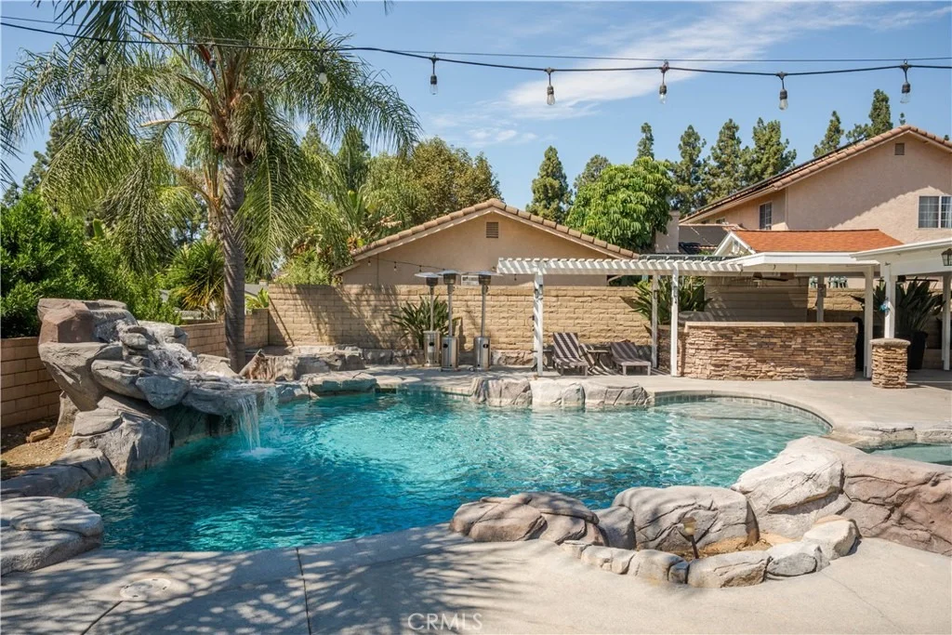
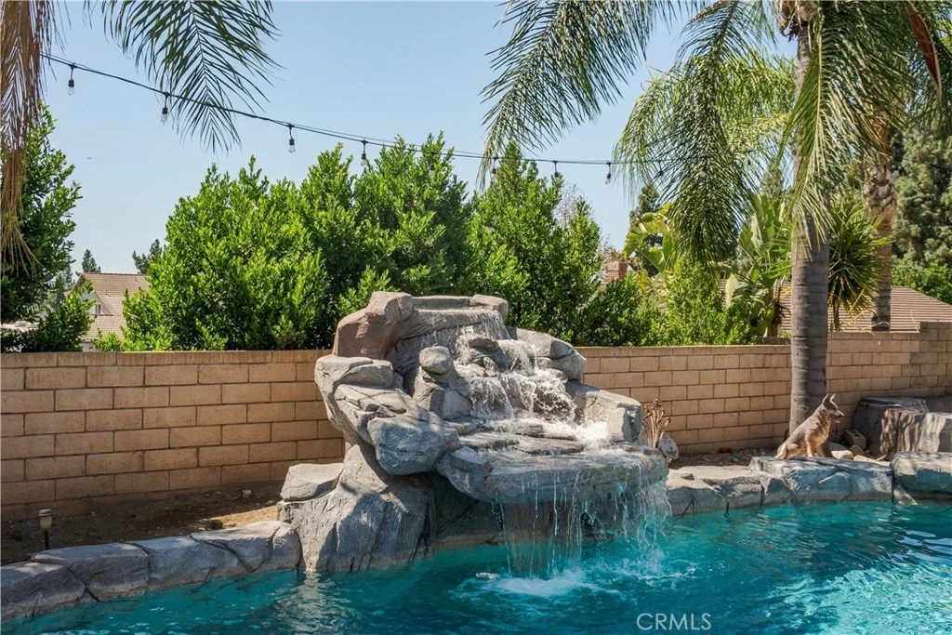
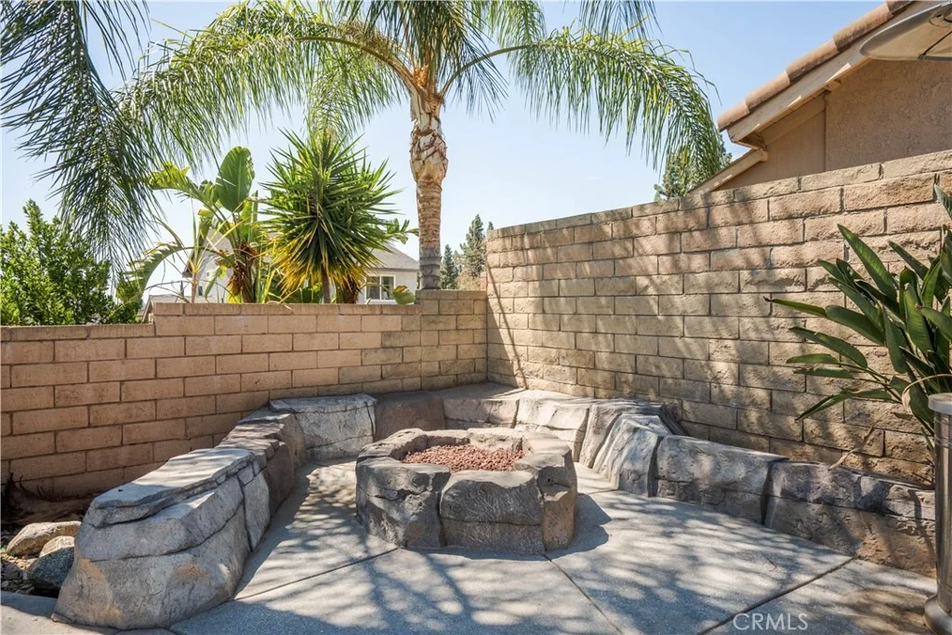
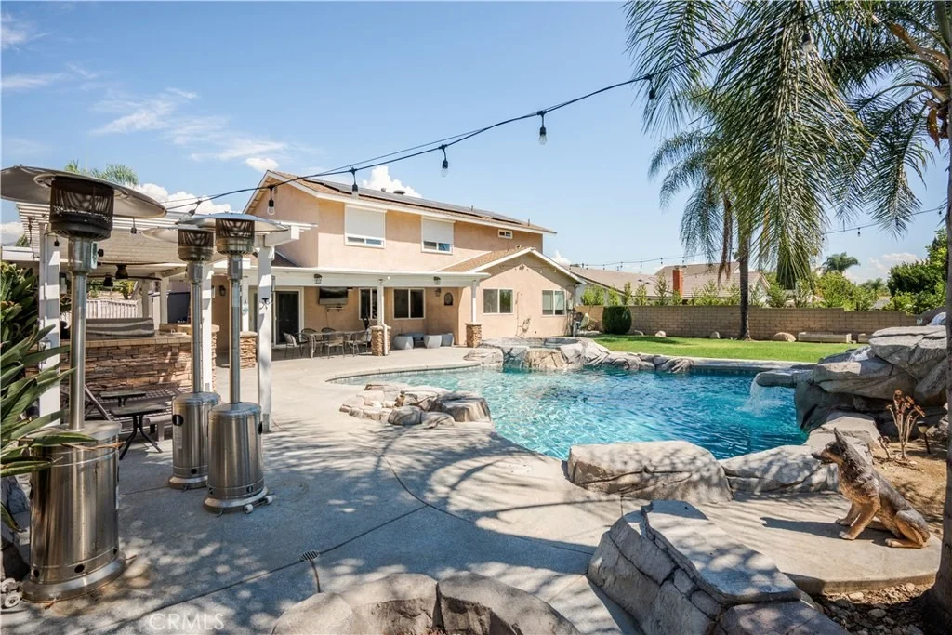
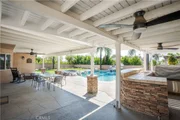
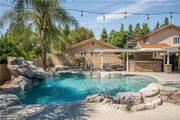
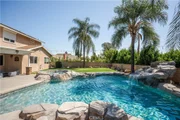
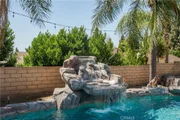
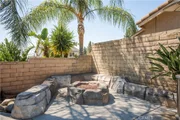
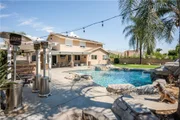
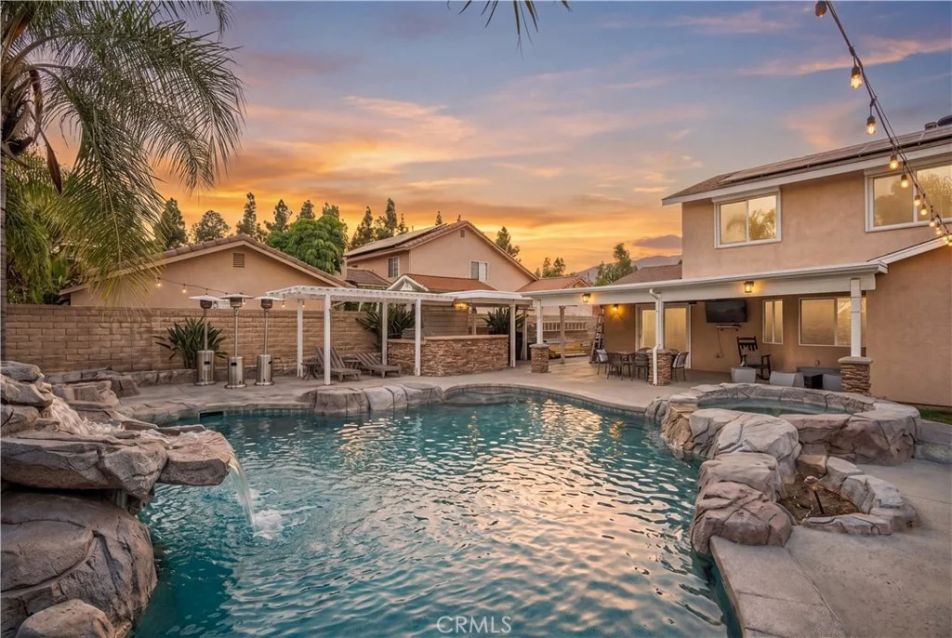
The backyard is where this home really stands out. Enjoy your own private pool and spa with a rock waterfall, a stacked-stone outdoor bar with built-in barbecue, and a covered patio made for relaxing and entertaining throughout the year. A built-in gas fire pit adds another inviting place to gather, while an outdoor shower offers added convenience after a day by the pool. A storage shed along the side of the home provides additional space for tools, equipment, and outdoor essentials.


Additional features include dual-pane windows, dual-zone central air conditioning, RV parking, and no HOA. The original third garage bay has been permitted and converted into the downstairs bedroom.


Located near the foothills, hiking trails, and Upland schools, this home offers space, comfort, and an outdoor setting designed to be enjoyed.
Unit Size
2,379 Ft²
Days on Market
34 days
Land Size
0.23 acres
Price per sqft
$412
Property Type
House
Property Taxes
-
HOA Dues
-
Year Built
1976

Listed By

JOEL CAMACHO
JOEL CAMACHO
RE/MAX MASTERS REALTY

Payment Calculator

Cap Rate Calculator

Last updated: 23 hours ago (CRMLS #CV26188308)

Price History

Date / Event Date Event Price
Oct 16, 2026 Relisted $980,000
Relisted
Sep 27, 2026 In contract -
In contract
Sep 15, 2026 Listed by RE/MAX TOP PRODUCERS $980,000
Listed by RE/MAX TOP PRODUCERS

Property Highlights

Garage
Air Conditioning
Fireplace
Parking Details
Has Garage
Attached Garage
Has Open Parking
Parking Features: Driveway, Garage, RV Access/Parking
Garage Spaces: 2
Open Parking Spaces: 3
Interior Details
Full Bathrooms: 3
Interior Features: Ceiling Fan(s), Crown Molding, Eat-in Kitchen, Granite Counters, Open Floorplan, Recessed Lighting, Walk-In Closet(s), SeparateFormalDiningRoom, BedroomOnMainLevel, PrimarySuite
Appliances: Double Oven, Dishwasher, Gas Cooktop, Gas Oven
Flooring Type: Laminate, Tile, Wood
Laundry Features: Washer Hookup, Gas Dryer Hookup, Inside, Laundry Room
Has Fireplace
Fireplace Features: Living Room, Bedroom, Wood Burning
Exterior Details
Square Footage: 2379
Square Footage Source: $0
Security Features: Carbon Monoxide Detector(s), Smoke Detector(s)
Year Built Source: Public Records
Year Built: 1976
Levels: Two
Other Structures: Shed(s), Storage
Window Features: Double Pane Windows, ENERGY STAR Qualified Windows, CustomCoverings
Patio and Porch Features: Covered, Front Porch, Patio, Concrete, Open
Pool Features: Gunite, Heated, In Ground, Private, Waterfall
Pool is Private
Lot Features: Back Yard, Front Yard, Sprinklers In Rear, Sprinklers In Front, StreetLevel, Yard
Lot Size Area: 10080
Lot Size Units: Square Feet
Lot Size Acres: 0.2314
Lot Size Square Feet: 10080
Tax Lot: 30
Water Source: Public
Utilities Details
Cooling Type: Central Air
Heating Type: Central
Sewer : Public Sewer

Building Info

Overview

    General

  • Year Built: 1976
  • Effective Year Built: 1976
  • Building Count: 1
  • Total Rooms: 9
  • Bedroom Count: 4
  • Bathroom Count: 3
  • Full Bathrooms: 3
  • Partial Bathrooms: 3
  • Building Condition: 6
  • Building Quality: 4
  • Construction Type: 6
  • Building Style: 10
  • Exterior Walls Type: 0
  • Interior Walls Type: 0
  • Roof Shape Type: 0
  • Roof Cover Type: 18
  • Floor Count: 200
  • Living Units: 1
  • Floor Cover: 0
  • Basement Type: 0
  • Basement Area: 0
  • Garage Type: 1
  • Garage Square Area: 660
  • Parking Space Count: 3
  • Patio Type: 20
  • Porch Type: 8
  • Pool Type: 2
  • Location Influence Type: 226

    Dimensions

  • Lot Size Square Feet: 10,080
  • Lot Size Depth Feet: 1,260
  • Lot Size Frontage Feet: 800
  • Total Building Area: 3,039
  • Gross Building Area: 3,039
  • Building Area: 2,379
  • Building Area Measurement: L

    Heating and Cooling

  • Fireplace Count: 1
  • Air Conditioning: 1
  • Heating: 3
  • Heated Square Feet: 2,379
  • Heating Fuel Type: 0

    Utilities

  • Sewer System: 1
  • Water Service: 2

Building

  • Building Type: 0
  • Property Class: R
  • Subdivision: TRACT NO 8989
  • Land Acres: 0000000231
  • Standard Land Use Code: 1001
  • County Land Use Code: 0510
  • Legal Description 1: TRACT 8989 LOT 30

Neighborhood

  • School District Name: Upland Unified School District
  • Census Tract: 000818

Geography

  • Assessors Map Reference: 10-F1
  • District: 07
  • Subdivision Tract Number: 8989
  • Parcel: 1006-131-38-0000
  • Lot: 30
  • Municipality: ONTARIO
  • Latitude: 34.1207
  • Longitude: -117.669

    Address

  • Full Address: 1150 W Aster St
  • Address - House Number: 1150
  • Street Direction: W
  • Address - Street Name: Aster
  • Address - Suffix Type: St
  • State: CA
  • City Name: Upland
  • Carrier Code: C060
  • 4-Digit Zip Code: 2274
  • Zip Code: 91786

Valuation

    Tax

  • Tax Year: 2022
  • Tax Amount: $840,627
  • Initial Tax Delinquent Year: 2021
  • Tax Rate Code Area: 008-001

    Appraisal Valuation

  • Standard Deviation: 0.192
  • Valuation Date: Jul 19, 2023
  • Confidence Score: 74
  • Final Value: 960,311
  • High Value: 1,144,766
  • Low Value: 775,856

    Assessments Valuation

  • Assessed Year: 2023
  • Assessed Total Value: $788,104
  • Assessed Land Value: $275,837
  • Assessed Improvements Value: $512,267

    Sales

  • Current Sale Contract Date: Aug 14, 2020
  • Current Sale Recording Date: Sep 09, 2020
  • Current Sale Price:
  • Current Sale Document Type: 36
  • Current Sale Input Document Number: 2020-0337125
  • Previous Sale Recording Date: Jun 22, 2001
  • Previous Sale Contract Date: May 25, 2001
  • Previous Sale Amount: $264,000
  • Previous Sale Document Type: 36
Data used for valuation calculations is provided by RealtyHop, and other third party sources

Comparables

Unit
Status
Type
Beds
Baths
ft²
Price/ft²
Asking Price
Listed On
Closing Price
Sold On
HOA + Taxes

About Upland


Similar Homes for Sale

Currently no similar homes around

Nearby Rentals

Unit for rent at 1328 Randy St, UPLAND, CA, 91786

$2,350 /mo

  • 2 Beds
  • 1 Bath
  • 1,100 ft²
1328 Randy St, UPLAND, CA, 91786 Listing by Henry Liu
Unit for rent at 593 E 9th Street, UPLAND, CA, 91786

$2,850 /mo

  • 3 Beds
  • 2 Baths
  • 1,000 ft²
593 E 9th Street #B, UPLAND, CA, 91786 Listing by Skyler Hynes
Unit for rent at 1617 Honeysuckle Place, UPLAND, CA, 91784

$4,250 /mo

  • 3 Beds
  • 2 Baths
  • 1,719 ft²
1617 Honeysuckle Place, UPLAND, CA, 91784 Listing by Rana Alhilo


Frequently Asked Questions

When was property at 1150 West Aster Street built and last sold?
The property at 1150 West Aster Street was built in 1976 and last sold on Aug 14, 2020 for $757,500.
How much is this home worth?
The estimated value of the home located at 1150 West Aster Street is $989,800.
What are some comparable homes to 1150 West Aster Street?
There are currently no comparable homes to 1150 West Aster Street.