"SKYLINE SANCTUARY" - Just thirty minutes from the energy of New
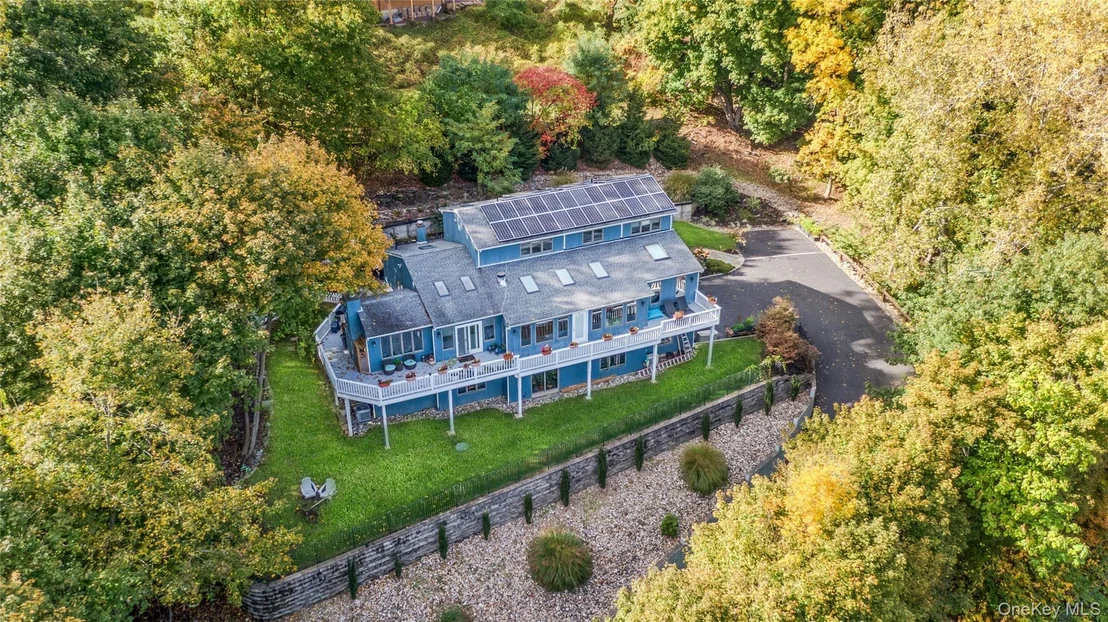
York City, a world apart awaits. Skyline Sanctuary rises above the
Hudson Valley's wooded hills like a contemporary retreat - where
every window frames nature's art and every terrace invites the soft
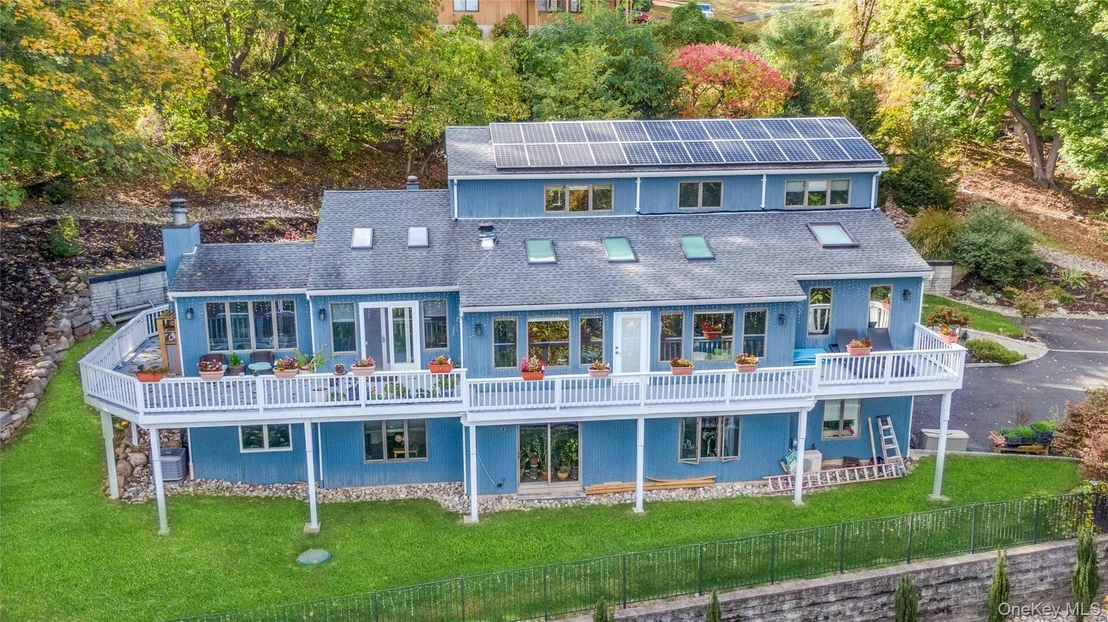
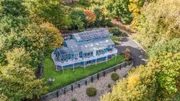
hush of trees and river breeze. Boasting 4,522 square feet of
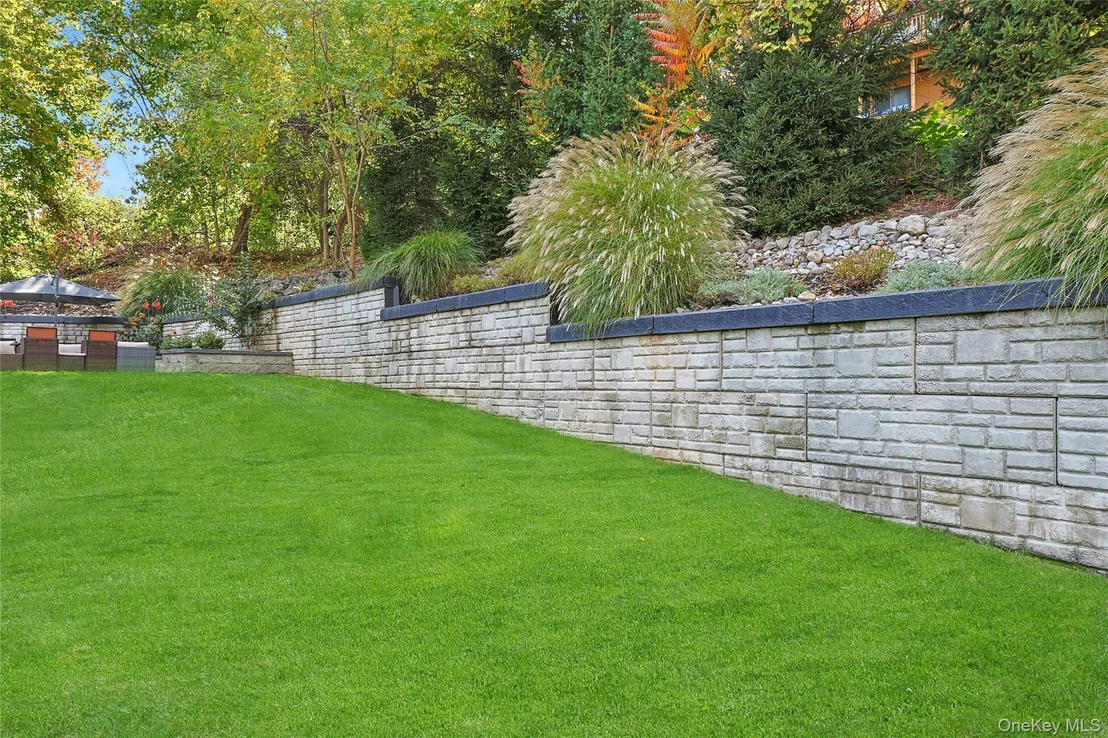
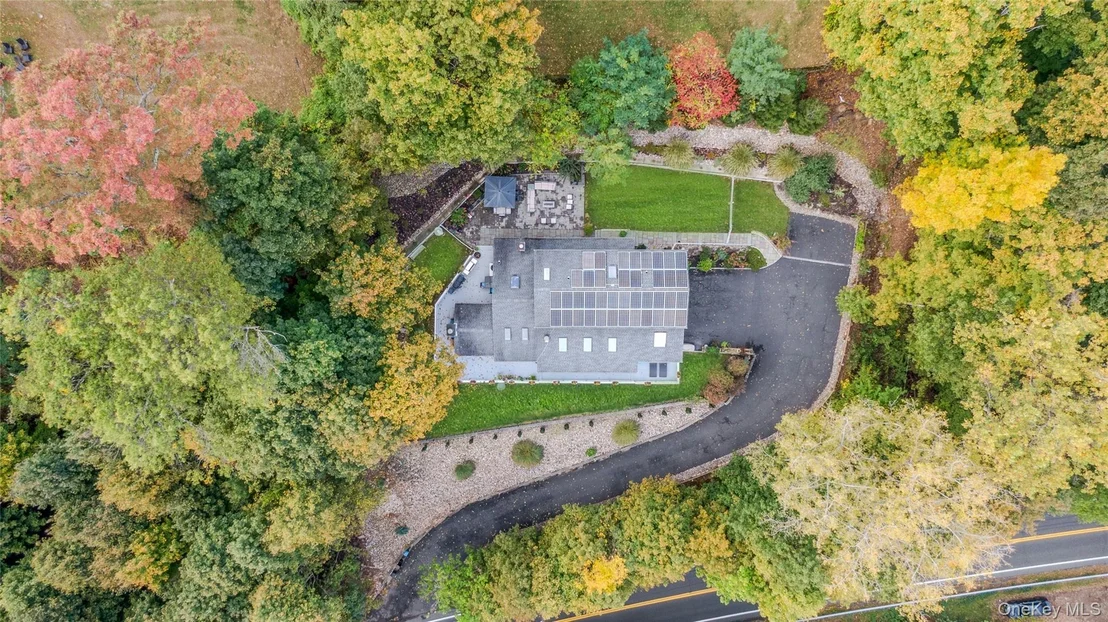
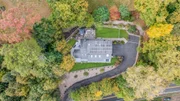
light-filled living space on .58 acres of private, landscaped
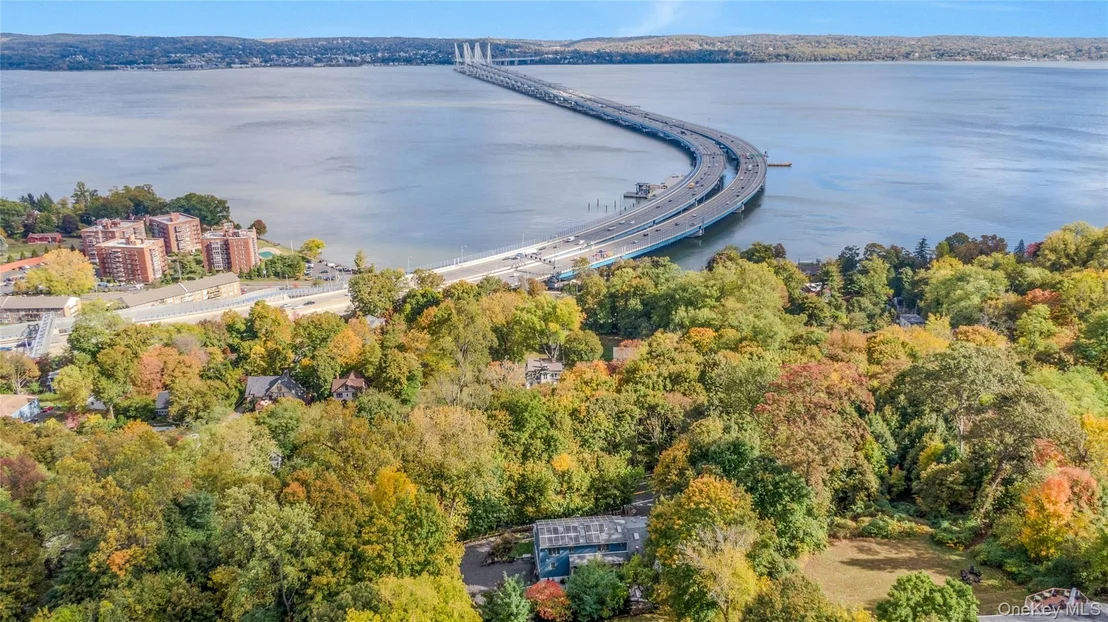
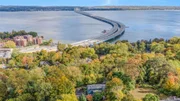
grounds, this five-bedroom, five-bath home captures gorgeous views
of the Hudson River that improve with the seasons, wrapping each
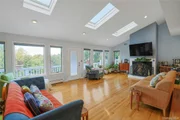
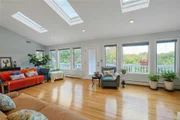
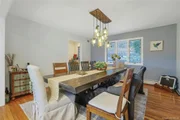
level in natural light and tranquility. Inside, the main floor
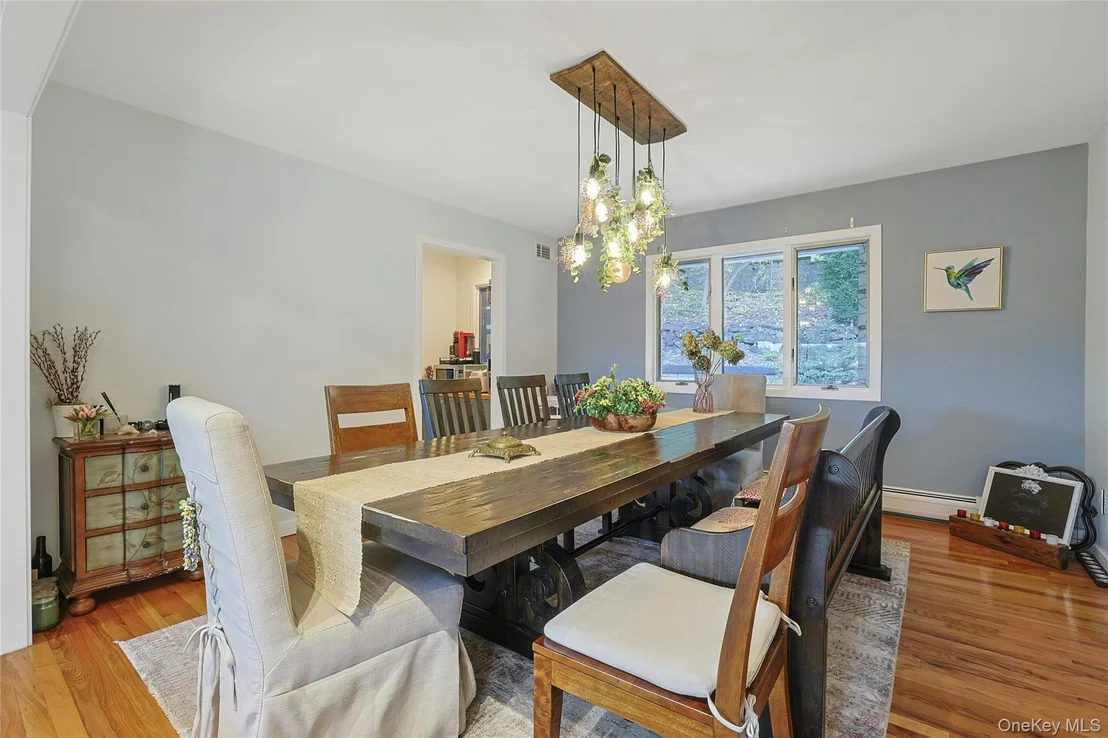
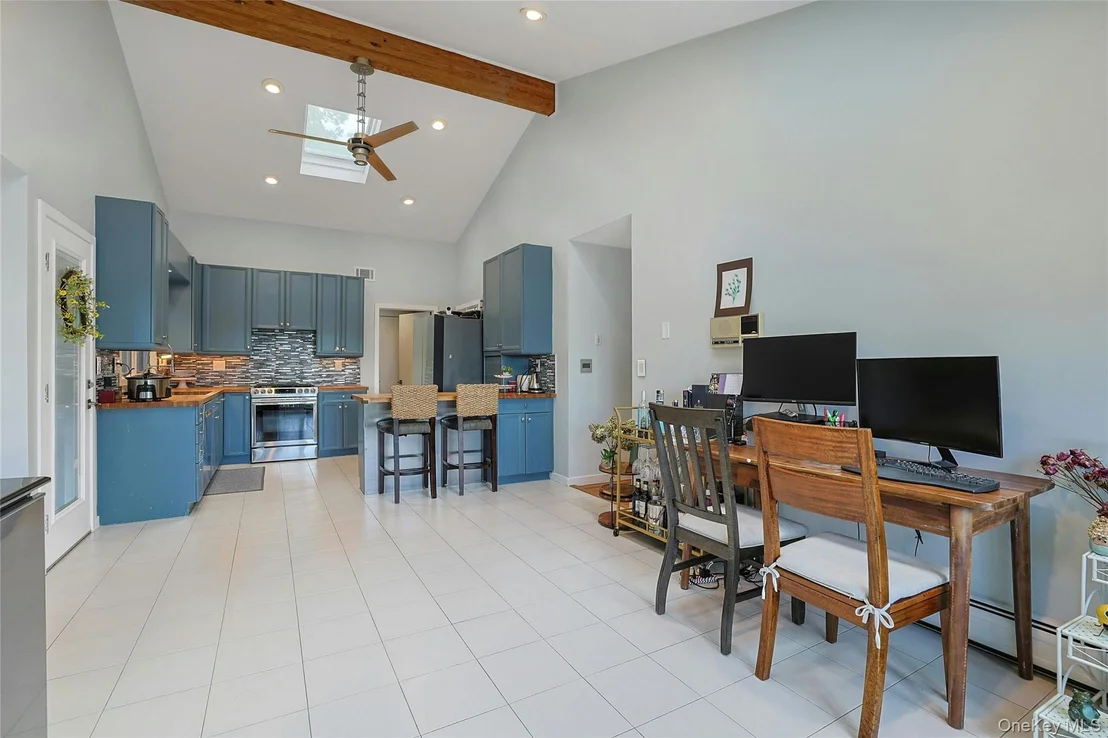
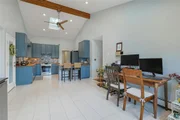
flows effortlessly from living to dining to a chef's kitchen built
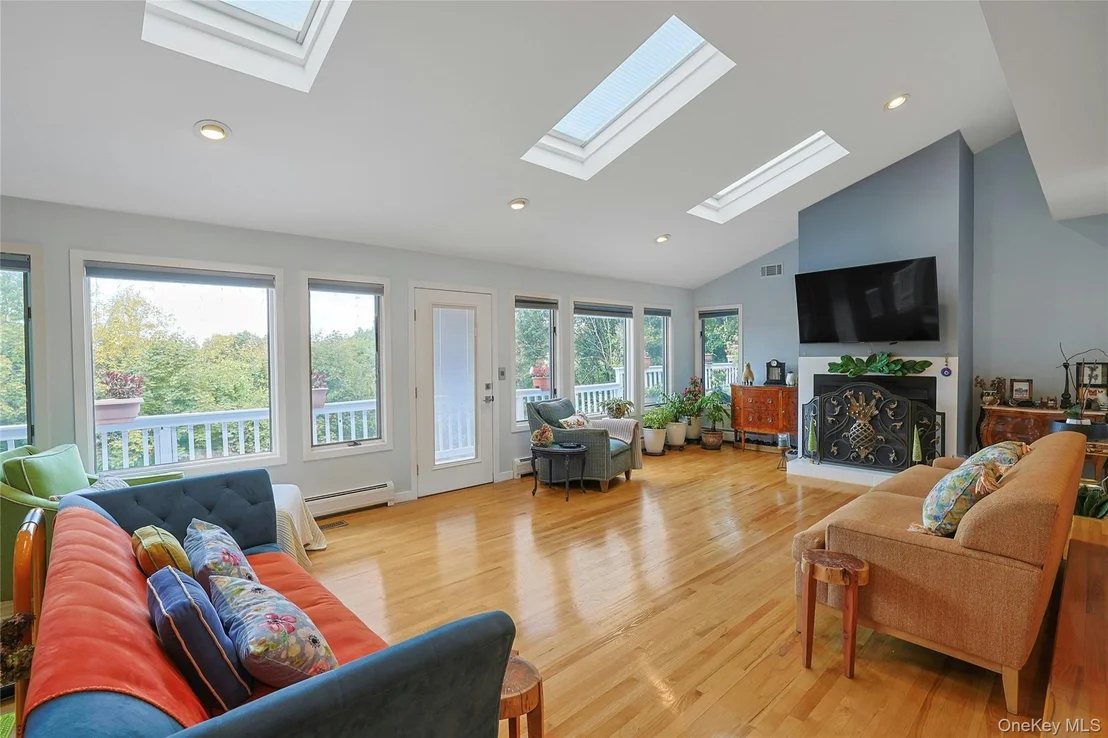
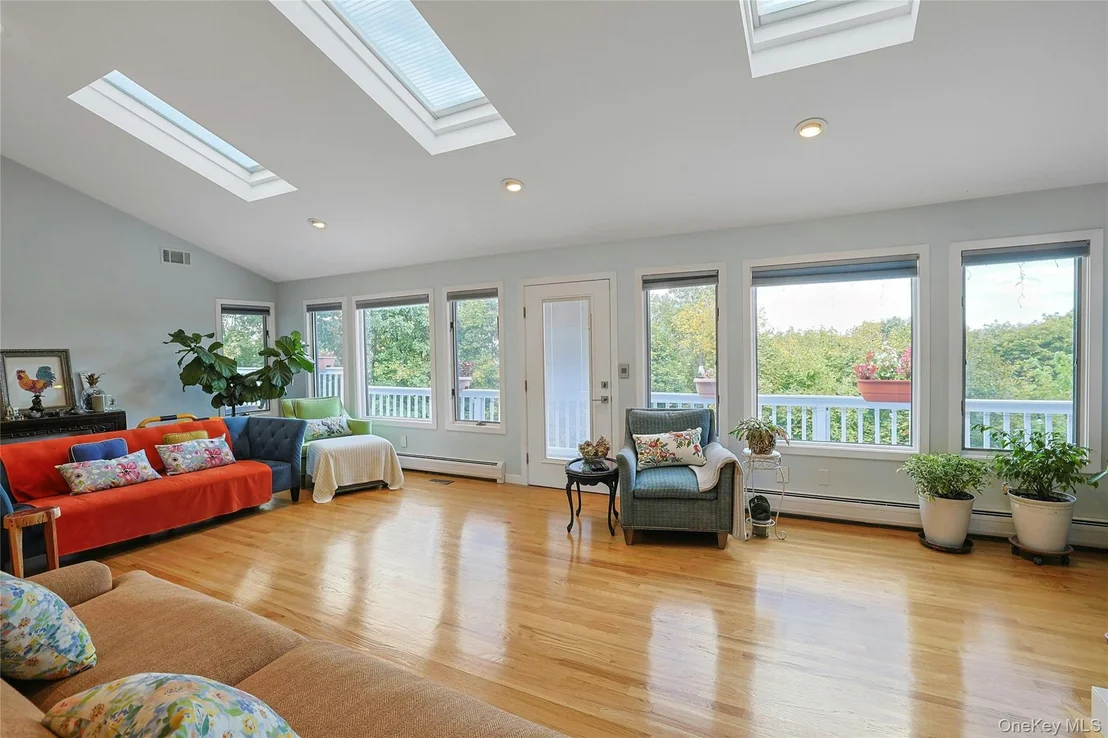
for gathering - its light and air accentuated by nine skylights and
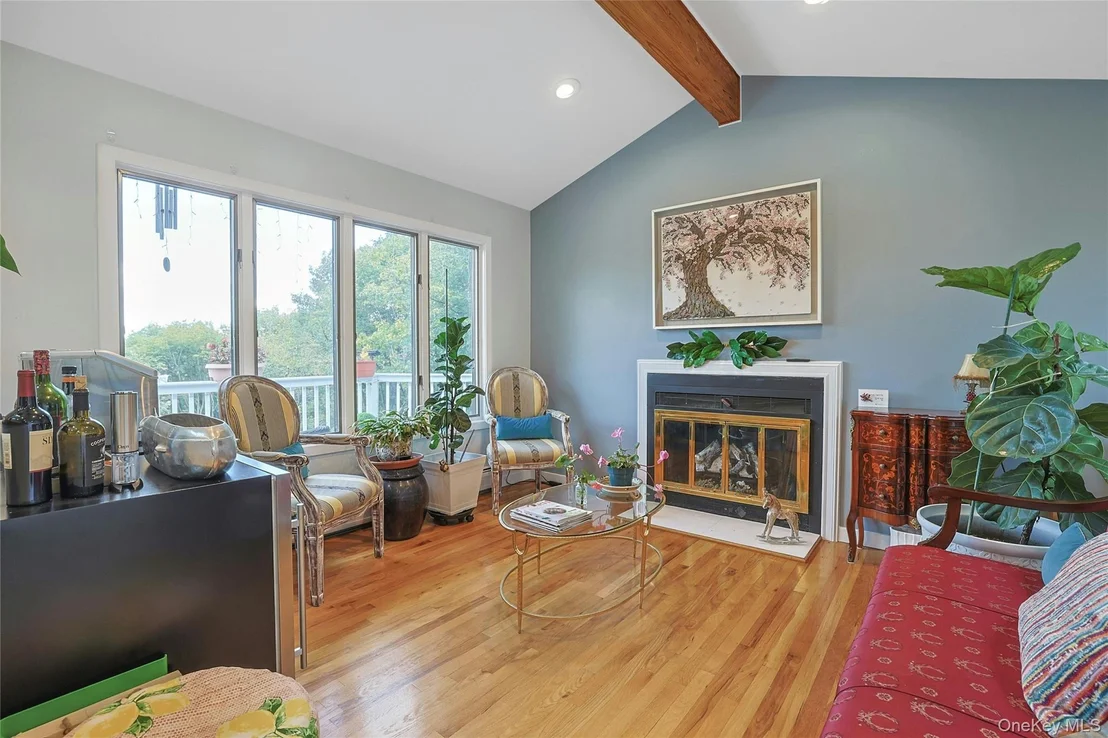
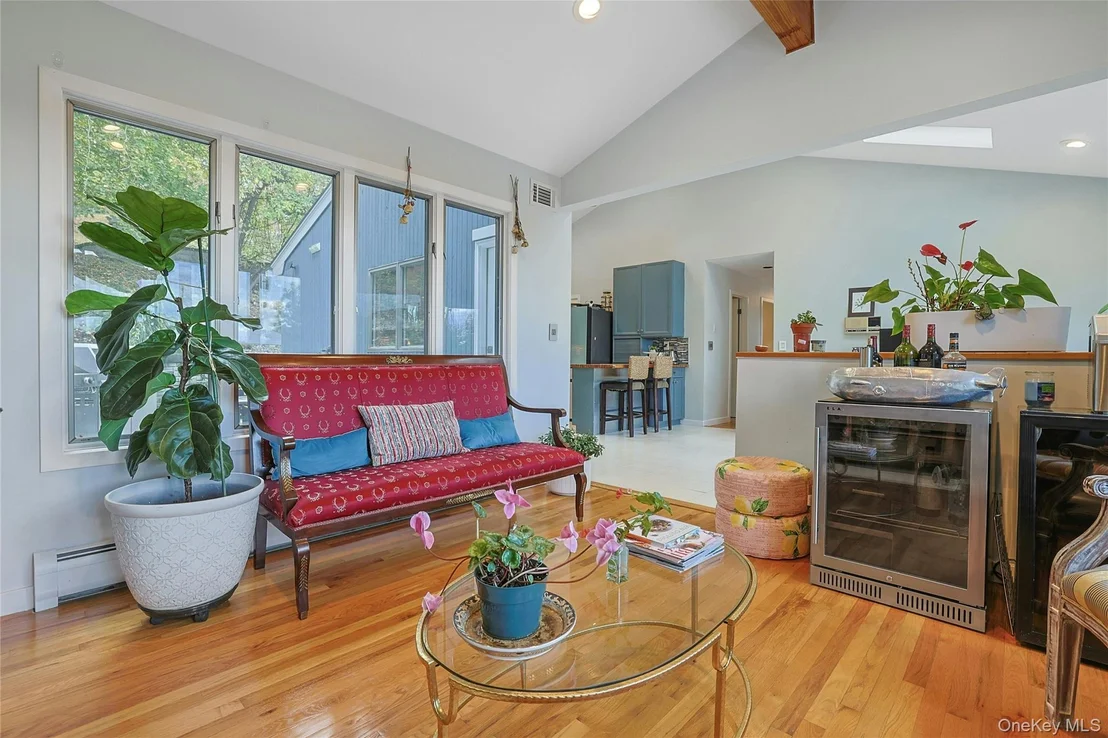
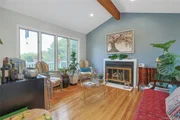
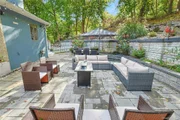
soaring ceilings. An adjacent family room spills out to an
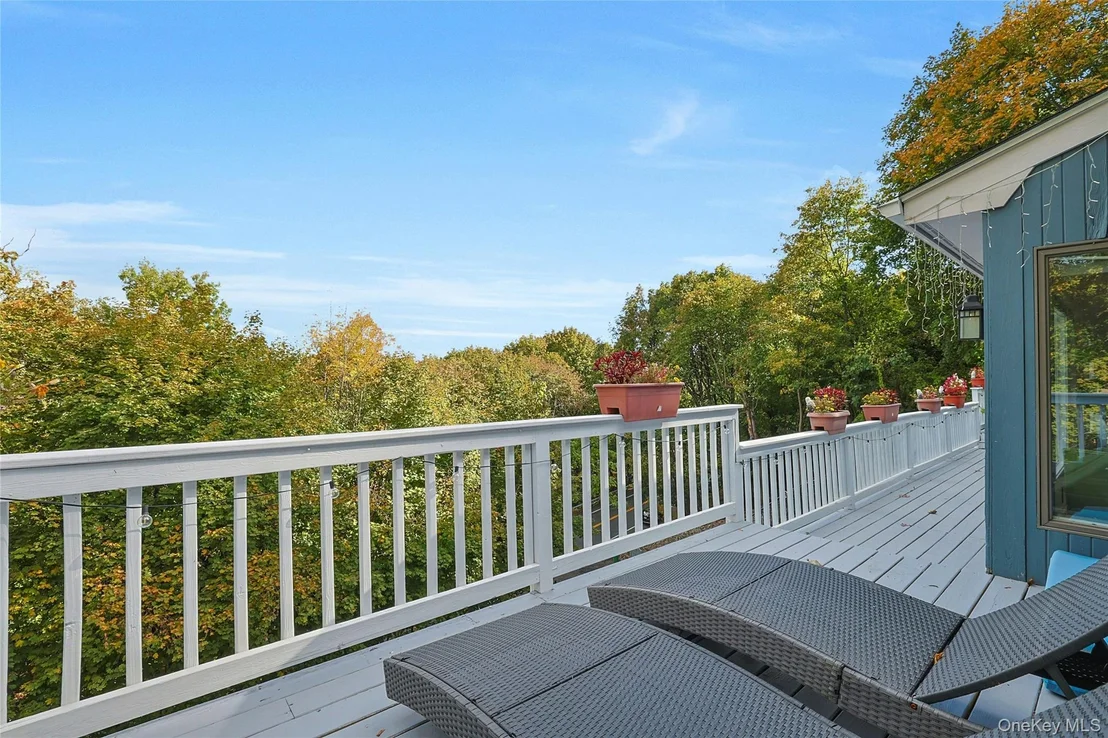
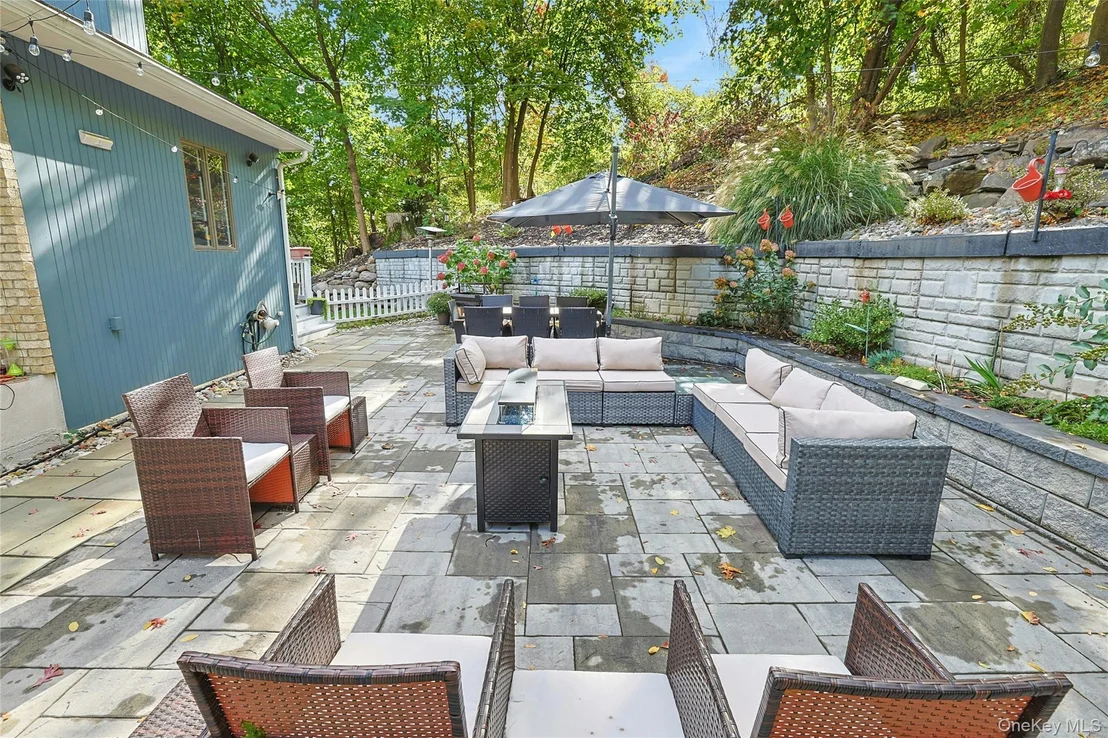
expansive deck and stone patio, creating seamless indoor-outdoor
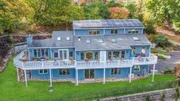
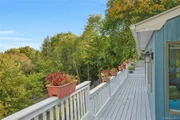
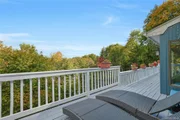
living where laughter lingers late into the evening. Encircled by
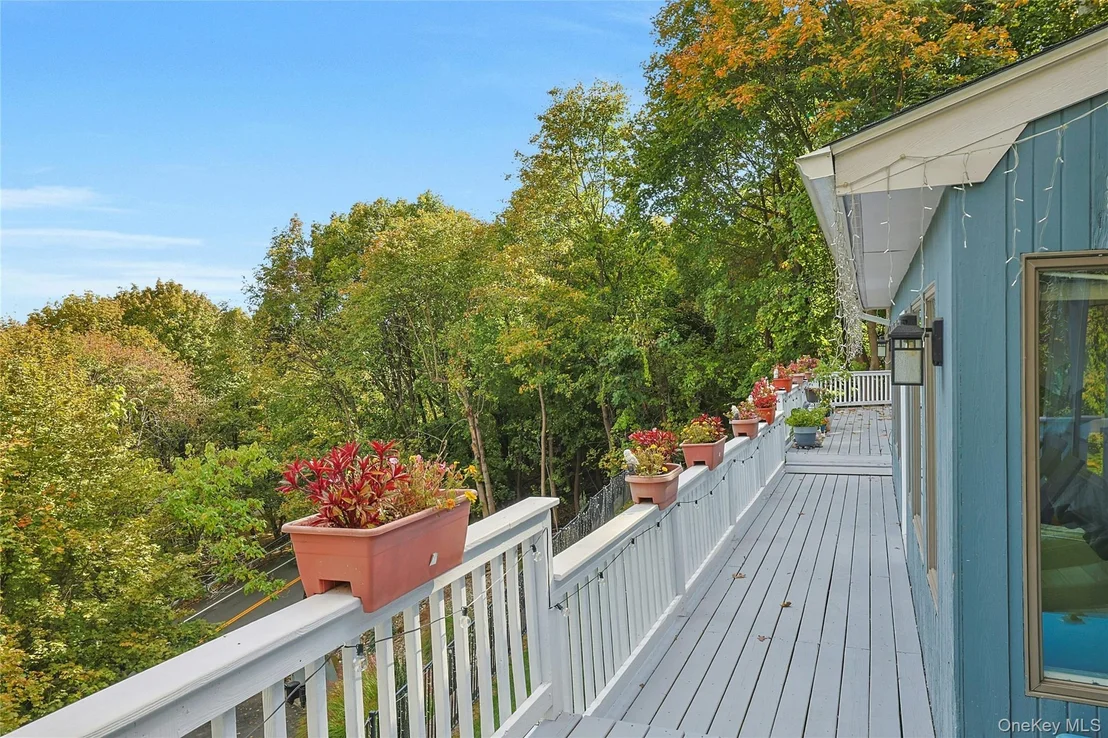
lush greenery, the home's wraparound terrace feels like a private
perch above the landscape - a rare and tranquil setting with river
vistas that shift beautifully with the seasons. The first-floor
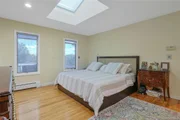
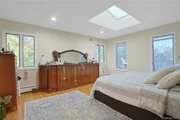
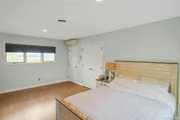
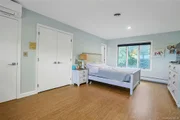
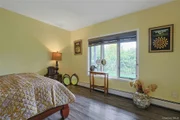
primary suite offers ease and intimacy, while an additional guest
bath enhances the thoughtful flow of everyday living. Upstairs, two
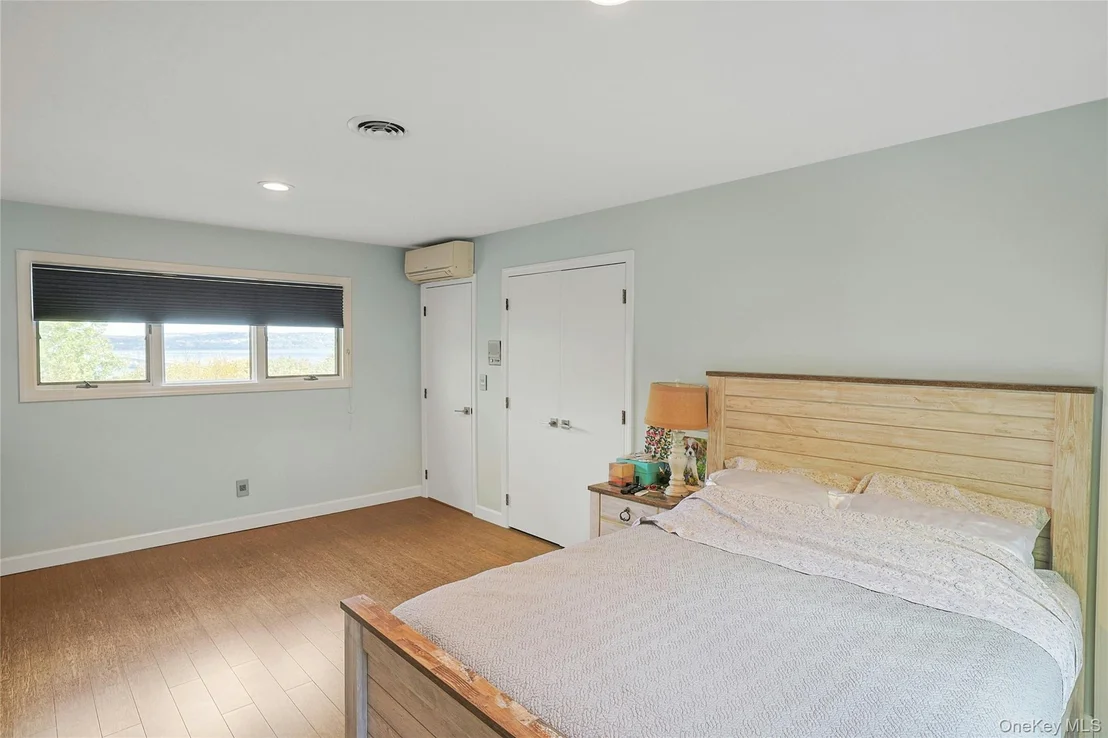
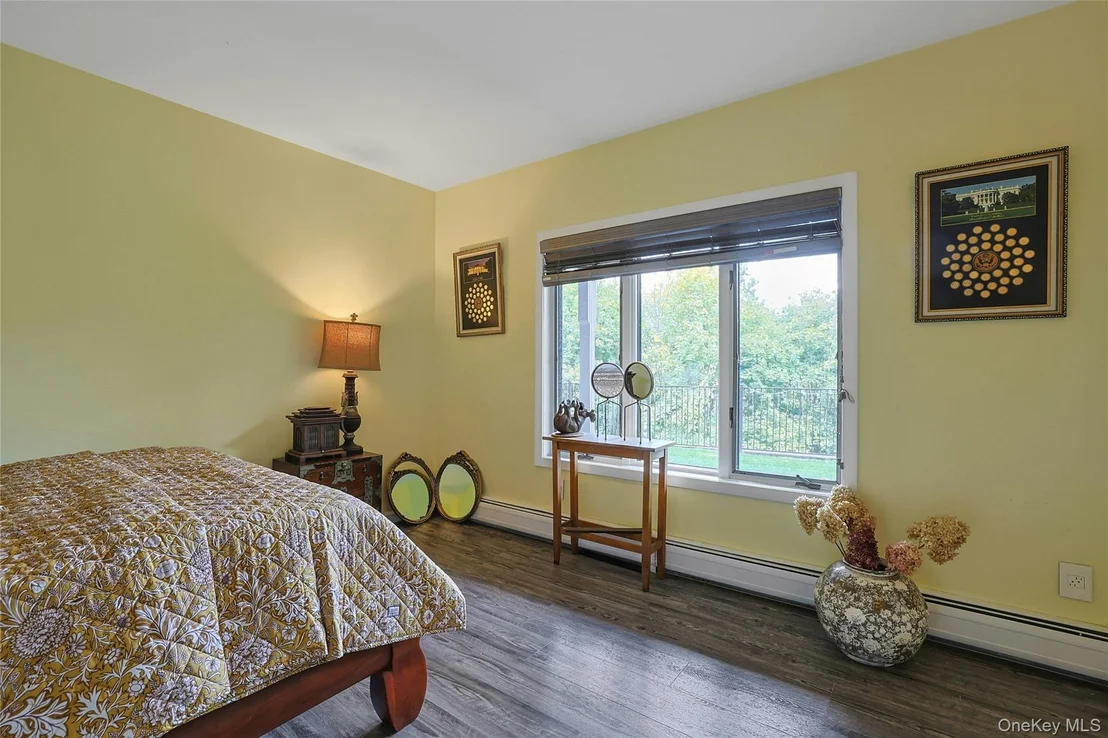
private bedrooms with bamboo flooring each enjoy their own en-suite
baths and breathtaking views of the Hudson, their windows catching
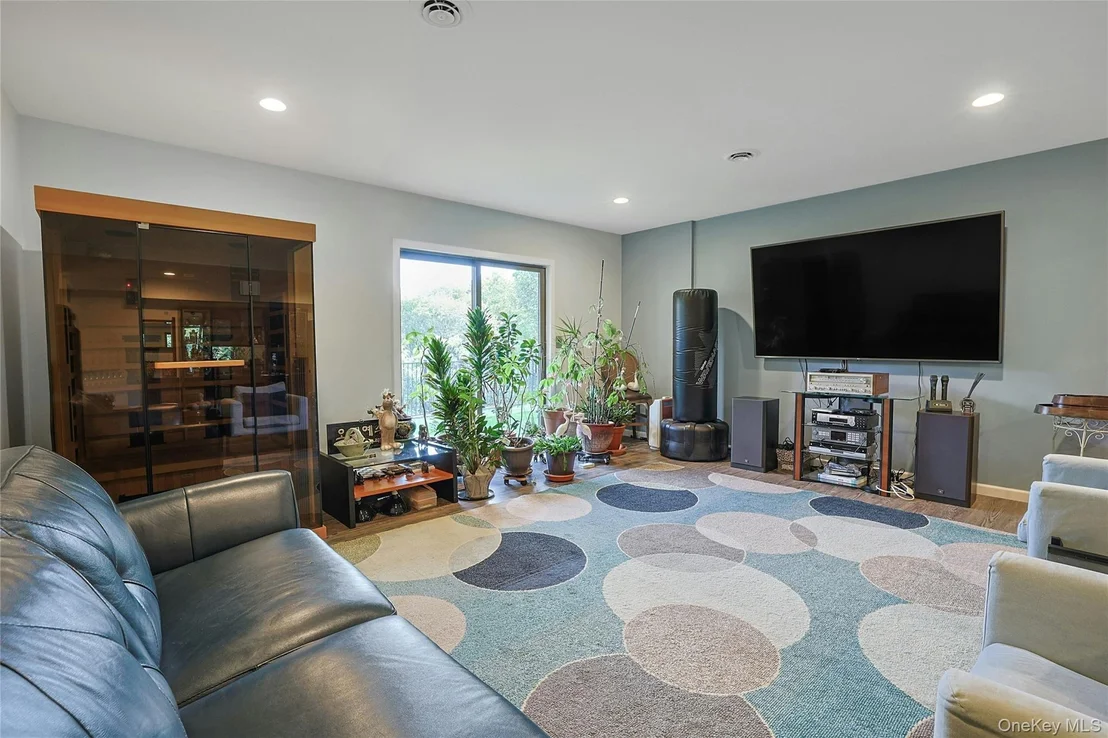
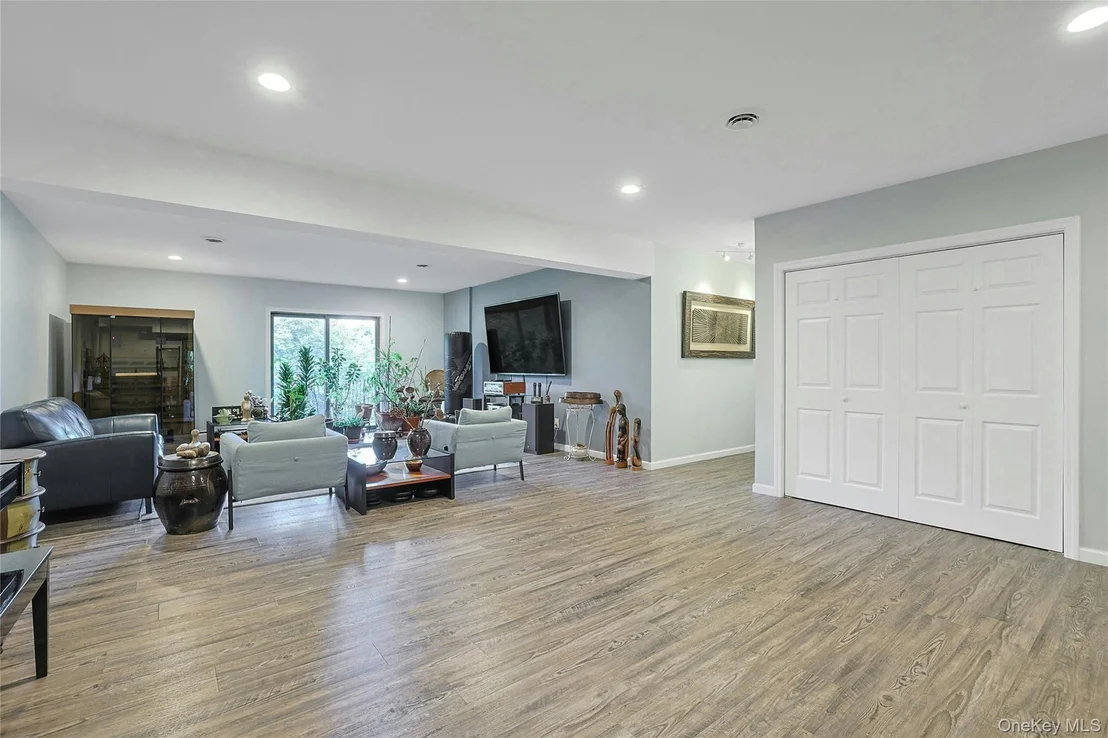
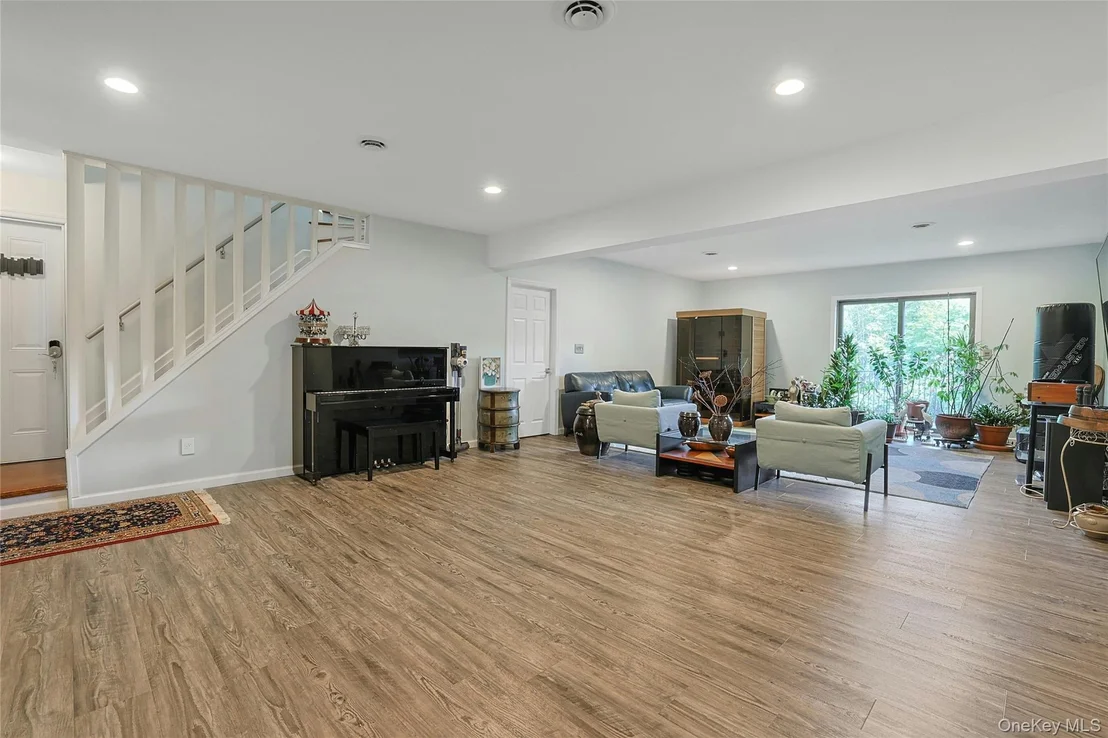
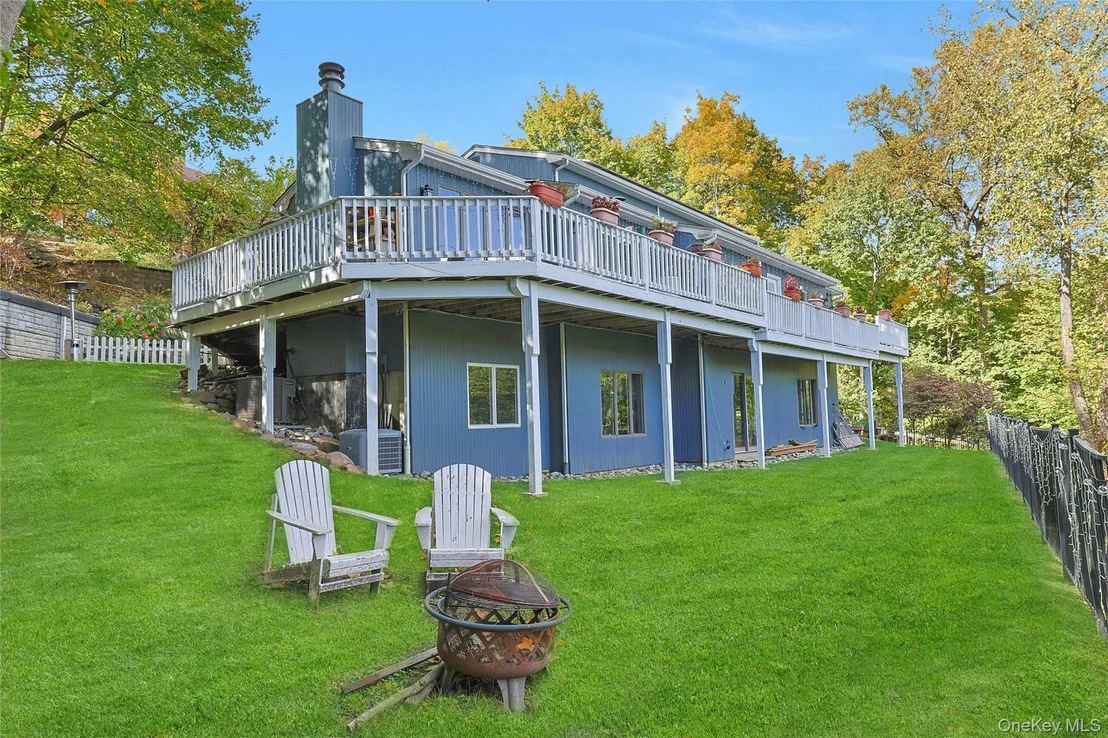
both sunrise and twilight glow. Downstairs, a generous lower level
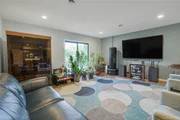
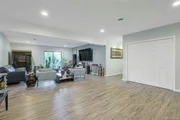
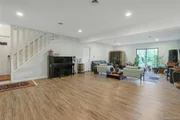
welcomes recreation and retreat - a family room made for game
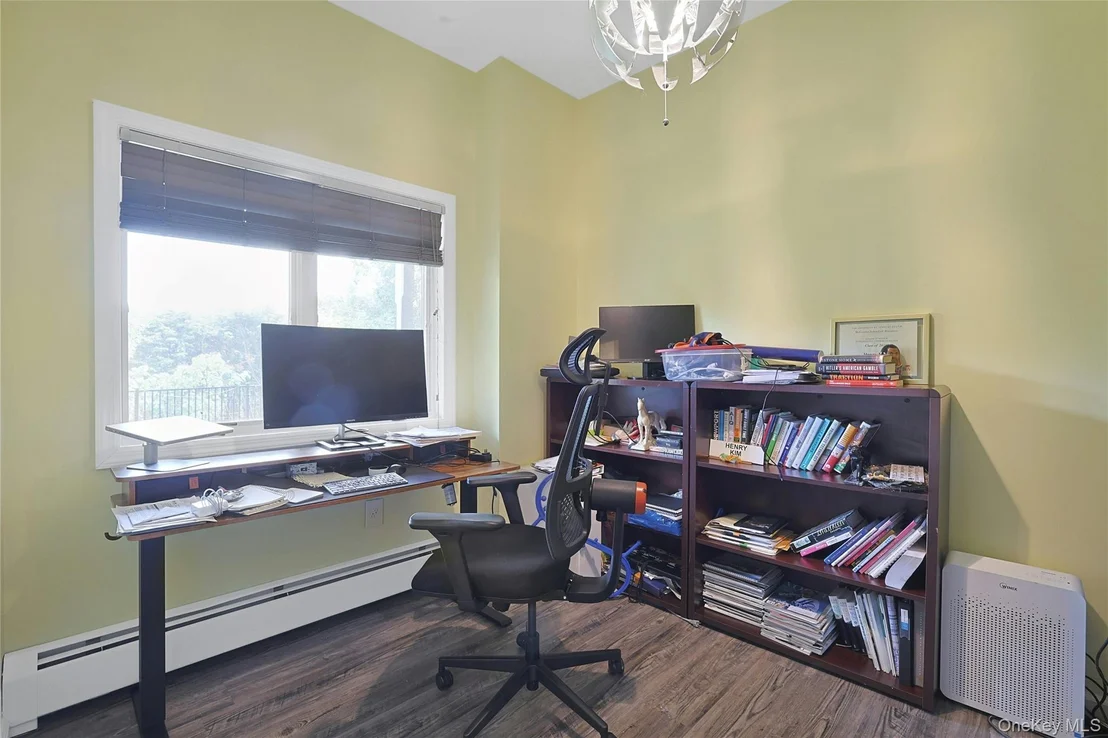
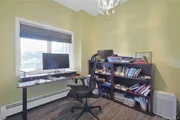
nights and holidays, two additional bedrooms, a home office, and
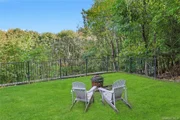
direct access to the garden terraces. Multiple decks and patios
create outdoor rooms for every mood: morning coffee under the
trees, sunset dinners above the river, quiet evenings beneath the
stars. This is a home designed not just to live in, but to live
well and efficiently with 4 zone AC, new high efficiency 6 zone
boiler, full house water filtration, reverse osmosis in kitchen and
newer roof with owned solar panels - a place where architecture and
nature meet in harmony. Located minutes from the storybook villages
of Nyack and Piermont, you'll find yourself immersed in a world of
riverfront cafes, art galleries, and restaurants that hum with
creativity and warmth. Weekends unfold with morning lattes along
Main Street, bike rides by the river, farmers' markets under the
trees, and dinners overlooking the Hudson. Skyline Sanctuary - a
rare retreat where the Hudson Valley's poetry meets contemporary
design, and the city feels close enough to touch, yet blissfully
far away...
Based on our analysis, the cap rate of this property is 1.25%. A negative cap rate indicates that the property might not be feasible as an income-producing asset. The median cap rate for a near zip code 11238 is 4.23%.
How much can I actually make?
Actual monthly rental income may vary between $4,760 and $7,140 depending on unit-specific characteristics. You can change the amount using the slider to further explore.
How is cap rate calculated?
Cap Rate = Net Operating Income (NOI) / Property Asset Value.
When calculating the cap rate, we assume 100% occupancy. Leverage (mortgage) is not considered.
Experience the perfect balance of nature, convenience, and accessibility. Surrounded by fresh air and scenic beauty, this exceptional home offers a peaceful retreat while remaining just a short drive from New York City, with easy access to major highways, transportation, dining, and shopping.
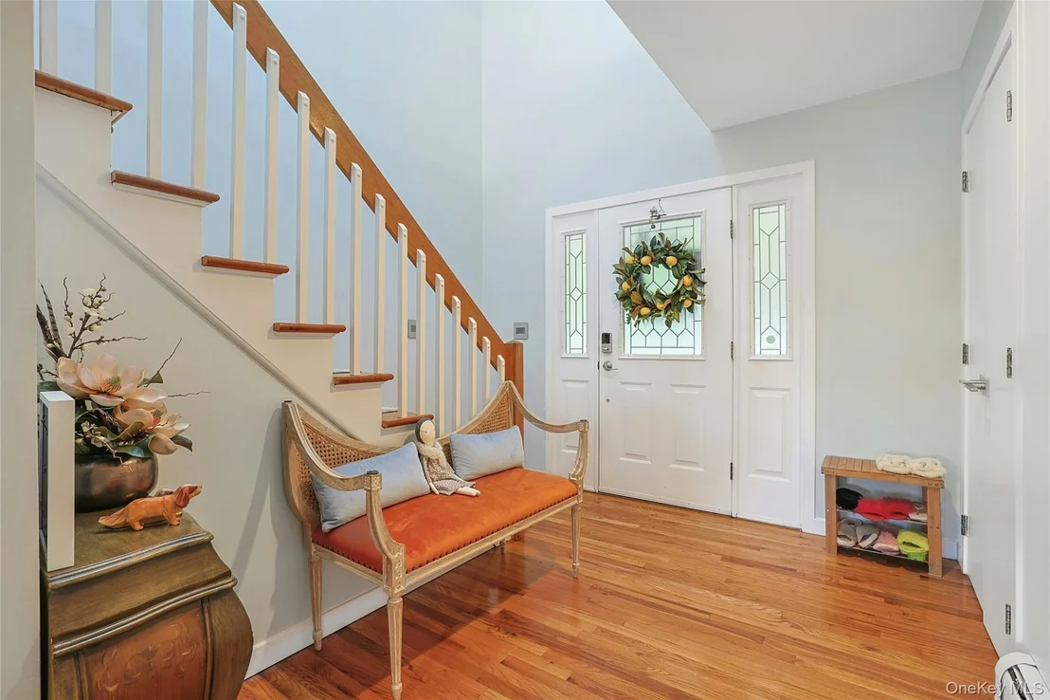
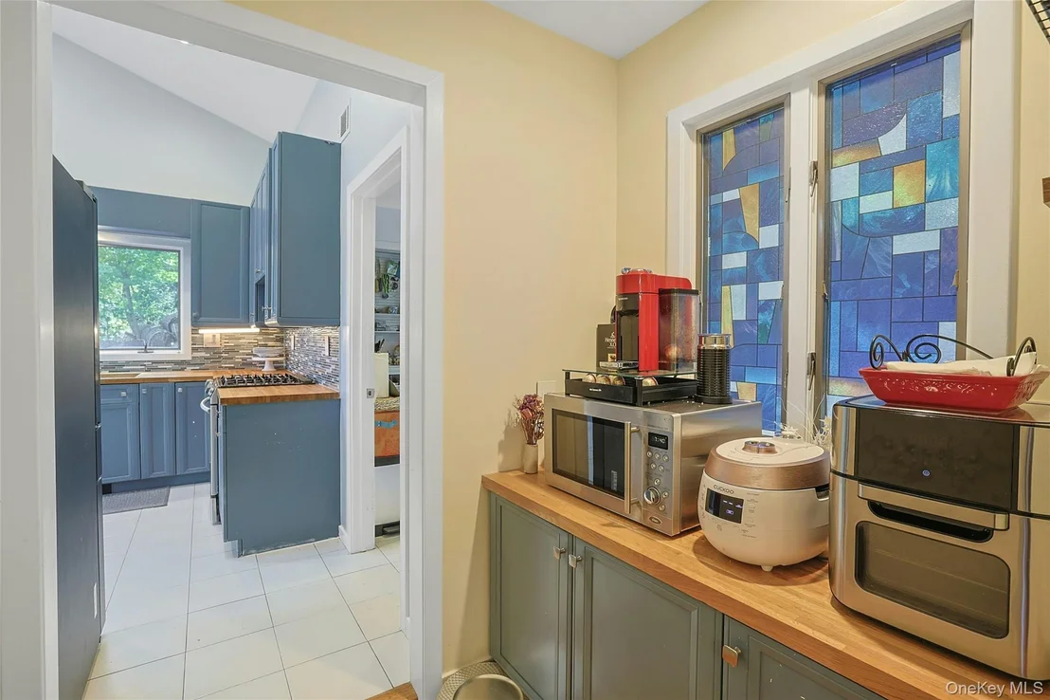
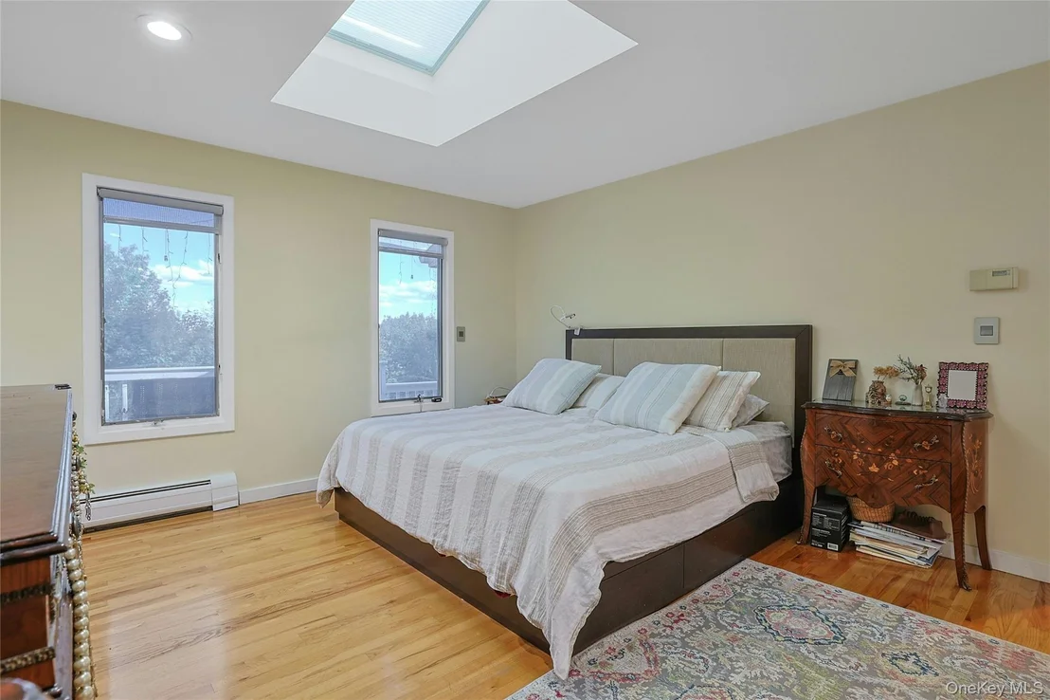
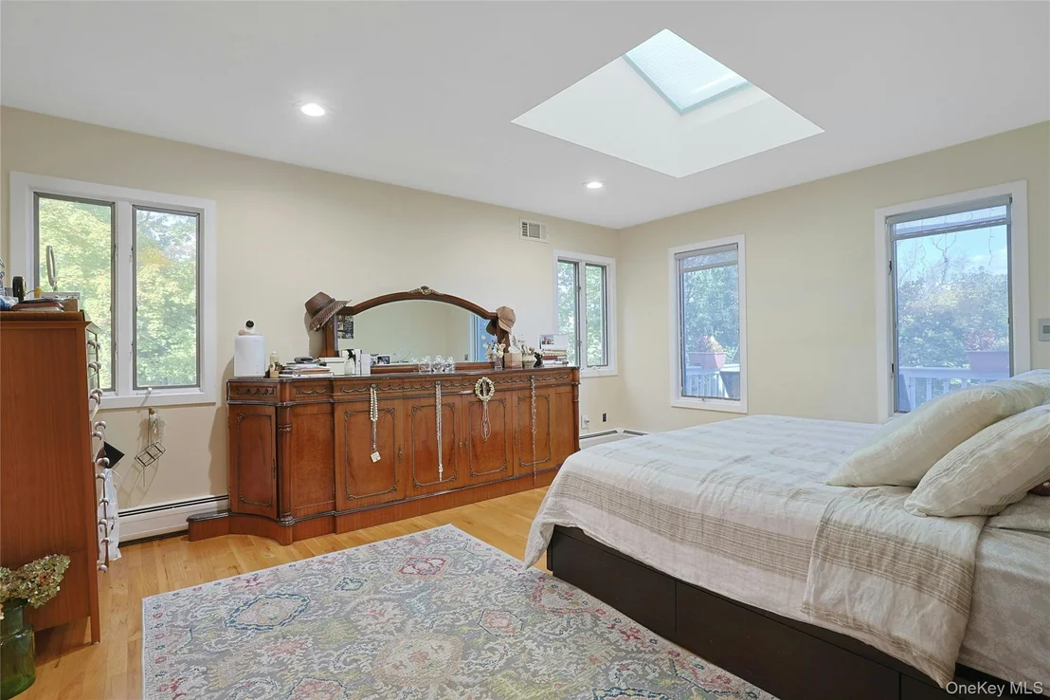
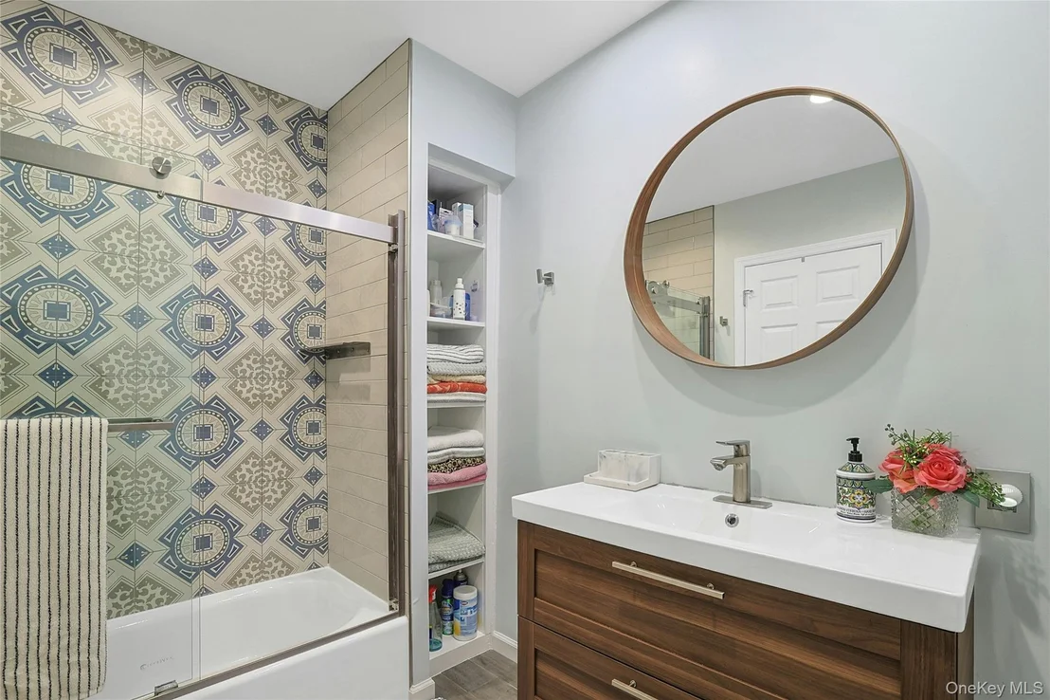
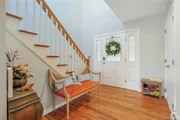
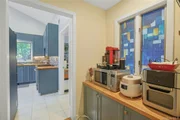
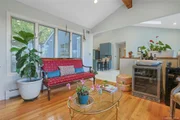
The first floor features bright skylights, beautiful views, and a conveniently located primary suite designed for comfortable everyday living. A functional kitchen, cozy family room, and spacious pantry provide both practicality and ample storage.
The second level offers two well-appointed bedrooms, each with its own en-suite bathroom, creating private and comfortable spaces. Enjoy sweeping Hudson River views that elevate everyday living.
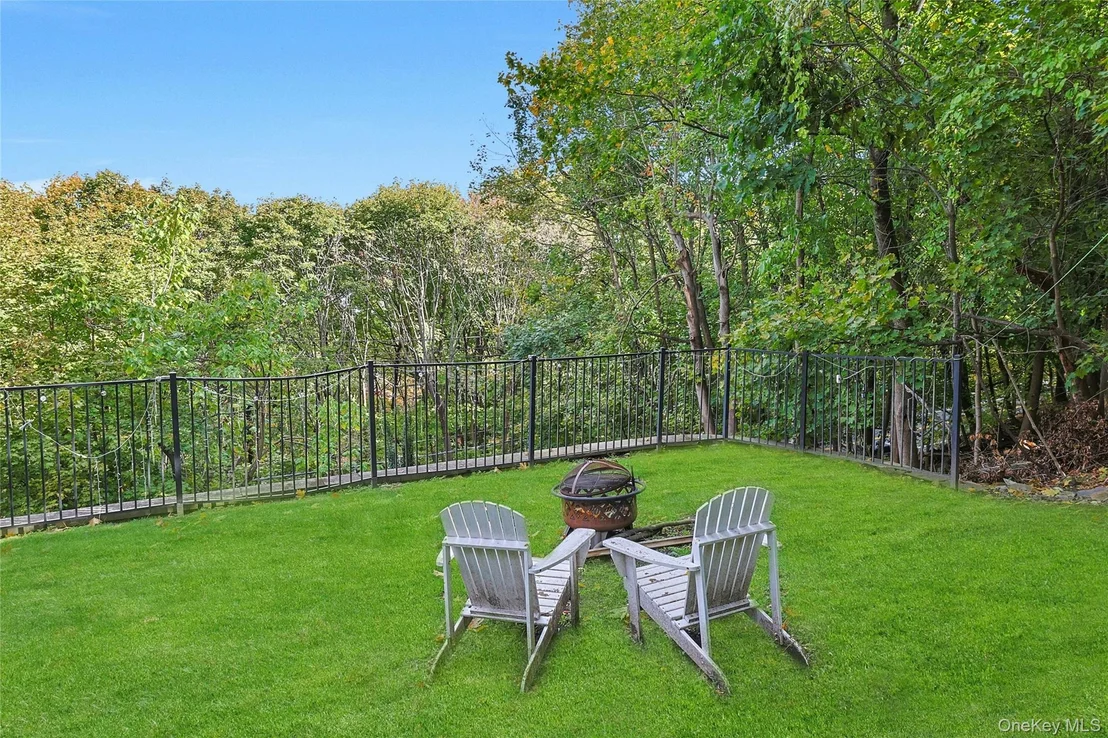
The lower level is designed for versatility, featuring a spacious recreation room, two additional bedrooms, a home office, and a walk-out layout with direct access to the backyard—ideal for entertaining, working from home, or hosting guests.
A thoughtfully designed home that delivers comfort, functionality, and modern convenience in a serene yet highly accessible location. Selling Strictly As Is.
Schedule your private showing today
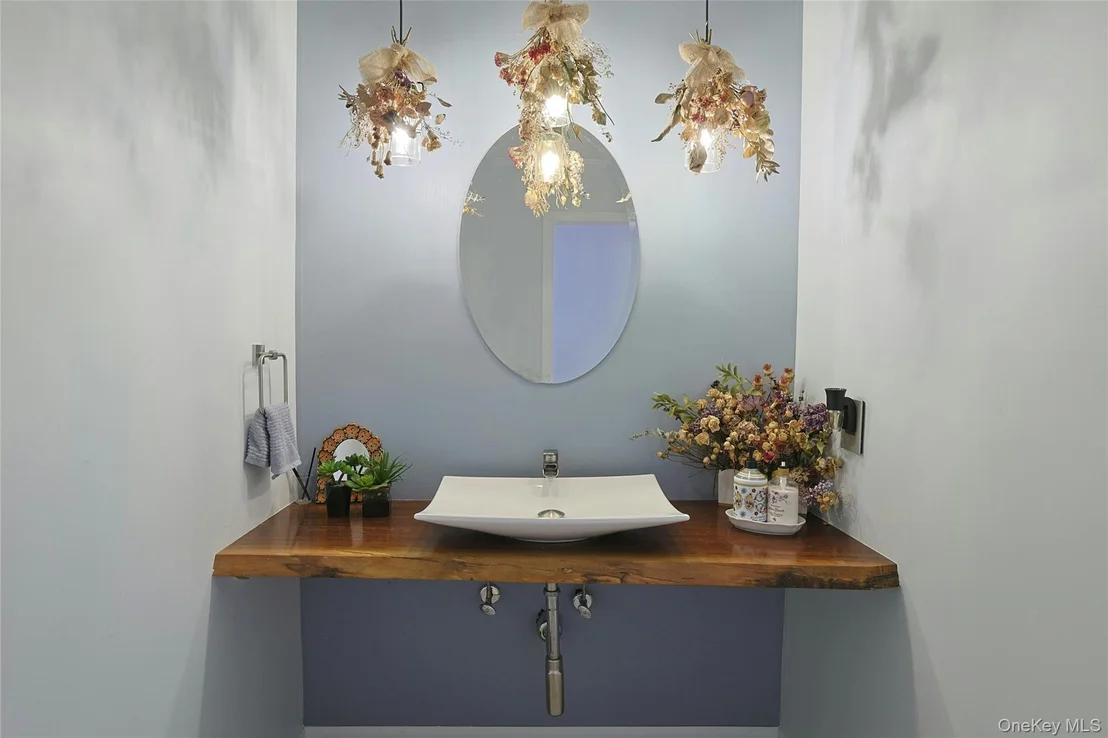
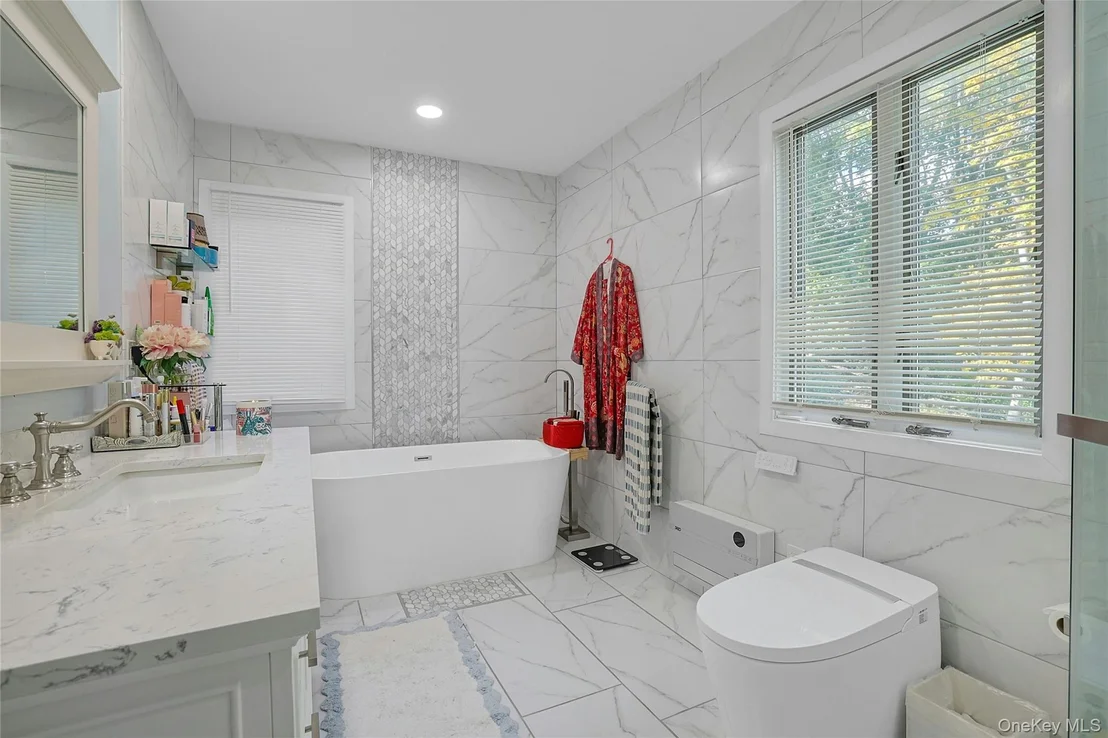
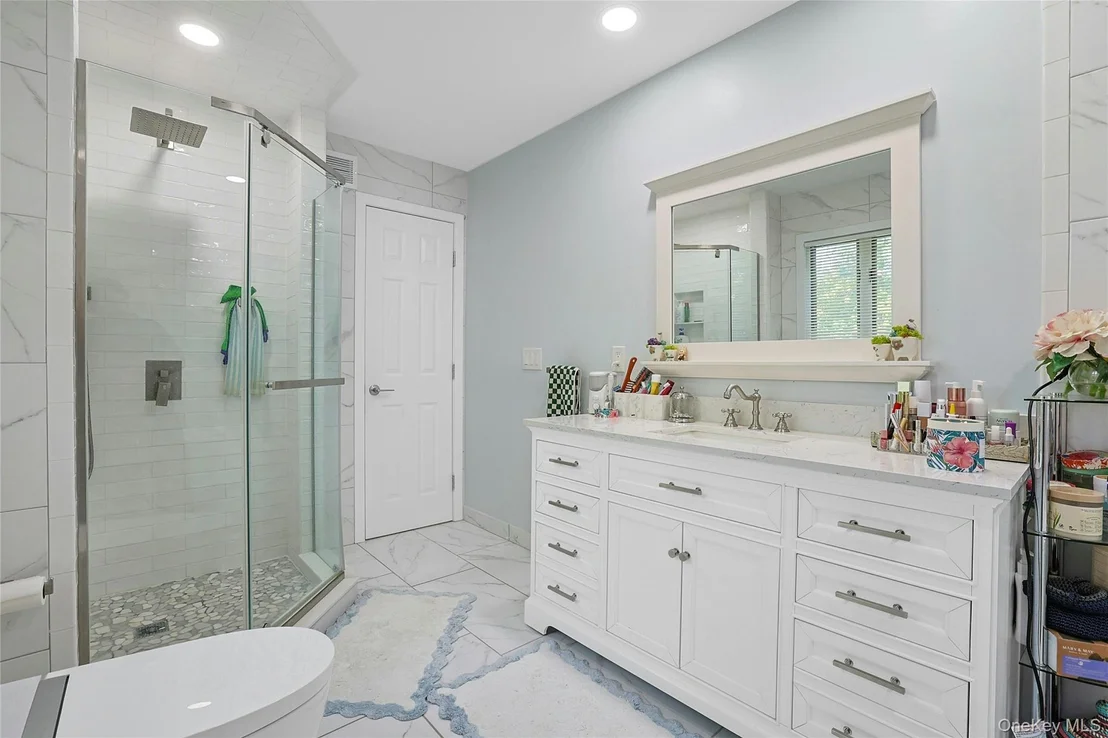
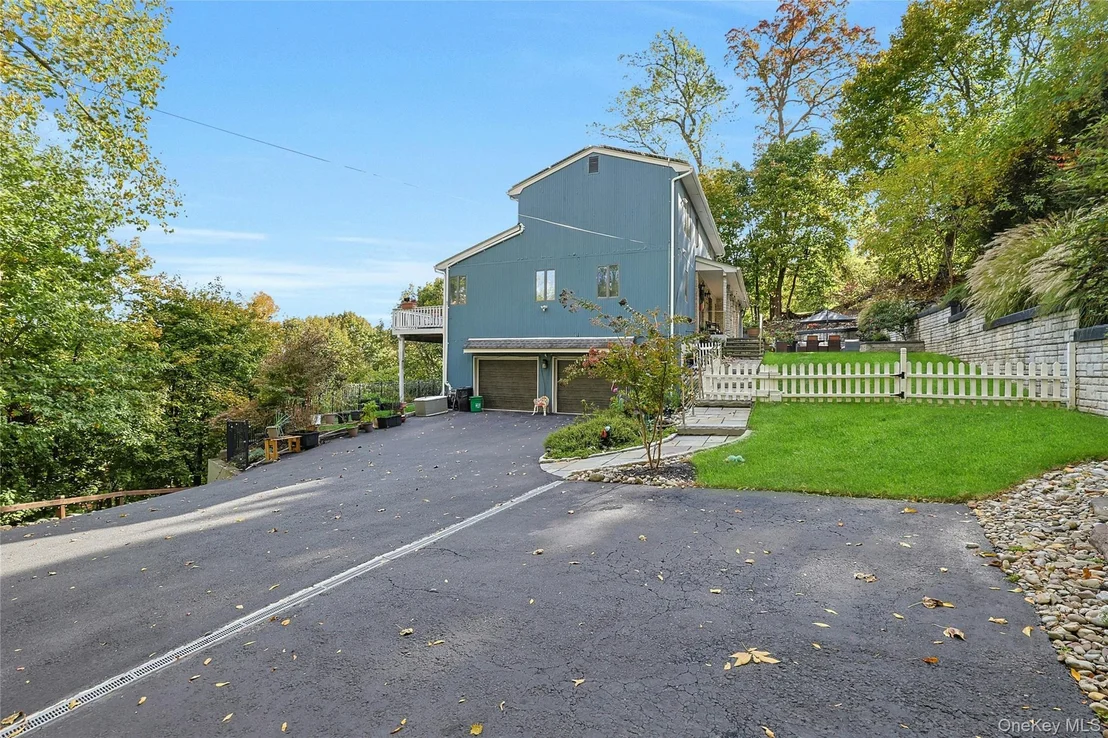
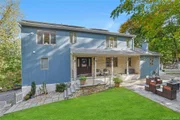
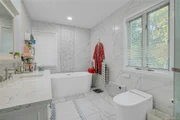
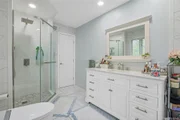
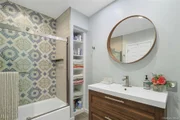
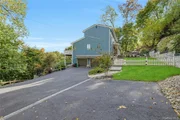
Custom-built contemporary home with 5 bedrooms, 4.5 bath. This one-of-a-kind house & layout has jaw dropping views of the Tappan Zee bridge.Walking distance to bridge path. Features include wraparound deck, new driveway, 2 new engineered retaining walls, new blue stone walkway with modern metal railings, new roof with owner owned solar panels & 9 new skylights (2 open), 3 bathrooms fully renovated, new high efficiency 4 zone AC HVAC system & new high efficiency 6 zone boiler, central air throughout, brand new industrial railing up driveway, new bamboo wooden floors on utmost level & hardwood floors meticulously maintained throughout, redone & finished walk-out basement, custom closets throughout, new technology driven stainless steel appliances in kitchen,new full house water filtration unit & reverse osmosis sink dispenser in kitchen. Taxes have been grieved 2x. Come see this spectacular, impeccably maintained house in prestigious Upper Grandview. Your private mountain home awaits.
Parking Features: Driveway, Garage, Garage Door Opener
Garage Spaces: 2
Interior Details
Half Bathrooms: 1
Full Bathrooms: 4
Interior Features: Breakfast Bar, Built-in Features, Double Vanity, Eat-in Kitchen, Entrance Foyer, High Ceilings, Open Floorplan, Pantry, Soaking Tub, Storage, Walk-In Closet(s), First Floor Bedroom, First Floor Full Bath, Chefs Kitchen, Entertainment Cabinets, Formal Dining, Open Kitchen, Primary Bathroom, Walk Through Kitchen, Washer/Dryer Hookup
Appliances: Dishwasher, Dryer, Freezer, Gas Range, Microwave, Refrigerator, Stainless Steel Appliance(s), Washer, Water Purifier Owned
Flooring Type: Hardwood, Tile
Laundry Features: In Basement
Rooms: 16
Has Fireplace
Fireplace Features: Gas
Fireplaces: 2
Basement: Finished, Full, Storage Space
Exterior Details
Square Footage: 4522
Square Footage Source: $0
Property Condition: Updated/Remodeled, Actual
Architectural Style: Contemporary
Year Built: 1988
Building Area Total: 4522
Levels: Three Or More
Building Area Units: Square Feet
Window Features: Blinds, Screens, Skylight(s)
Construction Materials: Batts Insulation, Blown-In Insulation, Wood Siding
Patio and Porch Features: Deck, Patio, Porch, Wrap Around
Lot Features: Back Yard, Front Yard, Garden, Near Public Transit, Sloped, Views, Near School, Near Shops, Part Wooded
Lot Size Area: 25265
Lot Size Units: Square Feet
Lot Size Acres: 0.58
Lot Size Square Feet: 25265
Water Source: Public
Financial Details
Tax Assessed Value: $260,300
Tax Annual Amount: $20,537
Utilities Details
Cooling Type: Central Air, Ductless, ENERGY STAR Qualified Equipment
Heating Type: Baseboard, Electric, ENERGY STAR Qualified Equipment, Heat Pump, Hot Water, Natural Gas
By proceeding, you consent to receive calls and texts at the number you provided, including marketing by autodialer and prerecorded and artificial voice, and email, from realtor.com and others about your inquiry and other home-related matters, but not as a condition of purchase (More...)California Privacy Notice
By submitting your information, you agree RealtyHop can share your information with its network of real estate &
mortgage professionals (or through their agents) and consent to receive marketing emails, calls, & texts related
to your inquiry (including via automatic telephone dialing system, or artificial or pre-recorded voice technology)
from Movoto or their affiliates to the email address or number you provided.
By proceeding, you agree to our Terms of Service. California Privacy Notice





































 Your Privacy Choices
Phone: 425-283-2930
Address: 335 Madison Avenue, New York, NY 10017