


1150 CHAIN BRIDGE RD


About This Property
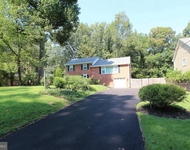
The landscape represents the inspired talent of English born landscape architect, Peter Cummins, who worked for years with the owner to create what has been described as one of the most beautiful gardens in Washington. The arrival court is finished with granite and carefully selected pea gravel to introduce the carefully curated specimen plants which compose a natural tapestry of color and texture.
A discrete stone path leads to the southern garden revealing the sublime pool and tea house. Adjacent to the pool, stone walls frame the rose gardens which are filled with specimen plants collected from around the world. A koi pond centers the rose gardens creating yet another moment of visual beauty.
To the north, the expansive lawn reaches to the edges of the estate to create the perfect place for a game of croquet or garden party. These outdoor rooms were specifically designed to provide multiple venues for outdoor entertaining as well as a place to play, stroll or simply stargaze with friends and family.
Upon acquiring the estate in 2000, the current owner engaged renowned Boston interior designer, William Lewis Hodgins, to lead a multi-year effort to create timeless and elegant interiors. The house was effectively rebuilt from the inside out to perfect the scale and flow of the rooms in a manner which is evident immediately upon entering the front door. Hodgins worked closely with the New York firm of Fairfax and Sammons to detail the proportion and order of not only the rooms, but also the extensive yet understated millwork throughout the residence. The finely executed project was prominently featured in a number of books and publications, including Architectural Digest.
Few estate residences in Washington capture the perfect flow and proportions found at Chain Bridge Road. The reception hall flows the width of the residence and provides the ideal point of introduction to the public rooms beyond. A gracious living room centers on a fireplace encased by an antique mantle piece from France. Just beyond, double doors reveal a library with built-in bookcases and another fireplace with an understated stone mantle piece. On the south end of the residence, a semi-circular garden room overlooks a southern terrace and the garden beyond.
In the center of the house, an expansive kitchen affords space and amenities for the most ardent chef. The kitchen is flanked by a comfortable breakfast area on one side and a generous sitting area and work station on the other.
A wide, gentle staircase leads to the private family bedrooms, including the primary suite which spans the southern end of the house. Double dressing rooms with custom wardrobe closets and cabinets are positioned beyond double doors. The primary bedroom is enveloped in a quiet mural depicting the Virginia countryside.
On the lower level, an expansive gathering room centers on a fireplace and wet bar. An adjoining game room and exercise room benefit from french doors leading to the garden. A full cabana bath and changing room is equipped with a sauna. This level also features exceptional storage rooms for seasonal decor and the option of adding another full bath.
The estate features impeccable systems, including medical grade HVAC, extensive security, and a whole house generator. Above the garage, an expansive suite with a living room, bedroom and full bath is accessible via a separate entrance providing staff quarters or a family office. Located just minutes from Washington, Chain Bridge Road is a timeless estate with no peer.
Payment Calculator
Your Estimated Monthly Payment
Cap Rate Calculator
What does this mean?
Based on our analysis, the cap rate of this property is 1.25%. A negative cap rate indicates that the property might not be feasible as an income-producing asset. The median cap rate for a near zip code 11238 is 4.23%.
How much can I actually make?
Actual monthly rental income may vary between $4,760 and $7,140 depending on unit-specific characteristics. You can change the amount using the slider to further explore.
How is cap rate calculated?
Cap Rate = Net Operating Income (NOI) / Property Asset Value.
When calculating the cap rate, we assume 100% occupancy. Leverage (mortgage) is not considered.
Cap Rate provided by RealtyHop and RentHop, learn more about cap rate here.
Price History
Property Highlights
Building Info
Comparables
Status
Price/ft²
Listed On
Sold On
About McLean
Similar Homes for Sale
Currently no similar homes aroundNearby Rentals



TTR Sothebys International Realty
Last Updated: 5 hours ago
Data Source: Bright MLS , MLS# VAFX2194090
 Your Privacy Choices
Phone: 425-283-2930
Address: 335 Madison Avenue, New York, NY 10017